

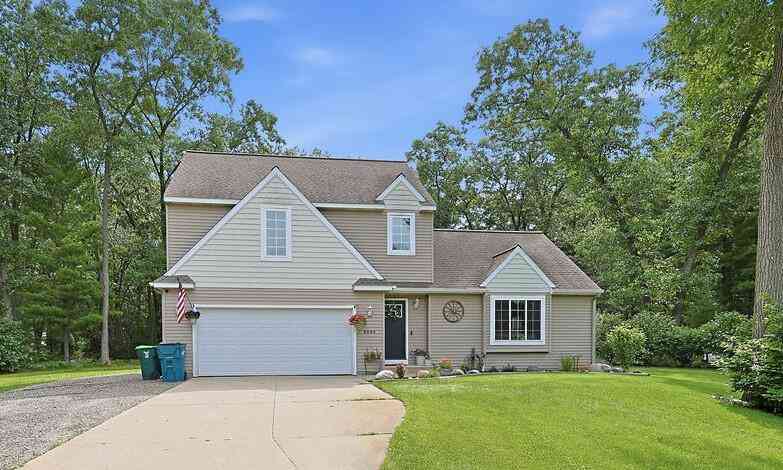
2349 Pillon Road
Twin Lake, MI 49457

 3
3
Bed
 1
1
Bath
 960
960Sqft
 0.63
0.63Acre(Lot)
 Property Details
 Map
Map
 Map
Map
What's Nearby
Nearby Areas
 Features
How much is this property worth?
Curious about this home's true market value? Use our free Home Evaluation Tool to instantly get a personalized Comparative Market Analysis (CMA) report. Make smarter, data-driven decisions before you buy.

Nearby Home Value
| Address | Estimate | Bed | Bath | Sq. Ft | Lot Size |
|---|---|---|---|---|---|
| 9177 W 112th Street, Twin Lake, MI, 49457 | $1,038,000 | 4 | 3 | 2,907 | 72.56 Acres |
| 11325 S Ravine Lane , Twin Lake, MI, 49457 | $165,000 | 3 | 2.5 | 1,716 | 5.12 Acres |
| 9177 W 112th Street #A B, Twin Lake, MI, 49457 | $819,000 | 4 | 3 | 2,907 | 37.50 Acres |
| 12466 S Maple Island Road, Twin Lake, MI, 49457 | $424,900 | 3 | 2 | 1,602 | 2.50 Acres |
| 7915 E Michillinda Road, Twin Lake, MI, 49457 | $439,000 | 4 | 2 | 1,896 | 17 Acres |
| 6264 9th Street, Twin Lake, MI, 49457 | $199,900 | 2 | 1 | 768 | 0.31 Acre |
| 4174 Wilson Beach Road, Twin Lake, MI, 49457 | $309,000 | 2 | 1 | 1,326 | 0.63 Acre |
| 3998 Darcliff Lane, Twin Lake, MI, 49457 | $599,900 | 4 | 4 | 3,132 | 0.80 Acre |
| 2361 Oak Street, Twin Lake, MI, 49457 | $95,900 | 2 | 2 | 924 | -- |
| 7099 Oak Shore Drive, Twin Lake, MI, 49457 | $479,900 | 3 | 2 | 3,601 | 1 Acre |
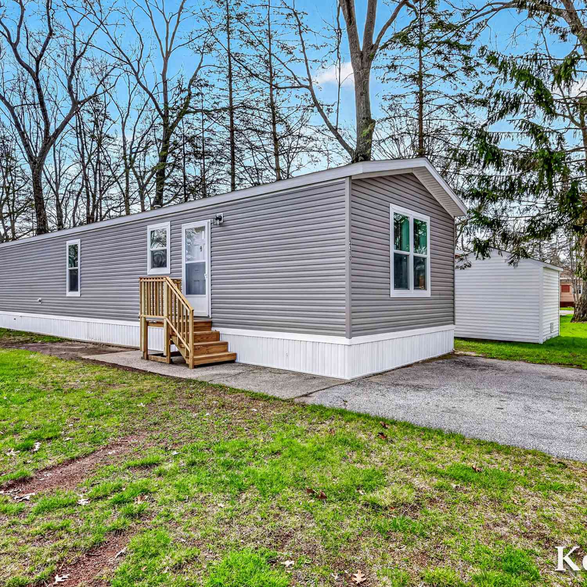
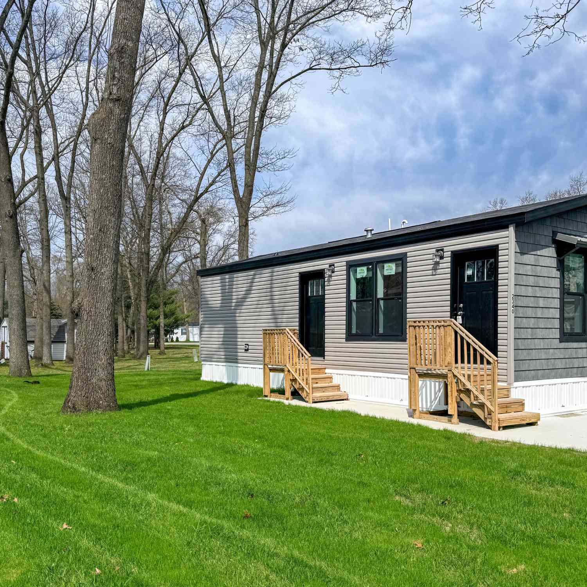
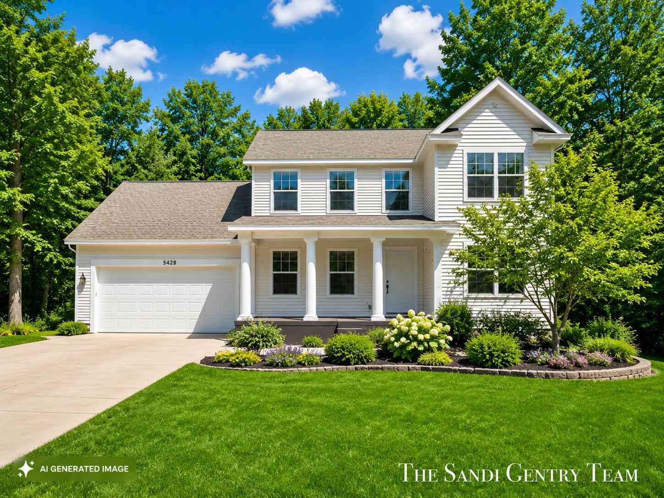

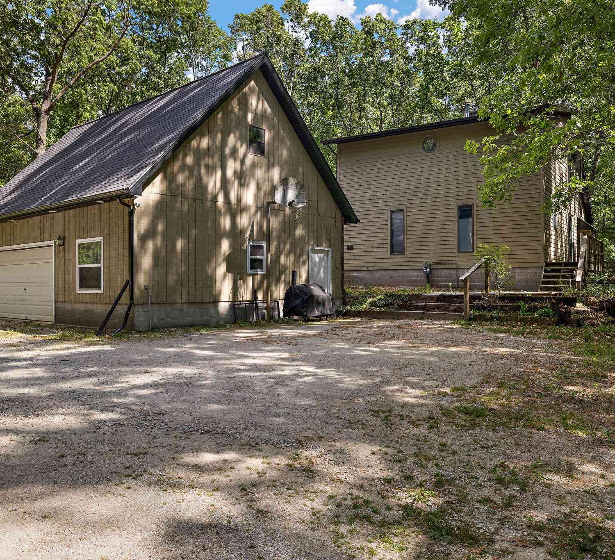
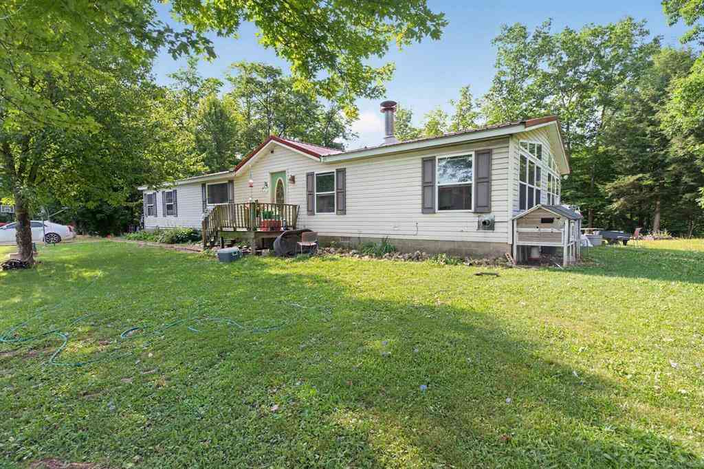
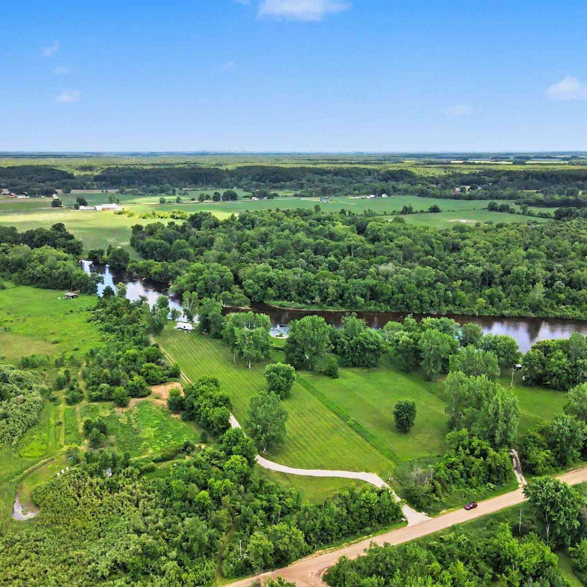
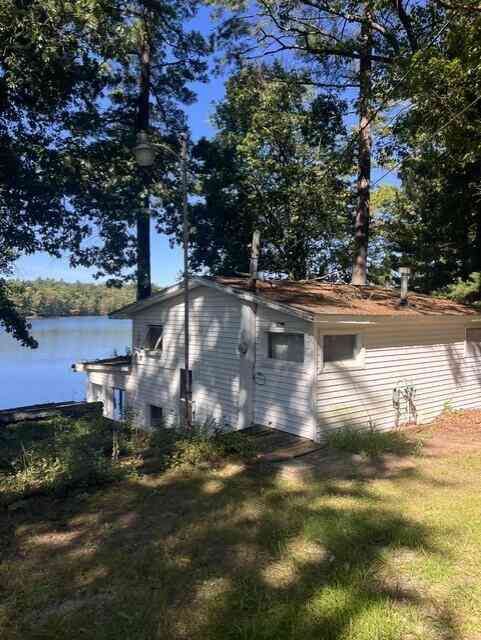
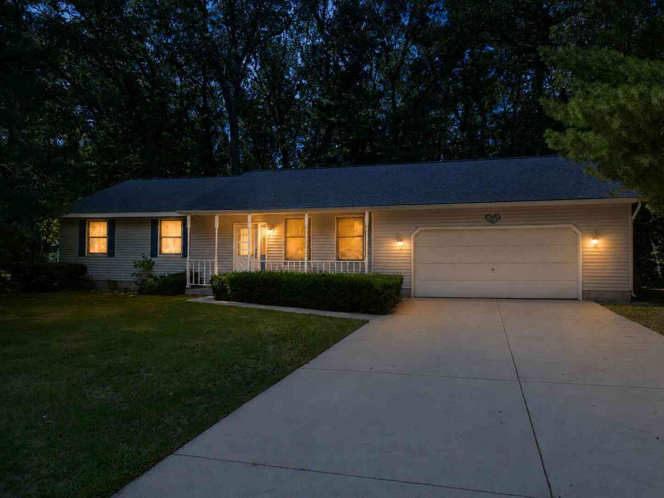
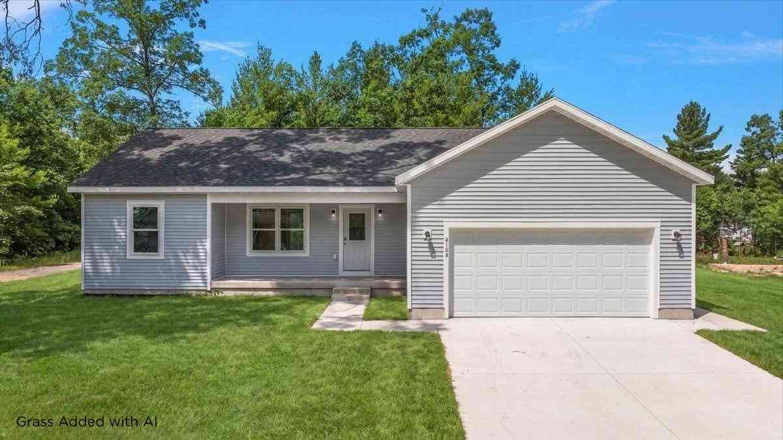
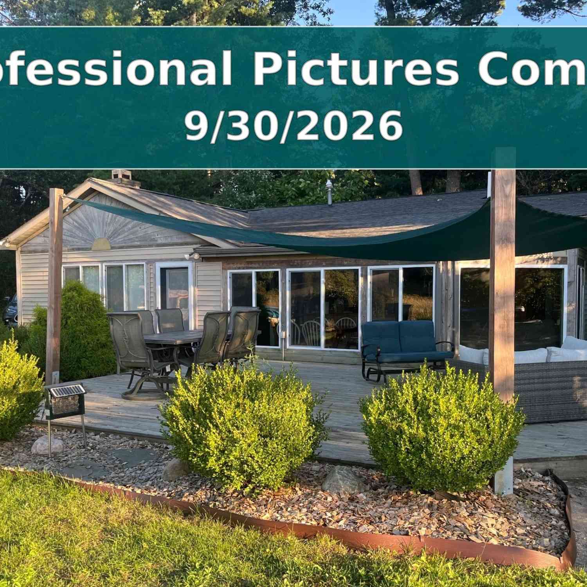
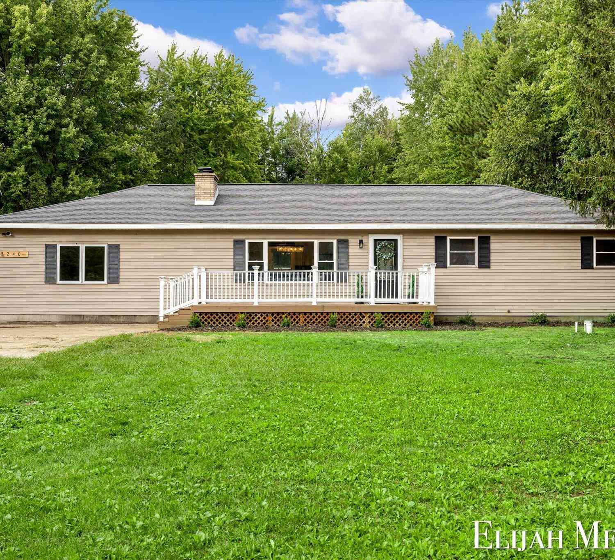
Similar Homes To 2349 Pillon Road
Nearby For Sale
ByOwner last updated this listing 09/30/2026 @ 22:38
More Cities with for Sale by Owner Homes
- Twin Lake Homes For Sale By Owner
- Holton Homes For Sale By Owner
- Whitehall Homes For Sale By Owner
- North Muskegon Homes For Sale By Owner
- Montague Homes For Sale By Owner
- Muskegon Homes For Sale By Owner
- Muskegon Heights Homes For Sale By Owner
- Rothbury Homes For Sale By Owner
- Norton Shores Homes For Sale By Owner
- Fremont Homes For Sale By Owner
- Fruitport Homes For Sale By Owner
- Ravenna Homes For Sale By Owner
- New Era Homes For Sale By Owner
- Grant Homes For Sale By Owner
- Hesperia Homes For Sale By Owner
- Spring Lake Homes For Sale By Owner
- Shelby Homes For Sale By Owner
- Casnovia Homes For Sale By Owner
- Nunica Homes For Sale By Owner
- Conklin Homes For Sale By Owner
Homes around $249,900





Verify Your Email
Please enter the 6-digit verification code
sent to your email address.
Verify Your Phone Number
Please enter the 6-digit verification code
sent to your mobile phone.