
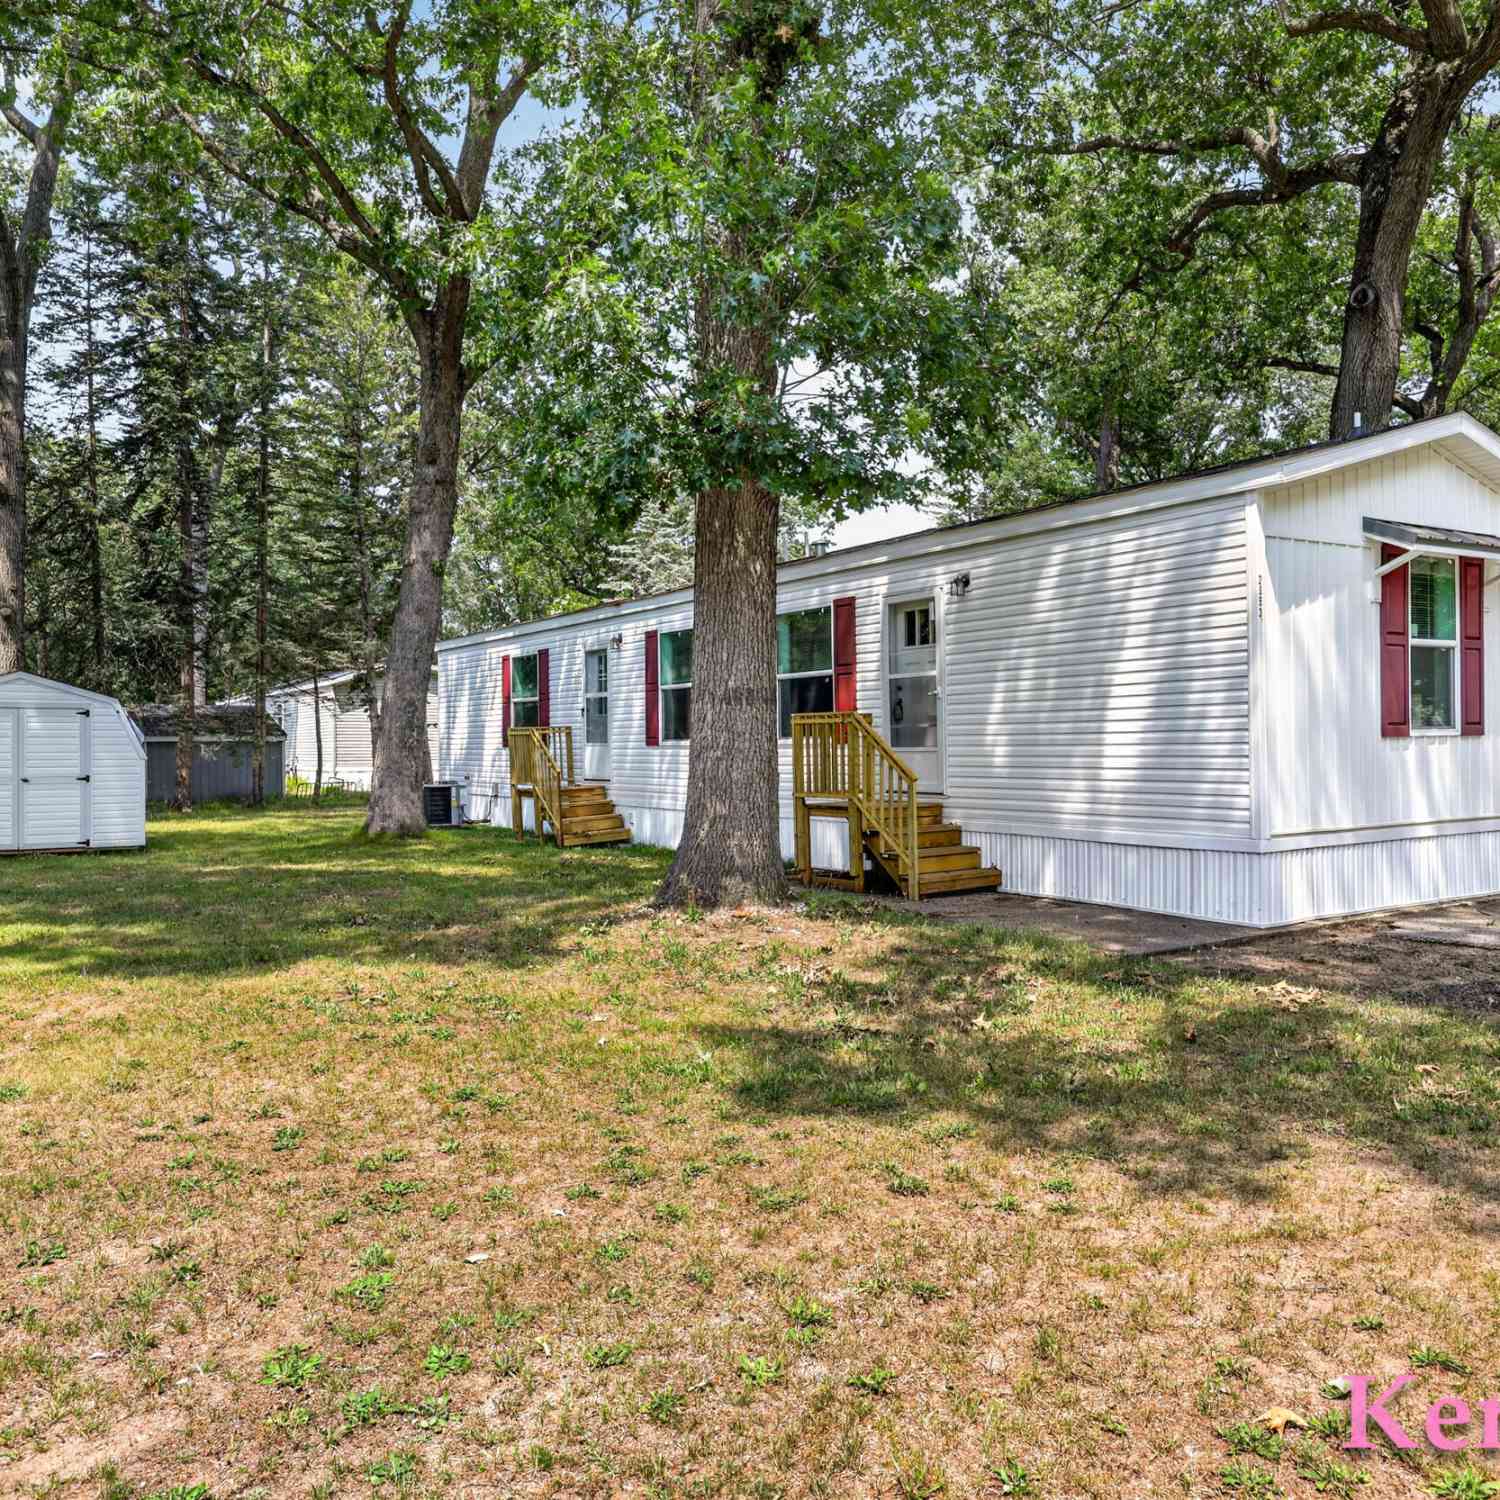
2353 Oak Street
Twin Lake, MI 49457

 2
2
Bed
 2
2
Bath
 920
920Sqft
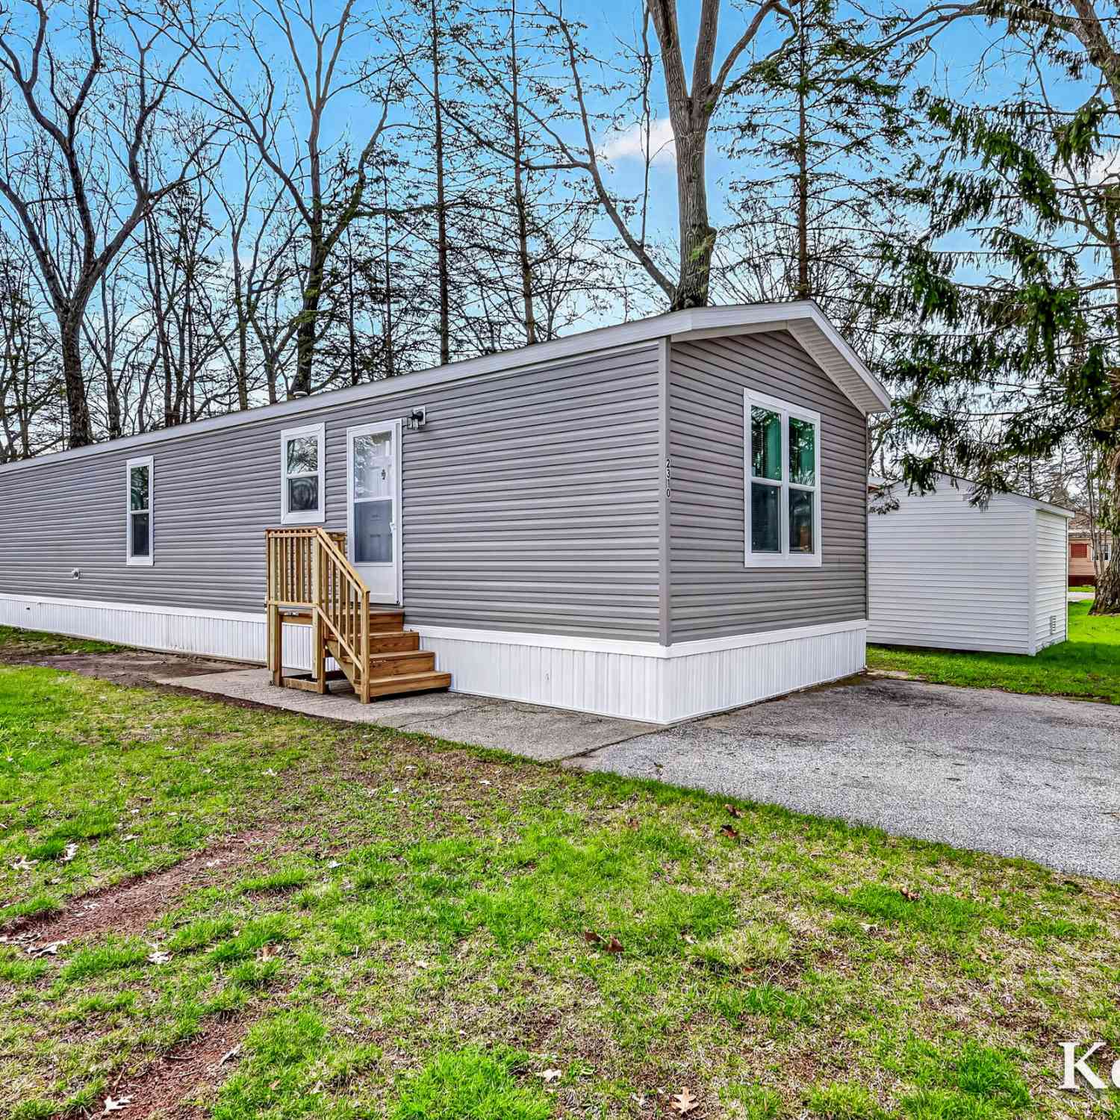
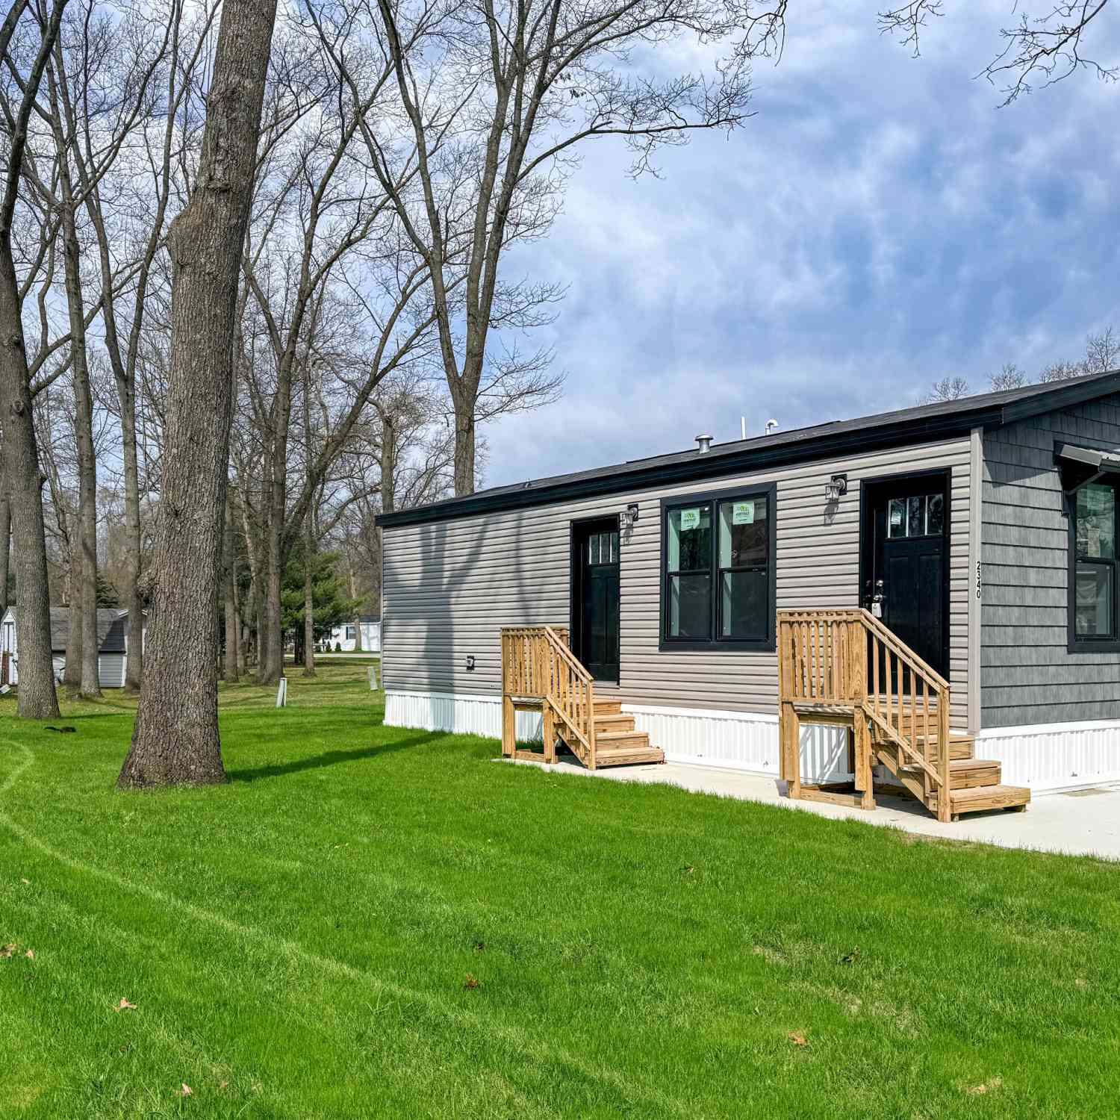
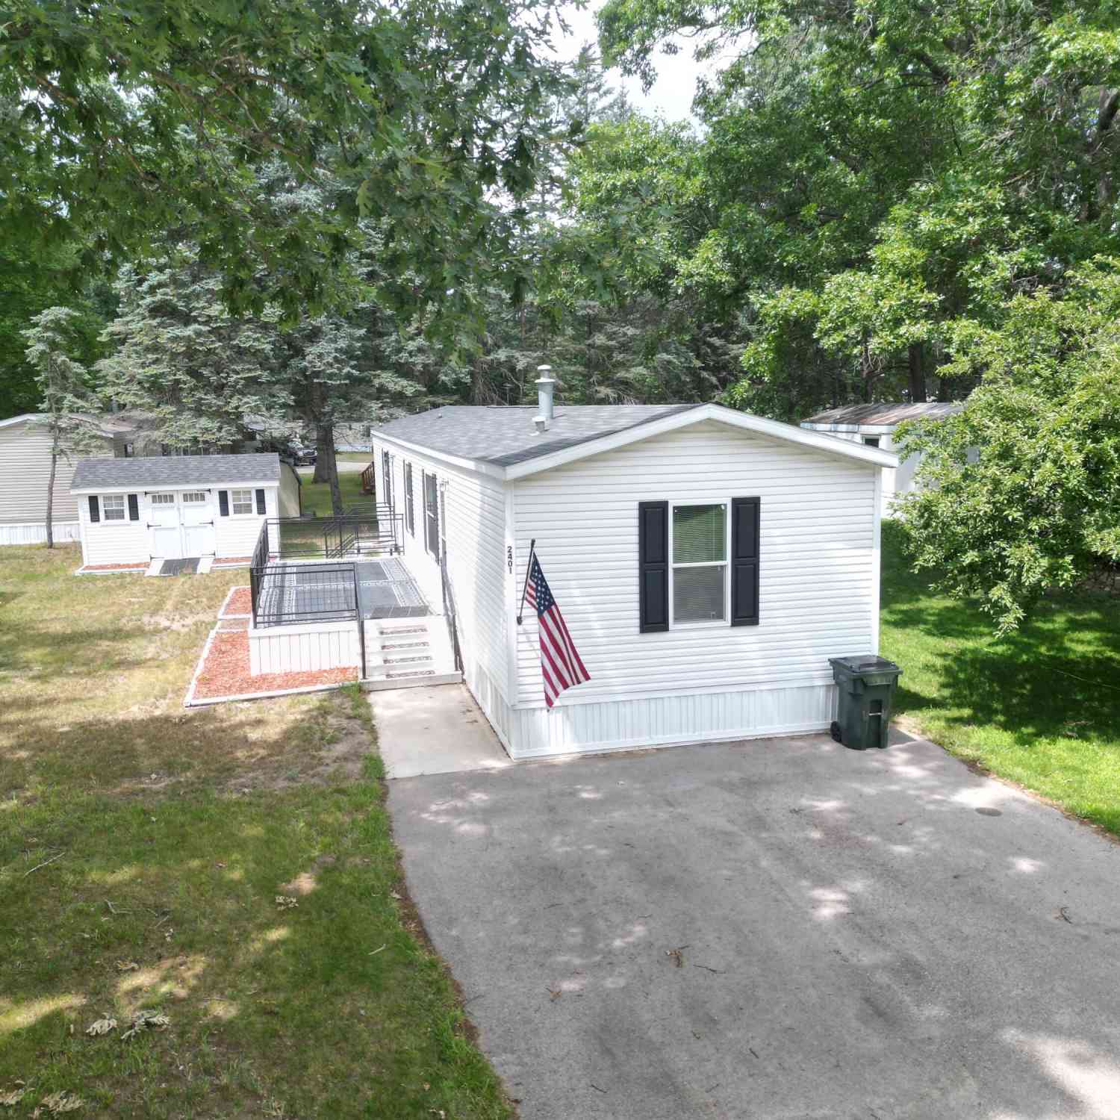
Welcome home to effortless living! This beautiful brand-new 2-bedroom, 2-bath home offers the perfect blend of modern style and everyday comfort. Step inside to find drywall throughout, an open-concept floor plan, gorgeous kitchen with stainless steel appliances, granite-look countertops, subway tile backsplash, and a spacious snack bar perfect for gathering. The private primary suite features a large walk-in closet and an impressive ensuite bath with double vanity and oversized walk-in shower. A second bedroom and full bath provide plenty of space for guests or a home office. Complete with central air, storage shed, and quality finishes throughout, this move-in ready home offers all the benefits of new construction without the wait. Come experience easy living in Timberline Estates!
 Property Details
 Map
Map
 Map
Map
What's Nearby
Nearby Areas
 Features
-
Bedroom Information
Total Bedrooms: 2Bathroom Information
Total Baths: 2 Full Baths: 2Room Information
Other Rooms: 8 -
Roofing Information
Asphalt -
Interior Features
Roof: Asphalt Appliances: Dishwasher, Range, Refrigerator Laundry Features: Laundry Room -
Heating & Cooling
Heating: Forced Air Cooling: Central Air -
Fireplace
Number of Fireplaces: 0 Fireplace Features: 0
-
Building Information
Year Built: 2026 Construction Materials: Vinyl Siding New Construction: Yes Basement: Other Roof: Asphalt -
Road Types
Paved -
Laundry Features
Laundry Room
-
Lot Information
Lot Dimensions: 0X0 Stories: 1 Main Square Feet: 920Property Information
Property Type: Residential Sub Type: Manufactured Home Style: Other SQ ft (Living Area): 920 Construction Materials: Vinyl Siding Property Age: 0
-
Listing Price Information
Listing Id: 26038745 ist Price: $105,000 List Price Tot SqFt: $114 Listing Terms Other, Cash -
Listing Information
Possession: Close Of Escrow
-
Tax Information
Parcel Number: 61-08-031-300-9991-41 Annual Tax: $0 Tax Year: 2026 Taxes: 2026 The Harrison 60 X 15' 4"
-
Virtual Tour
-
School Information
Senior High School District: Holton -
Location Information
Direction: US31 to East on M120/Fremont Exit, then East on E River Rd, to Timberline Estates Community.
How much is this property worth?
Curious about this home's true market value? Use our free Home Evaluation Tool to instantly get a personalized Comparative Market Analysis (CMA) report. Make smarter, data-driven decisions before you buy.

Nearby Home Value
| Address | Estimate | Bed | Bath | Sq. Ft | Lot Size |
|---|---|---|---|---|---|

| 2361 Oak Street, Twin Lake, MI, 49457 | $95,900 | 2 | 2 | 924 | 924 SqFt |
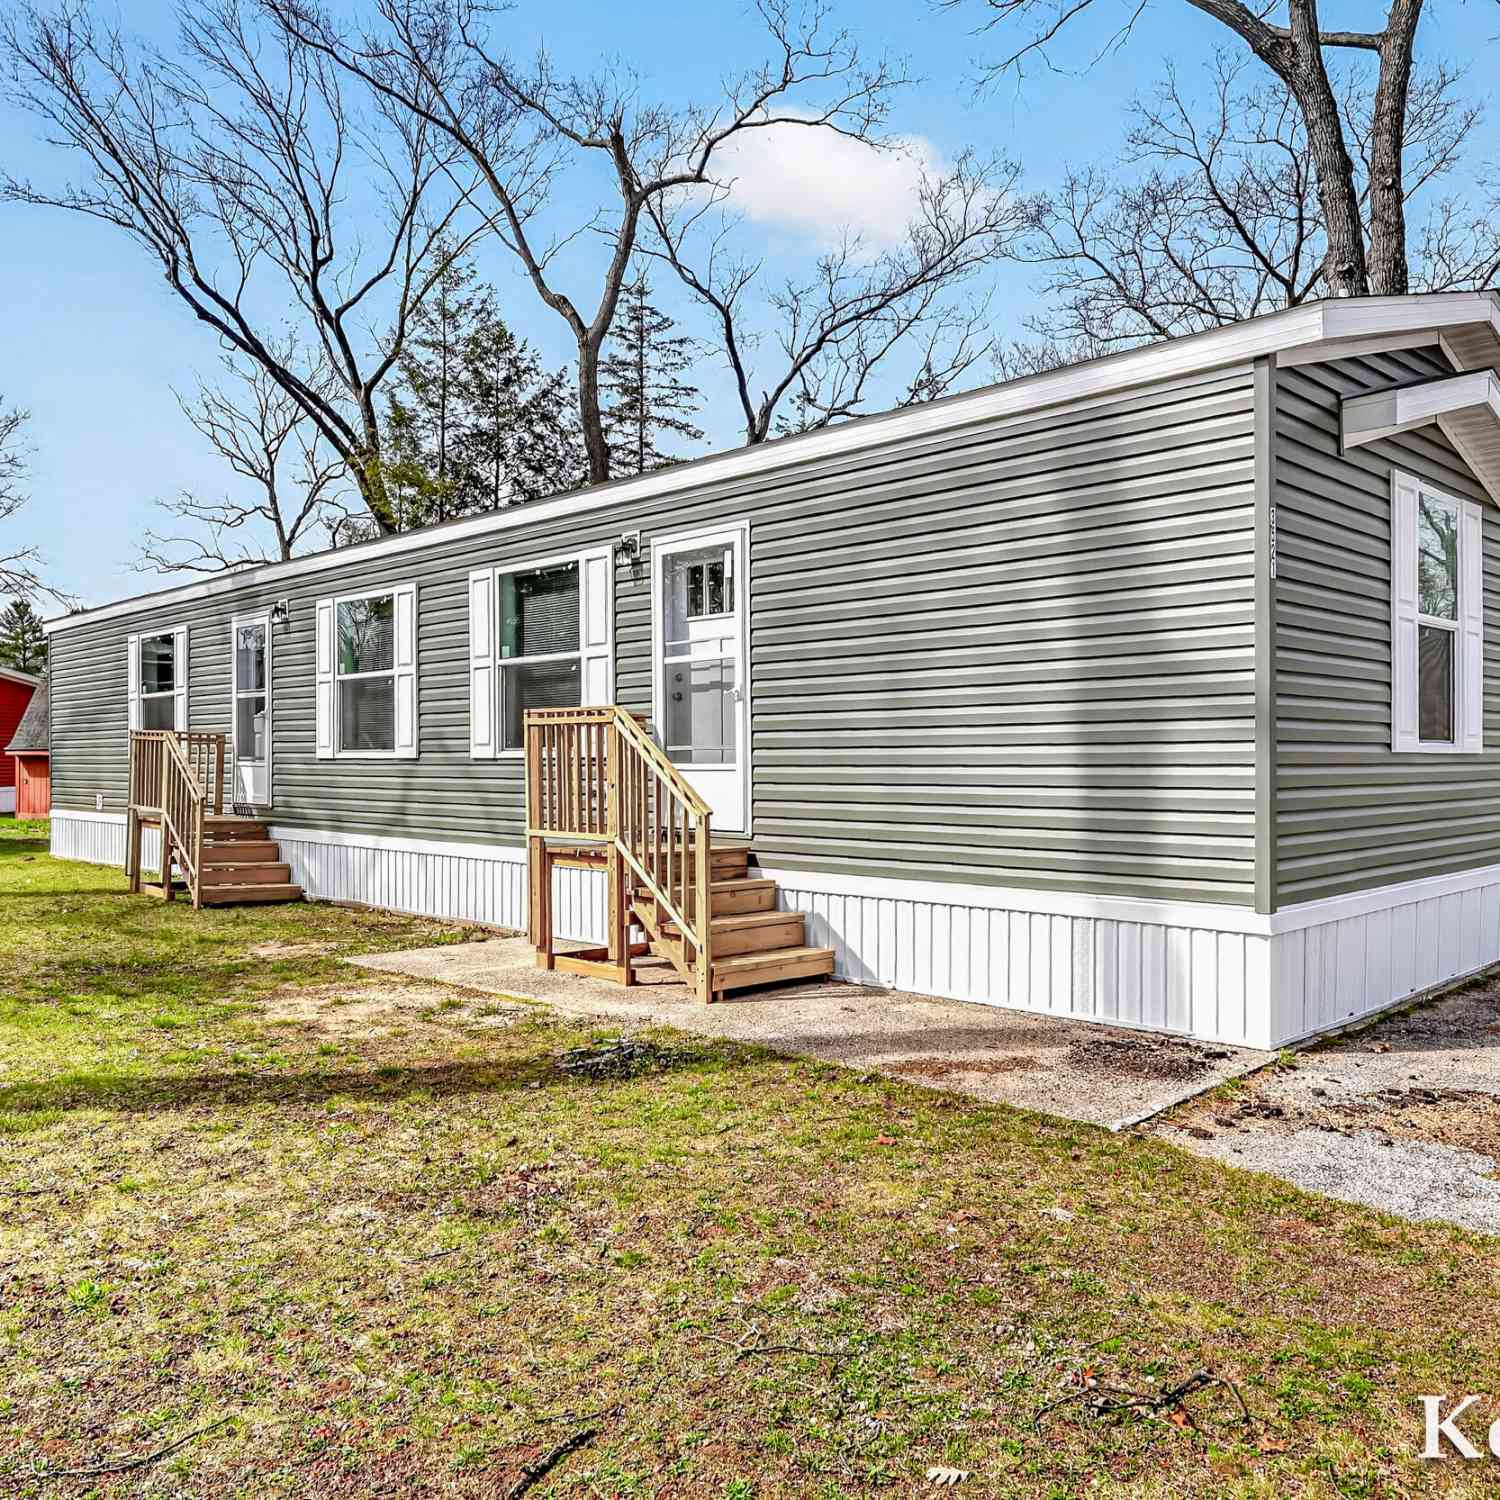
| 3521 Spruce Street, Twin Lake, MI, 49457 | $98,900 | 2 | 2 | 920 | 920 SqFt |
| 2401 Oak Street, Twin Lake, MI, 49457 | $125,000 | 2 | 2 | 1,073 | 1,073 SqFt |
| 2340 Beech Street, Twin Lake, MI, 49457 | $84,800 | 1 | 1 | 552 | 552 SqFt |
| 2359 Maple Street, Twin Lake, MI, 49457 | $84,900 | 3 | 2 | 908 | 908 SqFt |
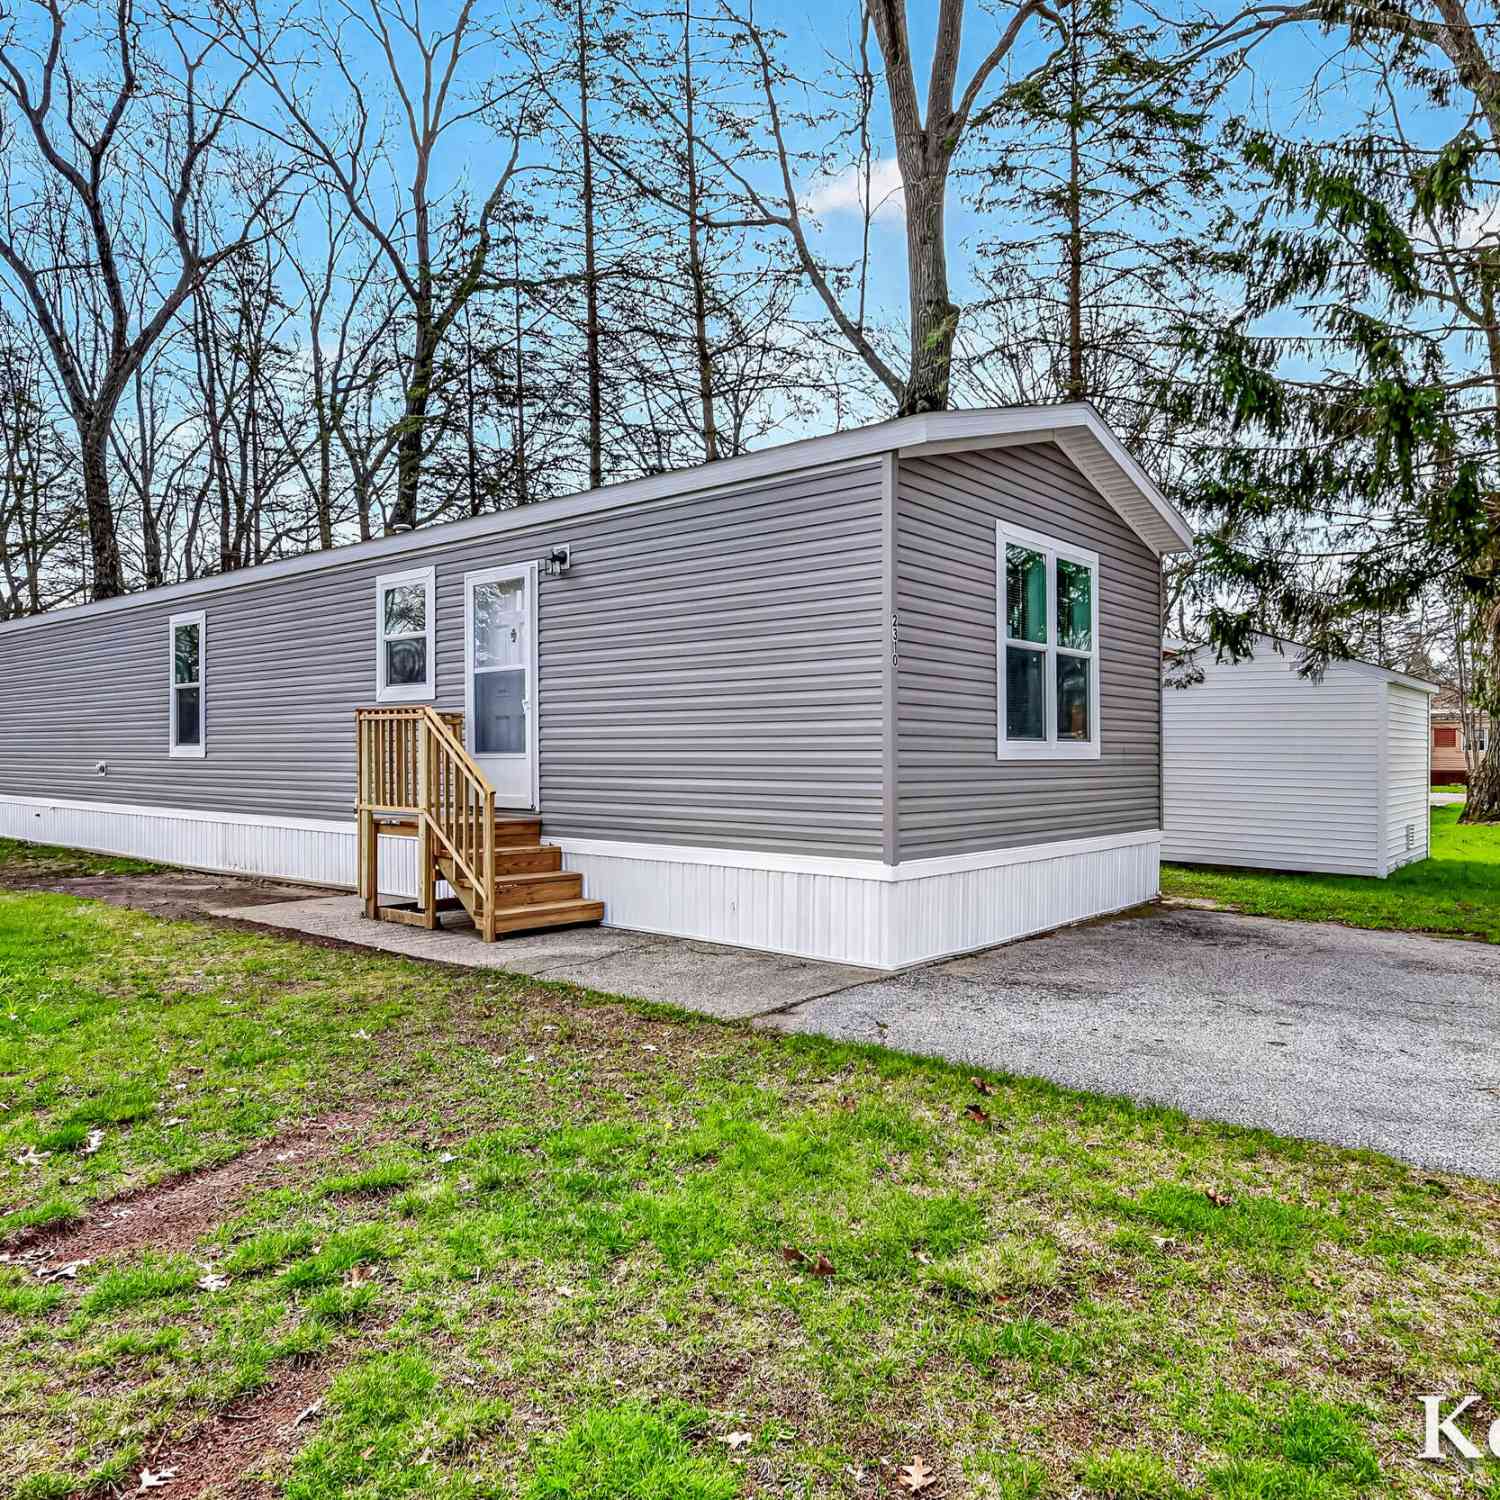
| 2310 Cherry Road, Twin Lake, MI, 49457 | $95,900 | 2 | 1 | 920 | 920 SqFt |
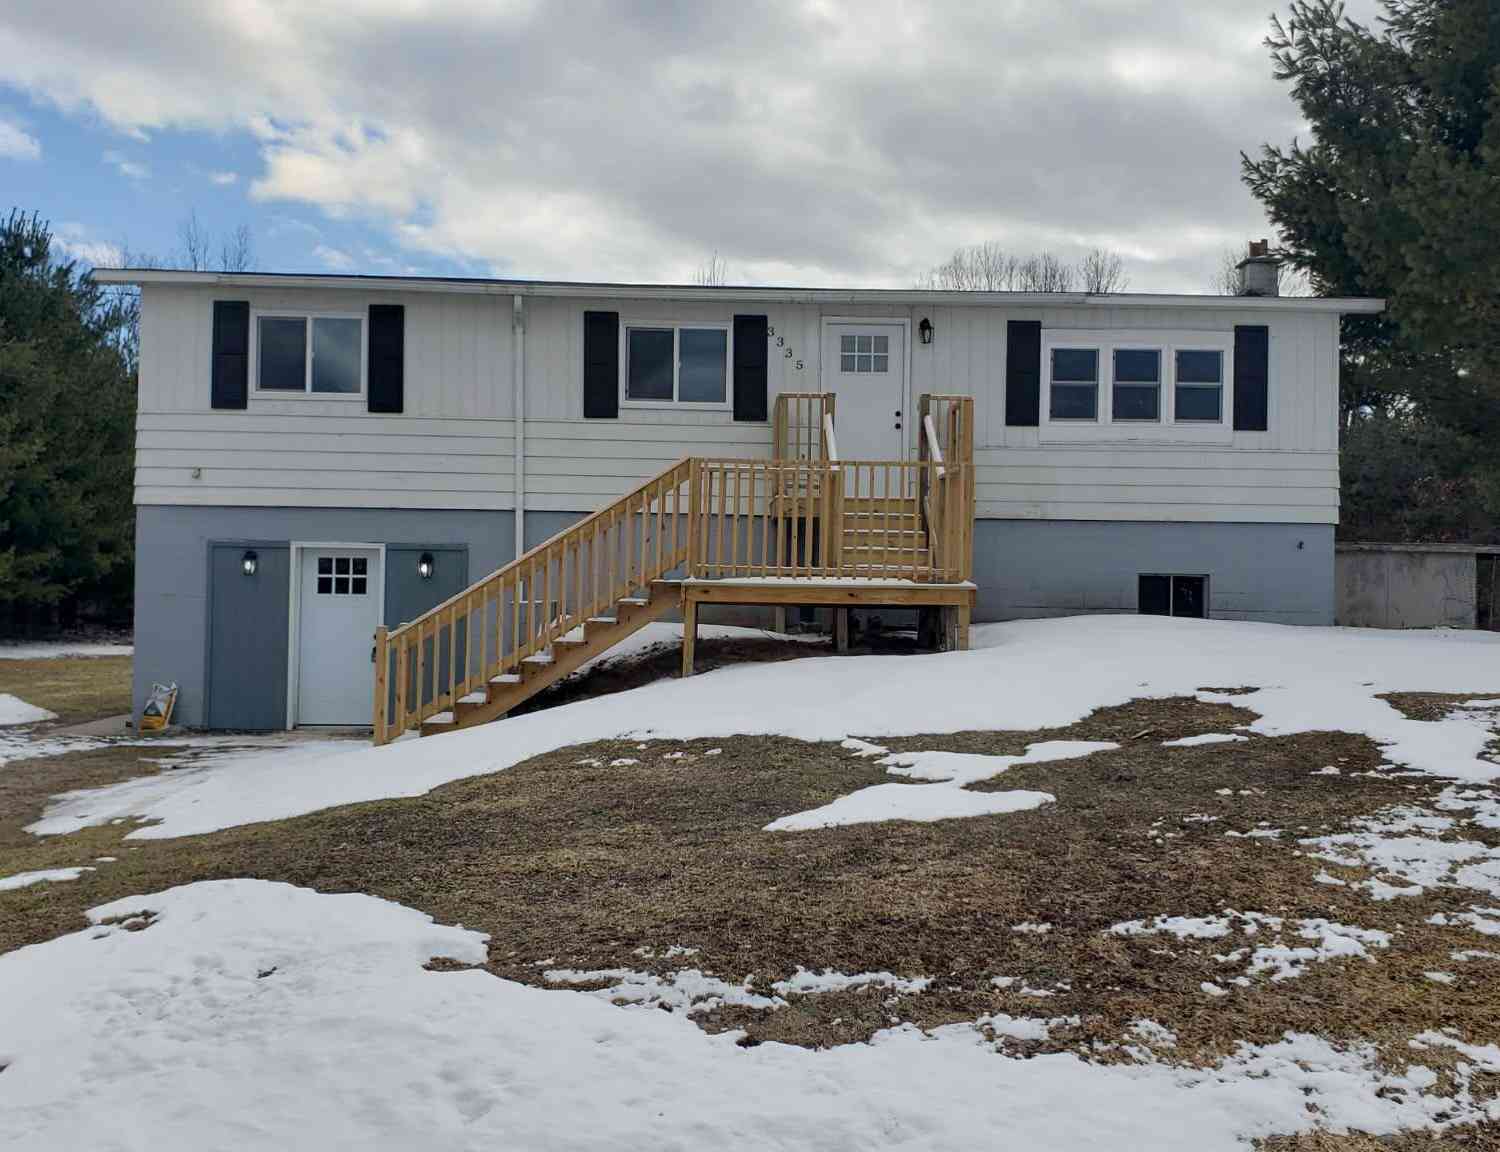
| 3335 E Tyler Road, Twin Lake, MI, 49457 | $248,300 | 3 | 2 | 1,656 | 1,656 SqFt |
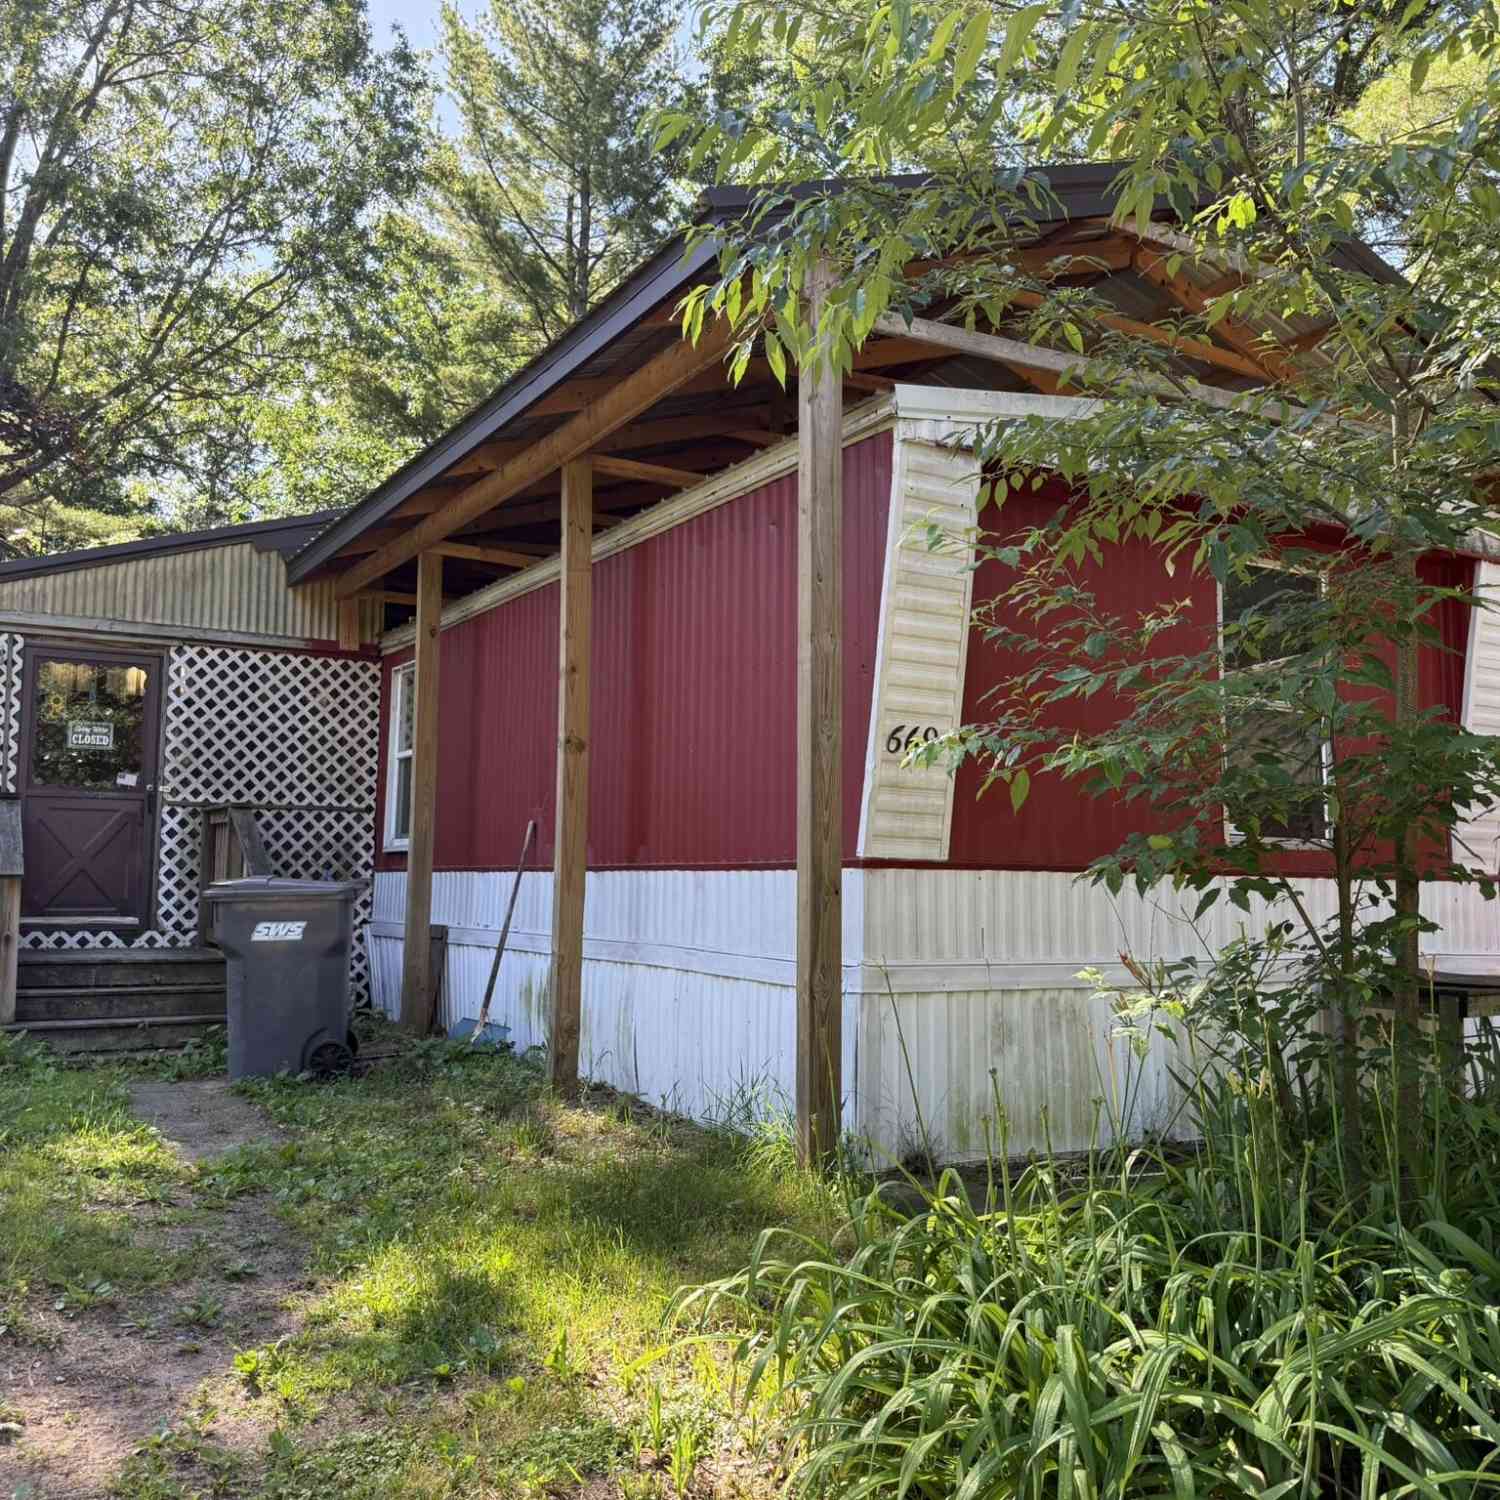
| 669 Linden Road, Twin Lake, MI, 49457 | $124,900 | 2 | 2 | 1,120 | 1,120 SqFt |
Similar Mobile Homes To 2353 Oak Street
Nearby For Sale

ByOwner last updated this listing 07/29/2026 @ 11:36
More Cities with for Sale by Owner Homes
- Twin Lake Homes For Sale By Owner
- Holton Homes For Sale By Owner
- Whitehall Homes For Sale By Owner
- North Muskegon Homes For Sale By Owner
- Montague Homes For Sale By Owner
- Muskegon Homes For Sale By Owner
- Muskegon Heights Homes For Sale By Owner
- Rothbury Homes For Sale By Owner
- Norton Shores Homes For Sale By Owner
- Fremont Homes For Sale By Owner
- Fruitport Homes For Sale By Owner
- Ravenna Homes For Sale By Owner
- New Era Homes For Sale By Owner
- Grant Homes For Sale By Owner
- Bailey Homes For Sale By Owner
- Hesperia Homes For Sale By Owner
- Spring Lake Homes For Sale By Owner
- Shelby Homes For Sale By Owner
- Casnovia Homes For Sale By Owner
- Nunica Homes For Sale By Owner
Homes around $105,000





Verify Your Email
Please enter the 6-digit verification code
sent to your email address.