
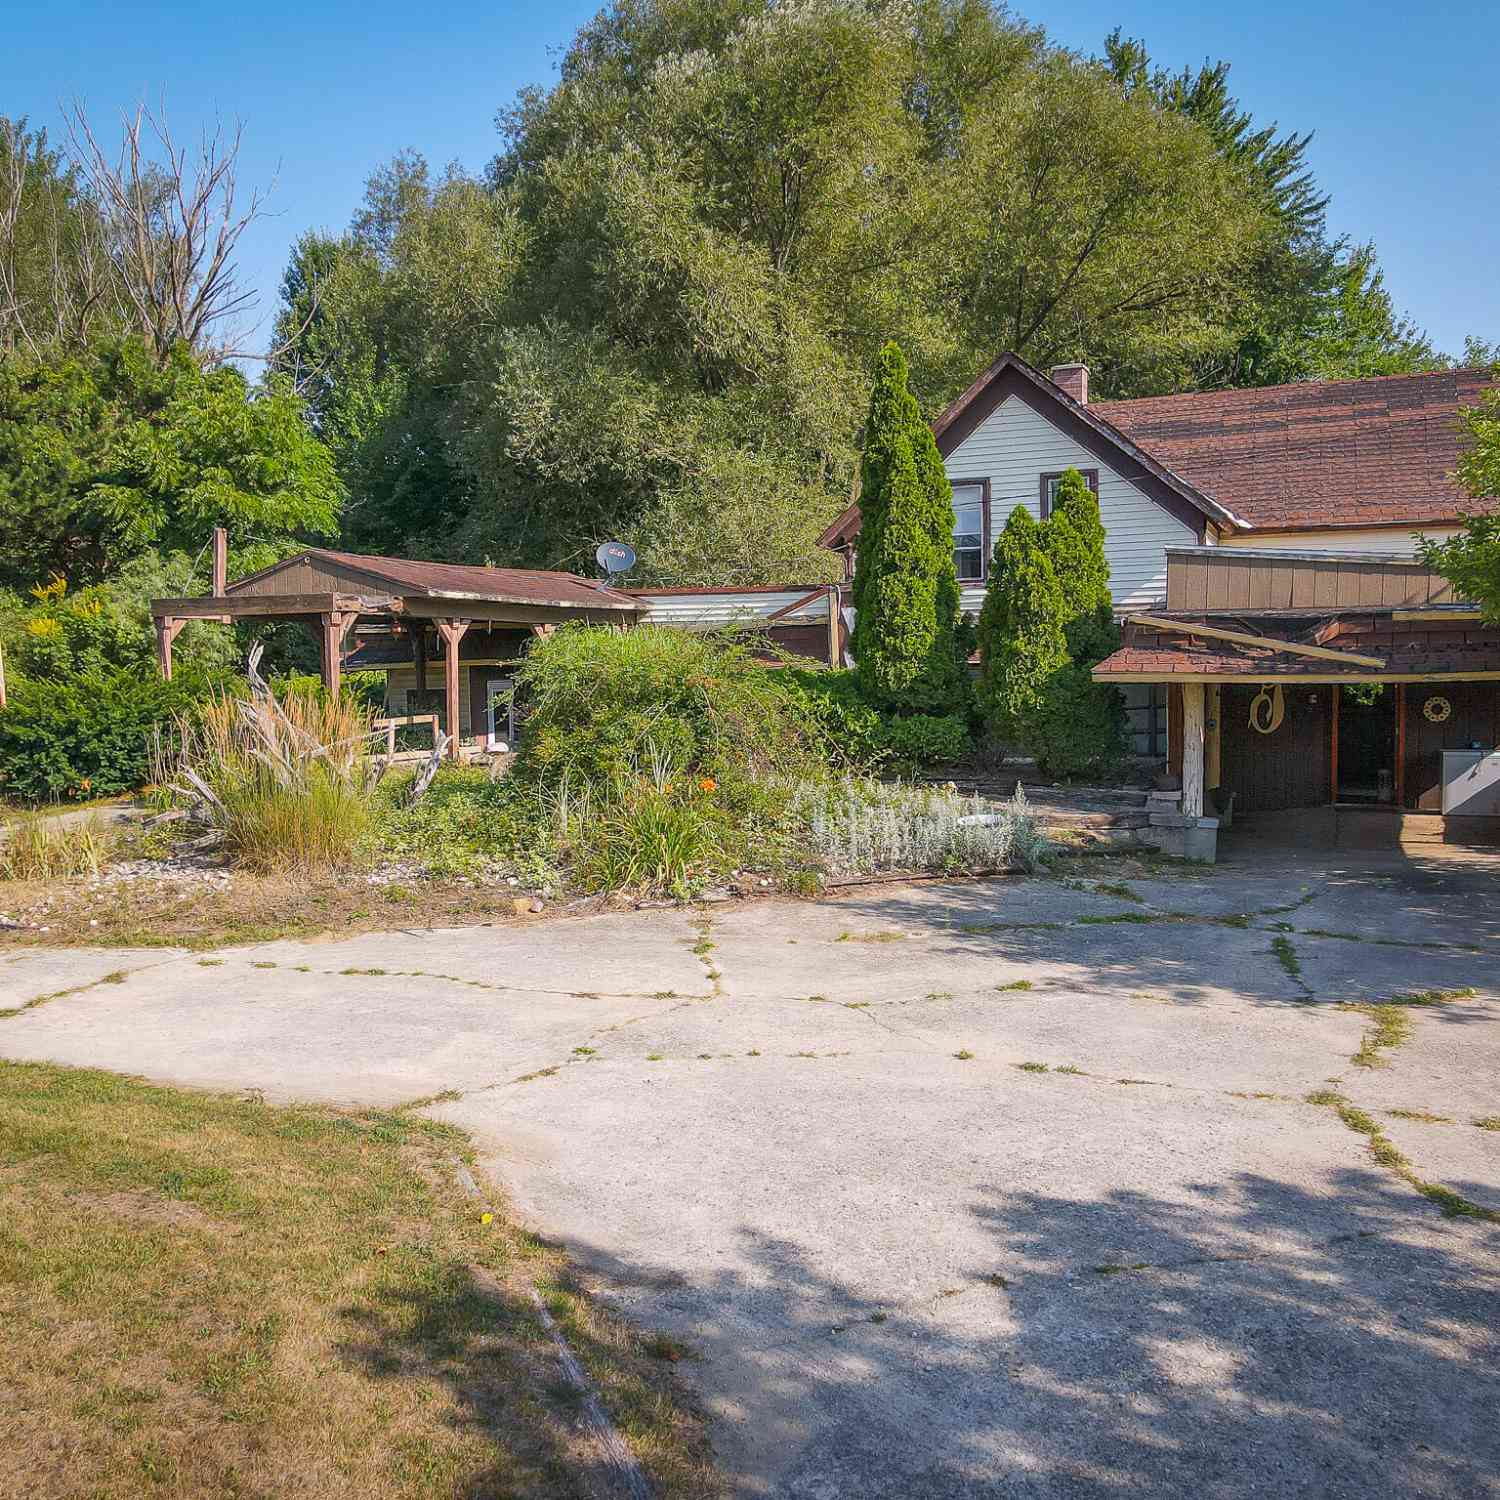
5255 Holton Road
Twin Lake, MI 49457

 4
4
Bed
 1
1
Bath
 1,744
1,744Sqft
 9.73
9.73Acres(Lot)
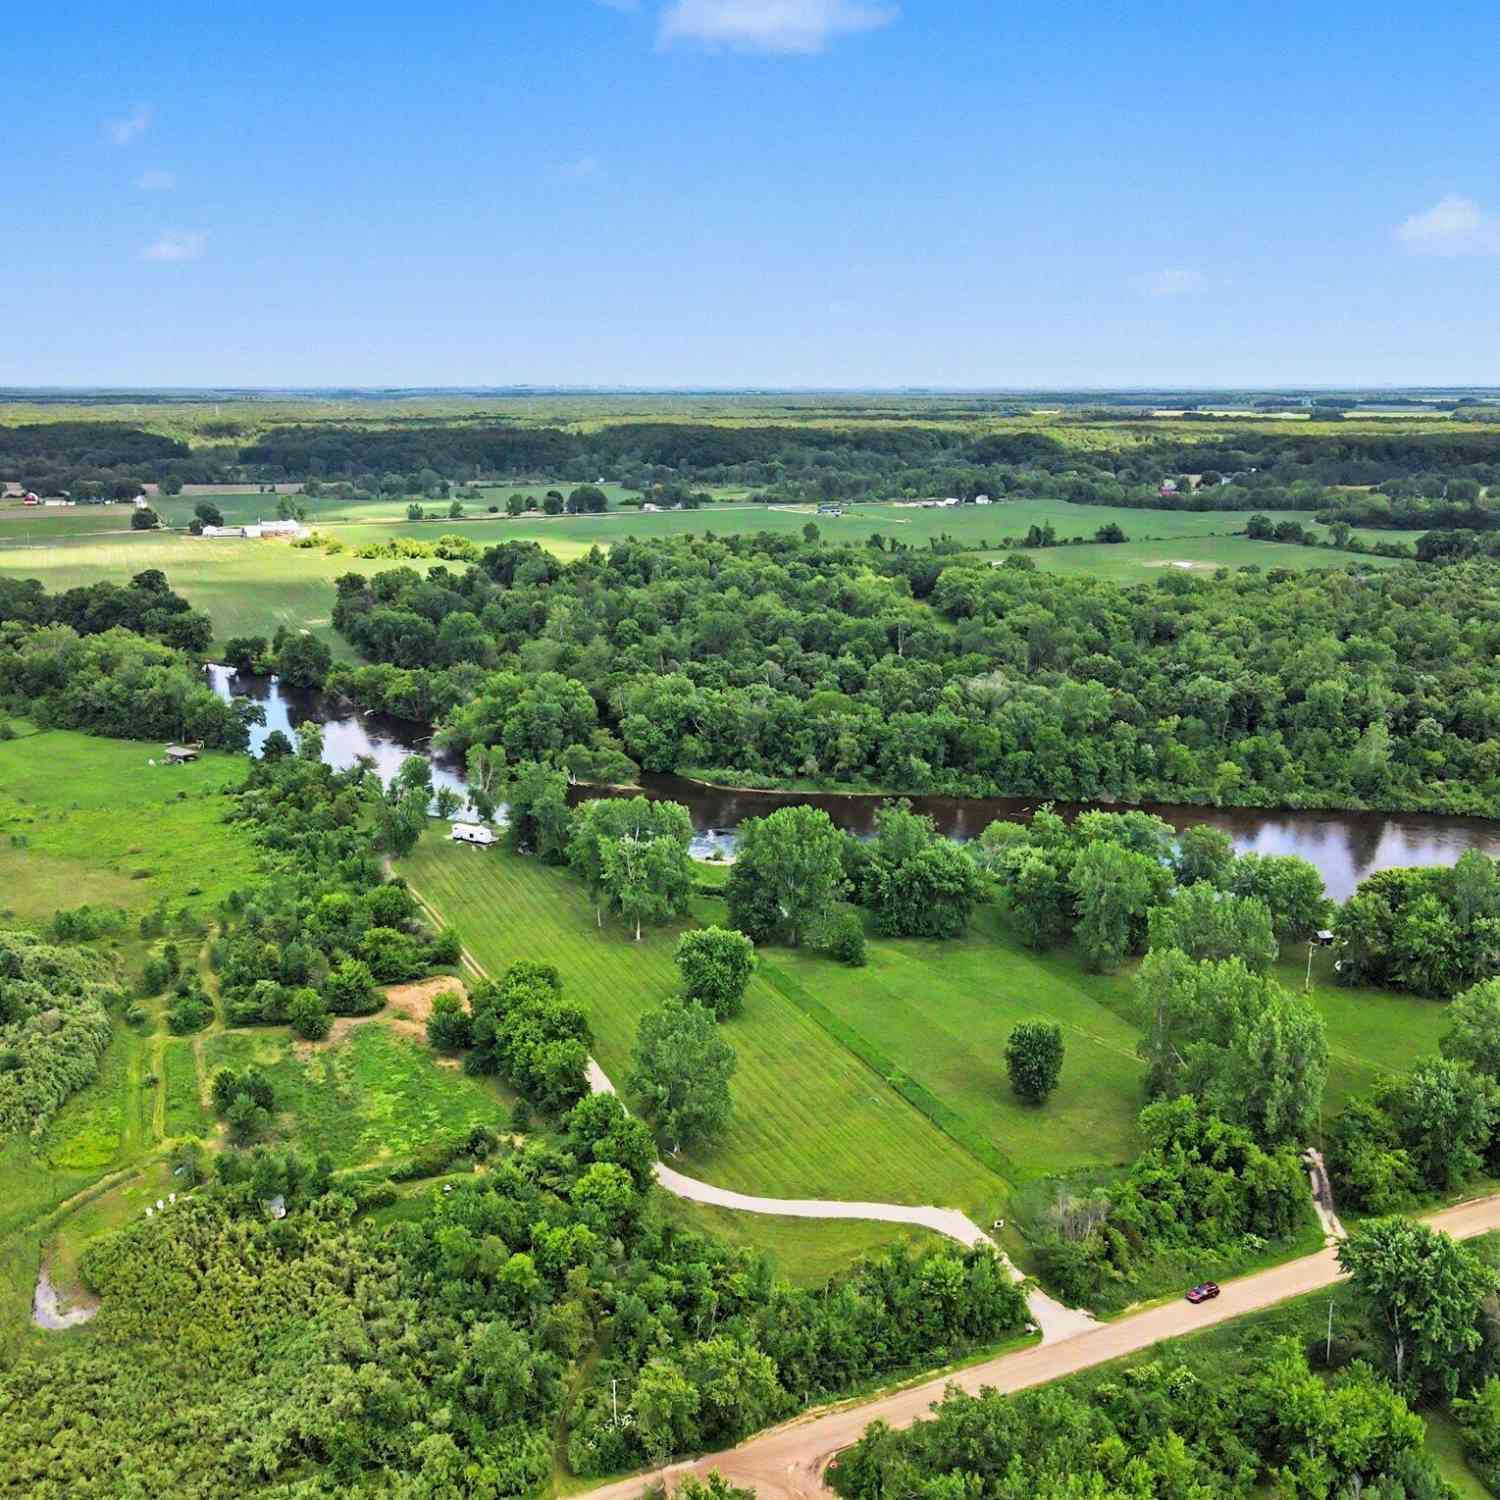
Welcome to a truly unique countryside retreat! Nestled on nearly 10 sprawling acres in beloved Twin Lake, Michigan, this one-of-a-kind earth-sheltered farmhouse offers incredible potential, privacy, and natural beauty. Built partially underground, this distinctive home naturally benefits from superior energy efficiency and temperature regulation year-round, making it a rare architectural gem waiting for your personal touches. While the home does need some work and updates, it presents a fantastic opportunity for buyers looking to build sweat equity, investors, or anyone dreaming of a peaceful rural lifestyle with room to roam and create their own homestead.
 Property Details
 Map
Map
 Map
Map
What's Nearby
Nearby Areas
 Features
-
Bedroom Information
Total Bedrooms: 4 Window Feature: ScreensBathroom Information
Total Baths: 1 Full Baths: 1Water/Sewer
Sewer: Septic TankRoom Information
Other Rooms: 3 -
Flooring Information
Carpet, Tile, Vinyl -
Roofing Information
Shingle -
Interior Features
Broadband, Pantry Roof: Shingle Appliances: Dryer, Range, Refrigerator, Washer Laundry Features: Laundry Chute, Laundry Room, Lower Level -
Heating & Cooling
Heating: Forced Air, Space Heater WaterSource: Well -
Fireplace
Number of Fireplaces: 0 Fireplace Features: 0
-
Building Information
Year Built: 1866 Construction Materials: Wood Siding Security System: Smoke Detector(s) Basement: Slab Roof: Shingle -
Exterior Features
OtherPorch: Covered, Other, Porch(es) -
Road Types
Paved -
Accessibility Features
Accessible Kitchen, Accessible Mn Flr Bedroom, Covered Entrance, Low Threshold Shower, Accessible EntranceLaundry Features
Laundry Chute, Laundry Room, Lower LevelPatio And Porch
Covered, Other, Porch(es)
-
Lot Information
Lot Dimensions: 651.49 X 659.39 Lot Description: Level, Wooded Lot Size Area: 9.73 Acres Lot Square Feet: 423,882 Waterfront: Pond Stories: 1 Main Square Feet: 1744Property Information
Property Type: Residential Sub Type: Single Family Residence Style: Farmhouse, Underground, Other SQ ft (Living Area): 1,744 Construction Materials: Wood Siding Property Age: 160
-
Listing Price Information
Listing Id: 26042225 ist Price: $179,000 List Price Tot SqFt: $103 Listing Terms Cash, Conventional -
Listing Information
Possession: Close Of Escrow
-
Tax Information
Parcel Number: 07-013-100-0001-00 Annual Tax: $2,048 Tax Year: 2025 Taxes: DALTON TOWNSHIP D-0172 SEC 13 T11N R16W TH E 659.39 FT OF THE S 651.49 FT OF THE N 1311.49 FT OF THE NE 1/4 OF THE NW 1/4
-
Virtual Tour
Parking Information
Attached Garage: Yes Detached, Carport, Attached
-
School Information
Elementary School: Twin Lake SchoolElementary School District:Junior High School: Reethspuffer Middle SchoolSenior High School: Reethspuffer High SchoolSenior High School District: Reeths-Puffer -
Utility Information
Phone Available, Cable Available, Natural Gas Connected -
Location Information
Direction: Head North on M120 going towards Twin Lake. Home is located between Twin Lake Greenhouse and Muskegon County Road Commission.
How much is this property worth?
Curious about this home's true market value? Use our free Home Evaluation Tool to instantly get a personalized Comparative Market Analysis (CMA) report. Make smarter, data-driven decisions before you buy.

Nearby Home Value
| Address | Estimate | Bed | Bath | Sq. Ft | Lot Size |
|---|---|---|---|---|---|
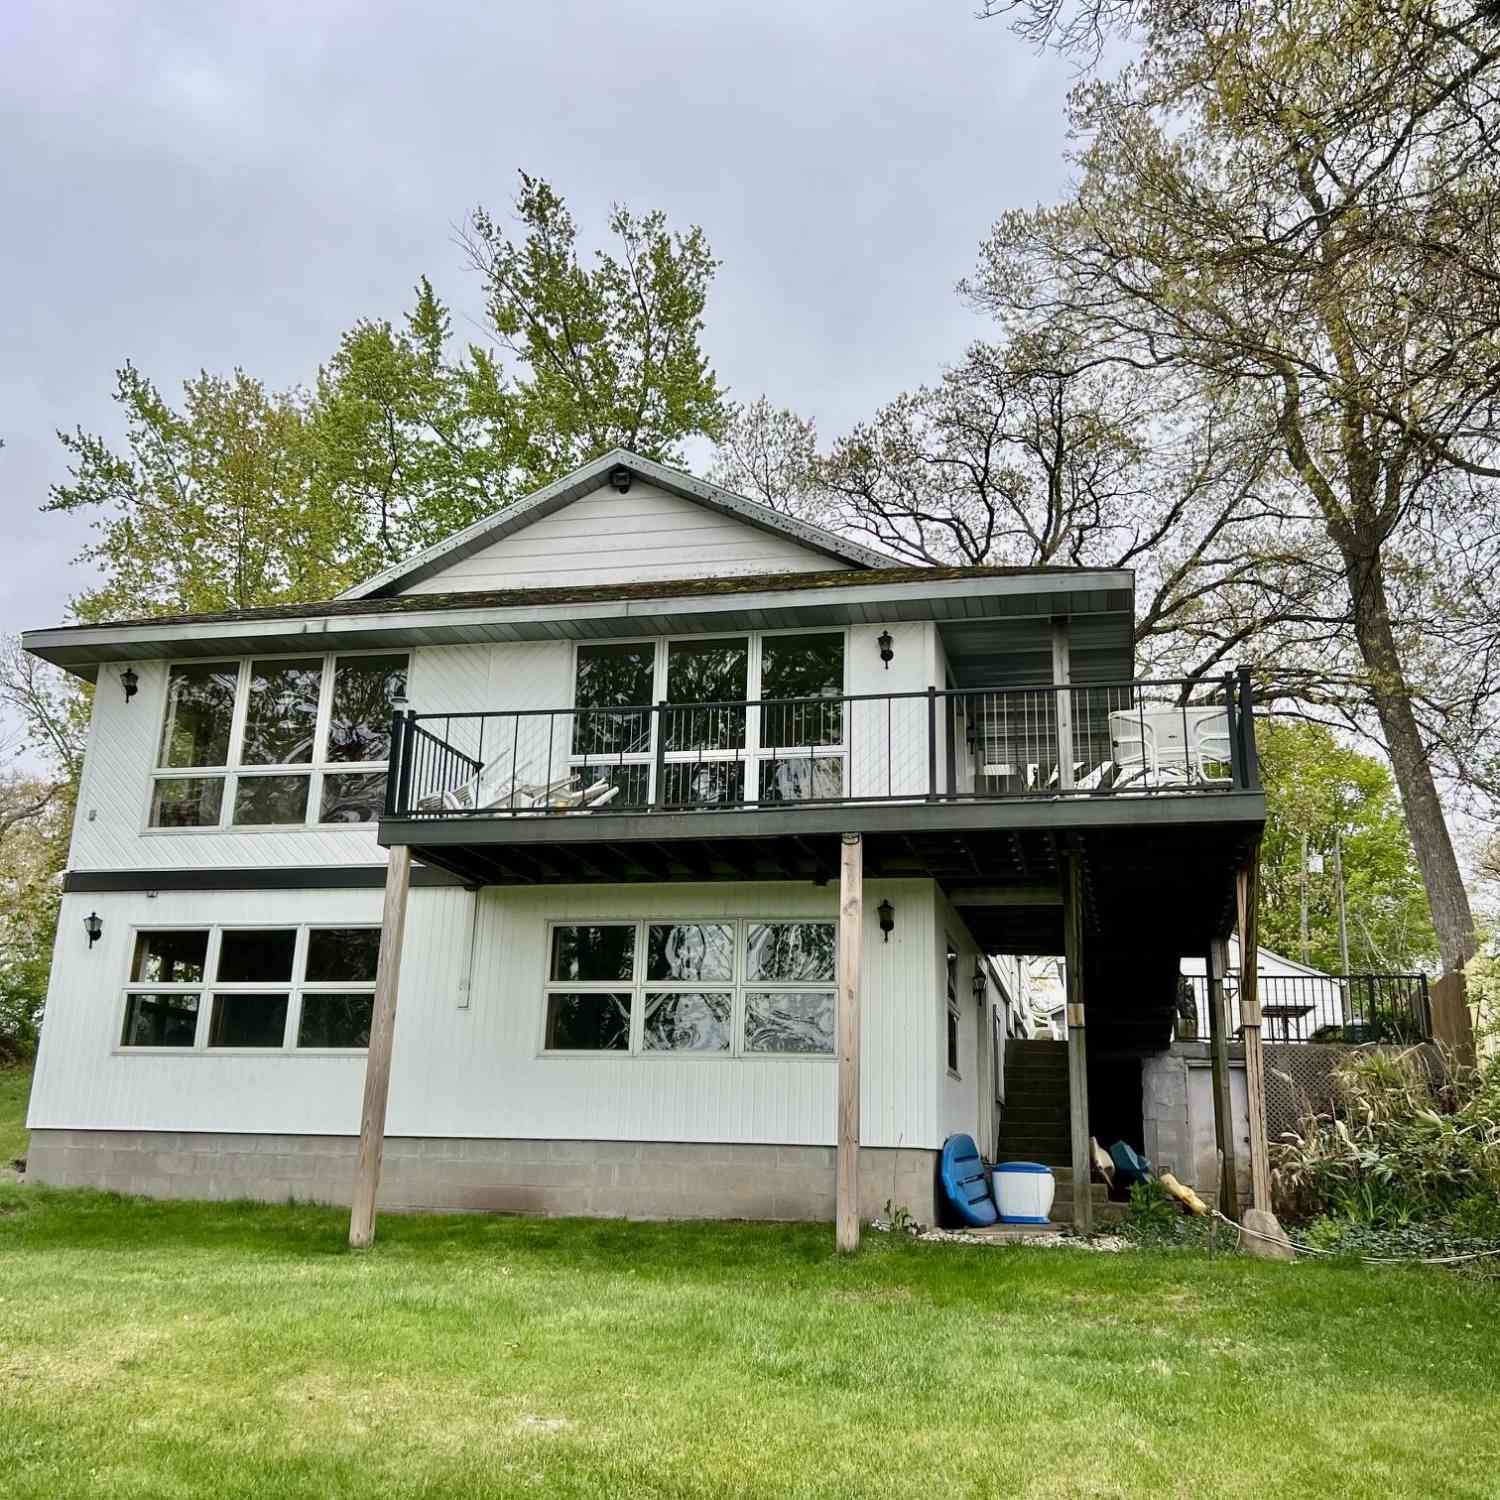
| 11325 S Ravine Lane , Twin Lake, MI, 49457 | $180,000 | 3 | 2.5 | 1,716 | 1,716 SqFt |
| 12466 S Maple Island Road, Twin Lake, MI, 49457 | $424,900 | 3 | 2 | 1,602 | 1,602 SqFt |
| 4260 Obenauf Road, Twin Lake, MI, 49457 | $400,000 | 3 | 3 | 2,945 | 2,945 SqFt |
| 3860 Wilson Beach Road, Twin Lake, MI, 49457 | $429,900 | 6 | 4 | 2,631 | 2,631 SqFt |
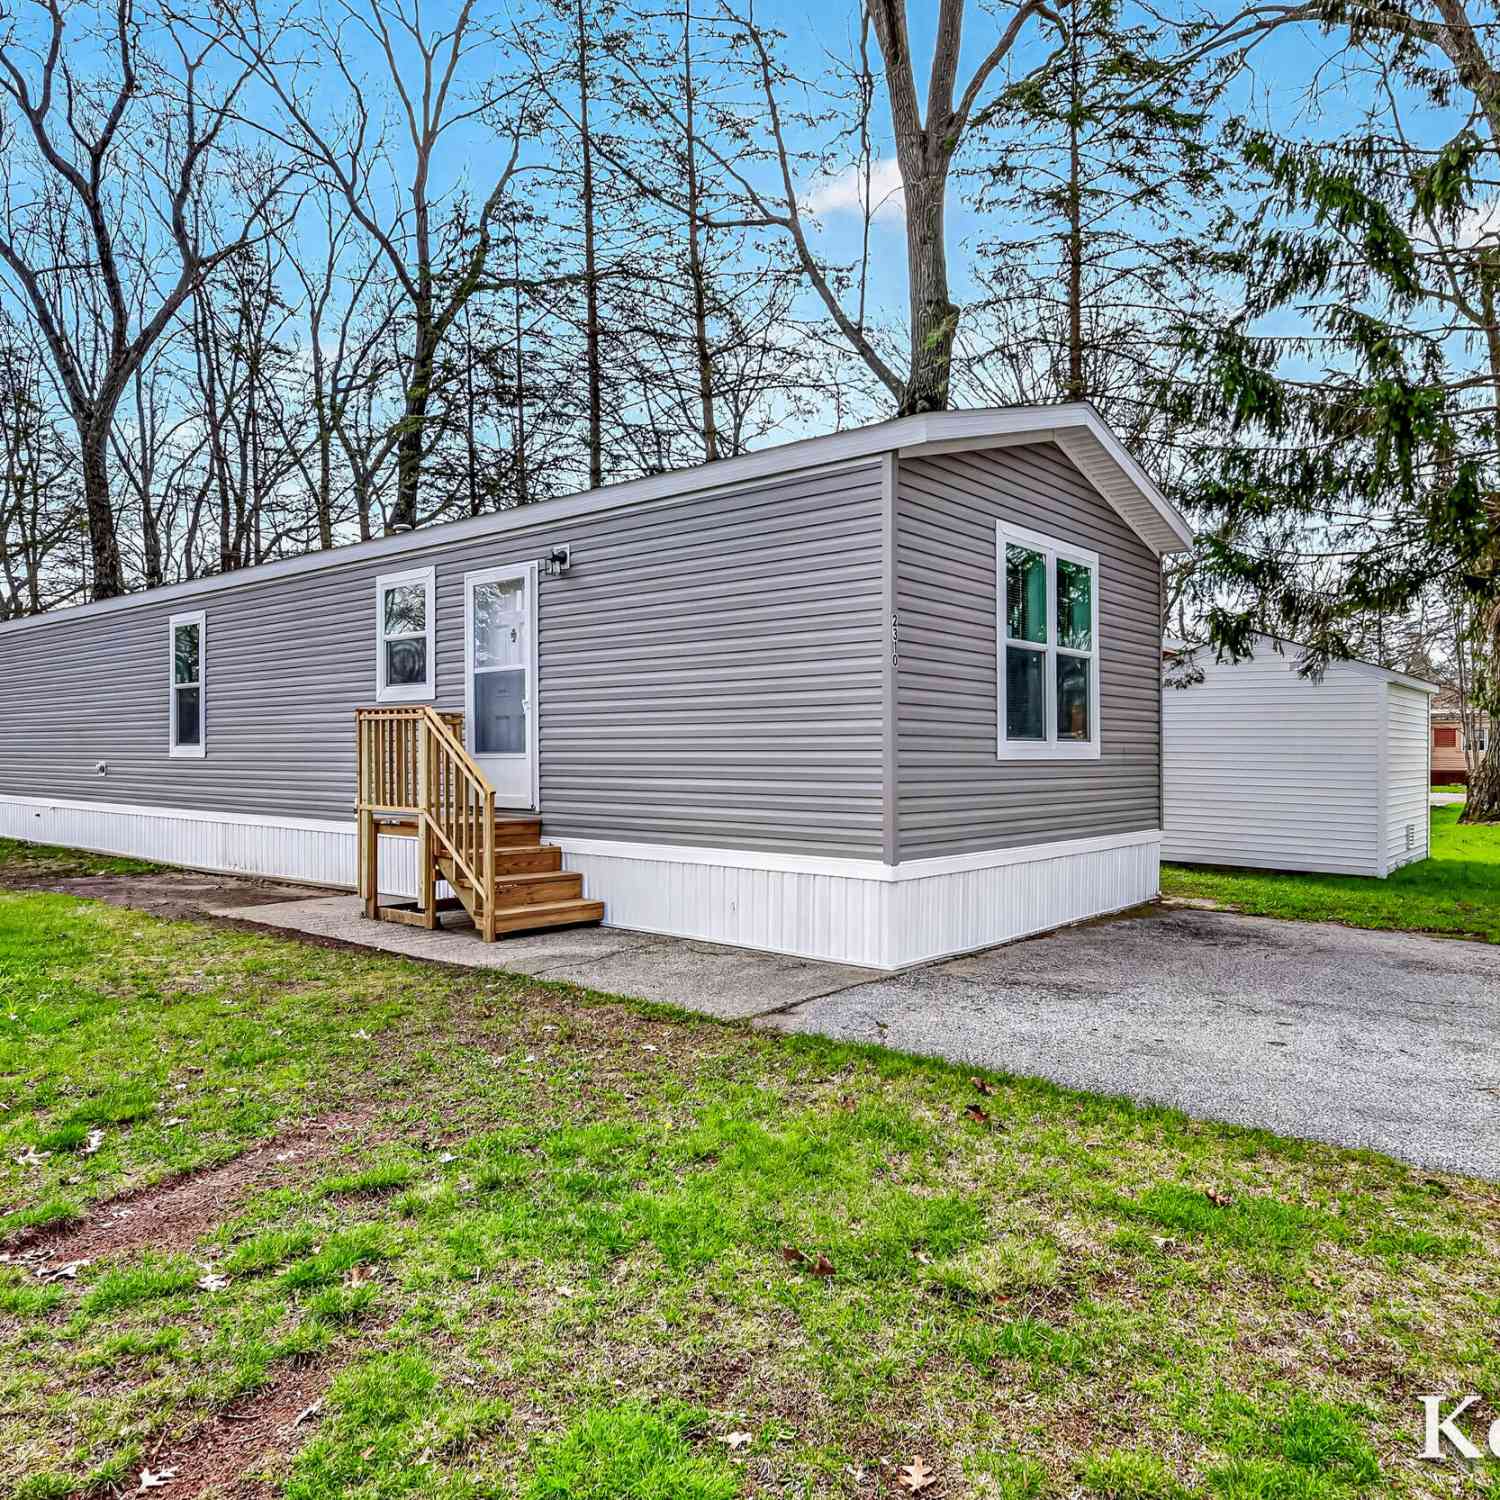
| 2353 Oak Street, Twin Lake, MI, 49457 | $105,000 | 2 | 2 | 920 | 920 SqFt |

| 2361 Oak Street, Twin Lake, MI, 49457 | $95,900 | 2 | 2 | 924 | 924 SqFt |
| 3521 Spruce Street, Twin Lake, MI, 49457 | $98,900 | 2 | 2 | 920 | 920 SqFt |
| 2401 Oak Street, Twin Lake, MI, 49457 | $125,000 | 2 | 2 | 1,073 | 1,073 SqFt |
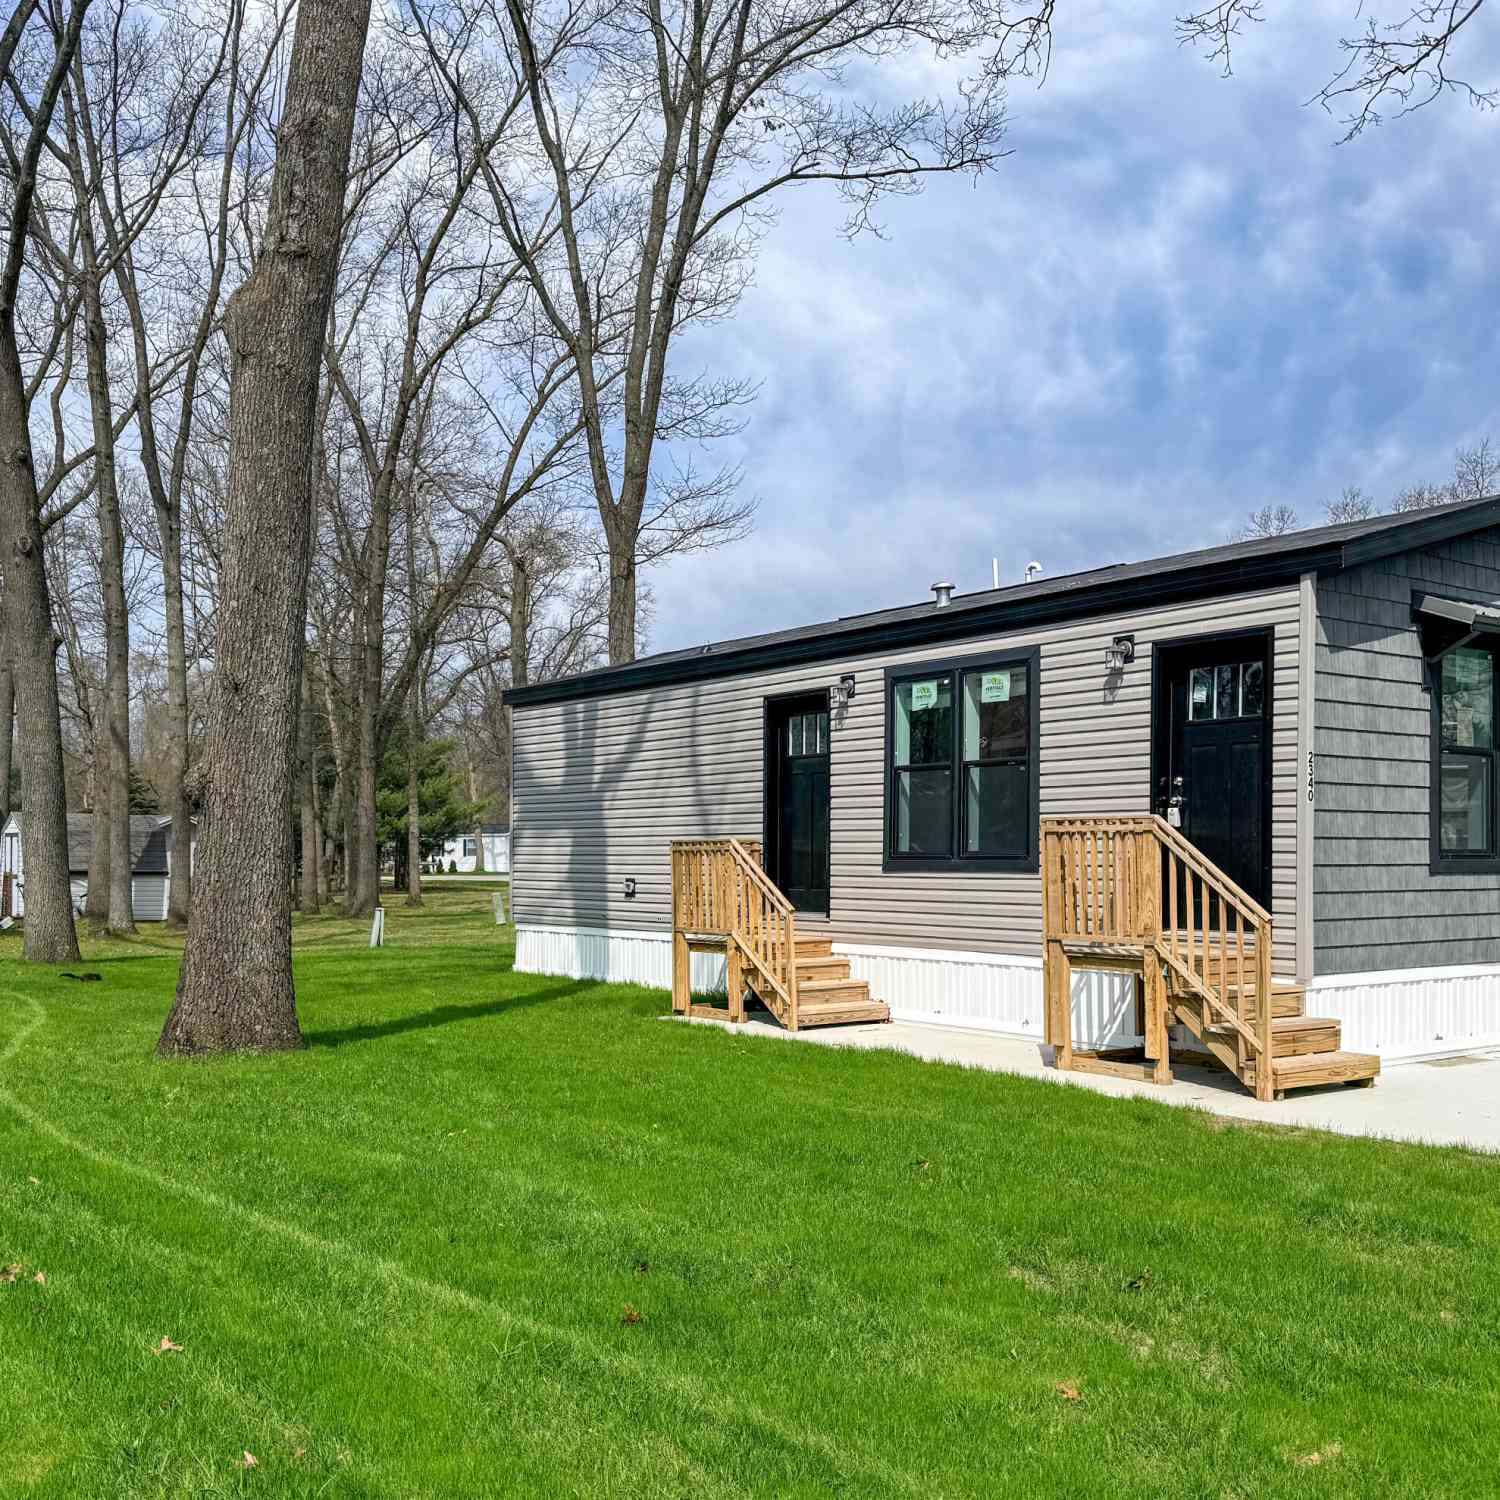
| 2340 Beech Street, Twin Lake, MI, 49457 | $84,800 | 1 | 1 | 552 | 552 SqFt |
| 3748 S Sweet Lake Drive, Twin Lake, MI, 49457 | $415,000 | 4 | 3 | 2,349 | 2,349 SqFt |
Similar Homes To 5255 Holton Road
Nearby For Sale
ByOwner last updated this listing 08/16/2026 @ 17:02
More Cities with for Sale by Owner Homes
- Twin Lake Homes For Sale By Owner
- Holton Homes For Sale By Owner
- Whitehall Homes For Sale By Owner
- North Muskegon Homes For Sale By Owner
- Montague Homes For Sale By Owner
- Muskegon Homes For Sale By Owner
- Muskegon Heights Homes For Sale By Owner
- Rothbury Homes For Sale By Owner
- Norton Shores Homes For Sale By Owner
- Fremont Homes For Sale By Owner
- Fruitport Homes For Sale By Owner
- Ravenna Homes For Sale By Owner
- New Era Homes For Sale By Owner
- Grant Homes For Sale By Owner
- Bailey Homes For Sale By Owner
- Hesperia Homes For Sale By Owner
- Spring Lake Homes For Sale By Owner
- Shelby Homes For Sale By Owner
- Casnovia Homes For Sale By Owner
- Nunica Homes For Sale By Owner
Homes around $179,000




Verify Your Email
Please enter the 6-digit verification code
sent to your email address.