
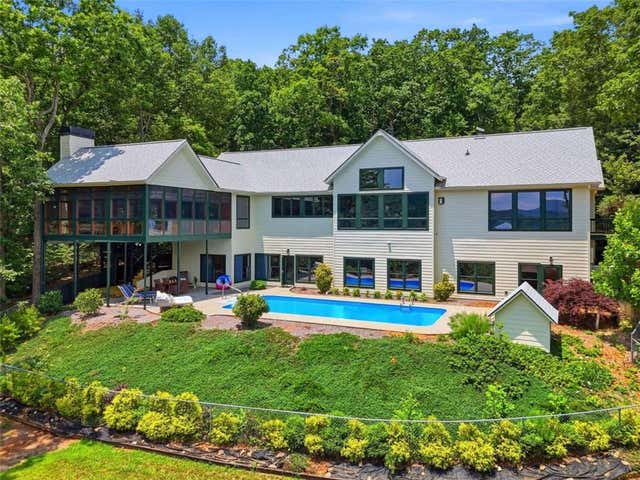
714 Clearview Drive
Talking Rock, GA 30175

 5
5
Bed
 4
4
Bath
 4,684
4,684Sqft
 11.58
11.58Acres(Lot)
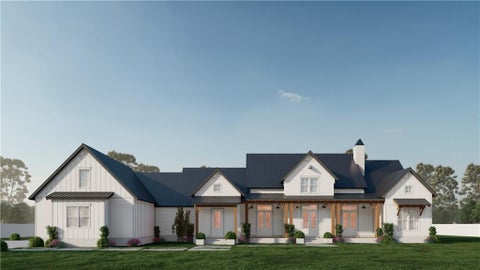
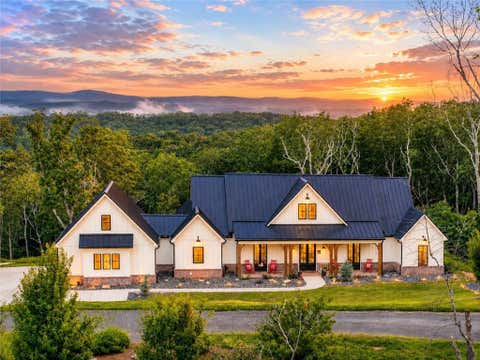
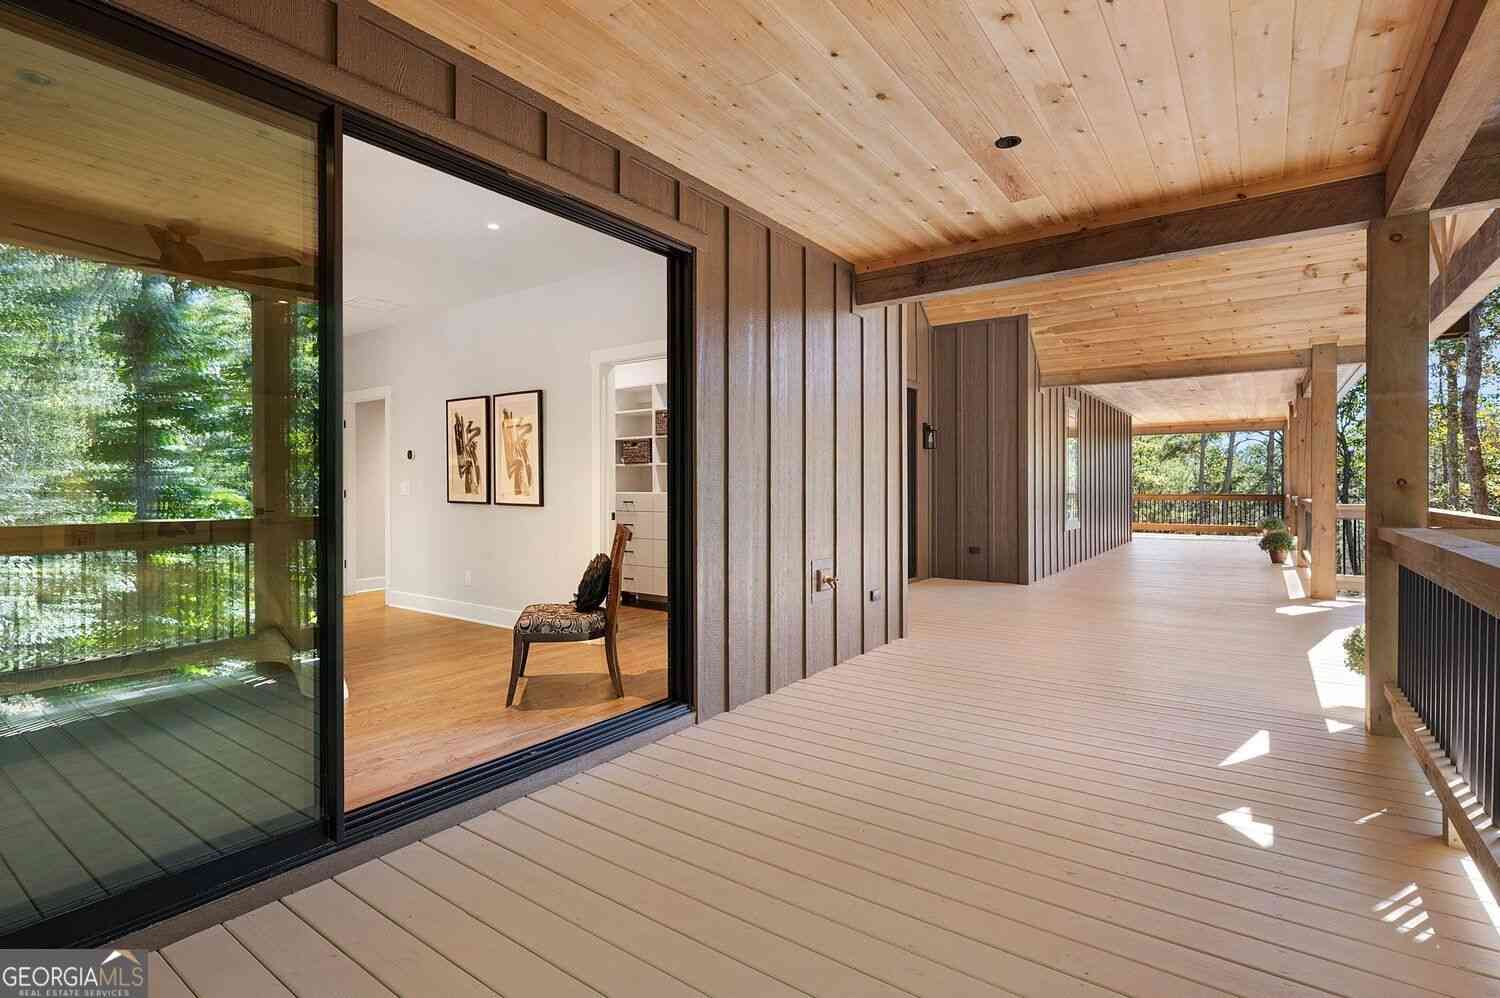
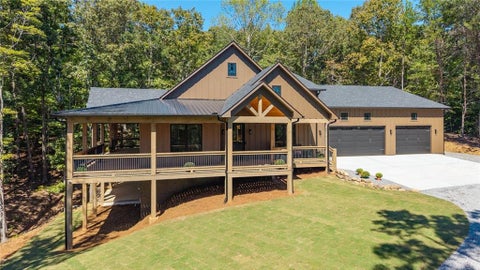
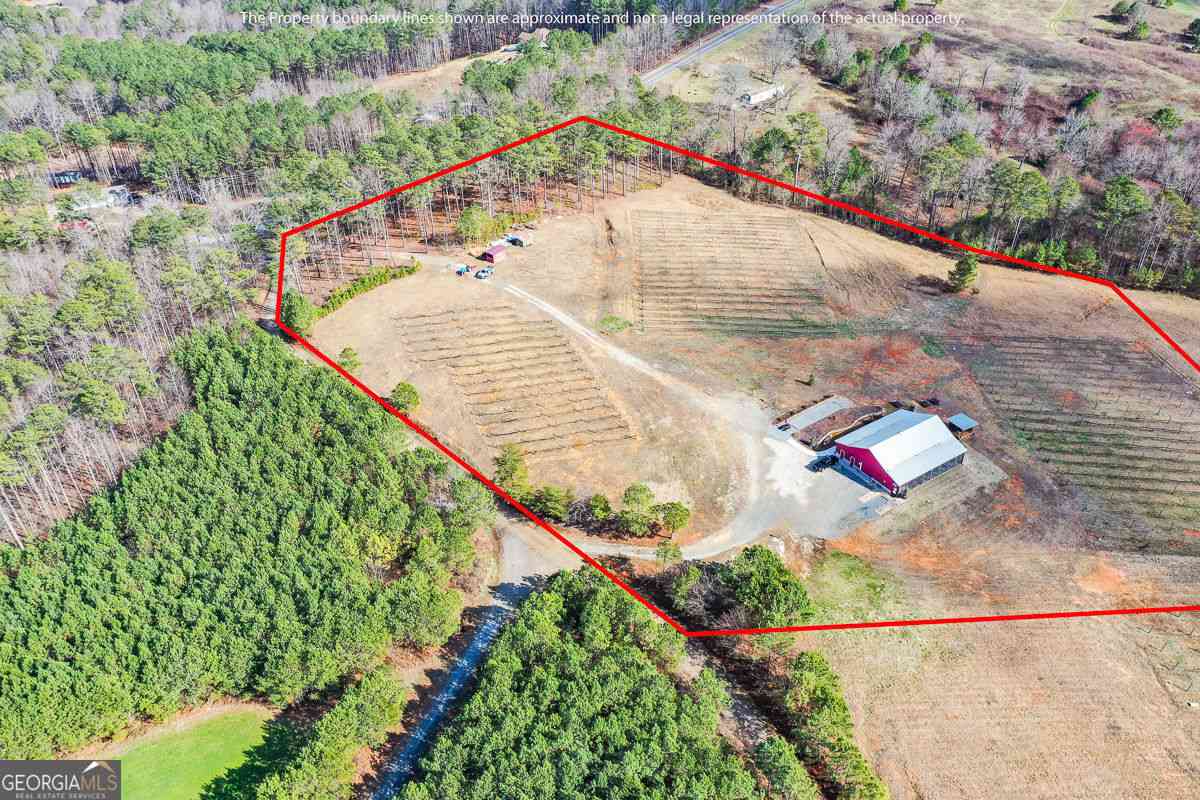
Experience refined mountain living on 11.5 private acres, NO HOA, with stunning mountain views from both levels of this beautifully designed 5 bedroom, 4 bath retreat. Thoughtfully crafted for comfort, function, and flexibility, this home offers primary suites on both the main and terrace levels, full kitchens on each level, and spacious living areas designed to take full advantage of the surrounding views. The main level features rich heart of pine floors, vaulted ceilings, an inviting living room, a cozy keeping room, and a well-appointed kitchen with a large island, walk-in pantry, wine cooler, beverage cooler, and abundant space for gathering. An oversized laundry/mudroom adds exceptional everyday convenience, while the extra-large 2-car garage and attached workshop provide impressive

 Property Details
 Map
Map
 Map
Map
What's Nearby
Nearby Areas
 Features
-
Bedroom Information
Total beds: 5Bathroom Information
Total Baths: 4 Full Baths: 4Room Information
Has Basement: Yes Basement: Daylight, Exterior Entry, Finished, Full, Interior Entry, Walk-Out Access -
Flooring Information
Ceramic Tile, Hardwood -
Roofing Information
Composition -
Interior Features
Pantry, In-Law Floorplan, Kitchen Island, Cathedral Ceiling(s), Crown Molding, Double Vanity, His and Hers Closets, Open Floorplan, Other, Recessed Lighting, Tray Ceiling(s), Vaulted Ceiling(s), Walk-In Closet(s), Master Downstairs Roof: Composition Appliances: Dishwasher, Disposal, Double Oven, Dryer, Gas Range, Gas Water Heater, Microwave, Refrigerator, Trash Compactor, Washer Laundry Features: Laundry Room, Main Level, Sink Window Features: ENERGY STAR Qualified Windows, Wood Frames -
Heating & Cooling
Has Heating: Yes Heating: Other Has Cooling: Yes Cooling: Ceiling Fan(s), Other
-
Building Information
Year Built: 2005 Building Area Total: 4684 Construction Materials: Concrete, HardiPlank Type Patio And Porch Features: Glass Enclosed, Patio, Rear Porch, Screened, Side Porch Pool Features: In Ground, Pool Cover, Salt Water Private Pool: No View: Mountain(s), Trees/Woods -
Exterior Features
Exterior Features: Private Yard, Rain Gutters
-
Lot Information
Lot Dimensions: 1448X440 Lot Size Acres: 11.58 Lot Size Source: Appraiser Lot Description: Back Yard, Landscaped, Private, Sloped, WoodedProperty Information
Subdivision: none Source Property Type: Residential Property SubType: Single Family Residence Levels: One Property Age: 21
-
Listing Price Information
Listing Price: $1174000 Original Price: $1199000
-
Tax Information
Parcel Number: 008 009 004 Tax Lot: 110 Tax Block: 0 Tax Year: 2024 Annual Tax: $5909 Tax Legal Desc: Dist5 Ll110 11.58Ac House Landlot: 110 Landdist: 5
-
Parking Information
Parking Total: 2 Driveway, GarageGarage Information
Has Garage: Yes Garage Space: 2
-
School Information
Elementary School: Hill CityJunior High School: JasperSenior High School: Pickens -
Utility Information
Other, Underground Utilities -
Location Information
Direction: In Jasper, from Hwy 53 turn onto Burnt Mtn Hwy/Hwy 136. Drive 5.1 miles and turn left onto E. Price Creek Rd, drive for 2.7 miles. Turn right onto Sutton Rd and drive 1.8 miles. (Once on the gravel part of Sutton, stay right at forks in the road. Turn right onto Clearview Drive/Seven Springs Rd/Sutton Rd. Drive .07 miles to the end of the road, the home is on the left - it's the only home on this part of the road. WaterSource: Private, Well Security Features: Smoke Detector(s)
How much is this property worth?
Curious about this home's true market value? Use our free Home Evaluation Tool to instantly get a personalized Comparative Market Analysis (CMA) report. Make smarter, data-driven decisions before you buy.

Nearby Home Value
| Address | Estimate | Bed | Bath | Sq. Ft | Lot Size |
|---|---|---|---|---|---|
| Kelley Highlands Drive .., Talking Rock, GA, 30175 | $579,900 | 3 | 2 | 2,011 | 1.49 Acres |
| LOT 3 Highway 136 Conne.., Talking Rock, GA, 30175 | $850,000 | 4 | 4 | -- | 3.01 Acres |
| 279 Shallow Water Trail, Talking Rock, GA, 30175 | $995,000 | 4 | 4 | 3,391 | 3.26 Acres |
| Kelley Highlands Drive .., Talking Rock, GA, 30175 | $694,900 | 4 | 4 | 2,571 | 1.49 Acres |
| 4016 Carver Mill Road, Talking Rock, GA, 30175 | $469,000 | 3 | 2 | 1,550 | 1.50 Acres |
| Kelley Highlands Drive .., Talking Rock, GA, 30175 | $1,070,000 | 4 | 4 | 3,661 | 1.50 Acres |
| 75 Lowe Lane, Talking Rock, GA, 30175 | $825,000 | 3 | 3 | 2,586 | 1.50 Acres |
| LOT 7 Lowe Lane, Talking Rock, GA, 30175 | $690,000 | 4 | 4 | 2,400 | 1.52 Acres |
| LOT 5 Lowe Lane, Talking Rock, GA, 30175 | $800,000 | 4 | 4 | 2,800 | 2.82 Acres |
| LOT 3 Lowe Lane, Talking Rock, GA, 30175 | $725,000 | 4 | 4 | 2,400 | 2.43 Acres |
Similar Homes To 714 Clearview Drive
Nearby For Sale



Listings on this website come from the FMLS IDX Compilation and may be held by brokerage firms other than the owner of this website. The listing brokerage is identified in any listing details. Information is deemed reliable but is not guaranteed. If you believe any FMLS listing contains material that infringes your copyrighted work, please (https://www.fmls.com/dmca.htm) to review our DMCA policy and learn how to submit a takedown request. © 2026 FMLS.
ByOwner last updated this listing 10/07/2026 @ 17:34
More Cities with for Sale by Owner Homes
- Talking Rock Homes For Sale By Owner
- Cherry Log Homes For Sale By Owner
- Jasper Homes For Sale By Owner
- East Ellijay Homes For Sale By Owner
- Ellijay Homes For Sale By Owner
- Ranger Homes For Sale By Owner
- Fairmount Homes For Sale By Owner
- Big Canoe Homes For Sale By Owner
- Waleska Homes For Sale By Owner
- Marble Hill Homes For Sale By Owner
- Ball Ground Homes For Sale By Owner
- Rydal Homes For Sale By Owner
- Canton Homes For Sale By Owner
- Chatsworth Homes For Sale By Owner
- White Homes For Sale By Owner
- Resaca Homes For Sale By Owner
- Calhoun Homes For Sale By Owner
- Blue Ridge Homes For Sale By Owner
- Epworth Homes For Sale By Owner
- Holly Springs Homes For Sale By Owner
Homes around $1,174,000









Verify Your Email
Please enter the 6-digit verification code
sent to your email address.
Verify Your Phone Number
Please enter the 6-digit verification code
sent to your mobile phone.