
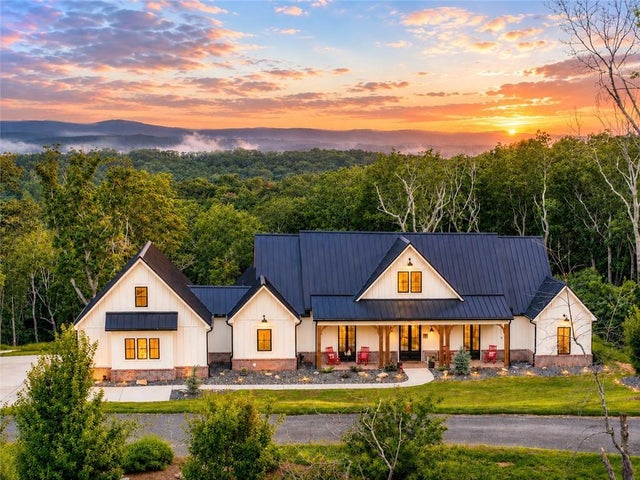
624 High Summit Drive
Talking Rock, GA 30175

 5
5
Bed
 3
3
Bath
 2,920
2,920Sqft
 1.51
1.51Acres(Lot)
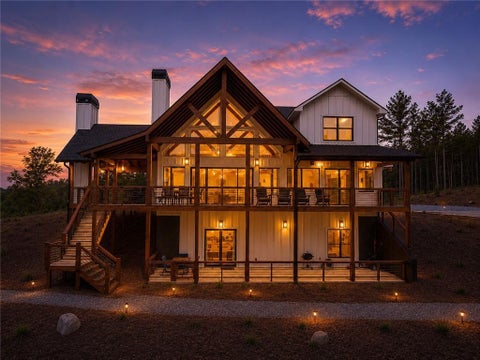
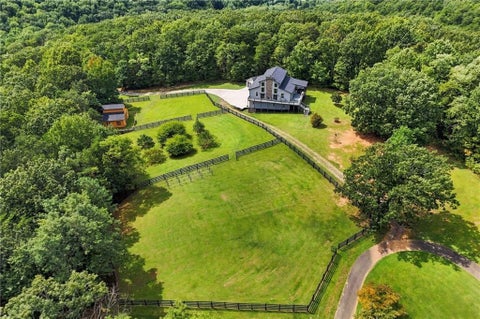
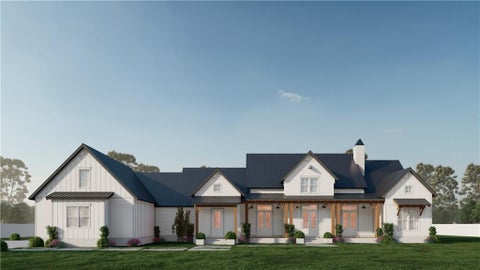
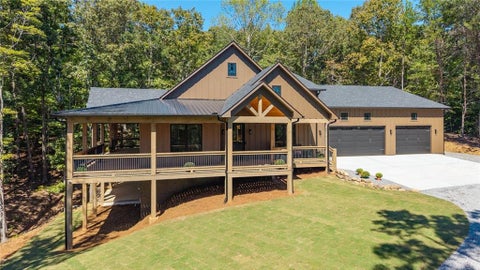
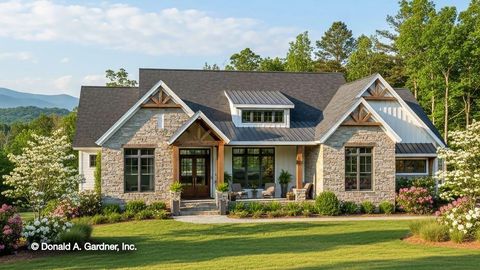
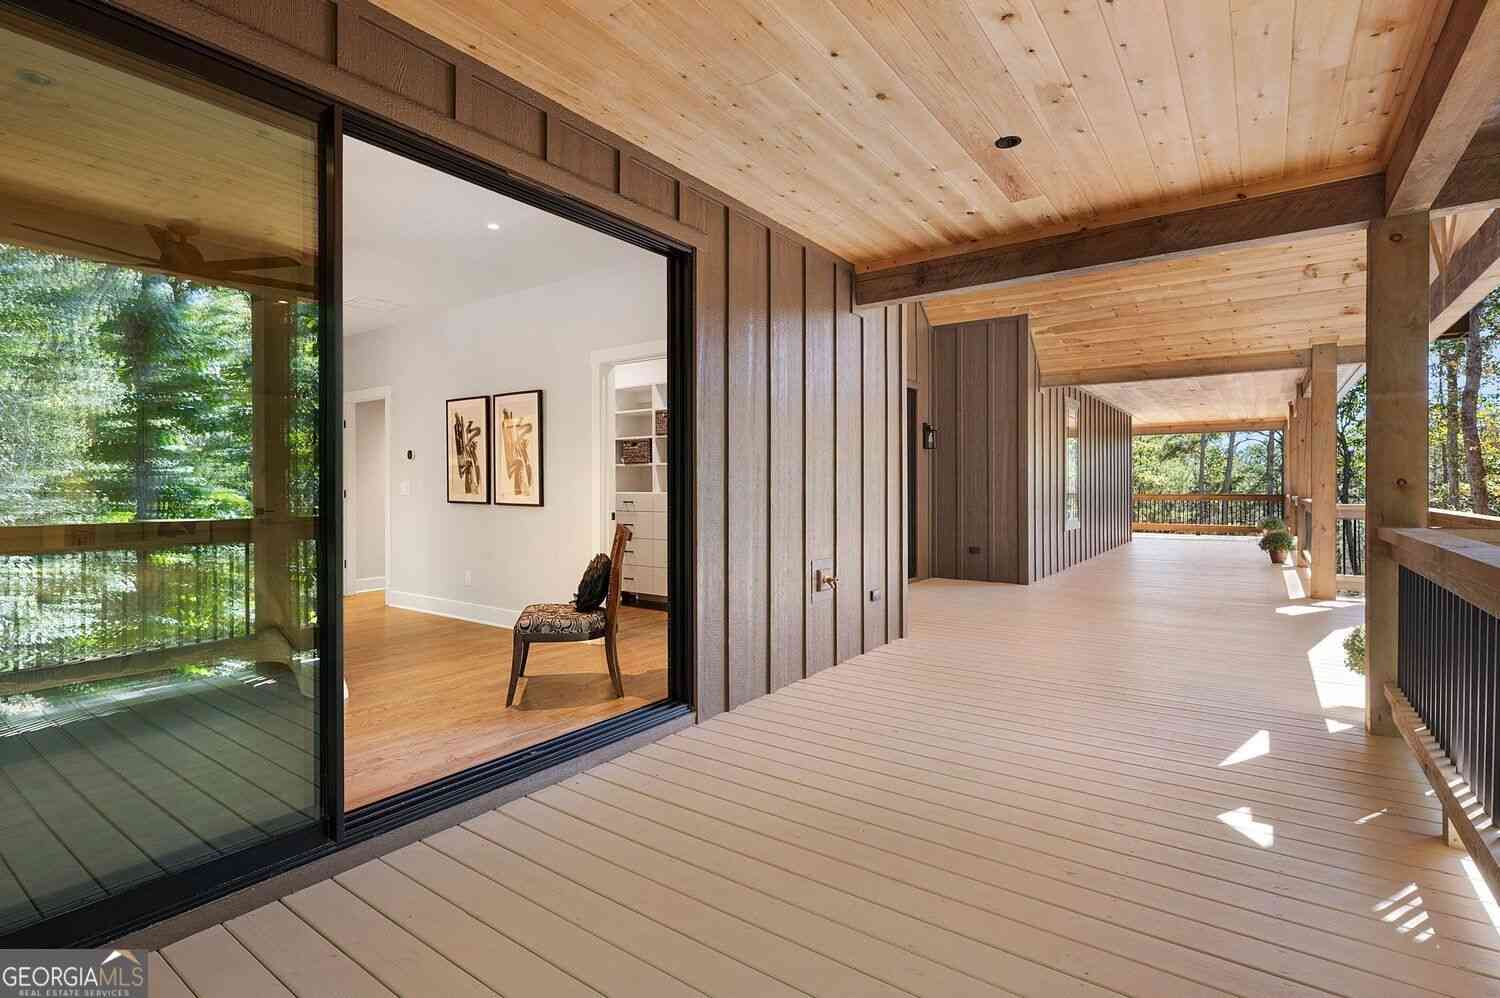
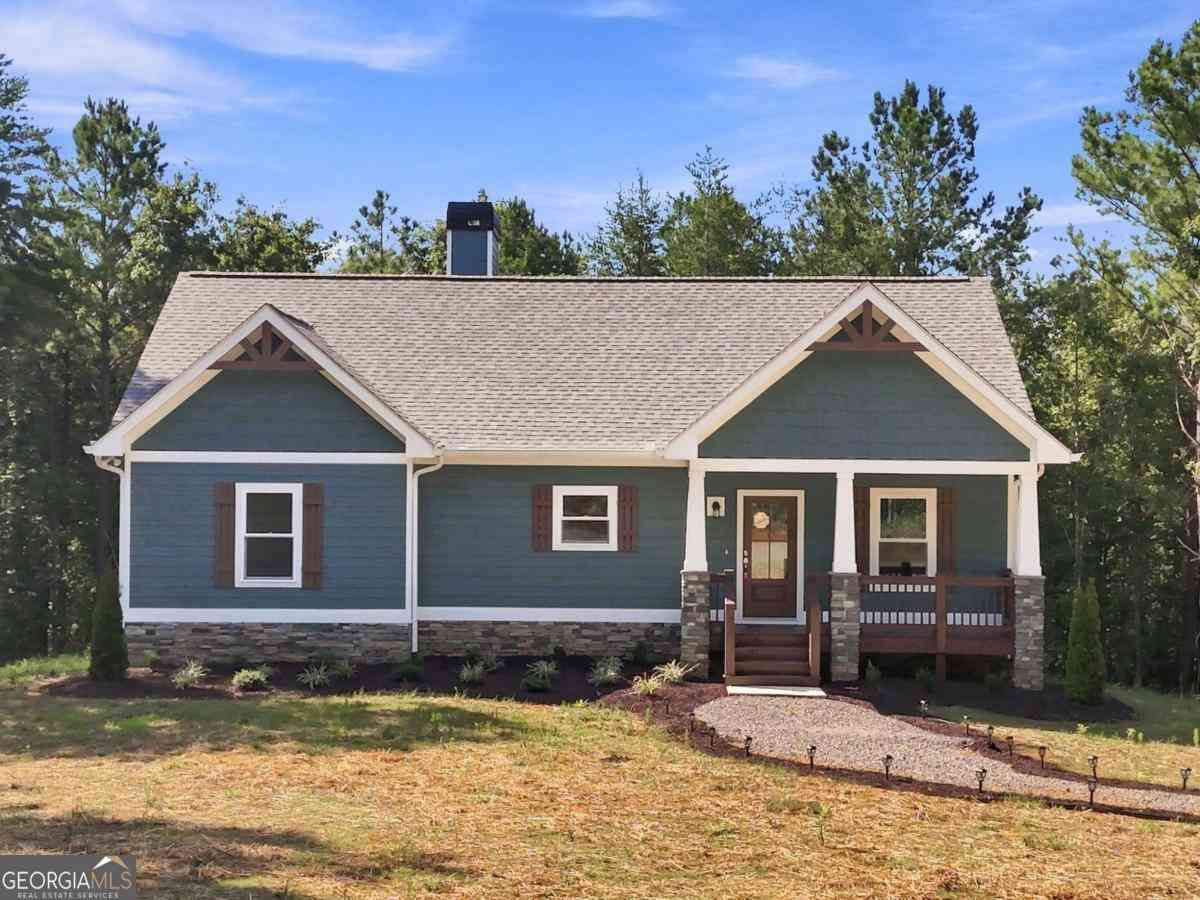
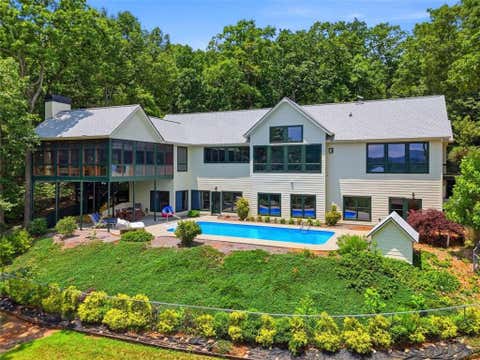
LOCATION, LOCATION, LOCATION | STUNNING VINEYARD & MTN SETTING | CUSTOM-BUILT | 2023 | 2,920 SQ FT | YR-ROUND 180° MTN VIEWS | HANDICAP ACCESSIBLE | FIBER INTERNET | 4BR + POSSIBLE 5TH BR | 2.5BA | 2-CAR GARAGE | ALL-PAVED ACCESS – The Vineyard at Yukon offers a stunning setting of rolling farmland, mtns & vineyards in a peaceful gated community. DIRECTLY ACROSS FROM CHATEAU MEICHTRY WINERY & mins from Ellijay, Blue Ridge, wineries, orchards, hiking, mtn biking & Carters Lake! Built in 2023, this custom mtn-modern home offers LONG-RANGE 180° MTN VIEWS, sunsets & quality craftsmanship. Features include board-and-batten siding, standing-seam metal roof, 10’ ceilings, 8’ doors, engineered hardwoods, shiplap, T&G ceilings, gas-log FP & 16’ sliding glass doors opening to outdoor living. CHEF’S

 Property Details
 Map
Map
 Map
Map
What's Nearby
Nearby Areas
 Features
-
Bedroom Information
Total beds: 5Bathroom Information
Total Baths: 3 Full Baths: 2 Half Baths: 1Room Information
Basement: None -
Flooring Information
Ceramic Tile, Hardwood -
Roofing Information
Metal -
Interior Features
Eat-in Kitchen, Pantry, Kitchen Island, High Speed Internet, Vaulted Ceiling(s), Walk-In Closet(s), Other, Master Downstairs Roof: Metal Appliances: Dishwasher, Disposal, Dryer, Refrigerator, Washer Laundry Features: Laundry Room, Main Level, Other Window Features: Insulated Windows -
Heating & Cooling
Has Heating: Yes Heating: Central Has Cooling: Yes Cooling: Central Air
-
Building Information
Year Built: 2023 Building Area Total: 2920 Construction Materials: Other Patio And Porch Features: Covered, Deck, Patio, Rear Porch Pool Features: None Private Pool: No View: Mountain(s), Trees/Woods Association Fee Frequency: Annually -
Exterior Features
Exterior Features: Private Yard
-
Lot Information
Lot Dimensions: 123456 Lot Size Acres: 1.51 Lot Size Source: Assessor Lot Description: Front Yard, Landscaped, Level, PrivateProperty Information
Subdivision: The Vineyard at Yukon Source Property Type: Residential Property SubType: Single Family Residence Levels: One Property Age: 3
-
Listing Price Information
Listing Price: $1099000 1031 Exchange, Cash, Conventional, FHA, USDA Loan, VA Loan
-
Tax Information
Parcel Number: 3101H 010 Tax Lot: 10 Tax Block: 0 Tax Year: 2025 Annual Tax: $4456 Tax Legal Desc: 3101H-010
-
Parking Information
Parking Total: 6 Garage, Kitchen Level, DrivewayGarage Information
Has Garage: Yes Garage Space: 2Homeowners Association InformationHas Association: Yes Included Fees: Maintenance Grounds, Security HOA: $650.00 Community Features: Clubhouse, Gated, Pool
-
School Information
Elementary School: Clear Creek - GilmerJunior High School: Clear CreekSenior High School: Gilmer -
Utility Information
Cable Available, Electricity Available, Phone Available, Underground Utilities, Water Available -
Location Information
Direction: From Walmart in Ellijay, Turn left onto Highland Parkway. In 450 feet, turn right onto Yukon Road and continue for 1.1 miles. Turn left onto Orchard Lane and continue for 4.4 miles. Turn right onto Pleasant Valley Road and continue for 2.1 miles. Slight left onto Gaults Gulch Road. Continue for 0.2 WaterSource: Private, Well, Other Security Features: Security Gate
How much is this property worth?
Curious about this home's true market value? Use our free Home Evaluation Tool to instantly get a personalized Comparative Market Analysis (CMA) report. Make smarter, data-driven decisions before you buy.

Nearby Home Value
| Address | Estimate | Bed | Bath | Sq. Ft | Lot Size |
|---|---|---|---|---|---|
| 4016 Carver Mill Road, Talking Rock, GA, 30175 | $469,000 | 3 | 2 | 1,550 | 1.50 Acres |
| Kelley Highlands Drive .., Talking Rock, GA, 30175 | $579,900 | 3 | 2 | 2,011 | 1.49 Acres |
| LOT 3 Highway 136 Conne.., Talking Rock, GA, 30175 | $850,000 | 4 | 4 | -- | 3.01 Acres |
| 279 Shallow Water Trail, Talking Rock, GA, 30175 | $995,000 | 4 | 4 | 3,391 | 3.26 Acres |
| Kelley Highlands Drive .., Talking Rock, GA, 30175 | $694,900 | 4 | 4 | 2,571 | 1.49 Acres |
| Kelley Highlands Drive .., Talking Rock, GA, 30175 | $1,070,000 | 4 | 4 | 3,661 | 1.50 Acres |
| 75 Lowe Lane, Talking Rock, GA, 30175 | $825,000 | 3 | 3 | 2,586 | 1.50 Acres |
| LOT 7 Lowe Lane, Talking Rock, GA, 30175 | $690,000 | 4 | 4 | 2,400 | 1.52 Acres |
| LOT 5 Lowe Lane, Talking Rock, GA, 30175 | $800,000 | 4 | 4 | 2,800 | 2.82 Acres |
| LOT 3 Lowe Lane, Talking Rock, GA, 30175 | $725,000 | 4 | 4 | 2,400 | 2.43 Acres |
Similar Homes To 624 High Summit Drive
Nearby For Sale



Listings on this website come from the FMLS IDX Compilation and may be held by brokerage firms other than the owner of this website. The listing brokerage is identified in any listing details. Information is deemed reliable but is not guaranteed. If you believe any FMLS listing contains material that infringes your copyrighted work, please (https://www.fmls.com/dmca.htm) to review our DMCA policy and learn how to submit a takedown request. © 2026 FMLS.
ByOwner last updated this listing 10/04/2026 @ 08:25
More Cities with for Sale by Owner Homes
- Talking Rock Homes For Sale By Owner
- Cherry Log Homes For Sale By Owner
- Jasper Homes For Sale By Owner
- East Ellijay Homes For Sale By Owner
- Ellijay Homes For Sale By Owner
- Ranger Homes For Sale By Owner
- Fairmount Homes For Sale By Owner
- Big Canoe Homes For Sale By Owner
- Waleska Homes For Sale By Owner
- Marble Hill Homes For Sale By Owner
- Ball Ground Homes For Sale By Owner
- Rydal Homes For Sale By Owner
- Canton Homes For Sale By Owner
- Chatsworth Homes For Sale By Owner
- White Homes For Sale By Owner
- Resaca Homes For Sale By Owner
- Calhoun Homes For Sale By Owner
- Blue Ridge Homes For Sale By Owner
- Epworth Homes For Sale By Owner
- Holly Springs Homes For Sale By Owner
Homes around $1,099,000










Verify Your Email
Please enter the 6-digit verification code
sent to your email address.
Verify Your Phone Number
Please enter the 6-digit verification code
sent to your mobile phone.