

624 High Summit Drive
Talking Rock, GA 30175

 5
5
Bed
 2
2
Bath
 2,920
2,920Sqft
 1.51
1.51Acres(Lot)
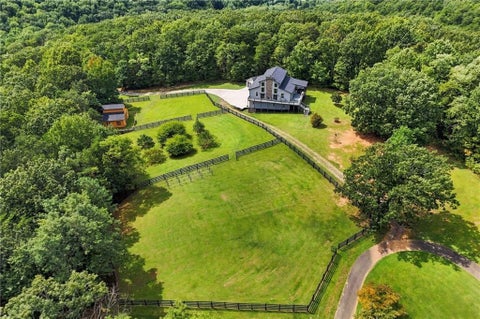
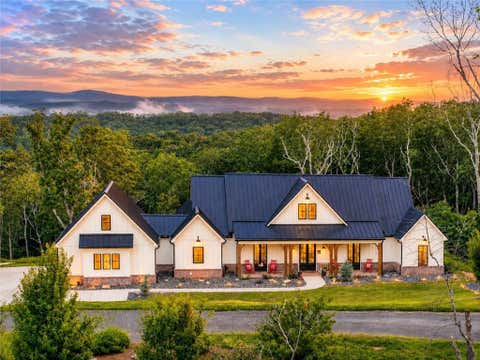
LOCATION, LOCATION, LOCATION | STUNNING VINEYARD & MTN SETTING | CUSTOM-BUILT | 2023 | 2,920 SQ FT | YR-ROUND 180 MTN VIEWS | HANDICAP ACCESSIBLE | FIBER INTERNET | 4BR + POSSIBLE 5TH BR | 2.5BA | 2-CAR GARAGE | ALL-PAVED ACCESS - The Vineyard at Yukon offers a stunning setting of rolling farmland, mtns & vineyards in a peaceful gated community. DIRECTLY ACROSS FROM CHATEAU MEICHTRY WINERY & mins from Ellijay, Blue Ridge, wineries, orchards, hiking, mtn biking & Carters Lake! Built in 2023, this custom mtn-modern home offers LONG-RANGE 180 MTN VIEWS, sunsets & quality craftsmanship. Features include board-and-batten siding, standing-seam metal roof, 10' ceilings, 8' doors, engineered hardwoods, shiplap, T&G ceilings, gas-log FP & 16' sliding glass doors opening to outdoor living. CHEF'S KI

 Property Details
 Map
Map
 Map
Map
What's Nearby
Nearby Areas
 Features
-
Bedroom Information
Total Bedrooms: 5 Bedrooms On Upper Level: 1 Bedrooms On Lower Level: 0 Main Bedrooms: 4 Room Type: Bonus Room,Family Room,Great Room Window Features: Double Pane WindowsBathroom Information
Total Baths: 2 Full Baths: 2 Half Baths: 1 Full Baths Main: 2 Baths Full Lower: 0 Baths Full Upper: 0Water/Sewer
Water Source: Well Water BodyName: N/A Sewer: Septic Tank -
Kitchen Information
Kitchen: Breakfast Room,Country Kitchen,Kitchen Island,Pantry Dining Room: Dining Rm/Living Rm ComboInterior Features
Beamed Ceilings,High Ceilings,In-Law Floorplan,Master On Main Level,Walk-In Closet(s) Flooring: Hardwood,TileAppliances
Dishwasher,Disposal,Dryer,Refrigerator,Stainless Steel Appliance(s),WasherUtilities
Cable Available,Electricity Available,High Speed Internet,Phone Available,Water Available -
Cooling Features
Central AirHeating Source
CentralFireplace
Number of Fireplaces: 3 Fireplace Features: Family Room,Living Room,Outside,Wood Burning Stove
-
Building Information
Built Year: 2023 Roof Type: Metal Basement: None Common Walls: No Common Walls Levels: One and One Half Property Age: 3 -
Exterior Features
Fire PitFoundation
SlabSecurity Features
Gated Community -
Accessibility Features
Accessible Doors,Accessible Entrance,Accessible Hallway(s),Accessible Kitchen,Garage Van Access,Shower Access WheelchairLaundry Features
In Hall,In Mud RoomPatio And Porch
PatioFencing
OtherConstruction Materials
OtherProperty Condition
Resale
-
Lot Information
Lot Size (Acr): 1.51 Land Lot: 290 Lot Size Source: Public Records Lot Features: Level -
Property Information
Property Type: Residential Property Sub Type: Single Family Residence Structure Type: House Subdivision: The Vineyard at Yukon City: Talking Rock State: GA Directions: From Walmart in Ellijay, Turn left onto Highland Parkway. In 450 feet, turn right onto Yukon Road and continue for 1.1 miles. Turn left onto Orchard Lane and continue for 4.4 miles. Turn right onto Pleasant Valley Road and continue for 2.1 miles. Slight left onto Gaults Gulch Road. Continue for 0.2 miles onto High Summit Drive. Keep left on High Summit Drive, and the property will be on the right at 624 High Summit Drive. Property Status: Active
-
Listing Price Information
Original List Price: $1,099,000
-
Tax Information
Annual Tax: $4456 Tax Year: 2025 Tax Lot: 10 -
Home Warranty
Home Warranty Paid: No
-
Virtual Tour
Parking Information
Parking: 8 Parking Features: Attached,Garage -
Homeowners Association Information
Association: Yes Annual Association Fee: 650 Calculated Total Monthly Association Fees: 650 Association Fee Includes: Maintenance Grounds,Private Roads,Security,Swimming,Water Community Features: Clubhouse,Gated,Pool
-
School Information
Elementary School: Ellijay High School: Gilmer High School Bus: Yes Middle School: Clear Creek Middle School Bus: Yes Source Neighborhood: The Vineyard at Yukon
How much is this property worth?
Curious about this home's true market value? Use our free Home Evaluation Tool to instantly get a personalized Comparative Market Analysis (CMA) report. Make smarter, data-driven decisions before you buy.

Nearby Home Value
| Address | Estimate | Bed | Bath | Sq. Ft | Lot Size |
|---|---|---|---|---|---|
| 4016 Carver Mill Road, Talking Rock, GA, 30175 | $469,000 | 3 | 2 | 1,550 | 1.50 Acres |
| Kelley Highlands Drive .., Talking Rock, GA, 30175 | $579,900 | 3 | 2 | 2,011 | 1.49 Acres |
| LOT 3 Highway 136 Conne.., Talking Rock, GA, 30175 | $850,000 | 4 | 4 | -- | 3.01 Acres |
| 279 Shallow Water Trail, Talking Rock, GA, 30175 | $995,000 | 4 | 4 | 3,391 | 3.26 Acres |
| Kelley Highlands Drive .., Talking Rock, GA, 30175 | $694,900 | 4 | 4 | 2,571 | 1.49 Acres |
| Kelley Highlands Drive .., Talking Rock, GA, 30175 | $1,070,000 | 4 | 4 | 3,661 | 1.50 Acres |
| 75 Lowe Lane, Talking Rock, GA, 30175 | $825,000 | 3 | 3 | 2,586 | 1.50 Acres |
| LOT 7 Lowe Lane, Talking Rock, GA, 30175 | $690,000 | 4 | 4 | 2,400 | 1.52 Acres |
| LOT 5 Lowe Lane, Talking Rock, GA, 30175 | $800,000 | 4 | 4 | 2,800 | 2.82 Acres |
| LOT 3 Lowe Lane, Talking Rock, GA, 30175 | $725,000 | 4 | 4 | 2,400 | 2.43 Acres |
Similar Homes To 624 High Summit Drive
Nearby For Sale




The data relating to real estate for sale on this web site comes in part from the Broker Reciprocity Program of Georgia MLS. Real estate listings held by brokerage firms other than Byowner are marked with the Broker Reciprocity logo and detailed information about them includes the name of the listing brokers. Information deemed reliable but not guaranteed. Copyright 2026 Georgia MLS. All rights reserved.
ByOwner last updated this listing 10/04/2026 @ 08:25
More Cities with for Sale by Owner Homes
- Talking Rock Homes For Sale By Owner
- Cherry Log Homes For Sale By Owner
- Jasper Homes For Sale By Owner
- East Ellijay Homes For Sale By Owner
- Ellijay Homes For Sale By Owner
- Ranger Homes For Sale By Owner
- Fairmount Homes For Sale By Owner
- Big Canoe Homes For Sale By Owner
- Waleska Homes For Sale By Owner
- Marble Hill Homes For Sale By Owner
- Ball Ground Homes For Sale By Owner
- Rydal Homes For Sale By Owner
- Canton Homes For Sale By Owner
- Chatsworth Homes For Sale By Owner
- White Homes For Sale By Owner
- Resaca Homes For Sale By Owner
- Calhoun Homes For Sale By Owner
- Blue Ridge Homes For Sale By Owner
- Epworth Homes For Sale By Owner
- Holly Springs Homes For Sale By Owner
Homes around $1,099,000









Verify Your Email
Please enter the 6-digit verification code
sent to your email address.
Verify Your Phone Number
Please enter the 6-digit verification code
sent to your mobile phone.