
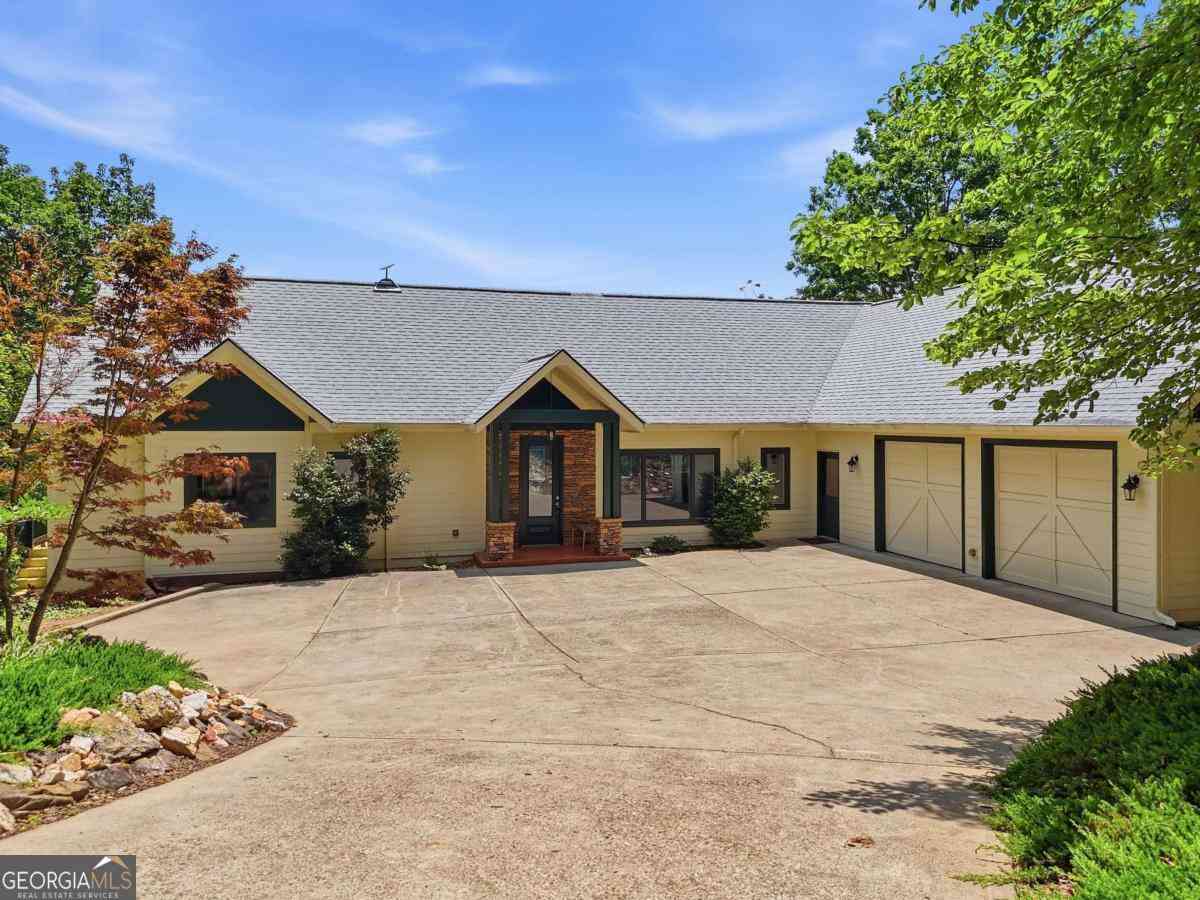
714 Clearview Drive
Talking Rock, GA 30175

 5
5
Bed
 4
4
Bath
 4,684
4,684Sqft
 11.58
11.58Acres(Lot)
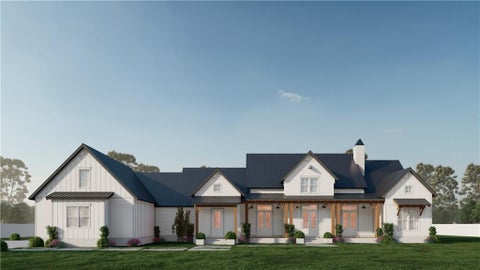
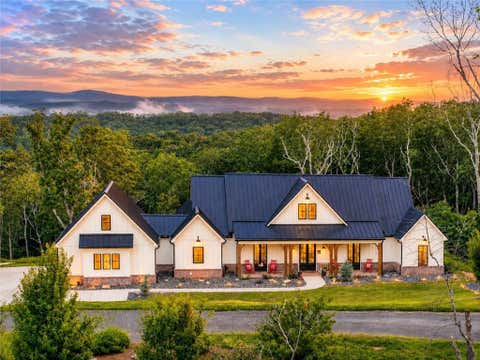
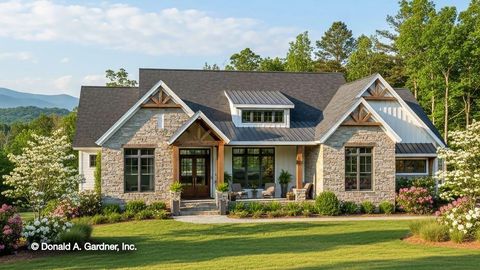
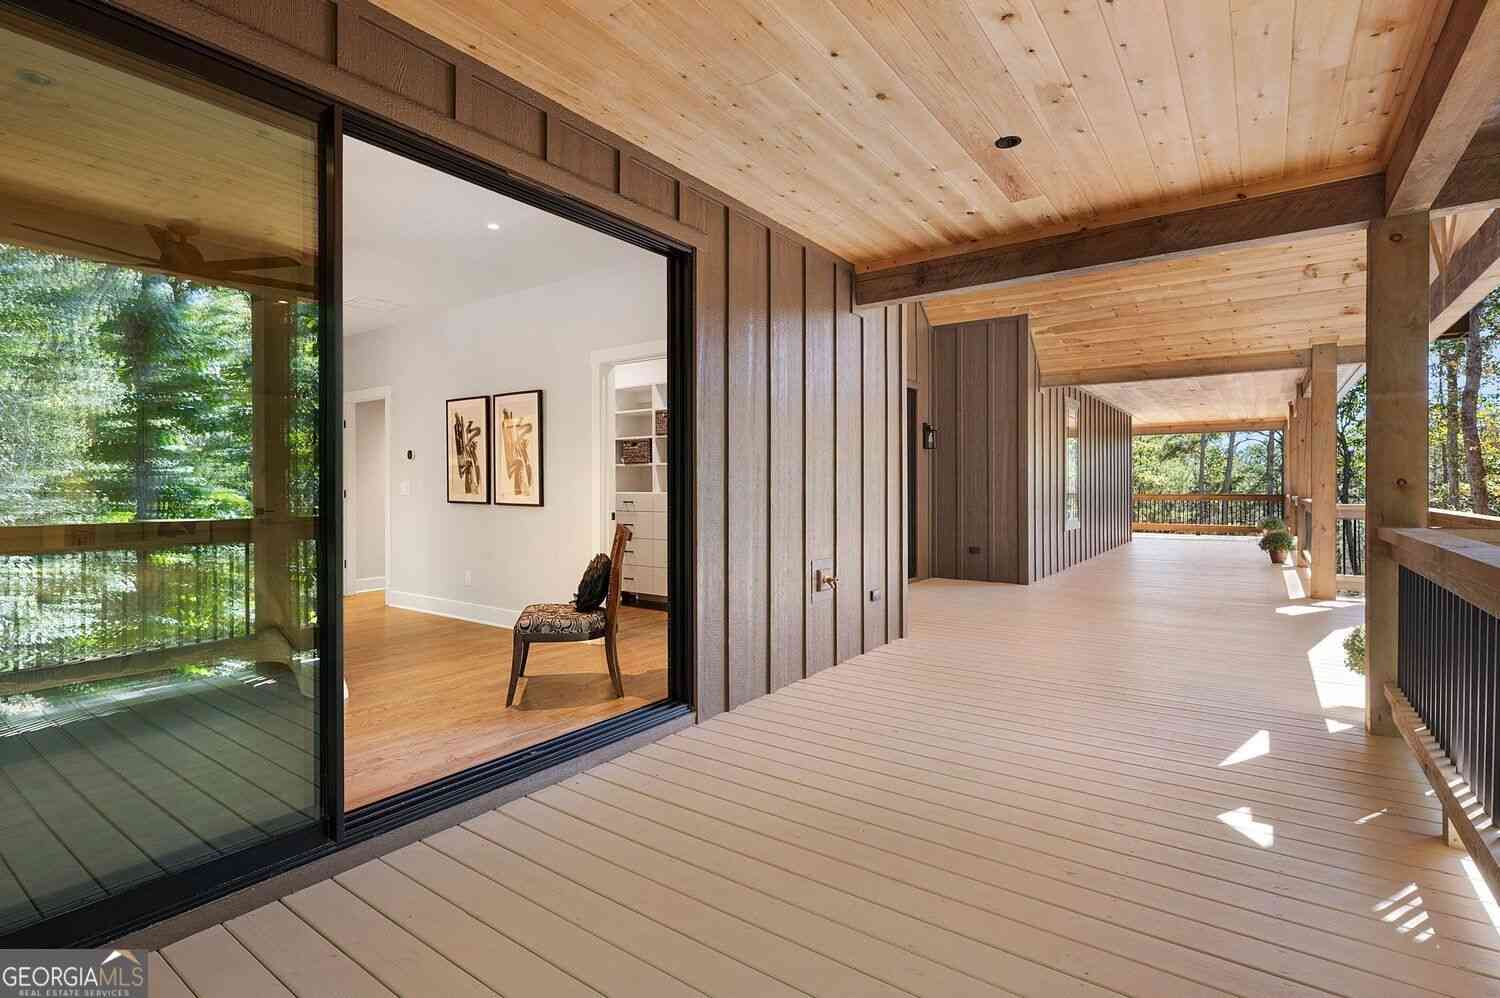
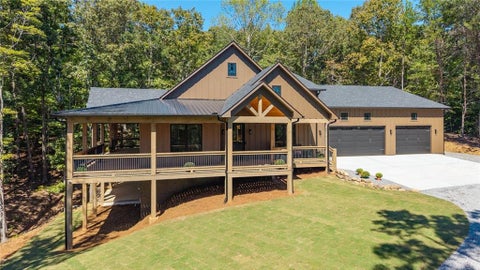
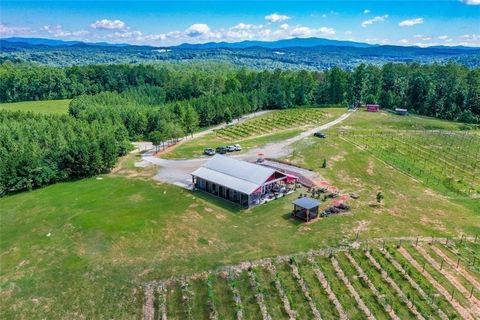
Experience refined mountain living on 11.5 private acres, NO HOA, with stunning mountain views from both levels of this beautifully designed 5 bedroom, 4 bath retreat. Thoughtfully crafted for comfort, function, and flexibility, this home offers primary suites on both the main and terrace levels, full kitchens on each level, and spacious living areas designed to take full advantage of the surrounding views. The main level features rich heart of pine floors, vaulted ceilings, an inviting living room, a cozy keeping room, and a well-appointed kitchen with a large island, walk-in pantry, wine cooler, beverage cooler, and abundant space for gathering. An oversized laundry/mudroom adds exceptional everyday convenience, while the extra-large 2-car garage and attached workshop provide impressive

 Property Details
 Map
Map
 Map
Map
What's Nearby
Nearby Areas
 Features
-
Bedroom Information
Total Bedrooms: 5 Bedrooms On Upper Level: 0 Bedrooms On Lower Level: 4 Main Bedrooms: 1 Room Type: Great Room,Keeping Room,Other,Sun Room Window Features: Insulated WindowsBathroom Information
Total Baths: 4 Full Baths: 4 Half Baths: 0 Full Baths Main: 2 Baths Full Lower: 2 Baths Full Upper: 0Water/Sewer
Water Source: Private,Well Sewer: Septic Tank -
Kitchen Information
Kitchen: Kitchen Island,Second Kitchen,Solid Surface Counters,Walk-in Pantry Dining Room: Dining Rm/Living Rm ComboInterior Features
Double Vanity,High Ceilings,In-Law Floorplan,Master On Main Level,Other,Soaking Tub,Tray Ceiling(s),Vaulted Ceiling(s),Whirlpool Bath Flooring: Hardwood,Pine,TileAppliances
Cooktop,Dishwasher,Disposal,Dryer,Gas Water Heater,Microwave,Oven (Wall),Refrigerator,Stainless Steel Appliance(s),Trash Compactor,Washer,Water SoftenerUtilities
Other -
Cooling Features
Ceiling Fan(s),OtherEnergy
Electric: 220 Volts,GeneratorHeating Source
OtherFireplace
Number of Fireplaces: 2 Fireplace Features: Living Room,Outside
-
Building Information
Built Year: 2005 Roof Type: Composition Basement: Daylight,Exterior Entry,Finished,Full,Interior Entry Common Walls: No Common Walls Levels: One Property Age: 21 -
Exterior Features
Fire PitFoundation
BlockSecurity Features
Smoke Detector(s) -
Pool Features
Salt WaterLaundry Features
In Mud Room,Upper LevelPatio And Porch
Patio,ScreenedFencing
Back Yard,FencedConstruction Materials
ConcreteProperty Condition
Resale
-
Lot Information
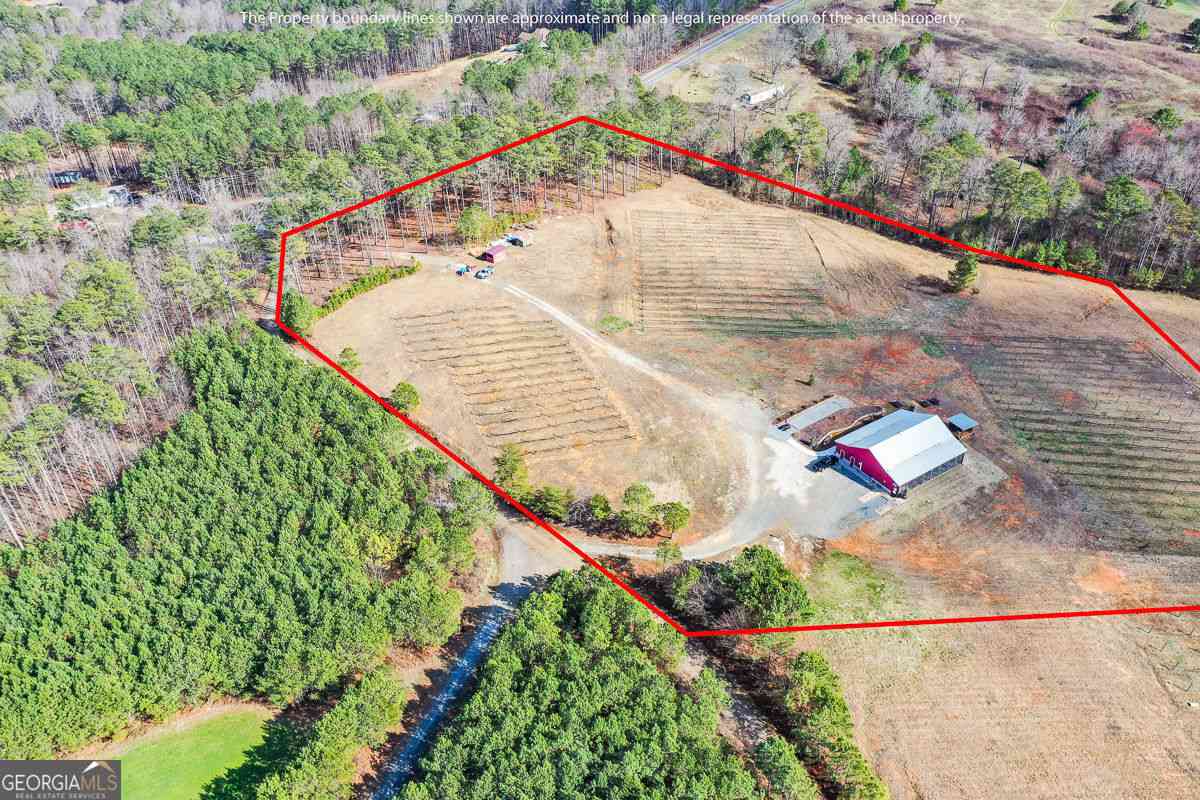
Lot Size (Acr): 11.58 Land Lot: 110 Lot Size Source: Public Records Lot Features: Sloped -
Property Information
Property Type: Residential Property Sub Type: Single Family Residence Structure Type: House Subdivision: none City: Talking Rock State: GA Directions: In Jasper, from Hwy 53 turn onto Burnt Mtn Hwy/Hwy 136. Drive 5.1 miles and turn left onto E. Price Creek Rd, drive for 2.7 miles. Turn right onto Sutton Rd and drive 1.8 miles. (Once on the gravel part of Sutton, stay right at forks in the road. Turn right onto Clearview Drive/Seven Springs Rd/Sutton Rd. Drive .07 miles to the end of the road, the home is on the left - it's the only home on this part of the road. Property Status: Active
-
Listing Price Information
Original List Price: $1,174,000
-
Tax Information
Annual Tax: $5909 Tax Year: 2026 -
Home Warranty
Home Warranty Paid: No
-
Virtual Tour
Parking Information
Parking: 2 Parking Features: Garage -
Homeowners Association Information
Association: No Annual Association Fee: 0 Calculated Total Monthly Association Fees: 0 Association Fee Includes: None Community Features: None
-
School Information
Elementary School: Hill City High School: Pickens High School Bus: Yes Middle School: Jasper Middle School Bus: Yes Source Neighborhood: none
How much is this property worth?
Curious about this home's true market value? Use our free Home Evaluation Tool to instantly get a personalized Comparative Market Analysis (CMA) report. Make smarter, data-driven decisions before you buy.

Nearby Home Value
| Address | Estimate | Bed | Bath | Sq. Ft | Lot Size |
|---|---|---|---|---|---|
| Kelley Highlands Drive .., Talking Rock, GA, 30175 | $579,900 | 3 | 2 | 2,011 | 1.49 Acres |
| LOT 3 Highway 136 Conne.., Talking Rock, GA, 30175 | $850,000 | 4 | 4 | -- | 3.01 Acres |
| 279 Shallow Water Trail, Talking Rock, GA, 30175 | $995,000 | 4 | 4 | 3,391 | 3.26 Acres |
| Kelley Highlands Drive .., Talking Rock, GA, 30175 | $694,900 | 4 | 4 | 2,571 | 1.49 Acres |
| 4016 Carver Mill Road, Talking Rock, GA, 30175 | $469,000 | 3 | 2 | 1,550 | 1.50 Acres |
| Kelley Highlands Drive .., Talking Rock, GA, 30175 | $1,070,000 | 4 | 4 | 3,661 | 1.50 Acres |
| 75 Lowe Lane, Talking Rock, GA, 30175 | $825,000 | 3 | 3 | 2,586 | 1.50 Acres |
| LOT 7 Lowe Lane, Talking Rock, GA, 30175 | $690,000 | 4 | 4 | 2,400 | 1.52 Acres |
| LOT 5 Lowe Lane, Talking Rock, GA, 30175 | $800,000 | 4 | 4 | 2,800 | 2.82 Acres |
| LOT 3 Lowe Lane, Talking Rock, GA, 30175 | $725,000 | 4 | 4 | 2,400 | 2.43 Acres |
Similar Homes To 714 Clearview Drive
Nearby For Sale




The data relating to real estate for sale on this web site comes in part from the Broker Reciprocity Program of Georgia MLS. Real estate listings held by brokerage firms other than Byowner are marked with the Broker Reciprocity logo and detailed information about them includes the name of the listing brokers. Information deemed reliable but not guaranteed. Copyright 2026 Georgia MLS. All rights reserved.
ByOwner last updated this listing 10/07/2026 @ 00:14
More Cities with for Sale by Owner Homes
- Talking Rock Homes For Sale By Owner
- Cherry Log Homes For Sale By Owner
- Jasper Homes For Sale By Owner
- East Ellijay Homes For Sale By Owner
- Ellijay Homes For Sale By Owner
- Ranger Homes For Sale By Owner
- Fairmount Homes For Sale By Owner
- Big Canoe Homes For Sale By Owner
- Waleska Homes For Sale By Owner
- Marble Hill Homes For Sale By Owner
- Ball Ground Homes For Sale By Owner
- Rydal Homes For Sale By Owner
- Canton Homes For Sale By Owner
- Chatsworth Homes For Sale By Owner
- White Homes For Sale By Owner
- Resaca Homes For Sale By Owner
- Calhoun Homes For Sale By Owner
- Blue Ridge Homes For Sale By Owner
- Epworth Homes For Sale By Owner
- Holly Springs Homes For Sale By Owner
Homes around $1,174,000









Verify Your Email
Please enter the 6-digit verification code
sent to your email address.
Verify Your Phone Number
Please enter the 6-digit verification code
sent to your mobile phone.