

2705 SW Riviera Road
Stuart, FL 34997

 3
3
Bed
 2
2
Bath
 1,485
1,485Sqft
6,600Sqft(Lot)
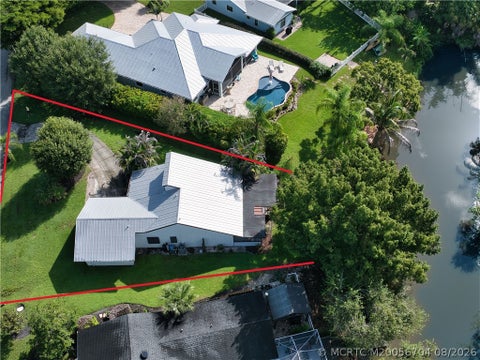
Welcome to 2705 SW Riviera Road, located in St. Lucie Falls, an active 55+ community in Stuart, Florida. This single-story home offers 3 bedrooms, 2 bathrooms, and 1,485 square feet of finished living space, complemented by a two-car garage and a chain-link fence. Recent upgrades include a new washer and dryer in 2026, landscaping, a refrigerator, and other appliances in 2025, a bathroom update in 2024, a water heater in 2023, and a roof and hurricane protection in 2021. St. Lucie Falls offers a scenic setting with a central lake, tree-lined streets, and a welcoming atmosphere. Residents enjoy a variety of amenities, including a clubhouse, swimming pool, fitness center, tennis and pickleball courts, billiards, ping pong, shuffleboard, and bocce ball. Organized activities and social gathe

 Property Details
 Map
Map
 Map
Map
What's Nearby
Nearby Areas
 Features
-
Bedroom Information
Total beds: 3Bathroom Information
Total Baths: 2 Full Baths: 2Room Information
Rooms Total: 7Roofing Information
Composition, ShingleFlooring Information
CeramicTile, Tile, Wood -
Interior Features
BreakfastBar, ClosetCabinetry, CathedralCeilings, DiningArea, SeparateFormalDiningRoom, HighCeilings, LivingDiningRoom, MainLevelPrimary, Pantry, SittingAreaInPrimary, SeparateShower, VaultedCeilings, Bar, WalkInClosetsRoof: Composition, ShingleAppliances: Dryer, Dishwasher, ElectricRange, Disposal, IceMaker, Microwave, Range, Refrigerator, WasherLaundry Features: Inside, MainLevel, LaundryRoomWindow Features: Blinds, Metal, SingleHung, StormWindows, Shutters -
Heating & Cooling
Has Heating: Yes Heating: Central, Electric Has Cooling: Yes Cooling: CentralAir, CeilingFans, Electric
-
Building Information
Year Built: 2002Building Area Total: 2120Construction Materials: Concrete, StuccoStories: 1Patio And Porch Features: Covered, Patio, ScreenedPool Features: AssociationPrivate Pool: NoView: Lake, WaterAssociation Fee Frequency: Monthly -
Exterior Features
Exterior Features: Barbecue, OutdoorLivingArea, RoomForPool
-
Lot Information
Main Square Feet: 6600 Lot Size Acres: 0.15 Lot Description: SprinklersAutomatic,LessThanQuarterAcreProperty Information
Subdivision: ST LUCIE FALLS Source Property Type: Residential MLS Area Minor: MRTC - Martin County Postal Code Plus 4: 1217 Property SubType: Single Family Residence Direction Faces: South Levels: One Property Age: 24
-
Listing Price Information
Listing Price: $439900Cash, Conventional, FHA, VaLoan
-
Tax Information
Parcel Number: 123940002067001700 Tax Year: 2025 Annual Tax: $2283.16 Tax Legal Desc: REVISED PARCEL 15 = E 5' OF LOT 17 & ALL OF LOT 18 & W 5' OF LOT 19 BLK 67 ST LUCIE FALLS
-
Virtual Tour
Parking Information
Parking Total: 3 Attached, Driveway, Garage, GarageDoorOpener, RvAccessParkingGarage Information
Has Garage: Yes Has Attached Garage: Yes Garage Space: 2 Pets Allowed: BreedRestrictions, NumberLimit, SizeLimit, YesHomeowners Association Information
Has Association: YesIncluded Fees: CommonAreas, CableTv, Internet, MaintenanceGroundsHOA: $170.00Association Amenities: BocceCourt, BilliardRoom, FitnessCenter, Other, Pickleball, Pool, ShuffleboardCourt, TennisCourtsCommunity Features: HomeOwnersAssociation, StreetLights, Sidewalks
-
School Information
Elementary School: Crystal Lake (Martin) Junior High School: Dr. David L. Anderson Senior High School: South Fork -
Utility Information
CableAvailable, ElectricityConnected, SewerAvailable, WaterAvailable -
Location Information
Direction: Get on I-95 N, Follow I-95 N to SE Bridge Rd in Martin County. Take exit 96 from I-95 N, Continue on SE Bridge Rd. Take State Hwy 711 to SW Riviera Rd WaterSource: Public Security Features: SecuritySystem,SmokeDetectors
How much is this property worth?
Curious about this home's true market value? Use our free Home Evaluation Tool to instantly get a personalized Comparative Market Analysis (CMA) report. Make smarter, data-driven decisions before you buy.

Nearby Home Value
| Address | Estimate | Bed | Bath | Sq. Ft | Lot Size |
|---|---|---|---|---|---|
| 5625 SE Ault Avenue, Stuart, FL, 34997 | $1,075,000 | 4 | 2 | 1,987 | 98,010 Sq. Ft |
| 5232 SE 55th Terrace, Stuart, FL, 34997 | $439,999 | 3 | 2 | 1,406 | 7,500 Sq. Ft |
| 715 SW Rustic Circle, Stuart, FL, 34997 | $789,000 | 3 | 2 | 1,784 | 11,937 Sq. Ft |
| 1785 SW Diana Terrace, Stuart, FL, 34997 | $68,000 | 2 | 2 | 1,150 | -- |
| 4176 SE Fairway Court, Stuart, FL, 34997 | $599,000 | 3 | 2 | 1,770 | 13,969 Sq. Ft |
| 6806 SE Lost Pine Drive, Stuart, FL, 34997 | $799,995 | 4 | 4 | 3,152 | 6,250 Sq. Ft |
| 9774 SW Meridian Way, Stuart, FL, 34997 | $939,000 | 5 | 3 | 2,846 | 6,250 Sq. Ft |
| 735 SW Pennfield Terrace, Stuart, FL, 34997 | $1,115,000 | 3 | 3 | 2,668 | 10,374 Sq. Ft |
| 1751 SE Royale Preserve.., Stuart, FL, 34997 | $959,990 | 3 | 3 | 2,129 | -- |
| 7671 SW Harbor Cove Drive, Stuart, FL, 34997 | $529,000 | 3 | 2 | 1,636 | 6,120 Sq. Ft |
Similar Homes To 2705 SW Riviera Road
Nearby For Sale




The information being provided by Miami Association of REALTORS® is for the consumer's personal, non-commercial use. Any information relating to real estate for sale referenced on this web site comes from the Internet Data Exchange (IDX) program of the Miami Association of REALTORS®. The accuracy of all information is deemed reliable but not guaranteed and should be personally verified through personal inspection by and/or with the appropriate professionals. The data contained herein is copyrighted by Miami Association of REALTORS® and is protected by all applicable copyright laws. Any unauthorized dissemination of this information is in violation of copyright laws and is strictly prohibited. Copyright 2026 Miami Association of REALTORS®. All rights reserved.
ByOwner last updated this listing 09/26/2026 @ 01:51
More Cities with for Sale by Owner Homes
- Stuart Homes For Sale By Owner
- Sewalls Point Homes For Sale By Owner
- Palm City Homes For Sale By Owner
- Jensen Beach Homes For Sale By Owner
- Hutchinson Island Homes For Sale By Owner
- Port St Lucie Homes For Sale By Owner
- Port St. Lucie Homes For Sale By Owner
- Hobe Sound Homes For Sale By Owner
- Jupiter Island Homes For Sale By Owner
- Loxahatchee Homes For Sale By Owner
- Indiantown Homes For Sale By Owner
- Tequesta Homes For Sale By Owner
- Fort Pierce Homes For Sale By Owner
- Jupiter Homes For Sale By Owner
- Juno Beach Homes For Sale By Owner
- Palm Beach Gardens Homes For Sale By Owner
- North Palm Beach Homes For Sale By Owner
- The Acreage Homes For Sale By Owner
- Lake Park Homes For Sale By Owner
- Westlake Homes For Sale By Owner
Homes around $439,900









Verify Your Email
Please enter the 6-digit verification code
sent to your email address.
Verify Your Phone Number
Please enter the 6-digit verification code
sent to your mobile phone.