

2414 SW Regency Road
Stuart, FL 34997

 2
2
Bed
 2
2
Bath
 1,275
1,275Sqft
6,681Sqft(Lot)
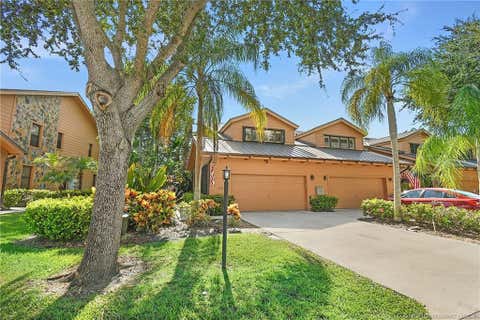
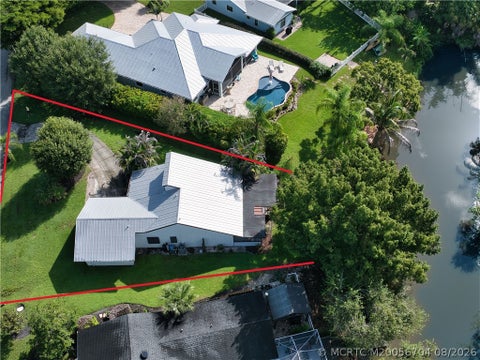
Charming River Forest Retreat with River Access! Nestled on a spacious corner lot beneath mature palms, this inviting 2-bedroom, 2-bath home blends privacy, comfort, and Florida charm. The bright open-concept layout features vaulted ceilings, abundant natural light, and attractive wood-look flooring throughout. The kitchen offers white cabinetry, stainless steel appliances, and seamless flow into the living and dining areas. Generously sized bedrooms include a primary suite with a private bath and glass-enclosed shower. Enjoy relaxing on the covered lanai overlooking a peaceful, tropical backyard. A two-car garage & extended driveway provide ample parking. Located in desirable River Forest, residents enjoy a community lake and boat ramp with direct river access—perfect for boating, fishing
 Property Details
 Map
Map
 Map
Map
What's Nearby
Nearby Areas
 Features
-
Bedroom Information
Total beds: 2Bathroom Information
Total Baths: 2 Full Baths: 2Roofing Information
Composition, ShingleFlooring Information
Laminate, Tile, Wood -
Interior Features
BuiltInFeatures, CathedralCeilings, DualSinks, EatInKitchen, HighCeilings, KitchenIsland, LivingDiningRoom, MainLevelPrimary, SplitBedrooms, SeparateShower, VaultedCeilings, WalkInClosetsRoof: Composition, ShingleAppliances: Dryer, Dishwasher, ElectricRange, FreeStandingFreezer, Freezer, Disposal, IceMaker, Microwave, Range, Refrigerator, WasherLaundry Features: Inside, LaundryClosetWindow Features: Blinds, Metal, SingleHung -
Heating & Cooling
Has Heating: Yes Heating: Central, Electric Has Cooling: Yes Cooling: CentralAir, CeilingFans, Electric
-
Building Information
Year Built: 2002Building Area Total: 1910Construction Materials: Block, Concrete, StuccoStories: 1Patio And Porch Features: Covered, Patio, Porch, ScreenedPool Features: AssociationPrivate Pool: NoWater front Features: NoneView: GardenAssociation Fee Frequency: Monthly -
Exterior Features
Exterior Features: OutdoorLivingArea, Porch, RoomForPool
-
Lot Information
Main Square Feet: 6681 Lot Size Acres: 0.17 Lot Description: SprinklersAutomatic,SprinklerSystem,LessThanQuarterAcreProperty Information
Subdivision: ST LUCIE FALLS (AKA RIVER FOREST) Source Property Type: Residential MLS Area Minor: MRTC - Martin County, Postal Code Plus 4: 1220 Property SubType: Single Family Residence Direction Faces: North Levels: One Property Age: 24
-
Listing Price Information
Listing Price: $430000Cash, Conventional
-
Tax Information
Parcel Number: 123940002065000100 Tax Year: 2025 Annual Tax: $5746.95 Tax Legal Desc: REVISED PARCEL 1 = LOT 1 & E 10 OF LOT 2 BLK 65 ST LUCIE FALLS
-
Virtual Tour
Parking Information
Parking Total: 4 Attached, Driveway, Garage, GarageDoorOpenerGarage Information
Has Garage: Yes Has Attached Garage: Yes Garage Space: 2 Pets Allowed: CatsOk, DogsOk, YesHomeowners Association Information
Has Association: YesIncluded Fees: CommonAreas, CableTvHOA: $155.00Association Amenities: BasketballCourt, Boating, Clubhouse, FitnessCenter, Management, PicnicArea, Playground, Park, Pool, TrailsCommunity Features: HomeOwnersAssociation, BoatFacilities, PropertyManagerOnSite
-
School Information
Elementary School: Crystal Lake (Martin) Junior High School: Dr. David L. Anderson Senior High School: South Fork -
Utility Information
CableAvailable, SewerAvailable, UndergroundUtilities, WaterAvailable -
Location Information
WaterSource: Public Security Features: SecuritySystemOwned,SecuritySystem,SmokeDetectors
How much is this property worth?
Curious about this home's true market value? Use our free Home Evaluation Tool to instantly get a personalized Comparative Market Analysis (CMA) report. Make smarter, data-driven decisions before you buy.

Nearby Home Value
| Address | Estimate | Bed | Bath | Sq. Ft | Lot Size |
|---|---|---|---|---|---|
| 1785 SW Diana Terrace, Stuart, FL, 34997 | $68,000 | 2 | 2 | 1,150 | -- |
| 2480 SE Springtree Place, Stuart, FL, 34997 | $599,000 | 4 | 3 | 1,999 | 5,604 Sqft |
| 10281 SW Highpointe Dri.., Stuart, FL, 34997 | $874,655 | 3 | 3 | 2,744 | 9,235 Sqft |
| 2184 SE Washington Street, Stuart, FL, 34997 | $490,000 | 3 | 2 | 1,404 | 7,500 Sqft |
| 7290 S Kanner Highway, Stuart, FL, 34997 | $3,250,000 | 2 | 3 | 1,377 | 111,078 Sqft |
| 4994 SE Pine Knoll Way, Stuart, FL, 34997 | $559,000 | 3 | 2 | 1,486 | 11,247 Sqft |
| 7314 SW Kantner Drive, Stuart, FL, 34997 | $930,000 | 4 | 3 | 2,533 | 10,201 Sqft |
| 6806 SE Lost Pine Drive, Stuart, FL, 34997 | $828,888 | 4 | 4 | 3,152 | 6,250 Sqft |
| 4916 SE Manatee Cove Road, Stuart, FL, 34997 | $1,500,000 | 3 | 2 | 1,848 | 40,103 Sqft |
| 3390 SE Putnam Court, Stuart, FL, 34997 | $399,000 | 3 | 2 | 2,051 | 8,997 Sqft |
Similar Homes To 2414 SW Regency Road
Nearby For Sale


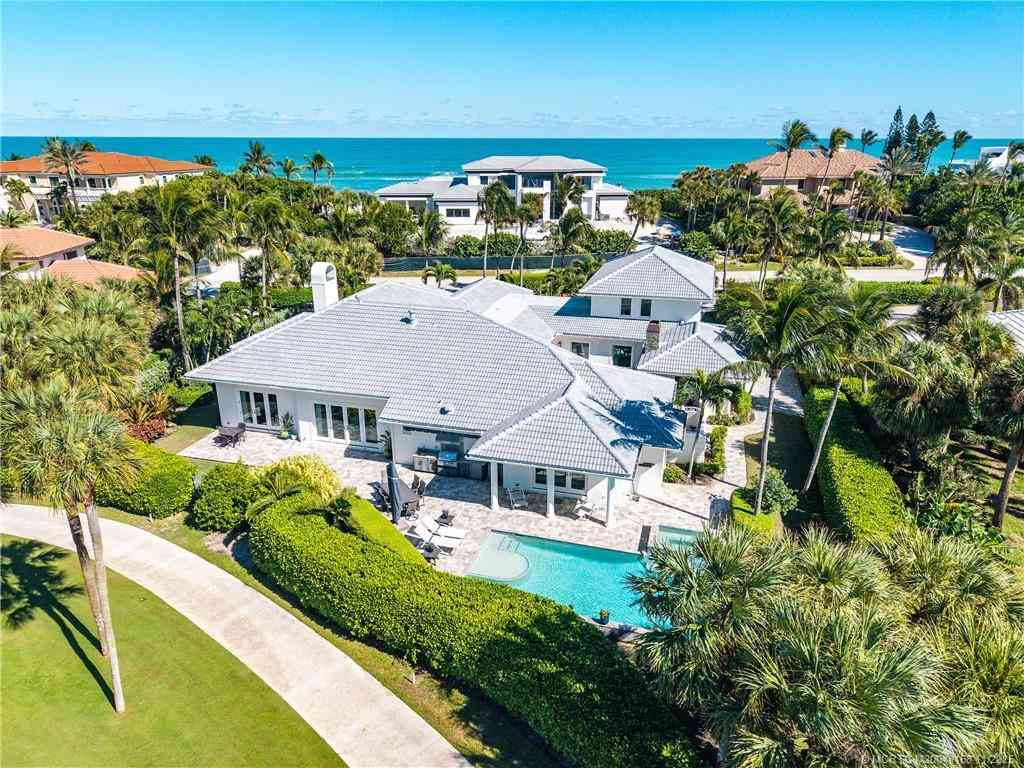

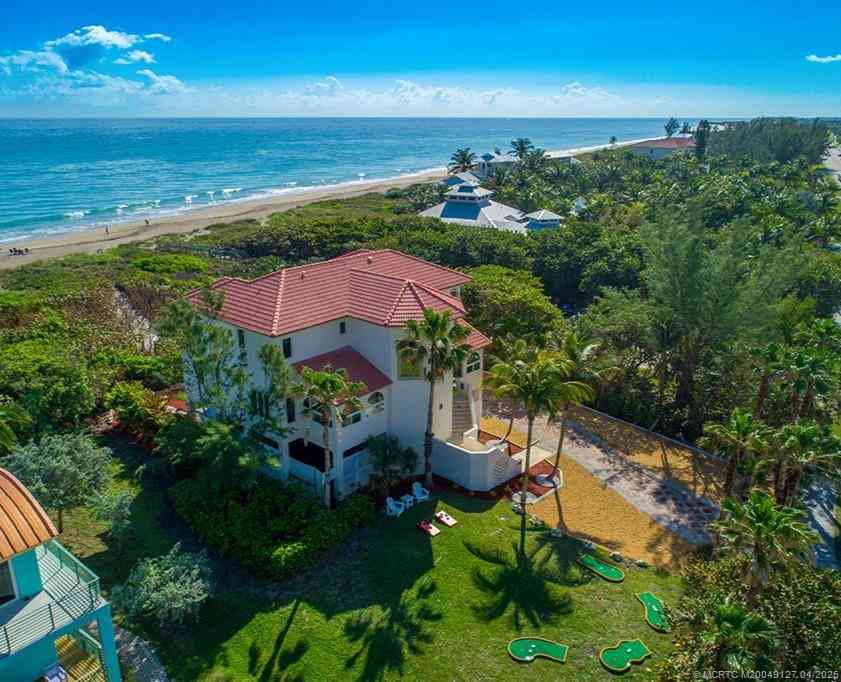
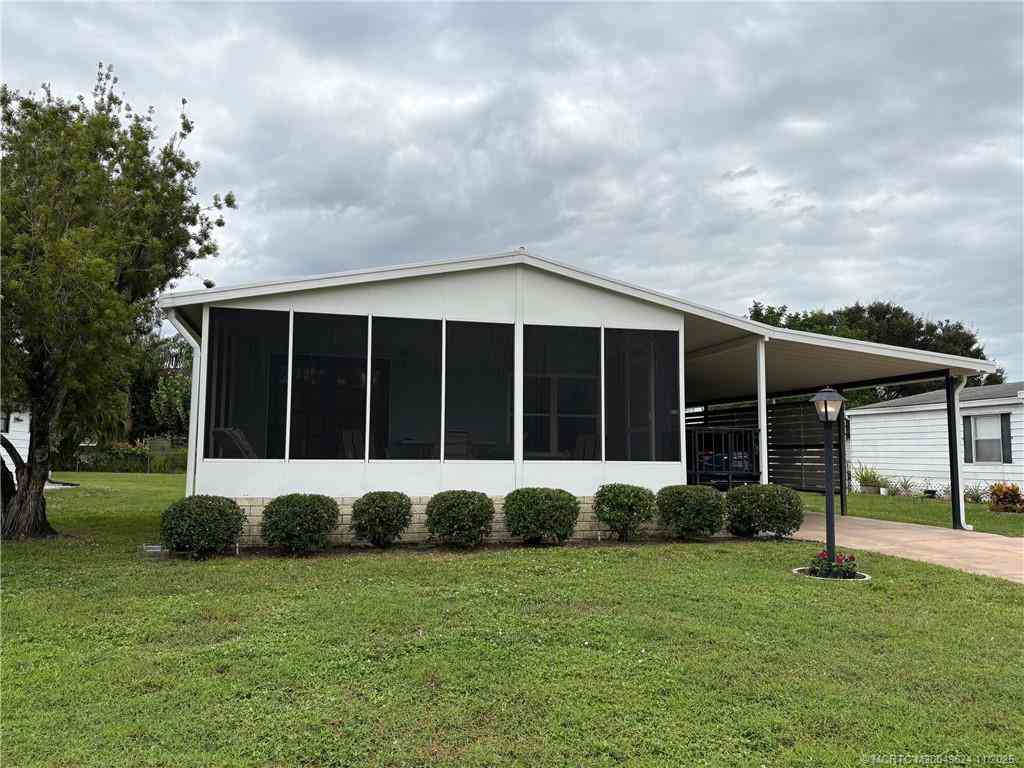
The information being provided by Miami Association of REALTORS® is for the consumer's personal, non-commercial use. Any information relating to real estate for sale referenced on this web site comes from the Internet Data Exchange (IDX) program of the Miami Association of REALTORS®. The accuracy of all information is deemed reliable but not guaranteed and should be personally verified through personal inspection by and/or with the appropriate professionals. The data contained herein is copyrighted by Miami Association of REALTORS® and is protected by all applicable copyright laws. Any unauthorized dissemination of this information is in violation of copyright laws and is strictly prohibited. Copyright 2026 Miami Association of REALTORS®. All rights reserved.
ByOwner last updated this listing 09/12/2026 @ 13:28
More Cities with for Sale by Owner Homes
- Stuart Homes For Sale By Owner
- Sewalls Point Homes For Sale By Owner
- Palm City Homes For Sale By Owner
- Jensen Beach Homes For Sale By Owner
- Hutchinson Island Homes For Sale By Owner
- Port St Lucie Homes For Sale By Owner
- Port St. Lucie Homes For Sale By Owner
- Hobe Sound Homes For Sale By Owner
- Jupiter Island Homes For Sale By Owner
- Loxahatchee Homes For Sale By Owner
- Indiantown Homes For Sale By Owner
- Tequesta Homes For Sale By Owner
- Fort Pierce Homes For Sale By Owner
- Jupiter Homes For Sale By Owner
- Juno Beach Homes For Sale By Owner
- Palm Beach Gardens Homes For Sale By Owner
- North Palm Beach Homes For Sale By Owner
- The Acreage Homes For Sale By Owner
- Lake Park Homes For Sale By Owner
- Westlake Homes For Sale By Owner
Homes around $430,000


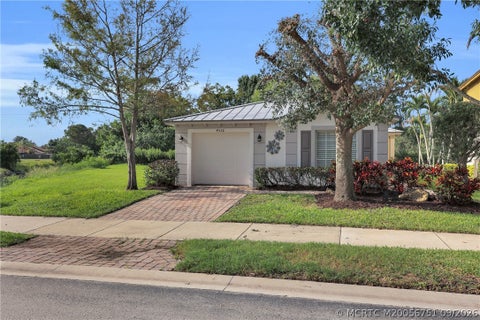







Verify Your Email
Please enter the 6-digit verification code
sent to your email address.
Verify Your Phone Number
Please enter the 6-digit verification code
sent to your mobile phone.