

41 Maple Street
Stonington, CT 06378

 3
3
Bed
 2
2
Bath
 1,104
1,104Sqft
 0.86
0.86Acre(Lot)
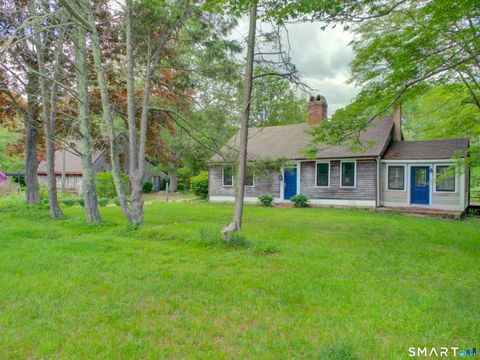
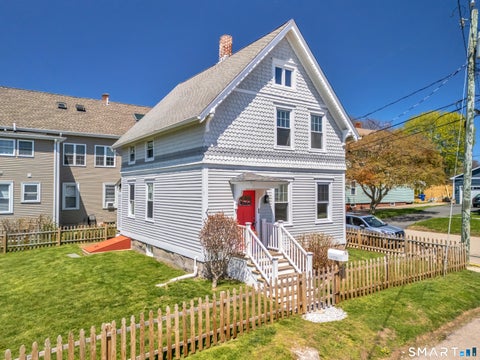
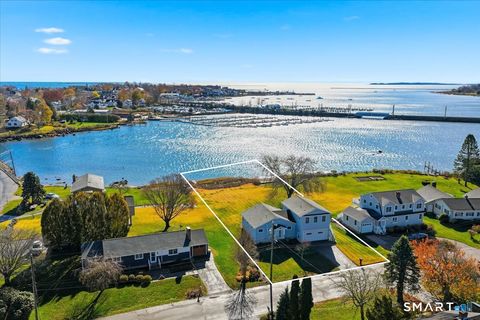
Welcome to 41 Maple Street, a beautifully renovated 3-bedroom, 2-bath ranch in the highly sought-after Lords Point Association. Offered together with a separate rear lot, this unique property encompasses a combined 0.86 acres, providing exceptional privacy. Completely remodeled from top to bottom, this 1,104-square-foot home showcases quality craftsmanship and thoughtful design throughout. The custom kitchen features quartz countertops, custom-built cabinetry, and a full suite of Frigidaire stainless steel appliances. Both bathrooms have been tastefully renovated, while additional upgrades include a new roof, new impression shingle siding, new windows, central air, a high-efficiency heat pump, a 200-amp electrical service, and an on-demand hot water heater. Designed for effortless indoor-o

 Property Details
 Map
Map
 Map
Map
What's Nearby
Nearby Areas
 Features
-
Bedroom Information
Total beds: 3Bathroom Information
Total Baths: 2 Full Baths: 2Room Information
Rooms Total: 6 Basement: Sump Pump, Crawl Space -
Roofing Information
Asphalt -
Interior Features
Open Floorplan Roof: Asphalt Appliances: Dishwasher, Dryer, Microwave, Range, Oven, Refrigerator, Washer, Electric Water Heater Laundry Features: Main Level -
Heating & Cooling
Has Heating: Yes Heating: Electric, Heat Pump Has Cooling: Yes Cooling: Heat Pump
-
Building Information
Year Built: 1950 Building Area Total: 1104 Construction Materials: Shingle Siding, Frame Patio And Porch Features: Deck, Patio Private Pool: No Water front Features: Beach Access -
Exterior Features
Exterior Features: Dock
-
Lot Information
Lot Size Acres: 0.86 Lot Description: Cleared, Level
-
Listing Price Information
Listing Price: $899000
-
Tax Information
Parcel Number: 2077760 Annual Tax: $7376
-
Parking Information
Parking Total: 6 Asphalt, Paved, Off Street, Private, DrivewayGarage Information
Has Garage: Yes Garage Space: 2
-
School Information
Elementary School: Deans MillJunior High School:Senior High School: Stonington -
Location Information
Direction: GPS Friendly WaterSource: Public
How much is this property worth?
Curious about this home's true market value? Use our free Home Evaluation Tool to instantly get a personalized Comparative Market Analysis (CMA) report. Make smarter, data-driven decisions before you buy.

Nearby Home Value
| Address | Estimate | Bed | Bath | Sq. Ft | Lot Size |
|---|---|---|---|---|---|
| 7 Kingfisher Way, Stonington, CT, 06378 | $2,495,000 | 4 | 4 | 4,449 | 1 Acre |
| 1 South Street, Stonington, CT, 06378 | $849,000 | 3 | 2 | 1,078 | 0.12 Acre |
| 88 Tipping Rock Road, Stonington, CT, 06378 | $1,560,000 | 4 | 4 | 2,838 | 2.40 Acres |
| 20 Diving Street, Stonington, CT, 06378 | $1,200,000 | 3 | 2 | 1,180 | 0.05 Acre |
| 10 Trumbull Street, Stonington, CT, 06378 | $849,999 | 2 | 2 | 1,196 | 0.05 Acre |
| 40 Grand Street, Stonington, CT, 06378 | $5,950,000 | 5 | 7 | 9,914 | 0.70 Acre |
| 36 Broad Street, Stonington, CT, 06378 | $1,395,000 | 3 | 3 | 1,854 | 0.14 Acre |
| 88 Water Street, Stonington, CT, 06378 | $3,795,000 | 4 | 5 | 3,421 | 0.14 Acre |
| 259 N Main Street, Stonington, CT, 06378 | $3,395,000 | 7 | 7 | 7,060 | 3.19 Acres |
| 3 Lamberts Lane, Stonington, CT, 06378 | $989,000 | 2 | 2 | 1,632 | 0.43 Acre |
Similar Homes To 41 Maple Street
Nearby For Sale
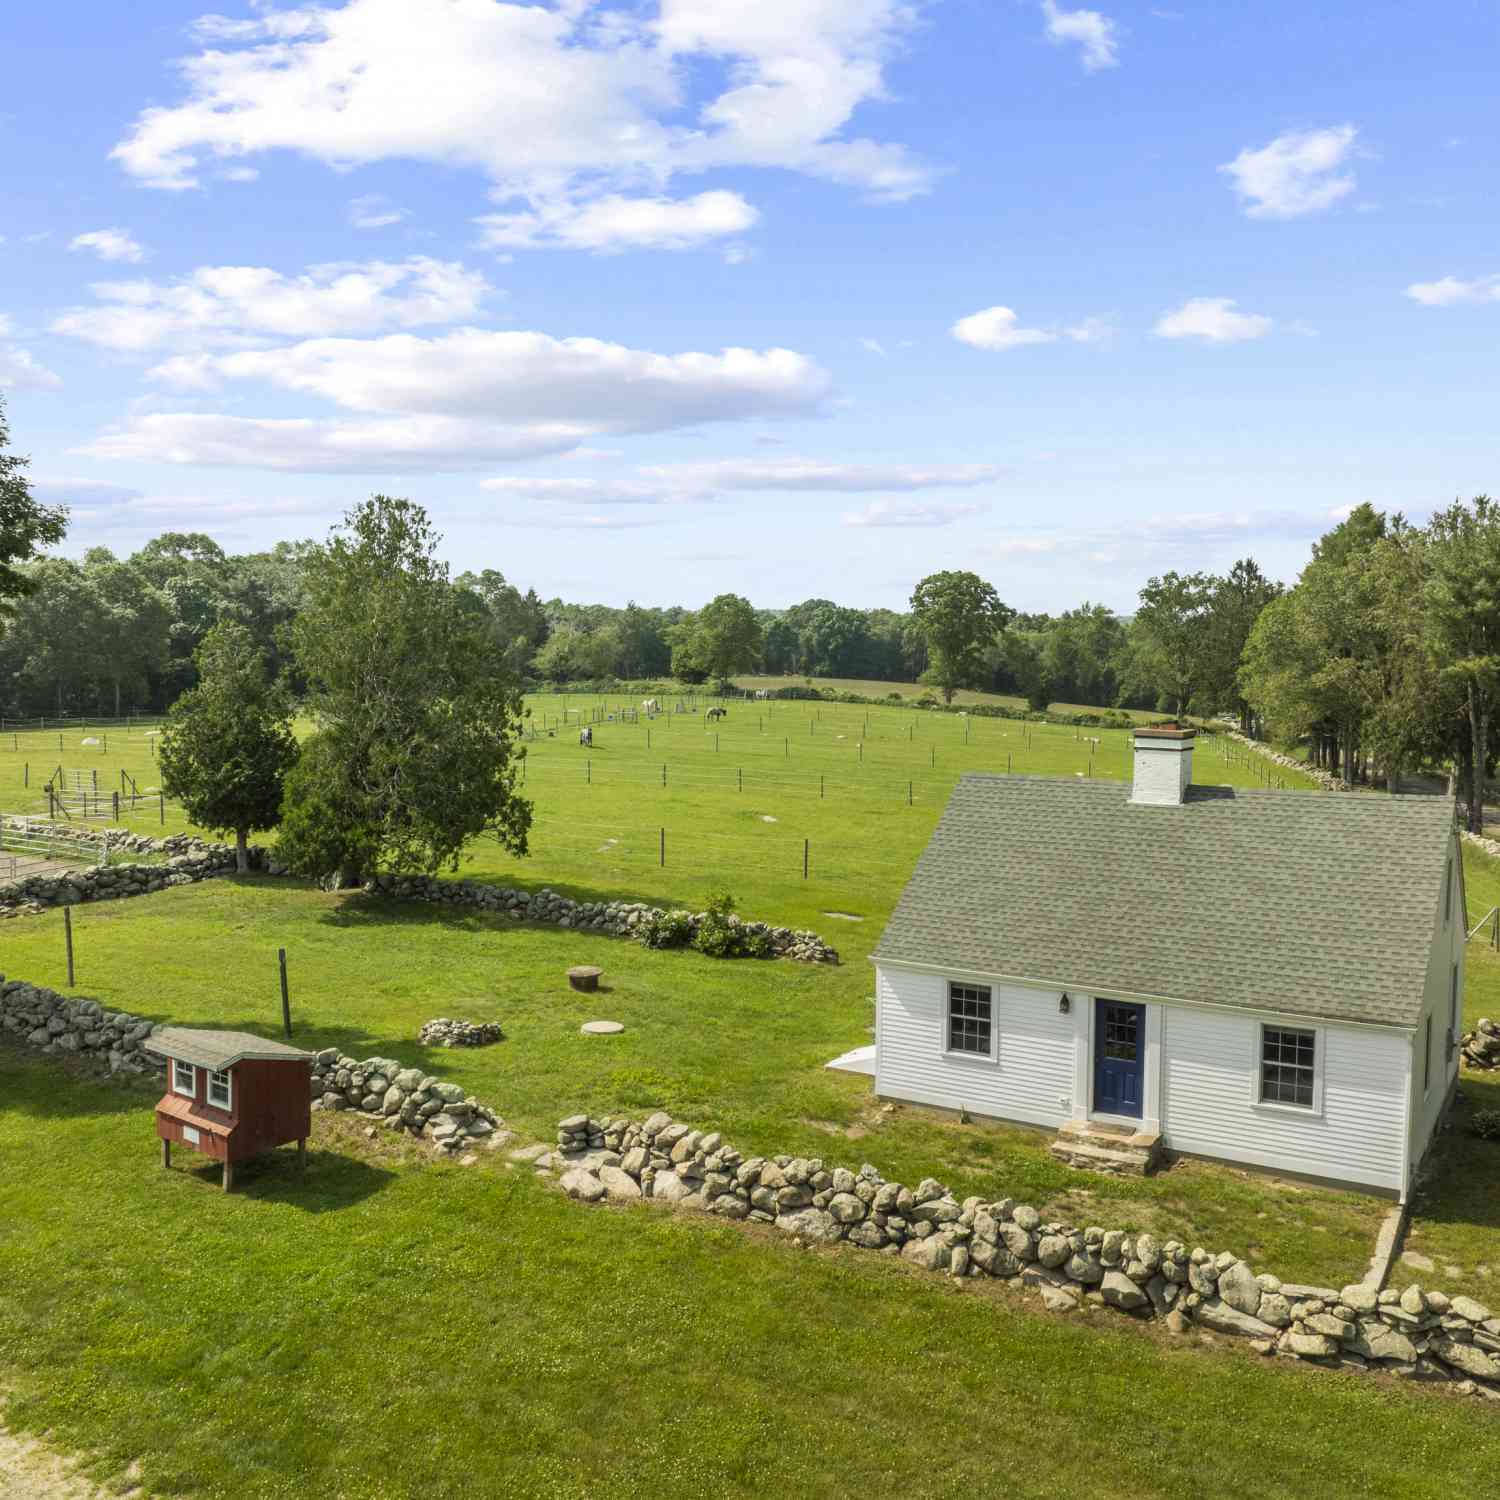
IDX information is provided exclusively for personal, non-commercial use, and may not be used for any purpose other than to identify prospective properties consumers may be interested in purchasing. Information is deemed reliable but not guaranteed. The listing broker’s offer of compensation is made only to participants of the MLS where the listing is filed.
ByOwner last updated this listing 09/09/2026 @ 16:03
More Cities with for Sale by Owner Homes
- Stonington Homes For Sale By Owner
- Ledyard Homes For Sale By Owner
- North Stonington Homes For Sale By Owner
- Groton Homes For Sale By Owner
- New London Homes For Sale By Owner
- Waterford Homes For Sale By Owner
- Preston Homes For Sale By Owner
- Montville Homes For Sale By Owner
- Norwich Homes For Sale By Owner
- Voluntown Homes For Sale By Owner
- East Lyme Homes For Sale By Owner
- Lisbon Homes For Sale By Owner
- Bozrah Homes For Sale By Owner
- Old Lyme Homes For Sale By Owner
- Montauk Homes For Sale By Owner
- Salem Homes For Sale By Owner
- Orient Homes For Sale By Owner
- Plainfield Homes For Sale By Owner
- Canterbury Homes For Sale By Owner
- Old Saybrook Homes For Sale By Owner
Homes around $899,000
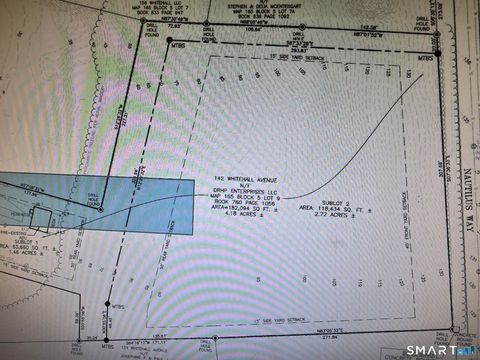
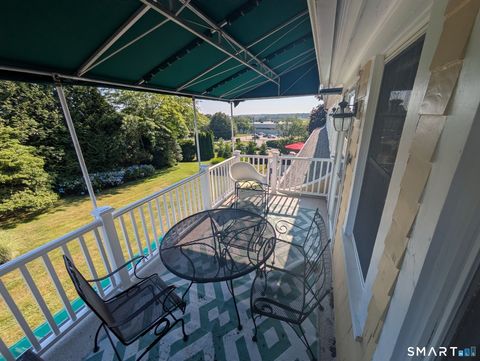
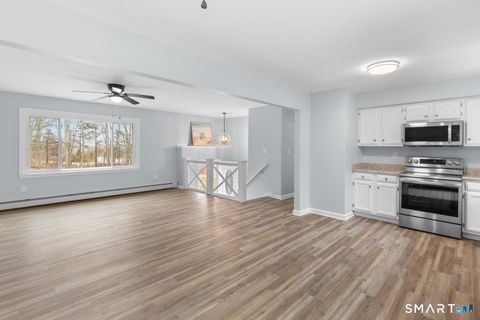









Verify Your Email
Please enter the 6-digit verification code
sent to your email address.
Verify Your Phone Number
Please enter the 6-digit verification code
sent to your mobile phone.