
38 Lords Hill Road #6
Stonington, CT 06378

 2
2
Bed
 2
2
Bath
 1,422
1,422Sqft
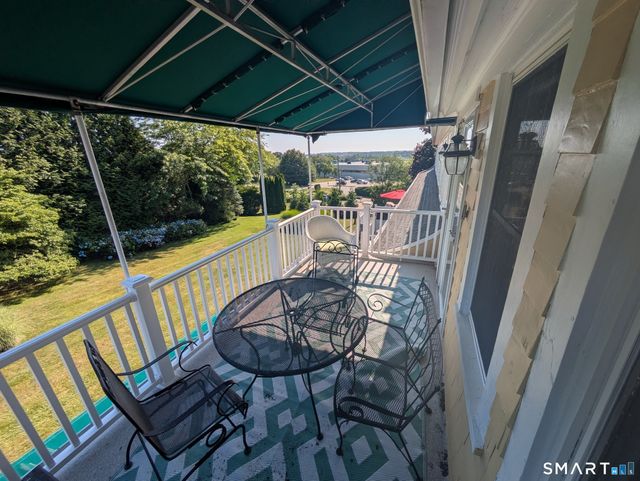
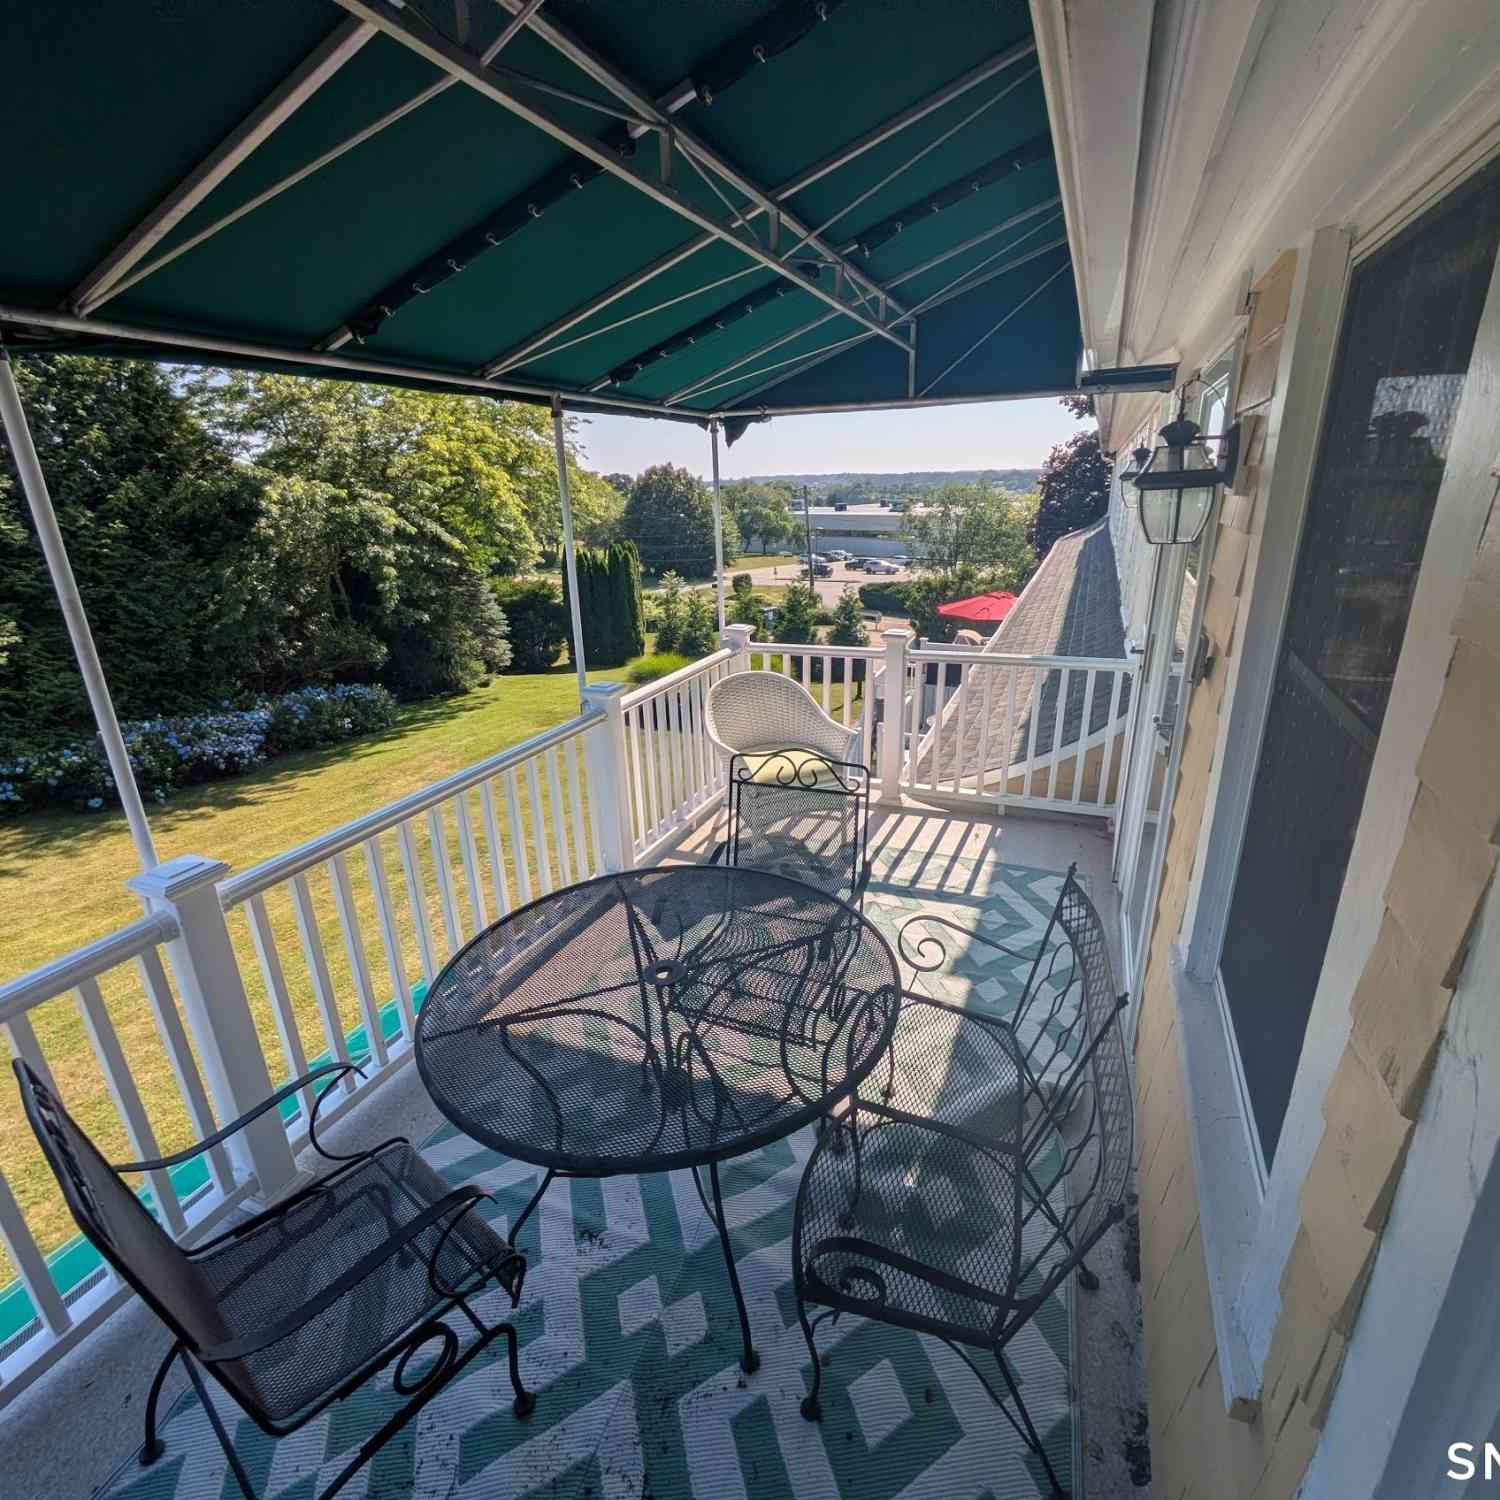
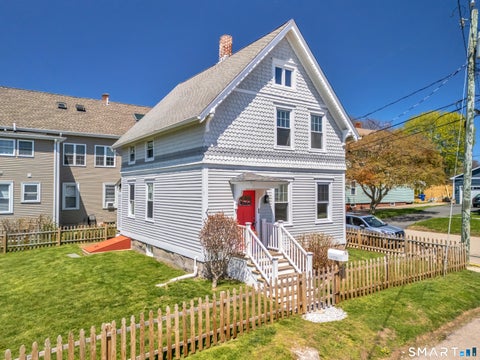
Set on the highly coveted 2nd floor of a beautifully preserved historic building, this stunning residence offers the perfect blend of New England character and crisp, modern luxury. The best part? You get the elevated views without the endless flights of stairs, including a private entrance. Leave the extreme cardio for the local running trails-bringing up the groceries here is an absolute breeze. The Spaces You'll Love * The Fresh Canvas: The entire unit has been freshly painted from top to bottom in a bright, modern palette that captures & bounces the beautiful coastal light throughout the day. * The Chef's Update: Step into a fully updated kitchen that checks every single box. It features gorgeous new countertops, a chic new tile backsplash, new cabinetry, & brand-new appliances that ar

 Property Details
 Map
Map
 Map
Map
What's Nearby
Nearby Areas
 Features
-
Bedroom Information
Total beds: 2Bathroom Information
Total Baths: 2 Full Baths: 2Room Information
Rooms Total: 4 Has Basement: Yes Basement: Partial, Walk-Out Access -
Interior Features
Appliances: Dishwasher, Disposal, Dryer, Electric Range, Microwave, Refrigerator, Washer, Range Hood Laundry Features: Main Level -
Heating & Cooling
Has Heating: Yes Heating: Oil, Hot Water Has Cooling: Yes Cooling: Window Unit(s), Ceiling Fan(s)
-
Building Information
Year Built: 1880 Building Area Total: 1422 Construction Materials: Frame, Shake Siding Patio And Porch Features: Patio Private Pool: No View: Water Association Fee Frequency: Monthly -
Exterior Features
Exterior Features: Balcony
-
Listing Price Information
Listing Price: $474900 Original Price: $499000
-
Tax Information
Parcel Number: 2367494 Annual Tax: $5486
-
Parking Information
Parking Total: 2 DrivewayGarage Information
Pets Allowed: YesHomeowners Association InformationHas Association: Yes Included Fees: Insurance, Pest Control, Sewer, Snow Removal, Trash, Water HOA: $691.00
-
School Information
Elementary School: Deans MillJunior High School: StoningtonSenior High School: Stonington -
Location Information
Direction: 24 hr notice. GPS. There are two parking areas. Park in the eastern parking area in spot 6 or 6G, the private entry is immediately visible. Please don't park in any other unit spots. WaterSource: Public
How much is this property worth?
Curious about this home's true market value? Use our free Home Evaluation Tool to instantly get a personalized Comparative Market Analysis (CMA) report. Make smarter, data-driven decisions before you buy.

Nearby Home Value
| Address | Estimate | Bed | Bath | Sq. Ft | Lot Size |
|---|---|---|---|---|---|
| 4 Northwest Street #B28, Stonington, CT, 06378 | $68,000 | -- | -- | 50 | 50 SqFt |
| 4 Northwest Street #B3, Stonington, CT, 06378 | $66,000 | -- | -- | 50 | 50 SqFt |
| 4 Northwest Street #B39, Stonington, CT, 06378 | $60,000 | -- | -- | 50 | 50 SqFt |
Similar Condos To 38 Lords Hill Road #6
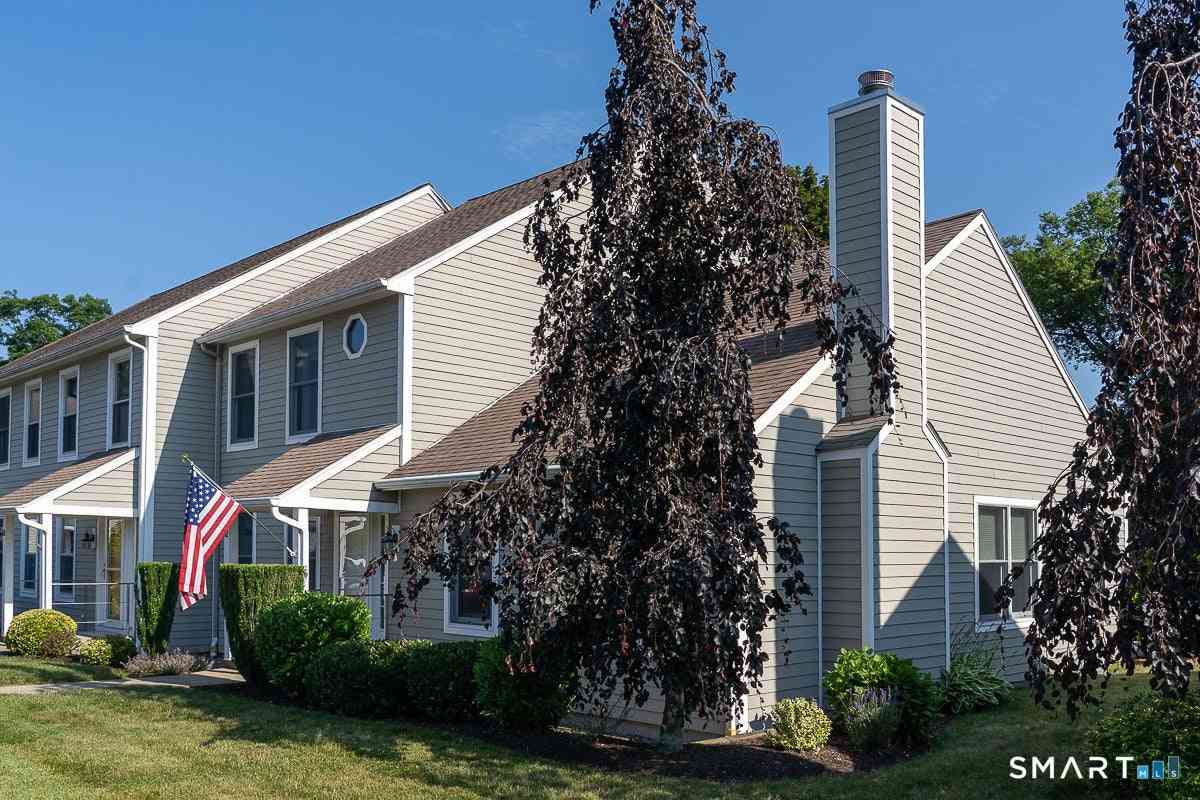
Nearby For Sale
IDX information is provided exclusively for personal, non-commercial use, and may not be used for any purpose other than to identify prospective properties consumers may be interested in purchasing. Information is deemed reliable but not guaranteed. The listing broker’s offer of compensation is made only to participants of the MLS where the listing is filed.
ByOwner last updated this listing 08/27/2026 @ 05:46
More Cities with for Sale by Owner Homes
- Stonington Homes For Sale By Owner
- Ledyard Homes For Sale By Owner
- North Stonington Homes For Sale By Owner
- Groton Homes For Sale By Owner
- New London Homes For Sale By Owner
- Waterford Homes For Sale By Owner
- Preston Homes For Sale By Owner
- Montville Homes For Sale By Owner
- Norwich Homes For Sale By Owner
- Voluntown Homes For Sale By Owner
- East Lyme Homes For Sale By Owner
- Lisbon Homes For Sale By Owner
- Bozrah Homes For Sale By Owner
- Old Lyme Homes For Sale By Owner
- Montauk Homes For Sale By Owner
- Salem Homes For Sale By Owner
- Orient Homes For Sale By Owner
- Plainfield Homes For Sale By Owner
- Canterbury Homes For Sale By Owner
- Old Saybrook Homes For Sale By Owner
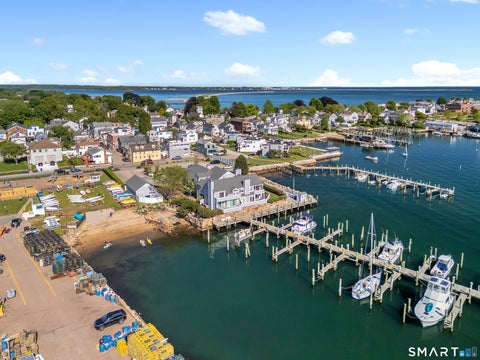
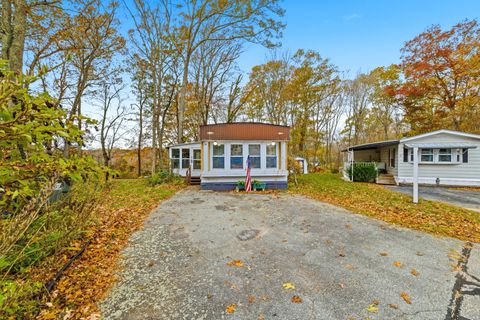
Homes around $474,900










Verify Your Email
Please enter the 6-digit verification code
sent to your email address.
Verify Your Phone Number
Please enter the 6-digit verification code
sent to your mobile phone.