

587 Taugwonk Road
Stonington, CT 06378

 5
5
Bed
 3
3
Bath
 1,684
1,684Sqft
 1.72
1.72Acres(Lot)
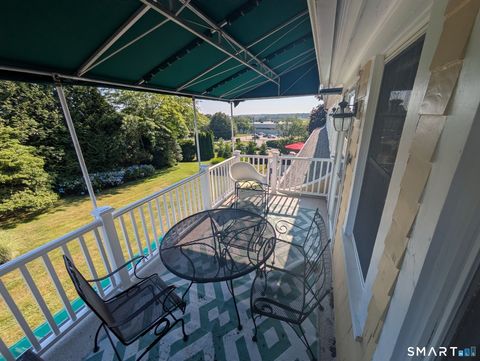
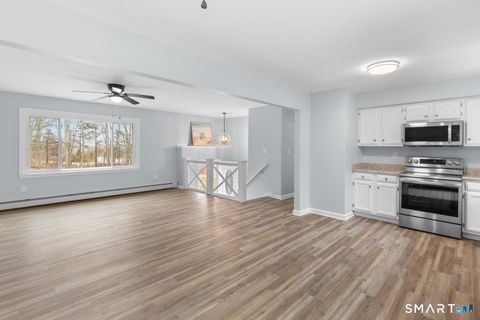
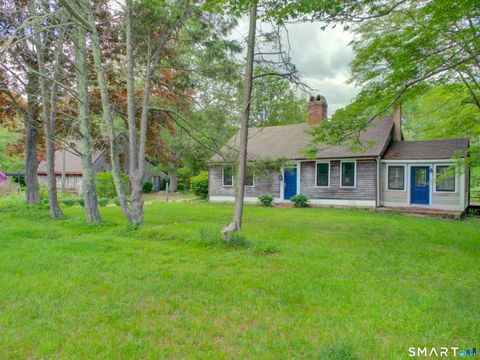
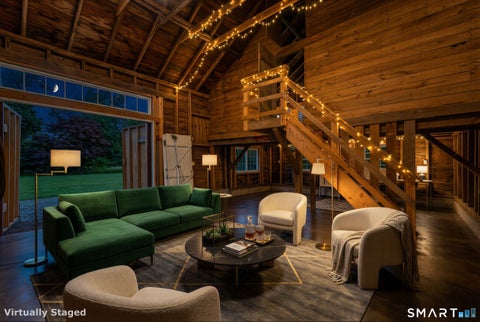
Offering a rare blend of lifestyle and income potential, 587 Taugwonk Road is a distinctive Stonington property with a legal accessory dwelling unit and multiple versatile outbuildings. Set on 1.72 acres, it offers an appealing opportunity for buyers seeking a weekend retreat, future full-time residence, or property with supplemental rental income. The 1936 farmhouse retains its vintage character with built-ins, a breakfast nook and wood-burning fireplace, while newer siding, windows and major mechanical updates add important improvements. Owned solar arrays power the property, resulting in no electricity cost. Separately sited from the main house, the fully insulated unfinished 561-square-foot guest cottage is a legal ADU - ideal for short or long-term rental income, extended family, gues

 Property Details
 Map
Map
 Map
Map
What's Nearby
Nearby Areas
 Features
-
Bedroom Information
Total beds: 5Bathroom Information
Total Baths: 3 Full Baths: 3Room Information
Rooms Total: 12 Has Basement: Yes Basement: Full, Storage Space, Unfinished, Concrete -
Roofing Information
Asphalt -
Interior Features
Roof: Asphalt Appliances: Electric Water Heater -
Heating & Cooling
Has Heating: Yes Heating: Oil, Propane, Forced Air Has Cooling: Yes Cooling: Central Air, Zoned
-
Building Information
Year Built: 1936 Building Area Total: 1684 Construction Materials: Vinyl Siding, Frame Patio And Porch Features: Patio Private Pool: No
-
Lot Information
Lot Size Acres: 1.72 Lot Description: Level
-
Listing Price Information
Listing Price: $869900
-
Tax Information
Parcel Number: 2076057 Annual Tax: $8470
-
Parking Information
Parking Total: 10 Gravel, Off Street, Private, DrivewayGarage Information
Has Garage: Yes Garage Space: 4
-
School Information
Elementary School: Deans MillJunior High School:Senior High School: Stonington -
Location Information
Direction: GPS FRIENDLY WaterSource: Well
How much is this property worth?
Curious about this home's true market value? Use our free Home Evaluation Tool to instantly get a personalized Comparative Market Analysis (CMA) report. Make smarter, data-driven decisions before you buy.

Nearby Home Value
| Address | Estimate | Bed | Bath | Sq. Ft | Lot Size |
|---|---|---|---|---|---|
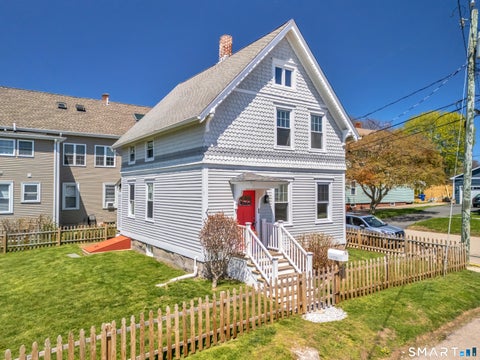
| 4 Elihu Street, Stonington, CT, 06378 | $799,900 | 6 | 4 | 2,495 | 0.07 Acre |
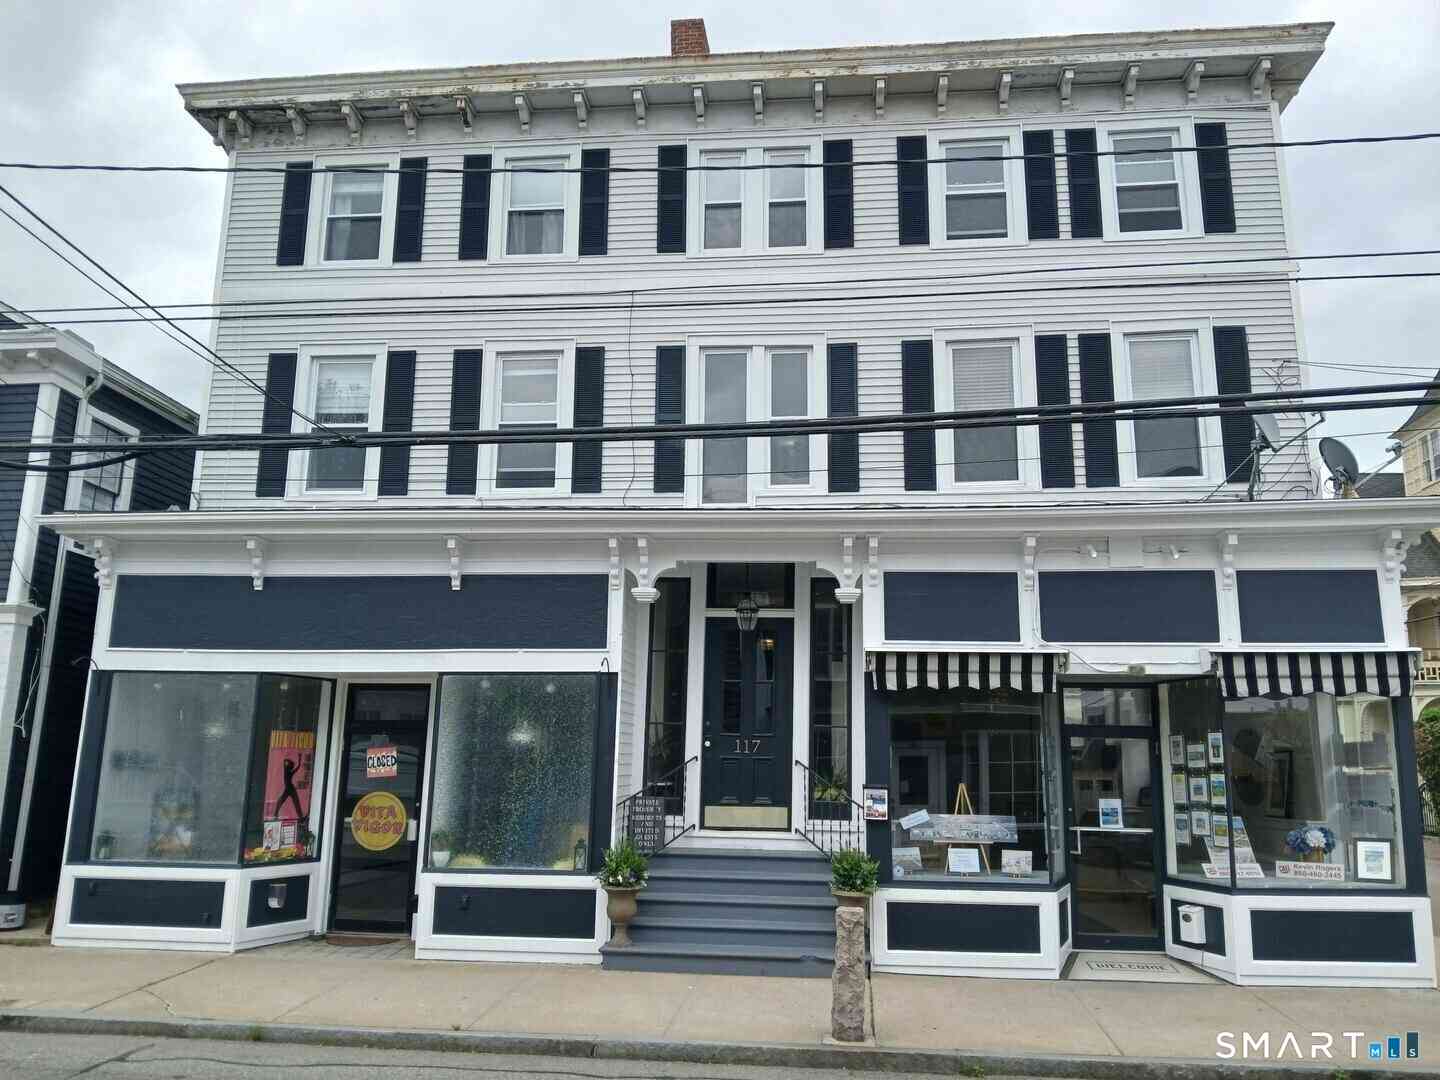
| 117 Water Street, Stonington, CT, 06378 | $4,250,000 | 10 | 7 | 12,145 | 0.12 Acre |
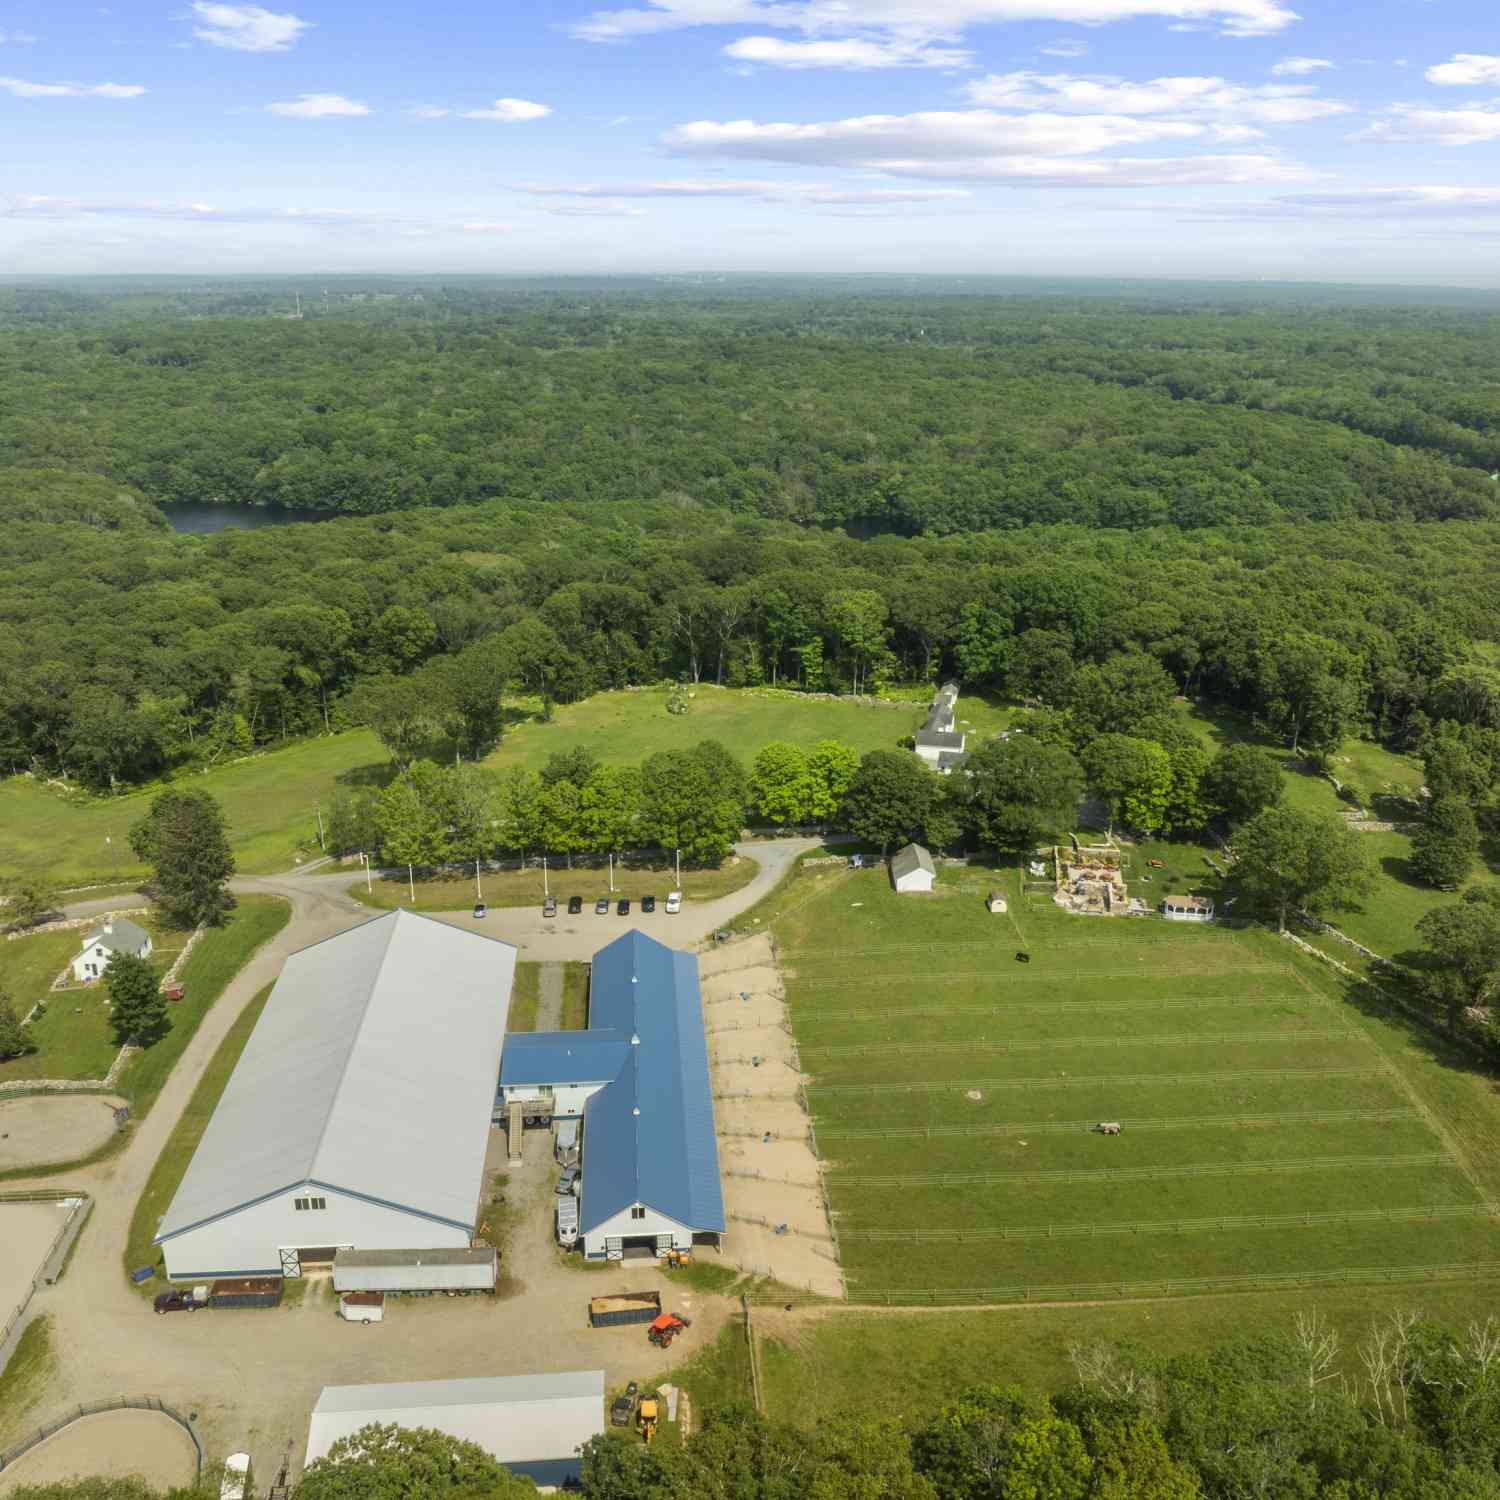
| 1189 Pequot Trail, Stonington, CT, 06378 | $5,000,000 | 11 | 10 | 29,184 | 77.88 Acres |
| 32 Broadway Avenue, Stonington, CT, 06378 | $5,050,000 | 6 | 6 | 4,002 | 0.18 Acre |
Similar Multifamily To 587 Taugwonk Road
Nearby For Sale
IDX information is provided exclusively for personal, non-commercial use, and may not be used for any purpose other than to identify prospective properties consumers may be interested in purchasing. Information is deemed reliable but not guaranteed. The listing broker’s offer of compensation is made only to participants of the MLS where the listing is filed.
ByOwner last updated this listing 09/07/2026 @ 00:46
More Cities with for Sale by Owner Homes
- Stonington Homes For Sale By Owner
- Ledyard Homes For Sale By Owner
- North Stonington Homes For Sale By Owner
- Groton Homes For Sale By Owner
- New London Homes For Sale By Owner
- Waterford Homes For Sale By Owner
- Preston Homes For Sale By Owner
- Montville Homes For Sale By Owner
- Norwich Homes For Sale By Owner
- Voluntown Homes For Sale By Owner
- East Lyme Homes For Sale By Owner
- Lisbon Homes For Sale By Owner
- Bozrah Homes For Sale By Owner
- Old Lyme Homes For Sale By Owner
- Montauk Homes For Sale By Owner
- Salem Homes For Sale By Owner
- Orient Homes For Sale By Owner
- Plainfield Homes For Sale By Owner
- Canterbury Homes For Sale By Owner
- Old Saybrook Homes For Sale By Owner
Homes around $869,900









Verify Your Email
Please enter the 6-digit verification code
sent to your email address.
Verify Your Phone Number
Please enter the 6-digit verification code
sent to your mobile phone.