
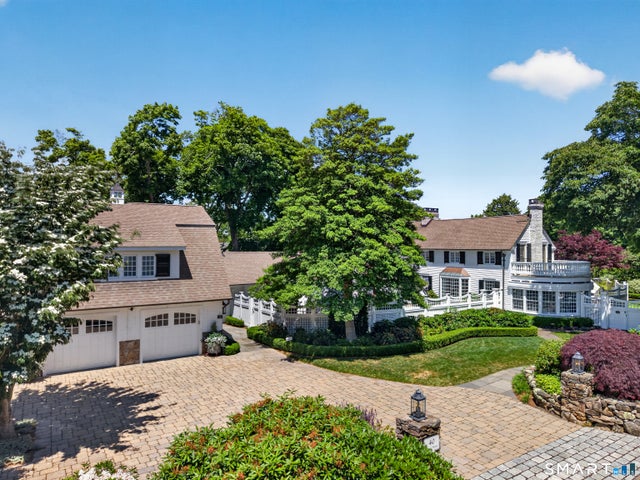
40 Grand Street
Stonington, CT 06378

 5
5
Bed
 7
7
Bath
 9,914
9,914Sqft
 0.70
0.70Acre(Lot)
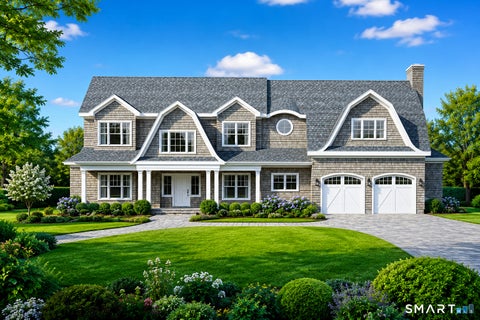
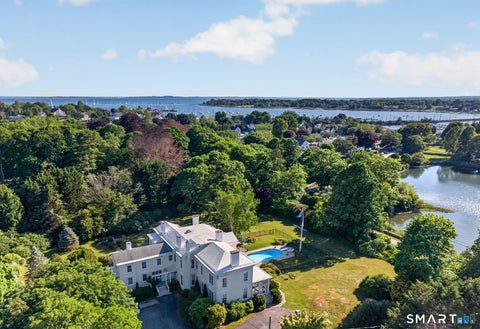
Nestled in the heart of historic Stonington Borough, this rare European-inspired countryside estate stands as a triumph of privacy, exclusivity, and architectural sophistication. A true showpiece of design, the property seamlessly fuses bespoke detail with modern luxury, surrounded by professionally maintained grounds long celebrated as a standout jewel of the Stonington Borough Garden Tour. The exterior grounds have been designed as an idyllic sanctuary for both grand-scale entertaining and quiet retreat, the meticulously manicured grounds offer a series of refined outdoor spaces. Broad stone terraces, intimate patios, and an elevated upper balcony look out over lush plantings, framing a crystal-blue in-ground pool that anchors the estate's resort-like outdoor ambiance. Upon arrival an op

 Property Details
 Map
Map
 Map
Map
What's Nearby
Nearby Areas
 Features
-
Bedroom Information
Total beds: 5Bathroom Information
Total Baths: 7 Full Baths: 6 Half Baths: 1Room Information
Rooms Total: 14 Has Basement: Yes Basement: Full, Finished, Walk-Out Access -
Roofing Information
Asphalt -
Interior Features
In-Law Floorplan, Sound System, Entrance Foyer, Open Floorplan Roof: Asphalt Appliances: Dishwasher, Disposal, Dryer, Gas Range, Microwave, Range, Oven, Refrigerator, Washer, Range Hood, Wine Cooler Laundry Features: Main Level, Laundry Room Window Features: Storm Window(s) -
Heating & Cooling
Has Heating: Yes Heating: Oil, Propane, Forced Air Has Cooling: Yes Cooling: Central Air
-
Building Information
Year Built: 1928 Building Area Total: 9914 Construction Materials: Stucco, Wood Siding, Frame, Clapboard Patio And Porch Features: Patio Pool Features: Gunite, Heated, Outdoor Pool, Salt Water, In Ground Private Pool: No -
Exterior Features
Exterior Features: Balcony, Garden
-
Lot Information
Lot Size Acres: 0.7 Lot Description: Corner Lot
-
Listing Price Information
Listing Price: $5950000
-
Tax Information
Parcel Number: 2081675 Annual Tax: $44922
-
Parking Information
Parking Total: 4 Off Street, Private, Driveway, AttachedGarage Information
Has Garage: Yes Has Attached Garage: Yes Garage Space: 2
-
School Information
Elementary School: Deans MillJunior High School: StoningtonSenior High School: Stonington -
Location Information
Direction: Water St. to Grand St. Left onto Grand St. Follow Grand St. to private drive and enter driveway marked by stone columns immediately on the left. WaterSource: Public Security Features: Security System
How much is this property worth?
Curious about this home's true market value? Use our free Home Evaluation Tool to instantly get a personalized Comparative Market Analysis (CMA) report. Make smarter, data-driven decisions before you buy.

Nearby Home Value
| Address | Estimate | Bed | Bath | Sq. Ft | Lot Size |
|---|---|---|---|---|---|
| 1 South Street, Stonington, CT, 06378 | $849,000 | 3 | 2 | 1,078 | 0.12 Acre |
| 88 Tipping Rock Road, Stonington, CT, 06378 | $1,560,000 | 4 | 4 | 2,838 | 2.40 Acres |
| 20 Diving Street, Stonington, CT, 06378 | $1,200,000 | 3 | 2 | 1,180 | 0.05 Acre |
| 10 Trumbull Street, Stonington, CT, 06378 | $849,999 | 2 | 2 | 1,196 | 0.05 Acre |
| 36 Broad Street, Stonington, CT, 06378 | $1,395,000 | 3 | 3 | 1,854 | 0.14 Acre |
| 88 Water Street, Stonington, CT, 06378 | $3,795,000 | 4 | 5 | 3,421 | 0.14 Acre |
| 3 Lamberts Lane, Stonington, CT, 06378 | $989,000 | 2 | 2 | 1,632 | 0.43 Acre |
| 270 N Water Street, Stonington, CT, 06378 | $1,185,000 | 3 | 2 | 1,894 | 0.41 Acre |
| 587 Taugwonk Road, Stonington, CT, 06378 | $869,900 | 5 | 3 | 1,684 | 1.72 Acres |
| 455 Stonington Road, Stonington, CT, 06378 | $4,459,000 | 7 | 6 | 9,009 | 20 Acres |
Similar Homes To 40 Grand Street
Nearby For Sale
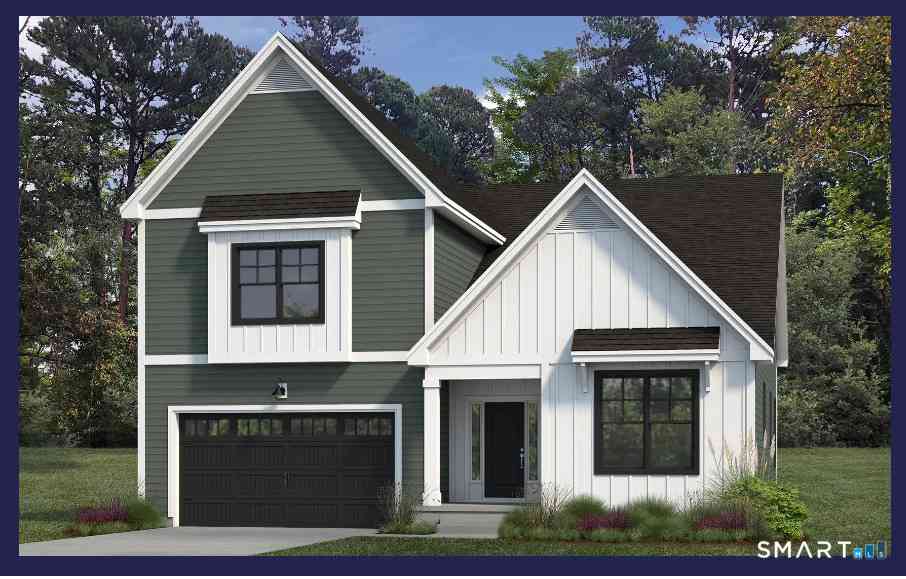
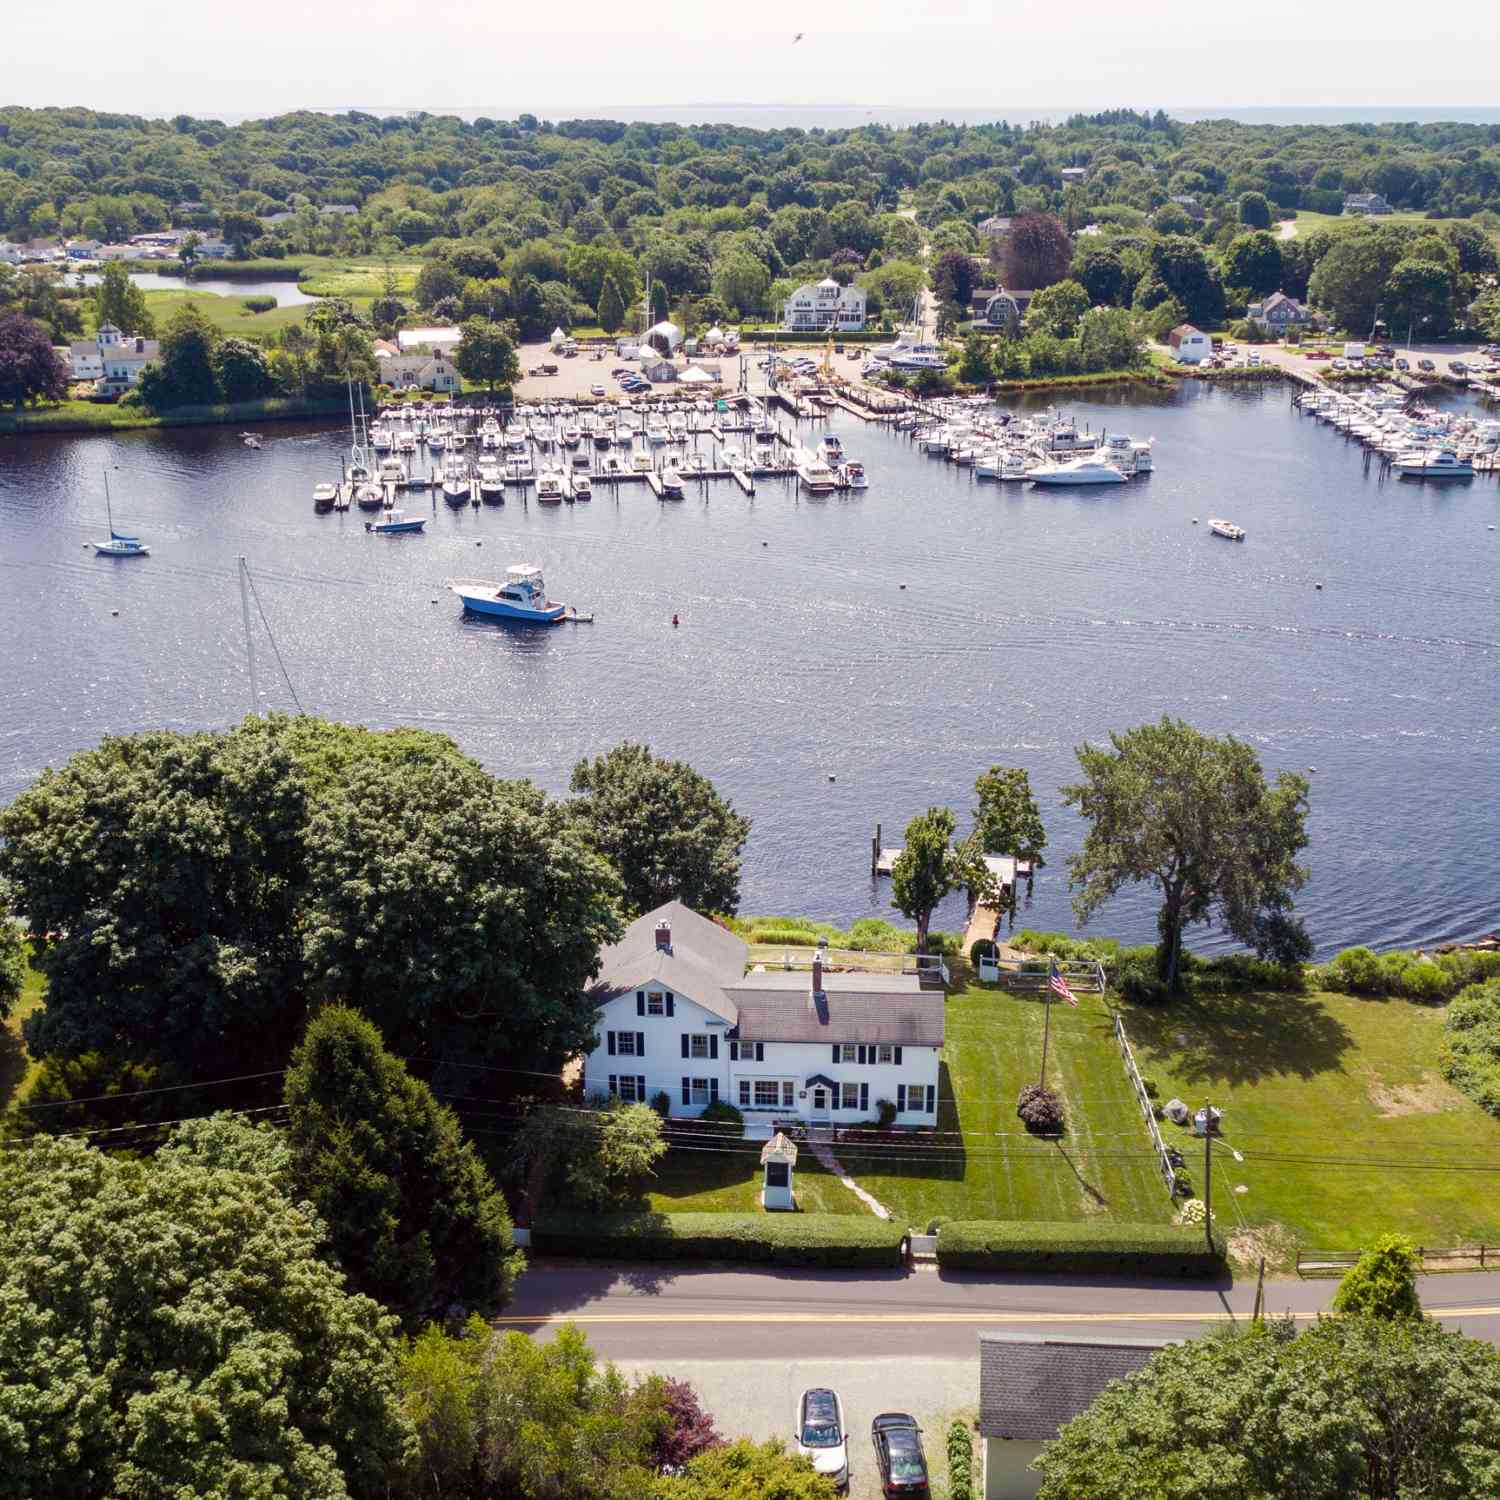
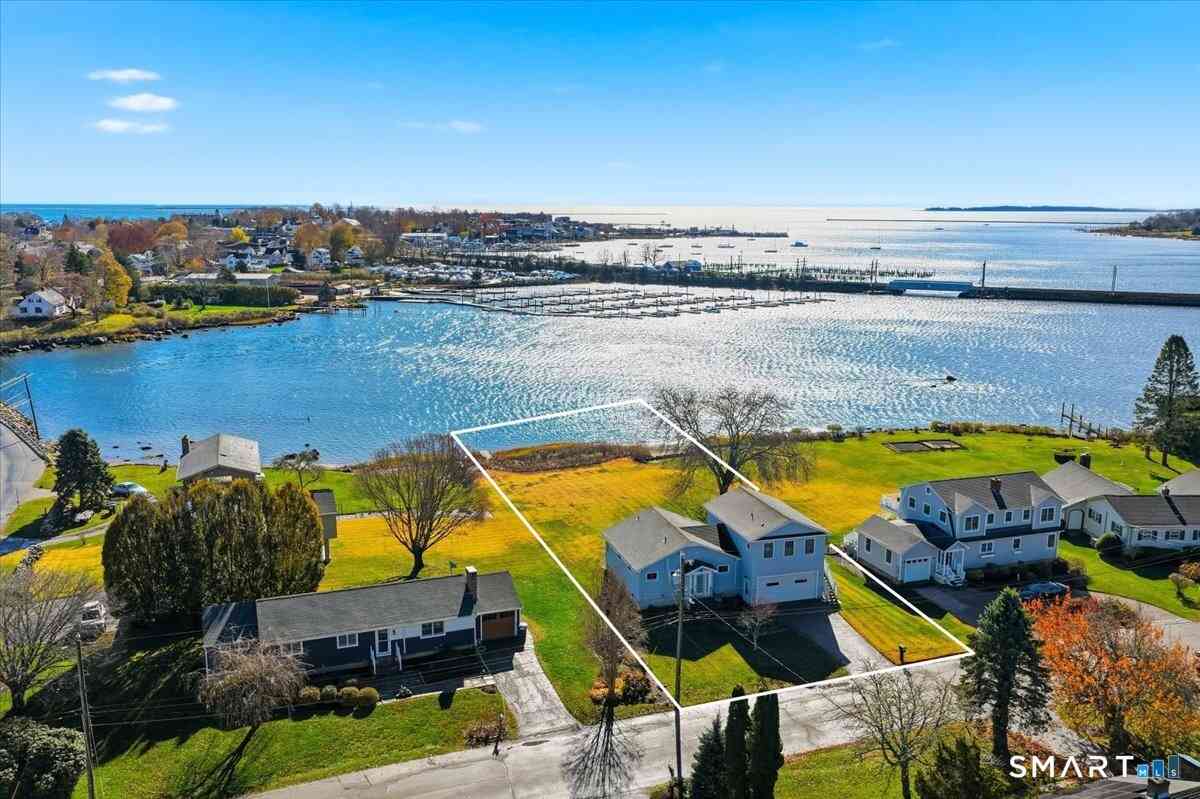
IDX information is provided exclusively for personal, non-commercial use, and may not be used for any purpose other than to identify prospective properties consumers may be interested in purchasing. Information is deemed reliable but not guaranteed. The listing broker’s offer of compensation is made only to participants of the MLS where the listing is filed.
ByOwner last updated this listing 09/07/2026 @ 08:57
More Cities with for Sale by Owner Homes
- Stonington Homes For Sale By Owner
- Ledyard Homes For Sale By Owner
- North Stonington Homes For Sale By Owner
- Groton Homes For Sale By Owner
- New London Homes For Sale By Owner
- Waterford Homes For Sale By Owner
- Preston Homes For Sale By Owner
- Montville Homes For Sale By Owner
- Norwich Homes For Sale By Owner
- Voluntown Homes For Sale By Owner
- East Lyme Homes For Sale By Owner
- Lisbon Homes For Sale By Owner
- Bozrah Homes For Sale By Owner
- Old Lyme Homes For Sale By Owner
- Montauk Homes For Sale By Owner
- Salem Homes For Sale By Owner
- Orient Homes For Sale By Owner
- Plainfield Homes For Sale By Owner
- Canterbury Homes For Sale By Owner
- Old Saybrook Homes For Sale By Owner
Homes around $5,950,000










Verify Your Email
Please enter the 6-digit verification code
sent to your email address.
Verify Your Phone Number
Please enter the 6-digit verification code
sent to your mobile phone.