

24 Bittersweet Way
Stonington, CT 06378

 4
4
Bed
 3
3
Bath
 3,877
3,877Sqft
 1.92
1.92Acres(Lot)
Privacy is the first thing you notice. Set at the end of a cul-de-sac on nearly two acres, this custom contemporary home sits behind mature plantings that screen the property on every side. The setting is quiet in a way that feels intentional, yet downtown Mystic and both the Connecticut and Rhode Island shorelines are minutes away. The real headline is the layout. Four bedrooms, the kitchen, and every main living space occupy a single floor. At more than 3,800 square feet, single level living at this scale is genuinely rare, and it changes how the house feels to move through. The architecture carries the rest. Ceilings rise 10 to 12 feet, curved walls ease the passage between rooms, and hardwood floors run throughout, carrying light the full depth of the house as the day turns. A wood bur

 Property Details
 Map
Map
 Map
Map
What's Nearby
Nearby Areas
 Features
-
Bedroom Information
Total beds: 4Bathroom Information
Total Baths: 3 Full Baths: 3Room Information
Rooms Total: 8 Has Basement: Yes Basement: Full, Partially Finished, Walk-Out Access, Storage Space -
Roofing Information
Asphalt -
Interior Features
Open Floorplan Roof: Asphalt Appliances: Cooktop, Dishwasher, Microwave, Refrigerator, Oven Laundry Features: Main Level -
Heating & Cooling
Has Heating: Yes Heating: Electric, Oil, Heat Pump, Radiant, Zoned Has Cooling: Yes Cooling: Central Air
-
Building Information
Year Built: 2001 Building Area Total: 3877 Construction Materials: Frame, Clapboard Patio And Porch Features: Deck Private Pool: No
-
Lot Information
Lot Size Acres: 1.92 Lot Description: Cul-De-Sac, Sloped
-
Listing Price Information
Listing Price: $1470000
-
Tax Information
Parcel Number: 2073626 Annual Tax: $16781
-
Parking Information
AttachedGarage Information
Has Garage: Yes Has Attached Garage: Yes Garage Space: 3
-
School Information
Elementary School: Per Board of EdJunior High School:Senior High School: Stonington -
Location Information
Direction: GPS Friendly WaterSource: Well
How much is this property worth?
Curious about this home's true market value? Use our free Home Evaluation Tool to instantly get a personalized Comparative Market Analysis (CMA) report. Make smarter, data-driven decisions before you buy.

Nearby Home Value
| Address | Estimate | Bed | Bath | Sq. Ft | Lot Size |
|---|---|---|---|---|---|
| 293 Mistuxet Avenue, Stonington, CT, 06378 | $1,164,000 | 3 | 3 | 2,240 | 2.50 Acres |
| 706 Pequot Trail, Stonington, CT, 06378 | $849,999 | 4 | 3 | 3,135 | 2.20 Acres |
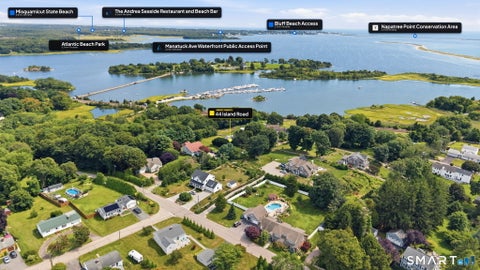
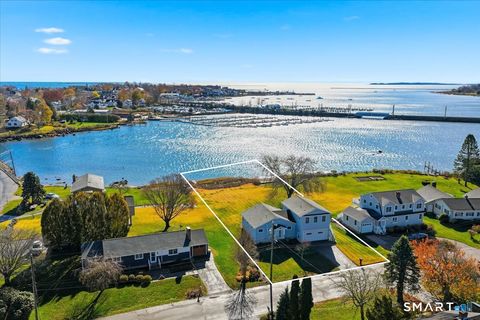
| 44 Island Road, Stonington, CT, 06378 | $850,000 | 2 | 2 | 1,316 | 0.26 Acre |
| 1 South Street, Stonington, CT, 06378 | $849,000 | 3 | 2 | 1,078 | 0.12 Acre |
| 5 Bradley Street, Stonington, CT, 06378 | $529,000 | 4 | 1 | 1,039 | 0.05 Acre |
| 20 Diving Street, Stonington, CT, 06378 | $1,200,000 | 3 | 2 | 1,180 | 0.05 Acre |
| 10 Trumbull Street, Stonington, CT, 06378 | $849,999 | 2 | 2 | 1,196 | 0.05 Acre |
| 40 Grand Street, Stonington, CT, 06378 | $5,950,000 | 5 | 7 | 9,914 | 0.70 Acre |
| 88 Water Street, Stonington, CT, 06378 | $3,795,000 | 4 | 5 | 3,421 | 0.14 Acre |
| 259 N Main Street, Stonington, CT, 06378 | $3,395,000 | 7 | 7 | 7,060 | 3.19 Acres |
Similar Homes To 24 Bittersweet Way
Nearby For Sale
IDX information is provided exclusively for personal, non-commercial use, and may not be used for any purpose other than to identify prospective properties consumers may be interested in purchasing. Information is deemed reliable but not guaranteed. The listing broker’s offer of compensation is made only to participants of the MLS where the listing is filed.
ByOwner last updated this listing 10/01/2026 @ 17:21
More Cities with for Sale by Owner Homes
- Stonington Homes For Sale By Owner
- Ledyard Homes For Sale By Owner
- North Stonington Homes For Sale By Owner
- Groton Homes For Sale By Owner
- New London Homes For Sale By Owner
- Waterford Homes For Sale By Owner
- Preston Homes For Sale By Owner
- Montville Homes For Sale By Owner
- Norwich Homes For Sale By Owner
- Voluntown Homes For Sale By Owner
- East Lyme Homes For Sale By Owner
- Lisbon Homes For Sale By Owner
- Bozrah Homes For Sale By Owner
- Old Lyme Homes For Sale By Owner
- Montauk Homes For Sale By Owner
- Salem Homes For Sale By Owner
- Orient Homes For Sale By Owner
- Plainfield Homes For Sale By Owner
- Canterbury Homes For Sale By Owner
- Old Saybrook Homes For Sale By Owner
Homes around $1,470,000










Verify Your Email
Please enter the 6-digit verification code
sent to your email address.
Verify Your Phone Number
Please enter the 6-digit verification code
sent to your mobile phone.