

30 Wilbur Hill Lane
Stonington, CT 06378

 4
4
Bed
 5
5
Bath
 4,662
4,662Sqft
 2.50
2.50Acres(Lot)
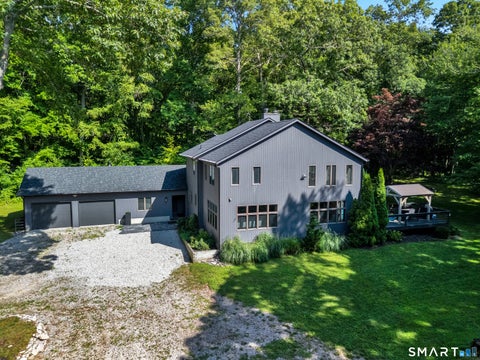
Known as Covecrest, this contemporary retreat is set on 2.5 private acres above Quiambaug Cove, offering water views, exceptional amenities, and a serene setting surrounded by nature. The open-concept floor plan is highlighted by soaring cathedral ceilings and striking floor-to-ceiling glass that fills the home with abundant natural light. The spacious living area is anchored by a wood-burning fireplace, creating a warm and inviting focal point for gathering. The updated kitchen, complete with a walk-in pantry, granite countertops, and an oversized center island, flows seamlessly into the living and dining areas, creating an ideal space for entertaining. Conveniently located on the main level, the primary suite serves as a private sanctuary featuring a balcony, generous storage, and an en-

 Property Details
 Map
Map
 Map
Map
What's Nearby
Nearby Areas
 Features
-
Bedroom Information
Total beds: 4Bathroom Information
Total Baths: 5 Full Baths: 3 Half Baths: 2Room Information
Rooms Total: 8 Has Basement: Yes Basement: Full, Finished, Walk-Out Access, Storage Space -
Roofing Information
Asphalt -
Interior Features
Entrance Foyer, Open Floorplan Roof: Asphalt Appliances: Dishwasher, Dryer, Gas Cooktop, Refrigerator, Oven, Washer -
Heating & Cooling
Has Heating: Yes Heating: Propane, Forced Air Has Cooling: Yes Cooling: Ceiling Fan(s), Central Air
-
Building Information
Year Built: 1973 Building Area Total: 4662 Construction Materials: Cedar, Frame, Vertical Siding Patio And Porch Features: Deck Pool Features: Gunite, Outdoor Pool, In Ground Private Pool: No View: Water -
Exterior Features
Exterior Features: Balcony, Garden, Tennis Court(s)
-
Lot Information
Lot Size Acres: 2.5 Lot Description: Sloped
-
Listing Price Information
Listing Price: $1795000
-
Tax Information
Parcel Number: 2074941 Annual Tax: $16650
-
Parking Information
Garage Door Opener, AttachedGarage Information
Has Garage: Yes Has Attached Garage: Yes Garage Space: 2
-
School Information
Elementary School: Deans MillJunior High School:Senior High School: Stonington -
Location Information
Direction: GPS friendly. WaterSource: Well Security Features: Security System
How much is this property worth?
Curious about this home's true market value? Use our free Home Evaluation Tool to instantly get a personalized Comparative Market Analysis (CMA) report. Make smarter, data-driven decisions before you buy.

Nearby Home Value
| Address | Estimate | Bed | Bath | Sq. Ft | Lot Size |
|---|---|---|---|---|---|
| 293 Mistuxet Avenue, Stonington, CT, 06378 | $1,164,000 | 3 | 3 | 2,240 | 2.50 Acres |
| 706 Pequot Trail, Stonington, CT, 06378 | $849,999 | 4 | 3 | 3,135 | 2.20 Acres |
| 44 Island Road, Stonington, CT, 06378 | $850,000 | 2 | 2 | 1,316 | 0.26 Acre |
| 1 South Street, Stonington, CT, 06378 | $849,000 | 3 | 2 | 1,078 | 0.12 Acre |
| 5 Bradley Street, Stonington, CT, 06378 | $529,000 | 4 | 1 | 1,039 | 0.05 Acre |
| 20 Diving Street, Stonington, CT, 06378 | $1,200,000 | 3 | 2 | 1,180 | 0.05 Acre |
| 10 Trumbull Street, Stonington, CT, 06378 | $849,999 | 2 | 2 | 1,196 | 0.05 Acre |
| 40 Grand Street, Stonington, CT, 06378 | $5,950,000 | 5 | 7 | 9,914 | 0.70 Acre |
| 88 Water Street, Stonington, CT, 06378 | $3,795,000 | 4 | 5 | 3,421 | 0.14 Acre |
| 259 N Main Street, Stonington, CT, 06378 | $3,395,000 | 7 | 7 | 7,060 | 3.19 Acres |
Similar Homes To 30 Wilbur Hill Lane
Nearby For Sale
IDX information is provided exclusively for personal, non-commercial use, and may not be used for any purpose other than to identify prospective properties consumers may be interested in purchasing. Information is deemed reliable but not guaranteed. The listing broker’s offer of compensation is made only to participants of the MLS where the listing is filed.
ByOwner last updated this listing 09/30/2026 @ 18:31
More Cities with for Sale by Owner Homes
- Stonington Homes For Sale By Owner
- Ledyard Homes For Sale By Owner
- North Stonington Homes For Sale By Owner
- Groton Homes For Sale By Owner
- New London Homes For Sale By Owner
- Waterford Homes For Sale By Owner
- Preston Homes For Sale By Owner
- Montville Homes For Sale By Owner
- Norwich Homes For Sale By Owner
- Voluntown Homes For Sale By Owner
- East Lyme Homes For Sale By Owner
- Lisbon Homes For Sale By Owner
- Bozrah Homes For Sale By Owner
- Old Lyme Homes For Sale By Owner
- Montauk Homes For Sale By Owner
- Salem Homes For Sale By Owner
- Orient Homes For Sale By Owner
- Plainfield Homes For Sale By Owner
- Canterbury Homes For Sale By Owner
- Old Saybrook Homes For Sale By Owner
Homes around $1,795,000








Verify Your Email
Please enter the 6-digit verification code
sent to your email address.
Verify Your Phone Number
Please enter the 6-digit verification code
sent to your mobile phone.