
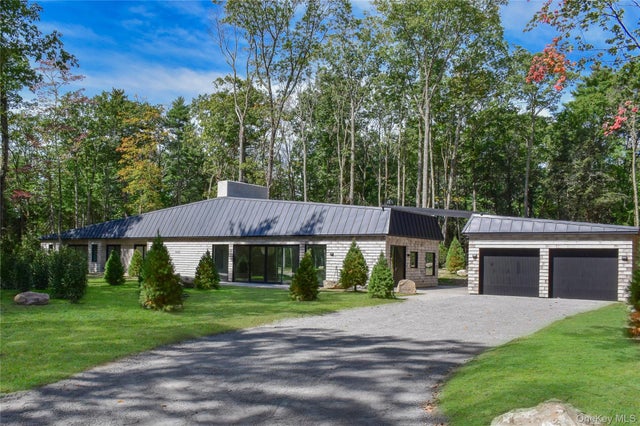
112 Mill Road
Stone Ridge, NY 12484

 3
3
Bed
 6
6
Bath
 3,582
3,582Sqft
 4
4Acres(Lot)
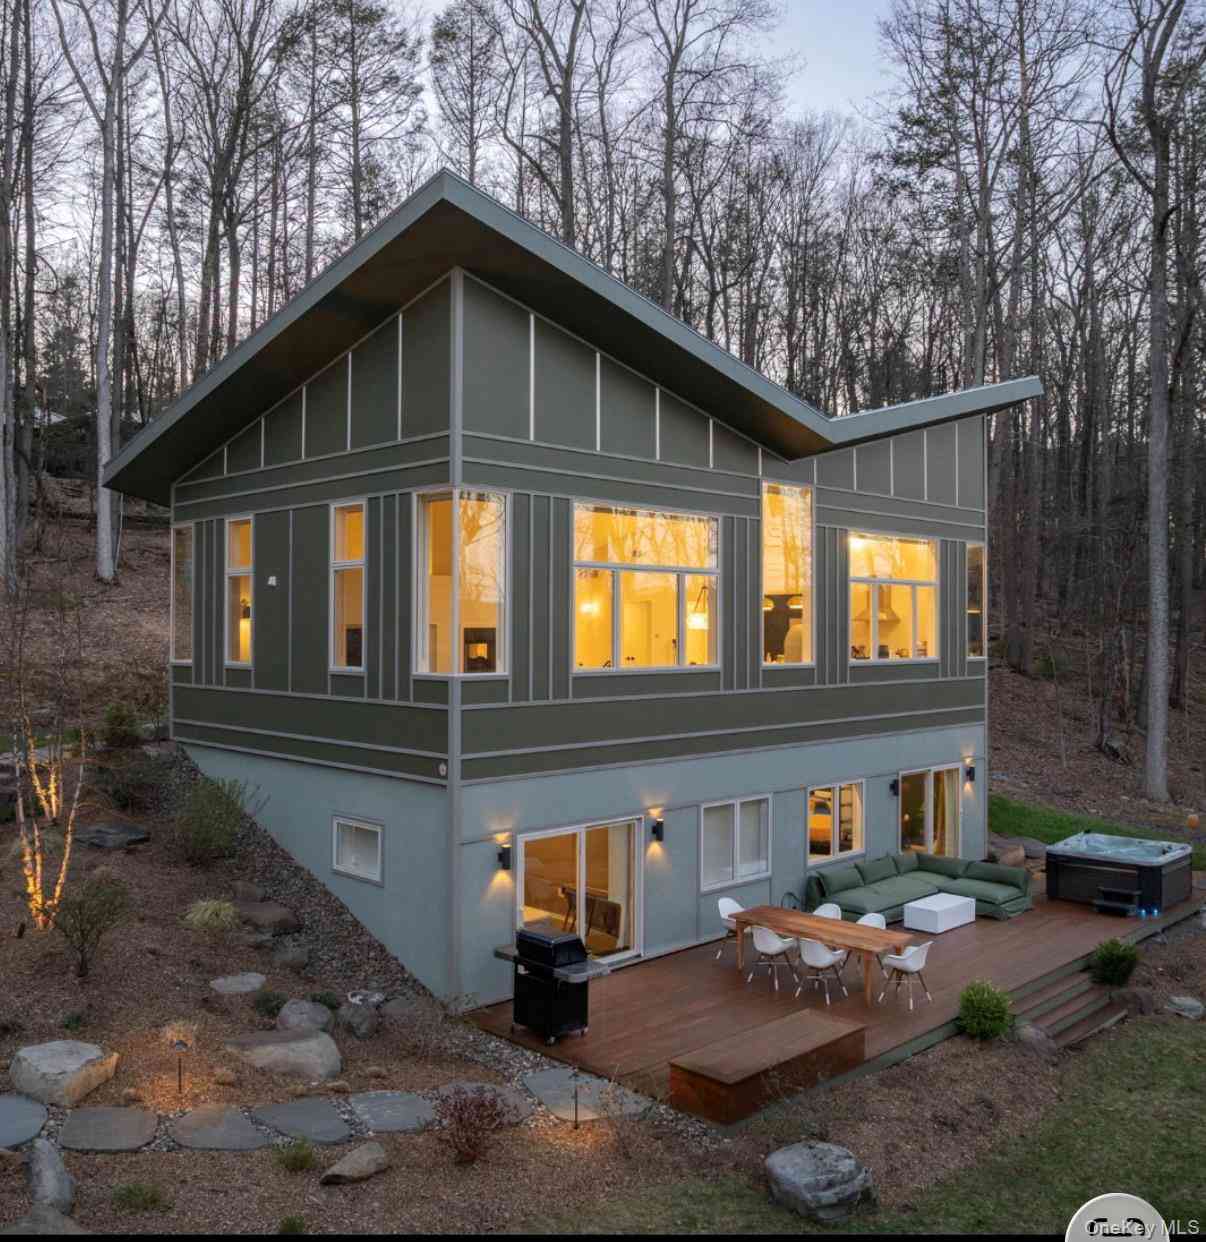
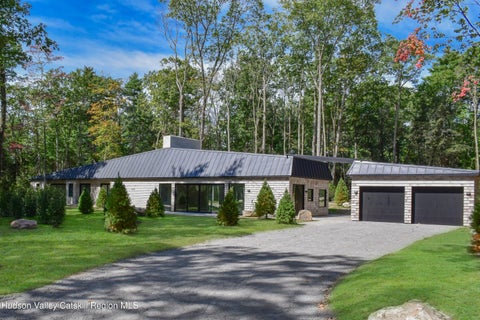
Set on 4 private acres in Stone Ridge, this newly constructed contemporary ranch is unlike anything else in the area. The design is modern and innovative, yet undeniably classic, the kind of home that will feel just as current decades from now, using materials like Italian terracotta siding, exotic marble, white oak, and polished concrete in ways that are both fresh and enduring. The setting is magical. A manicured forest of mature oaks, dozens of evergreens - laurels, arborvitaes, and white pines - and thousands of planted ferns surrounds the home, which is thoughtfully sited to capture southern light throughout the day. The custom front door makes an equally strong first impression, an oversized entry built to a grand scale that hints at the sophistication inside. The foyer, with a dedic

 Property Details
 Map
Map
 Map
Map
What's Nearby
Nearby Areas
 Features
-
Bedroom Information
Total beds: 3Bathroom Information
Total Baths: 6 Full Baths: 5 Half Baths: 1Room Information
Rooms Total: 15 -
Interior Features
Breakfast Bar, Built-in Features, Double Vanity, Dry Bar, Eat-in Kitchen, Entrance Foyer, High Ceilings, High Speed Internet, Kitchen Island, Open Floorplan, Other, Recessed Lighting, Sauna, Smart Thermostat, Soaking Tub, Sound System, Stone Counters, Walk-In Closet(s) Appliances: Cooktop, Dishwasher, Freezer, Oven, Refrigerator, Wine Refrigerator Window Features: Insulated Windows, Triple Pane Windows -
Heating & Cooling
Has Heating: Yes Heating: Electric, Radiant, Radiant Floor, Other Has Cooling: Yes Cooling: Electric, Zoned
-
Building Information
Year Built: 2026 Building Area Total: 4248 Construction Materials: Other Patio And Porch Features: Covered, Deck, Patio Pool Features: Electric Heat, In Ground, Salt Water, Private Private Pool: Yes View: Trees/Woods -
Exterior Features
Exterior Features: Lighting, Other
-
Lot Information
Lot Size Acres: 4 Lot Size Square Feet: 174240 Lot Description: Back Yard, Front Yard, Landscaped, Level, Private, Secluded, See Remarks
-
Listing Price Information
Listing Price: $2950000
-
Tax Information
Parcel Number: 61.1-2-22.220 Tax Lot: 22.220 Tax Block: 2 Annual Tax: $6655
-
Parking Information
Detached, Electric Vehicle Charging Station(s), GarageGarage Information
Has Garage: Yes Garage Space: 2
-
School Information
Elementary School: Marbletown Elementary SchoolJunior High School: Rondout Valley Junior High SchoolSenior High School: Rondout Valley High School -
Utility Information
See Remarks -
Location Information
WaterSource: Private, Well
How much is this property worth?
Curious about this home's true market value? Use our free Home Evaluation Tool to instantly get a personalized Comparative Market Analysis (CMA) report. Make smarter, data-driven decisions before you buy.

Nearby Home Value
| Address | Estimate | Bed | Bath | Sq. Ft | Lot Size |
|---|---|---|---|---|---|
| 55 Leggett Road, Stone Ridge, NY, 12484 | $1,890,000 | 7 | 5 | 5,015 | 11.36 Acres |
| 55 Leggett Road, Stone Ridge, NY, 12484 | $1,890,000 | 7 | 5 | 5,015 | 11.36 Acres |
| 3408 U.s. Highway 209 St, Stone Ridge, NY, 12484 | $599,000 | 3 | 3 | 2,580 | 3.55 Acres |
| 33 Alan Street, Stone Ridge, NY, 12484 | $545,000 | 3 | 2 | 2,264 | 0.50 Acre |
| 33 Alan Street, Stone Ridge, NY, 12484 | $545,000 | 3 | 2 | 2,264 | 0.50 Acre |
| 13 Waters Drive, Stone Ridge, NY, 12484 | $652,500 | 3 | 2 | 2,781 | 1.68 Acres |
| 13 Waters Drive, Stone Ridge, NY, 12484 | $652,500 | 3 | 2 | 2,781 | 1.68 Acres |
| 780 Oakwood Circle, Stone Ridge, NY, 12484 | $1,399,000 | 3 | 3 | 2,340 | 3.47 Acres |
| 780 Oakwood Circle, Stone Ridge, NY, 12484 | $1,399,000 | 3 | 3 | 2,340 | 3.50 Acres |
| 4314 U.s. 209 St, Stone Ridge, NY, 12484 | $479,900 | 3 | 2 | 1,651 | 1 Acre |
Similar Homes To 112 Mill Road
Nearby For Sale

The data relating to real estate for sale on this website comes in part from the Internet Data exchange of OneKey MLS. IDX information is provided exclusively for consumers' personal, non-commercial use and may not be used for any purpose other than to identify prospective properties consumers may be interested in purchasing. Information deemed reliable but not guaranteed. Copyright © 2026 OneKey MLS. All Rights Reserved
ByOwner last updated this listing 09/27/2026 @ 13:48
More Cities with for Sale by Owner Homes
- Stone Ridge Homes For Sale By Owner
- Cottekill Homes For Sale By Owner
- Olivebridge Homes For Sale By Owner
- High Falls Homes For Sale By Owner
- Rosendale Homes For Sale By Owner
- Accord Homes For Sale By Owner
- Hurley Homes For Sale By Owner
- Tillson Homes For Sale By Owner
- Kerhonkson Homes For Sale By Owner
- West Shokan Homes For Sale By Owner
- Shokan Homes For Sale By Owner
- Kingston Homes For Sale By Owner
- Glenford Homes For Sale By Owner
- Ulster Park Homes For Sale By Owner
- Esopus Homes For Sale By Owner
- West Hurley Homes For Sale By Owner
- Boiceville Homes For Sale By Owner
- Port Ewen Homes For Sale By Owner
- New Paltz Homes For Sale By Owner
- Bearsville Homes For Sale By Owner
Homes around $2,950,000









Verify Your Email
Please enter the 6-digit verification code
sent to your email address.
Verify Your Phone Number
Please enter the 6-digit verification code
sent to your mobile phone.