

13 Waters Drive
Stone Ridge, NY 12484

 3
3
Bed
 2
2
Bath
 2,781
2,781Sqft
 1.68
1.68Acres(Lot)
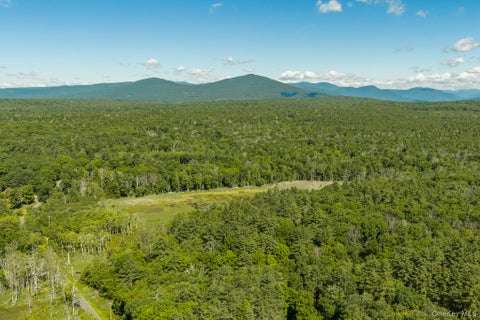
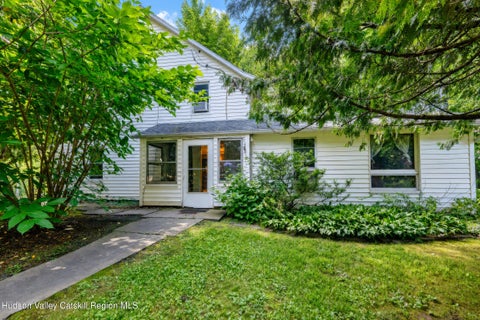
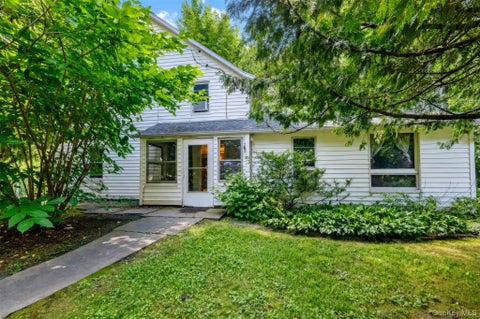
Character and craftsmanship meet modern comfort in this unique three-bedroom home, thoughtfully converted from a barn in 1990. Set on 1,68 acres along a private road shared with just one other house. This property offers a rare blend of privacy and convenience, just minutes from shopping, dining and the NYS Thruway. Step inside to a dramatic entryway featuring a soaring cathedral ceiling and two closets for easy storage. A single step-down leads to the laundry room, followed by a well-appointed kitchen boasting stainless steel appliances, abundant cabinet space, and a cozy breakfast nook. Across from the kitchen, a staircase rises to the half-story primary suite, a private retreat complete with a full bath. Adjacent to the stairs, an expansive 40-foot open-concept dining and livin

 Property Details
 Map
Map
 Map
Map
What's Nearby
Nearby Areas
 Features
-
Bedroom Information
Total beds: 3Bathroom Information
Total Baths: 2 Full Baths: 2Room Information
Has Basement: Yes Basement: Concrete, Interior Entry, Partial -
Flooring Information
Carpet, Ceramic Tile, Hardwood, Laminate -
Roofing Information
Asbestos Shingle -
Interior Features
Cathedral Ceiling(s), Entrance Foyer, Open Floorplan, Storage Roof: Asbestos Shingle Appliances: Dryer, Dishwasher, Electric Range, Electric Water Heater, Microwave, Refrigerator, Stainless Steel Appliance(s), Washer, Water Purifier, Water Softener Laundry Features: Electric Dryer Hookup, Laundry Room, Main Level, Washer Hookup -
Heating & Cooling
Has Heating: Yes Heating: Ductless, Heat Pump Has Cooling: Yes Cooling: Ceiling Fan(s), Heat Pump, Multi Units
-
Building Information
Year Built: 1990 Building Area Total: 2781 Construction Materials: HardiPlank Type Stories: 1 Patio And Porch Features: Deck, Front Porch Private Pool: No View: Trees/Woods
-
Lot Information
Main Square Feet: 1.68 Acres Lot Size Acres: 1.68 Lot Size Square Feet: 73180.8 Lot Description: Front Yard, Landscaped, Meadow, Paved, Sloped Down
-
Listing Price Information
Listing Price: $652500
-
Tax Information
Parcel Number: 513400 69.8-1-2.100 Tax Lot: 2 Tax Block: 1 Tax Year: 2026 Annual Tax: $9056 Tax Legal Desc: 69.8-1-2.100
-
Parking Information
Asphalt, Additional Parking, Driveway, Garage Faces Side, Garage Door Opener, Attached, GarageGarage Information
Has Garage: Yes Has Attached Garage: Yes Garage Space: 1
-
School Information
Elementary School: Marbletown K-3Junior High School:Senior High School: -
Utility Information
Cable Available, Electricity Connected, Water Connected -
Location Information
Security Features: Smoke Detector(s)
How much is this property worth?
Curious about this home's true market value? Use our free Home Evaluation Tool to instantly get a personalized Comparative Market Analysis (CMA) report. Make smarter, data-driven decisions before you buy.

Nearby Home Value
| Address | Estimate | Bed | Bath | Sq. Ft | Lot Size |
|---|---|---|---|---|---|
| 55 Leggett Road, Stone Ridge, NY, 12484 | $1,890,000 | 7 | 5 | 5,015 | 11.36 Acres |
| 55 Leggett Road, Stone Ridge, NY, 12484 | $1,890,000 | 7 | 5 | 5,015 | 11.36 Acres |
| 3408 U.s. Highway 209 St, Stone Ridge, NY, 12484 | $599,000 | 3 | 3 | 2,580 | 3.55 Acres |
| 3506 Main St St, Stone Ridge, NY, 12484 | $449,000 | 3 | 2 | 1,813 | 0.25 Acre |
| 33 Alan Street, Stone Ridge, NY, 12484 | $545,000 | 3 | 2 | 2,264 | 0.50 Acre |
| 33 Alan Street, Stone Ridge, NY, 12484 | $545,000 | 3 | 2 | 2,264 | 0.50 Acre |
| 780 Oakwood Circle, Stone Ridge, NY, 12484 | $1,399,000 | 3 | 3 | 2,340 | 3.47 Acres |
| 780 Oakwood Circle, Stone Ridge, NY, 12484 | $1,399,000 | 3 | 3 | 2,340 | 3.50 Acres |
| 12 Maryland Court, Stone Ridge, NY, 12484 | $699,000 | 3 | 2 | 1,831 | 1.28 Acres |
| 4314 U.s. 209 St, Stone Ridge, NY, 12484 | $479,900 | 3 | 2 | 1,651 | 1 Acre |
Similar Homes To 13 Waters Drive
Nearby For Sale

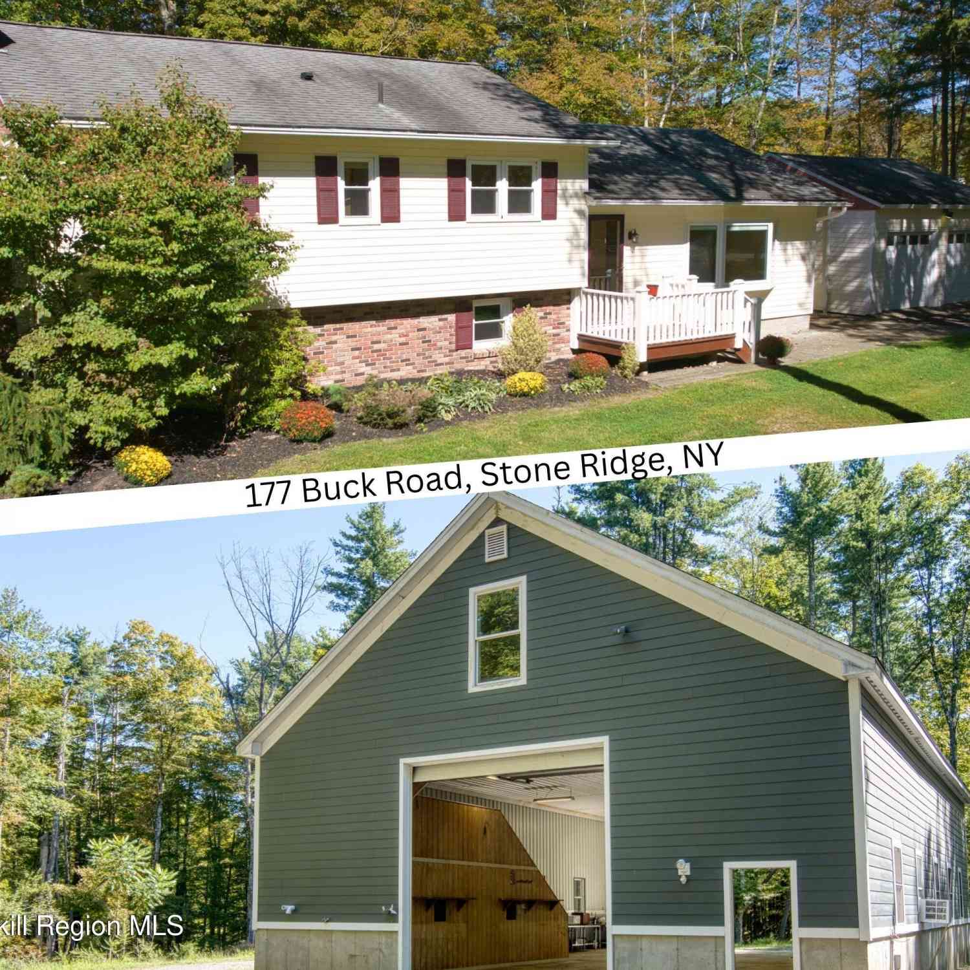
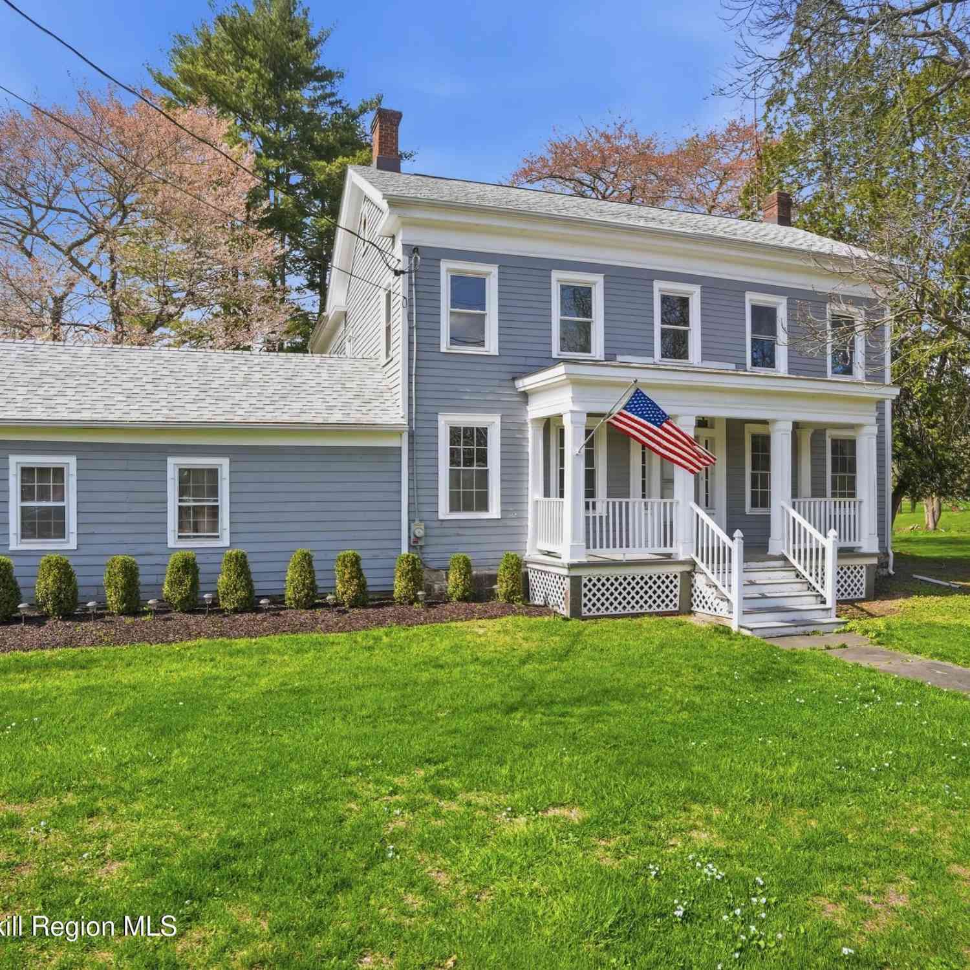
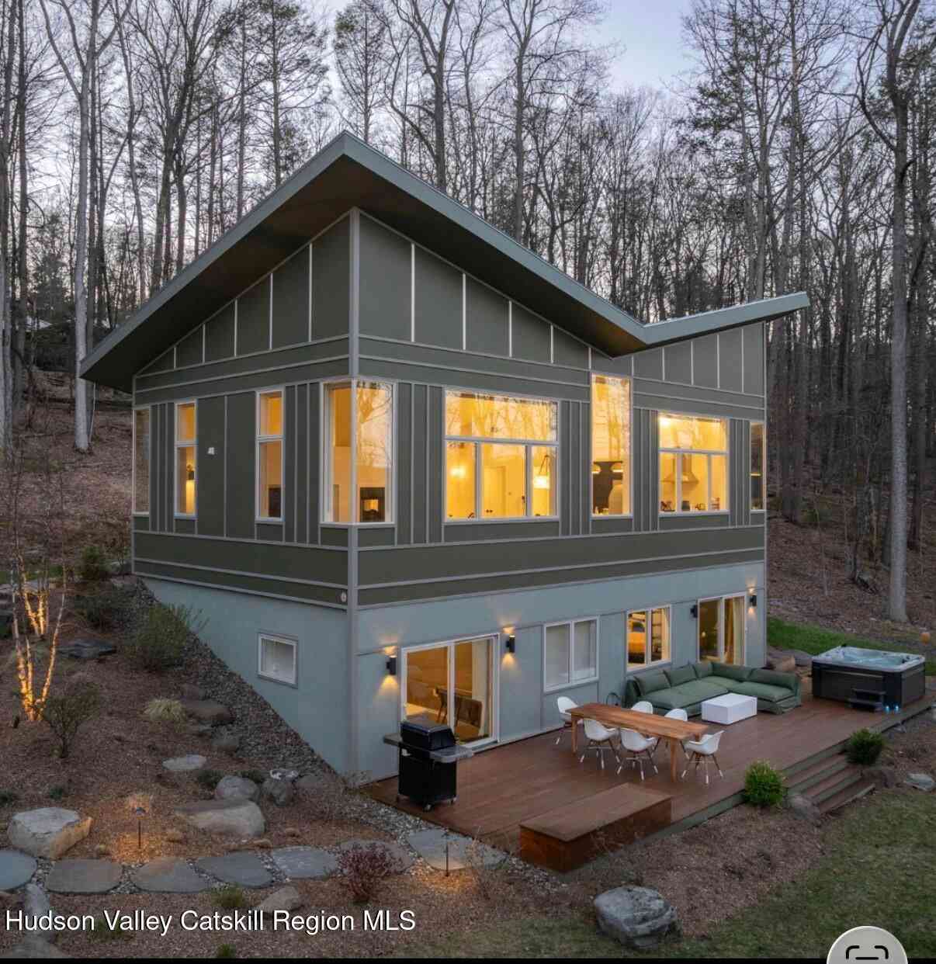
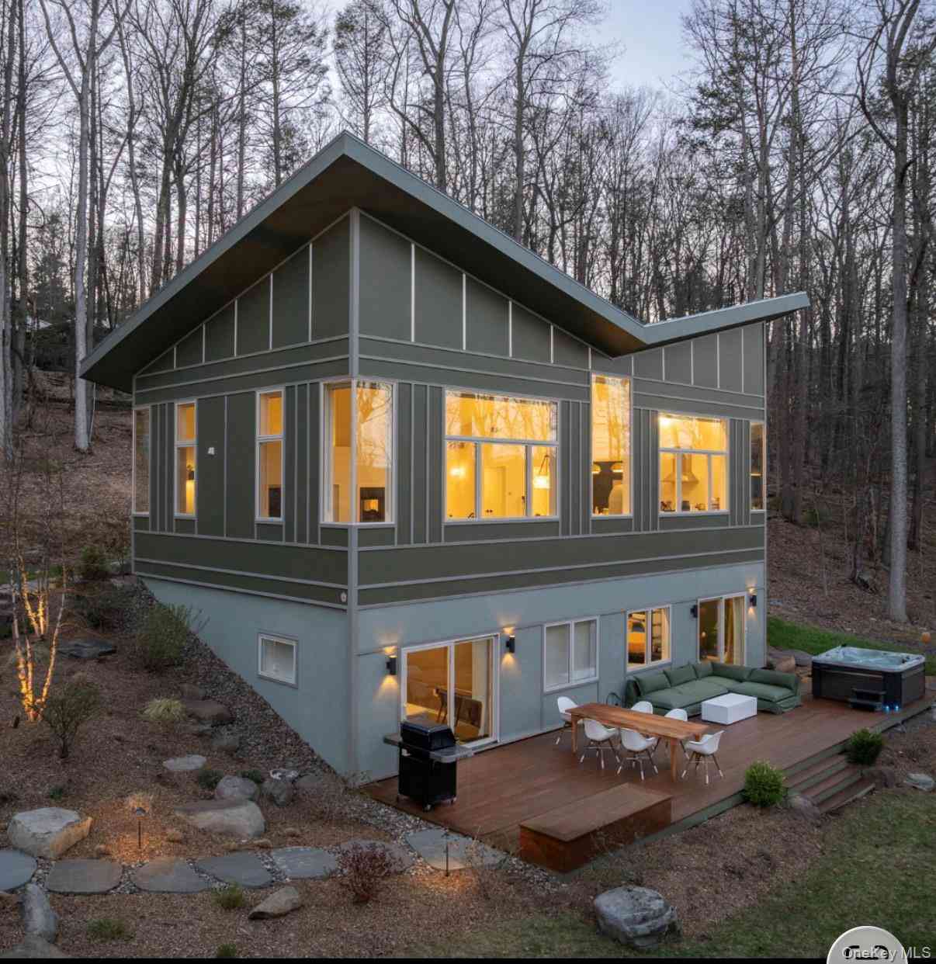
The data relating to real estate for sale on this website comes in part from the Internet Data exchange (IDX) program of the Ulster County Board of REALTORS®. IDX information is provided exclusively for consumers' personal, non - commercial use and may not be used for any purpose other than to identify prospective properties consumers may be interested in purchasing. Information deemed reliable but not guaranteed. Copyright ©2026 Ulster County Board of REALTORS®, Inc.
ByOwner last updated this listing 09/02/2026 @ 09:53
More Cities with for Sale by Owner Homes
- Stone Ridge Homes For Sale By Owner
- Cottekill Homes For Sale By Owner
- Olivebridge Homes For Sale By Owner
- High Falls Homes For Sale By Owner
- Rosendale Homes For Sale By Owner
- Accord Homes For Sale By Owner
- Hurley Homes For Sale By Owner
- Tillson Homes For Sale By Owner
- Kerhonkson Homes For Sale By Owner
- West Shokan Homes For Sale By Owner
- Shokan Homes For Sale By Owner
- Kingston Homes For Sale By Owner
- Glenford Homes For Sale By Owner
- Ulster Park Homes For Sale By Owner
- Esopus Homes For Sale By Owner
- West Hurley Homes For Sale By Owner
- Boiceville Homes For Sale By Owner
- West Park Homes For Sale By Owner
- Port Ewen Homes For Sale By Owner
- New Paltz Homes For Sale By Owner
Homes around $652,500










Verify Your Email
Please enter the 6-digit verification code
sent to your email address.
Verify Your Phone Number
Please enter the 6-digit verification code
sent to your mobile phone.