
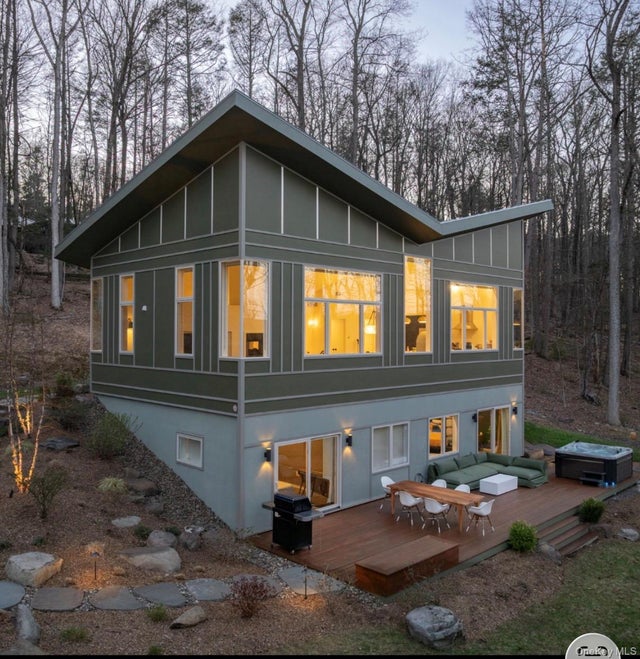
780 Oakwood Circle
Stone Ridge, NY 12484

 3
3
Bed
 3
3
Bath
 2,340
2,340Sqft
 3.50
3.50Acres(Lot)
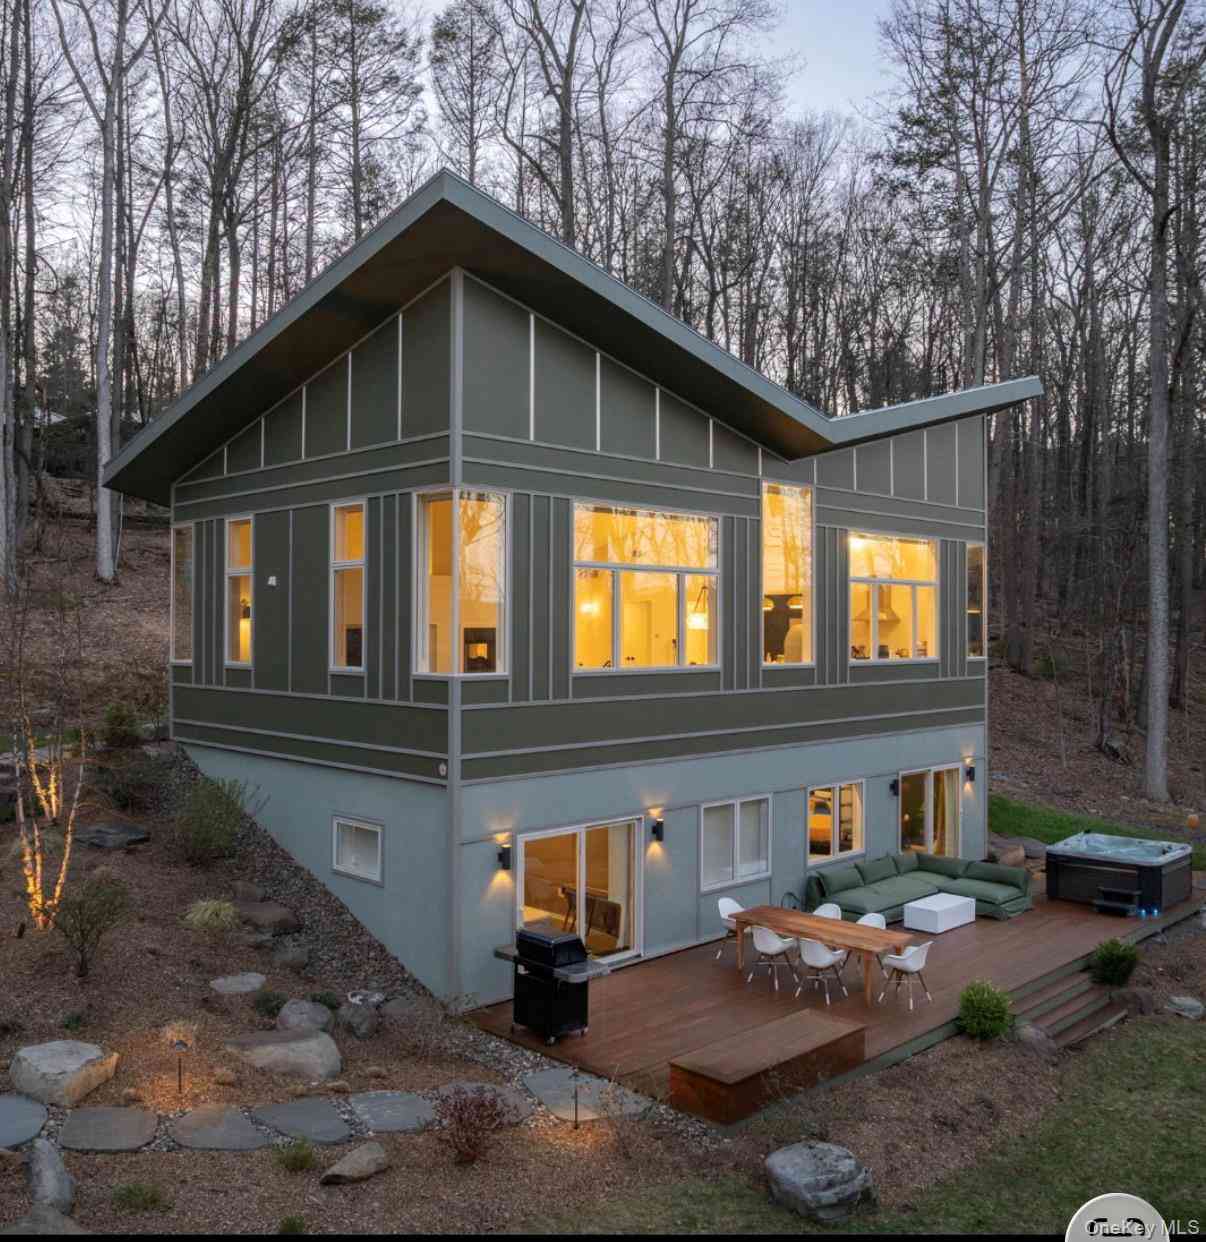
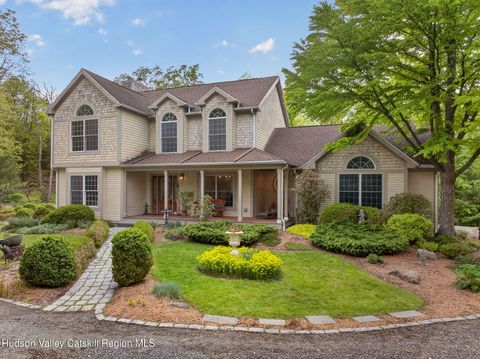
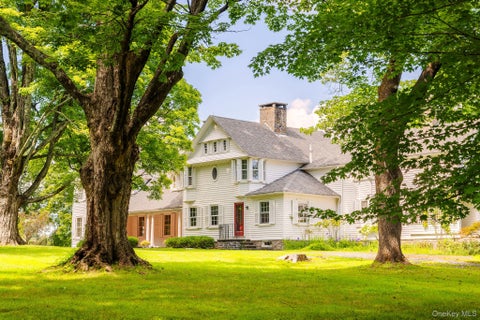
Custom-built in 2022 by Hudson River Homes, this three-bedroom modern residence sits privately on 3.47 acres, with a distinctive butterfly roofline and 2,340 square feet of light-filled living space designed around a carbon-minded, low-impact ethos. Eighteen-foot ceilings and a wall of floor-to-ceiling windows open the main level to the landscape, framing views from nearly every room. Solid white oak floors run throughout, and radiant heat on both levels keeps the house comfortable through every season. A gas fireplace — convertible to wood-burning — anchors the living and family rooms, and the kitchen is built for gathering, outfitted with Mod cabinetry, quartzite counters, stainless appliances, a farmhouse sink, built-in wine fridge, and an oversized breakfast bar. The main level holds t

 Property Details
 Map
Map
 Map
Map
What's Nearby
Nearby Areas
 Features
-
Bedroom Information
Total beds: 3Bathroom Information
Total Baths: 3 Full Baths: 2 Half Baths: 1Room Information
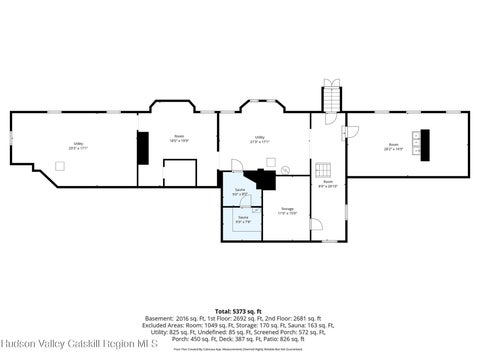
Rooms Total: 10 Basement: Finished, Full, Walk-Out Access -
Flooring Information
Hardwood, Other -
Interior Features
Breakfast Bar, Built-in Features, Eat-in Kitchen, Entrance Foyer, High Ceilings, Master Downstairs, Walk-In Closet(s) Appliances: Dishwasher, Dryer, Exhaust Fan, Gas Range, Refrigerator, Washer, Water Softener Owned, Wine Refrigerator Laundry Features: Laundry Room -
Heating & Cooling
Has Heating: Yes Heating: Forced Air, Radiant Has Cooling: Yes Cooling: Central Air
-
Building Information
Year Built: 2022 Construction Materials: HardiPlank Type Private Pool: No
-
Lot Information
Lot Size Acres: 3.5 Lot Size Square Feet: 152460
-
Listing Price Information
Listing Price: $1399000 Original Price: $1650000
-
Tax Information
Parcel Number: 3400-061.002-0004-018.000-0000 Tax Lot: 18 Tax Block: 4 Annual Tax: $12314
-
Parking Information
DrivewayGarage Information
Has Garage: Yes Garage Space: 2
-
School Information
Elementary School: Contact AgentJunior High School: Call Listing AgentSenior High School: Contact Agent -
Utility Information
Electricity Connected, Sewer Connected, Water Connected -
Location Information
Direction: Hurley MT Rd to R onto Tongore Road to L onto Oakwood Drive. Continue R to stay on Oakwood, home will be on the right. WaterSource: Public, Private, Well
How much is this property worth?
Curious about this home's true market value? Use our free Home Evaluation Tool to instantly get a personalized Comparative Market Analysis (CMA) report. Make smarter, data-driven decisions before you buy.

Nearby Home Value
| Address | Estimate | Bed | Bath | Sq. Ft | Lot Size |
|---|---|---|---|---|---|
| 55 Leggett Road, Stone Ridge, NY, 12484 | $1,890,000 | 7 | 5 | 5,015 | 11.36 Acres |
| 55 Leggett Road, Stone Ridge, NY, 12484 | $1,890,000 | 7 | 5 | 5,015 | 11.36 Acres |
| 3408 U.s. Highway 209 St, Stone Ridge, NY, 12484 | $599,000 | 3 | 3 | 2,580 | 3.55 Acres |
| 33 Alan Street, Stone Ridge, NY, 12484 | $545,000 | 3 | 2 | 2,264 | 0.50 Acre |
| 33 Alan Street, Stone Ridge, NY, 12484 | $545,000 | 3 | 2 | 2,264 | 0.50 Acre |
| 13 Waters Drive, Stone Ridge, NY, 12484 | $652,500 | 3 | 2 | 2,781 | 1.68 Acres |
| 13 Waters Drive, Stone Ridge, NY, 12484 | $652,500 | 3 | 2 | 2,781 | 1.68 Acres |
| 780 Oakwood Circle, Stone Ridge, NY, 12484 | $1,399,000 | 3 | 3 | 2,340 | 3.47 Acres |
| 12 Maryland Court, Stone Ridge, NY, 12484 | $699,000 | 3 | 2 | 1,831 | 1.28 Acres |
| 4314 U.s. 209 St, Stone Ridge, NY, 12484 | $479,900 | 3 | 2 | 1,651 | 1 Acre |
Similar Homes To 780 Oakwood Circle
Nearby For Sale

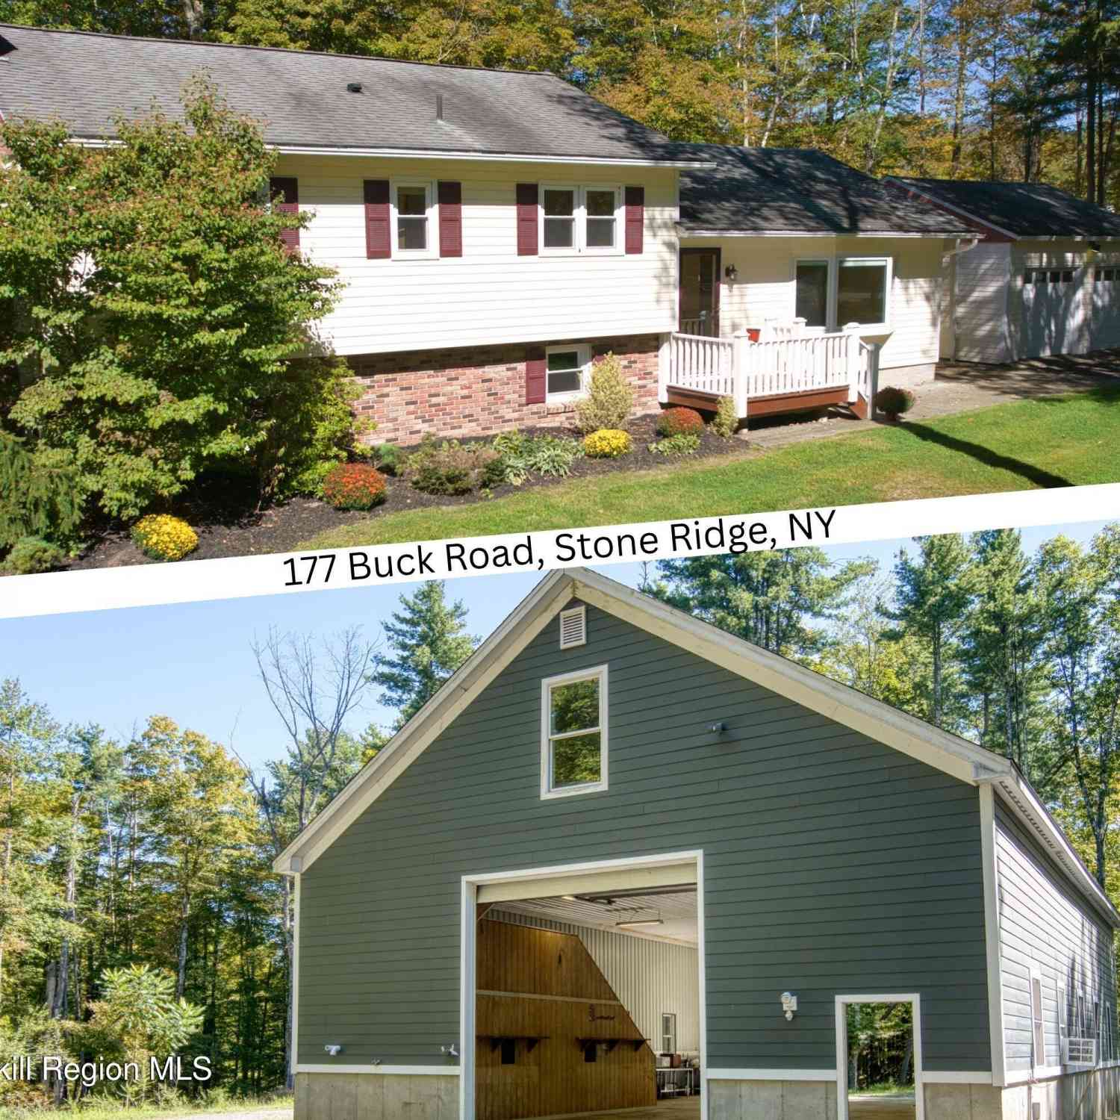
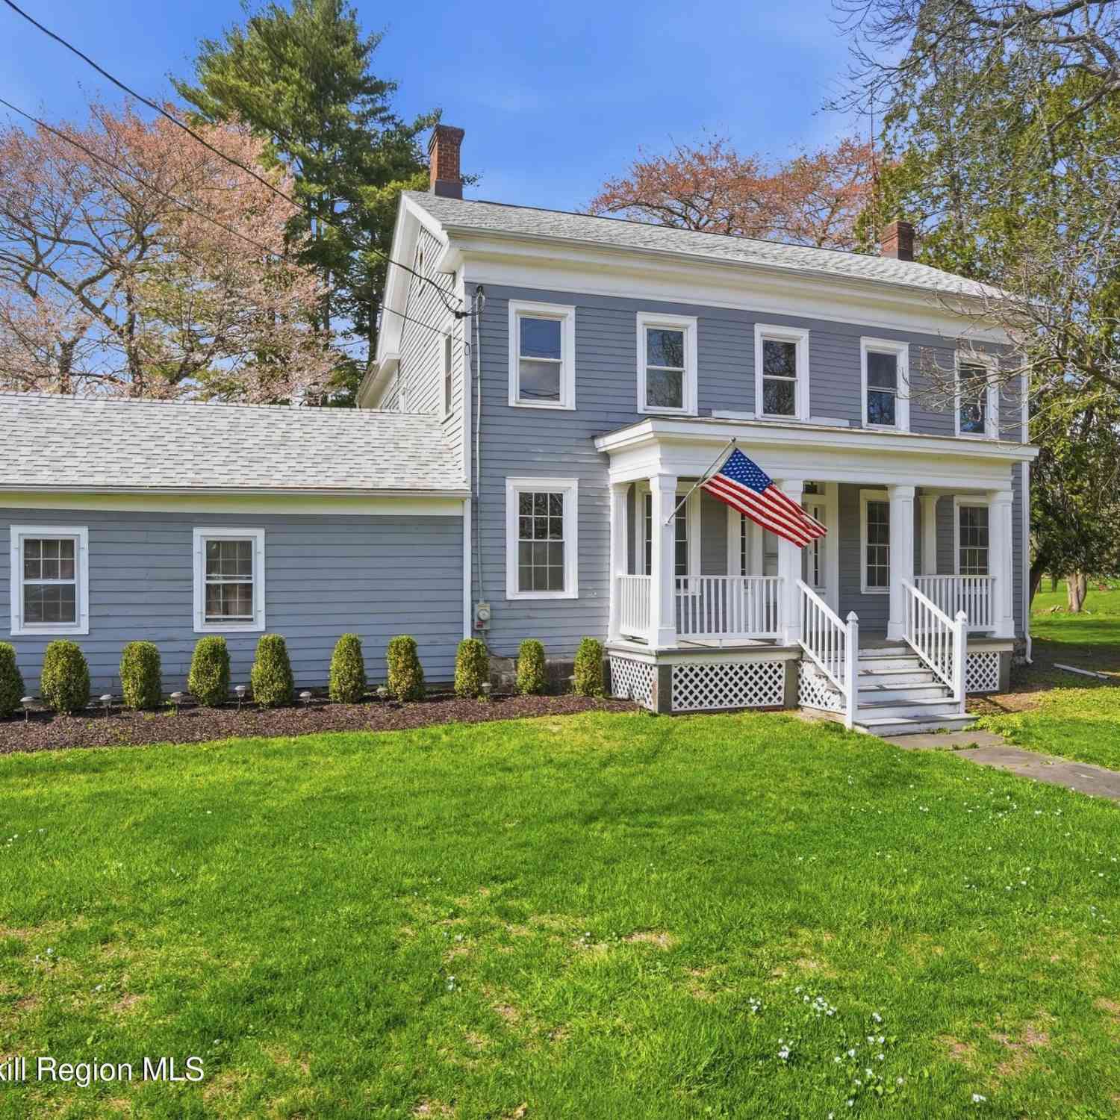
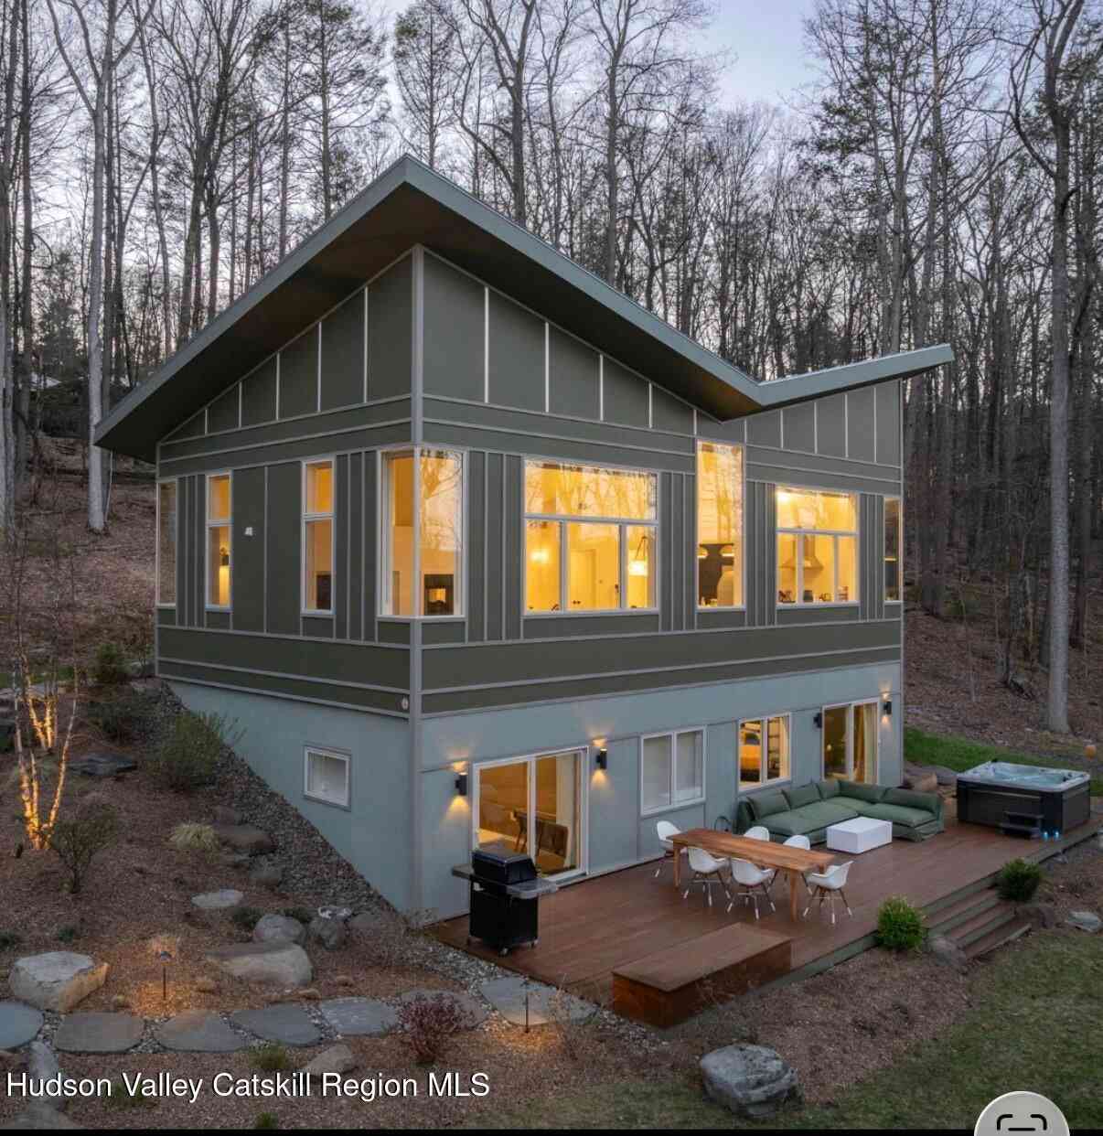
The data relating to real estate for sale on this website comes in part from the Internet Data exchange of OneKey MLS. IDX information is provided exclusively for consumers' personal, non-commercial use and may not be used for any purpose other than to identify prospective properties consumers may be interested in purchasing. Information deemed reliable but not guaranteed. Copyright © 2026 OneKey MLS. All Rights Reserved
ByOwner last updated this listing 09/03/2026 @ 07:18
More Cities with for Sale by Owner Homes
- Stone Ridge Homes For Sale By Owner
- Cottekill Homes For Sale By Owner
- Olivebridge Homes For Sale By Owner
- High Falls Homes For Sale By Owner
- Rosendale Homes For Sale By Owner
- Accord Homes For Sale By Owner
- Hurley Homes For Sale By Owner
- Tillson Homes For Sale By Owner
- Kerhonkson Homes For Sale By Owner
- West Shokan Homes For Sale By Owner
- Shokan Homes For Sale By Owner
- Kingston Homes For Sale By Owner
- Glenford Homes For Sale By Owner
- Ulster Park Homes For Sale By Owner
- Esopus Homes For Sale By Owner
- West Hurley Homes For Sale By Owner
- Boiceville Homes For Sale By Owner
- West Park Homes For Sale By Owner
- Port Ewen Homes For Sale By Owner
- New Paltz Homes For Sale By Owner
Homes around $1,399,000










Verify Your Email
Please enter the 6-digit verification code
sent to your email address.
Verify Your Phone Number
Please enter the 6-digit verification code
sent to your mobile phone.