
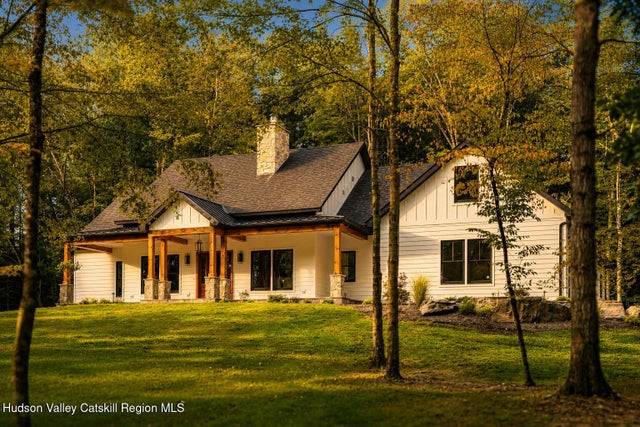
393 Buck Road
Stone Ridge, NY 12484

 4
4
Bed
 4
4
Bath
 3,150
3,150Sqft
 3
3Acres(Lot)
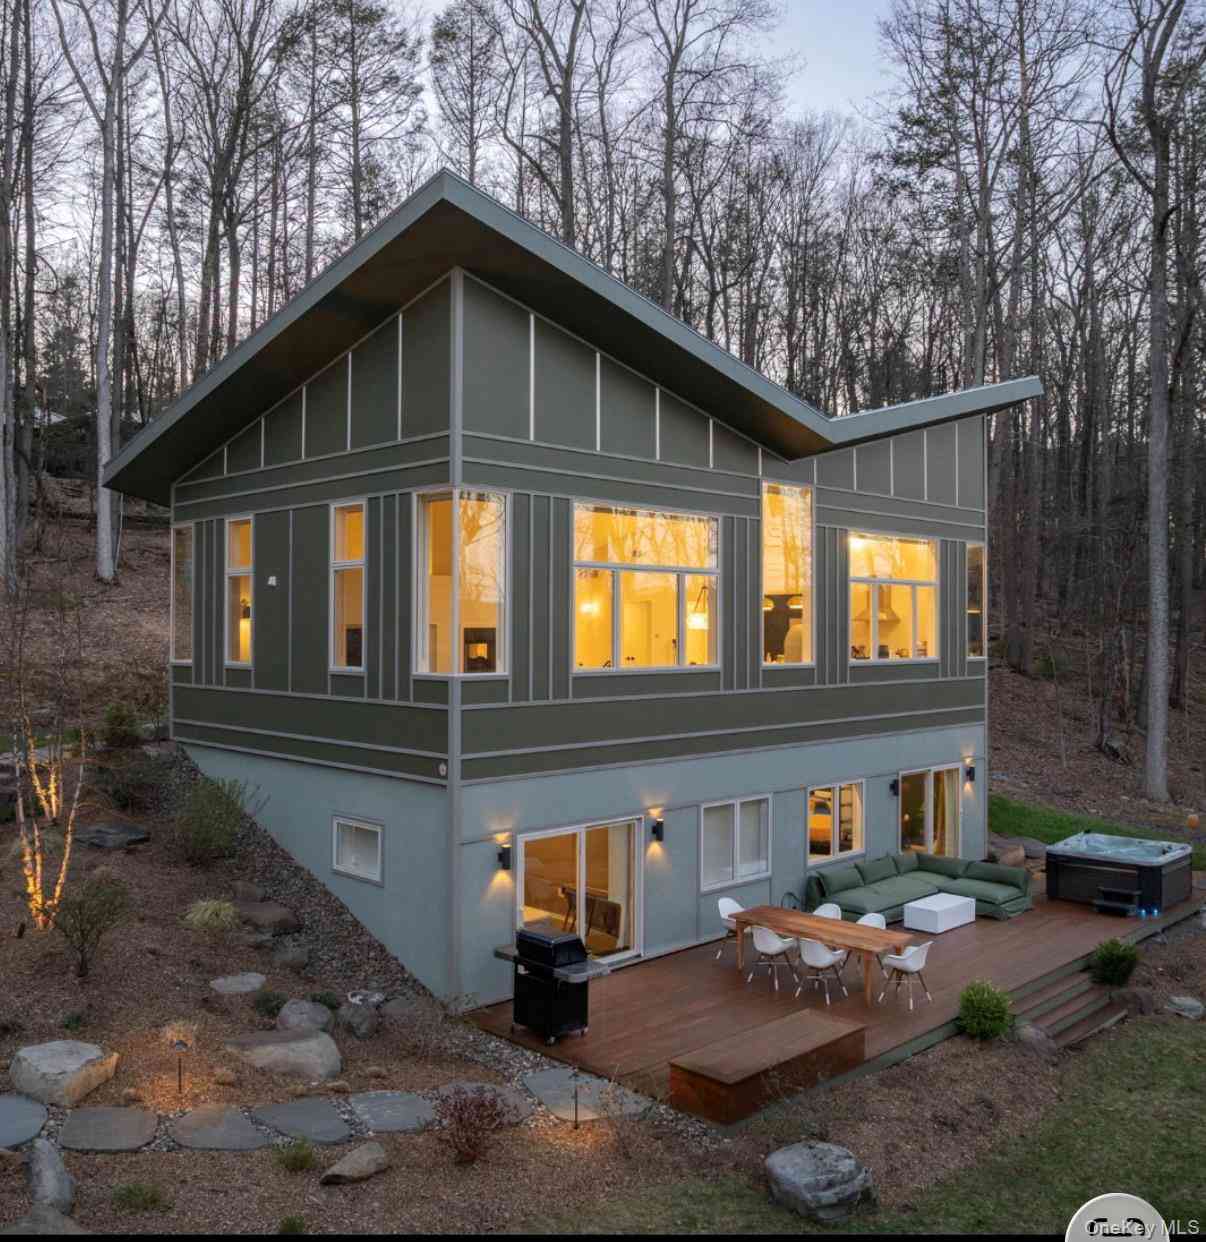
Set on a beautifully landscaped lot in the heart of Stone Ridge, this brand new modern farmhouse is thoughtfully designed and built to last. Every detail at 393 Buck, from the hand-finished millwork to the panelized appliances reflects a level of craftsmanship rarely found in new construction in the Hudson Valley. From the moment you arrive, the home's exterior details set the tone: a natural stone chimney, SmartSide wood siding, architectural shingles with metal roof accents and an oversized front porch anchored by natural stone piers, wood beams and columns and finished overhead with a nickel gap shiplap ceiling. This premium level build quality continues when you step inside. Throughout the house is 6-inch glued and nailed white oak flooring. A floor-to-ceiling natural stone see

 Property Details
 Map
Map
 Map
Map
What's Nearby
Nearby Areas
 Features
-
Bedroom Information
Total beds: 4Bathroom Information
Total Baths: 4 Full Baths: 3 Half Baths: 1Room Information
Has Basement: Yes Basement: Full, Unfinished -
Flooring Information
Wood -
Roofing Information
Asphalt, Metal -
Interior Features
Breakfast Bar, High Ceilings, Pantry, Recessed Lighting, Soaking Tub Roof: Asphalt, Metal Appliances: Built-In Range, Double Oven, Dishwasher, Propane Cooktop, Refrigerator, Range Hood, Washer/Dryer Laundry Features: Laundry Room, Main Level -
Heating & Cooling
Has Heating: Yes Heating: Central, Radiant Floor Has Cooling: Yes Cooling: Central Air
-
Building Information
Year Built: 2026 Building Area Total: 3150 Patio And Porch Features: Covered, Front Porch, Rear Porch Private Pool: No View: Trees/Woods
-
Lot Information
Main Square Feet: 3 Acres Lot Size Acres: 3 Lot Size Square Feet: 130680 Lot Description: Sloped, Back Yard, Front Yard, Gentle Sloping, Landscaped, Rock Outcropping
-
Listing Price Information
Listing Price: $2200000 1031 Exchange, Cash, Conventional
-
Tax Information
Parcel Number: 61.3-3-4.100 Tax Lot: 4.100 Tax Block: 3 Annual Tax: $1284 Tax Legal Desc: 61.3-3-4.100
-
Parking Information
Garage Faces Side, Attached, GarageGarage Information
Has Garage: Yes Has Attached Garage: Yes Garage Space: 2
-
Location Information
WaterSource: Private
How much is this property worth?
Curious about this home's true market value? Use our free Home Evaluation Tool to instantly get a personalized Comparative Market Analysis (CMA) report. Make smarter, data-driven decisions before you buy.

Nearby Home Value
| Address | Estimate | Bed | Bath | Sq. Ft | Lot Size |
|---|---|---|---|---|---|
| 55 Leggett Road, Stone Ridge, NY, 12484 | $1,890,000 | 7 | 5 | 5,015 | 11.36 Acres |
| 55 Leggett Road, Stone Ridge, NY, 12484 | $1,890,000 | 7 | 5 | 5,015 | 11.36 Acres |
| 3408 U.s. Highway 209 St, Stone Ridge, NY, 12484 | $599,000 | 3 | 3 | 2,580 | 3.55 Acres |
| 33 Alan Street, Stone Ridge, NY, 12484 | $545,000 | 3 | 2 | 2,264 | 0.50 Acre |
| 33 Alan Street, Stone Ridge, NY, 12484 | $545,000 | 3 | 2 | 2,264 | 0.50 Acre |
| 13 Waters Drive, Stone Ridge, NY, 12484 | $652,500 | 3 | 2 | 2,781 | 1.68 Acres |
| 13 Waters Drive, Stone Ridge, NY, 12484 | $652,500 | 3 | 2 | 2,781 | 1.68 Acres |
| 780 Oakwood Circle, Stone Ridge, NY, 12484 | $1,399,000 | 3 | 3 | 2,340 | 3.47 Acres |
| 780 Oakwood Circle, Stone Ridge, NY, 12484 | $1,399,000 | 3 | 3 | 2,340 | 3.50 Acres |
| 12 Maryland Court, Stone Ridge, NY, 12484 | $699,000 | 3 | 2 | 1,831 | 1.28 Acres |
Similar Homes To 393 Buck Road
Nearby For Sale

The data relating to real estate for sale on this website comes in part from the Internet Data exchange (IDX) program of the Ulster County Board of REALTORS®. IDX information is provided exclusively for consumers' personal, non - commercial use and may not be used for any purpose other than to identify prospective properties consumers may be interested in purchasing. Information deemed reliable but not guaranteed. Copyright ©2026 Ulster County Board of REALTORS®, Inc.
ByOwner last updated this listing 09/06/2026 @ 06:11
More Cities with for Sale by Owner Homes
- Stone Ridge Homes For Sale By Owner
- Cottekill Homes For Sale By Owner
- Olivebridge Homes For Sale By Owner
- High Falls Homes For Sale By Owner
- Rosendale Homes For Sale By Owner
- Accord Homes For Sale By Owner
- Hurley Homes For Sale By Owner
- Tillson Homes For Sale By Owner
- Kerhonkson Homes For Sale By Owner
- West Shokan Homes For Sale By Owner
- Shokan Homes For Sale By Owner
- Kingston Homes For Sale By Owner
- Glenford Homes For Sale By Owner
- Ulster Park Homes For Sale By Owner
- Esopus Homes For Sale By Owner
- West Hurley Homes For Sale By Owner
- Boiceville Homes For Sale By Owner
- West Park Homes For Sale By Owner
- Port Ewen Homes For Sale By Owner
- New Paltz Homes For Sale By Owner
Homes around $2,200,000










Verify Your Email
Please enter the 6-digit verification code
sent to your email address.
Verify Your Phone Number
Please enter the 6-digit verification code
sent to your mobile phone.