
 Map View
 List View
 Stephenson, VA FSBO - 41 Homes For Sale By Owner
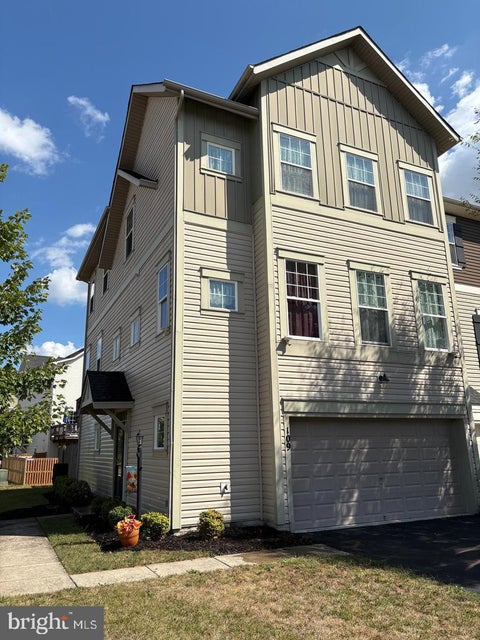



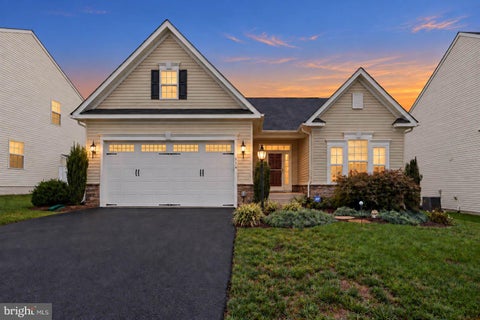
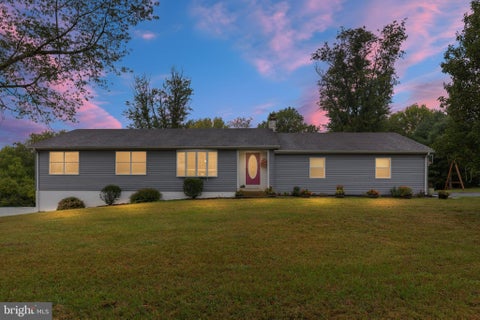





 Commission Saving Calculator
 Explore properties for Sale in Stephenson:
 Homes by price in Stephenson
Homes by price in Stephenson
Explore Nearby Properties For Sale
 Nearby Cities
 Nearby Condos for Sale
 - Nearby Townhouses for Sale
- Nearby Land for Sale
- Nearby Farmhouses for Sale
- Nearby Specialty homes
- Cheap homes nearby
- Nearby Counties
Nearby Cities
Nearby Condos for Sale
Nearby Townhouses for Sale
Nearby Land for Sale
Nearby Farmhouses for Sale
Nearby Specialty homes
Cheap homes nearby
Nearby Counties
Learn More About Stephenson, Virginia
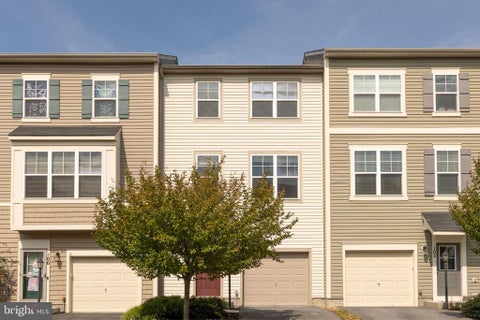
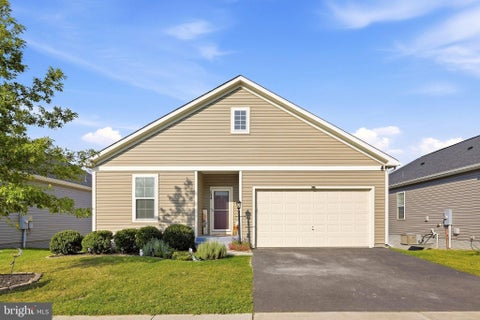
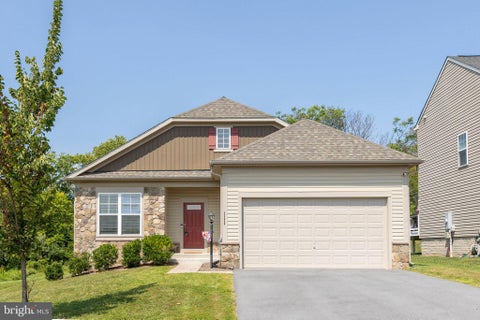
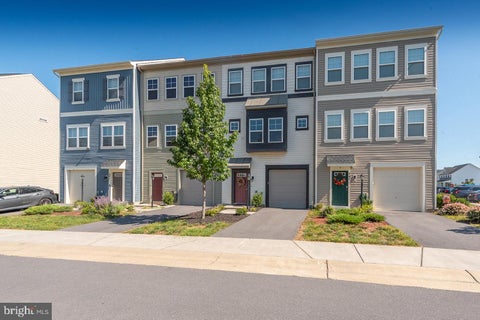
Currently there are 24 homes for sale, 1 condos and apartments for sale, 5 vacant land for sale and 15 townhomes for sale
If you are taking the initiative to sell your own house, there is one listing service worth a look, and then another. ByOwner.com gives your home the same visibility as a standard real estate brokerage does. The major difference rests in the money you save.
Our Stephenson, Virginia Flat Fee listing provides every advantage of employing a licensed Realtor without the dreaded six percent commission taken from your sale proceeds. Going with ByOwner gets your property in front of the same number of prospective purchasers while saving you money in the process.
When partnering with ByOwner, you know the house will appear on all local MLS but the exposure does not stop there. Not only will your home show up in all the primary search engines and frequently-used real estate portals like Trulia, Zillow, Realtor.com, MSN, AOL, Bing, Yahoo, and Google, your FSBO entry may also emerge on the big-time brokerage sites, ReMax, C-21, Coldwell Banker, ERA, Redfin, Movoto, Keller Williams for example. This is due to the fact that broker platforms often include all the local MLS listings and that includes your new listing in Stephenson.
Signing on with ByOwner can yield substantial savings; previous clients have saved on expenses in the area of $15,000 and so can you. These reserves accumulate because we equip you to successfully market the property with optimal exposure. Therefore the input costs of selling the house in Stephenson are far less than would be otherwise.
If you are looking to sell or buy in Stephenson, know that we are always refreshing our current inventory with brand new properties (the last update happened on 10/11/2026, with 46 properties available). In Stephenson, there are currently 24 single family houses available for sale by their owners. For condominium dwellers, there are 1 condos awaiting purchase in Stephenson.
Those planning to purchase a home in Stephenson can expect to pay around $564,744, using an average of recent conveyances. Condos typically sell for $359,000. Dividing the living space into square feet, the normal price is $199.34 per sq. ft.
The price range is wide. However, final sales prices of single-homes sold in Stephenson last year came to an average of $564,744. This works out to $206.19 for each square foot of living space -- i.e. bedrooms, bathrooms, kitchen, living and dining room -- in a single-family home
Condos in Stephenson were bought for $359,000, give or take. The calculated price per square foot comes to an average of $182.23.
If you are thinking of selling your Stephenson home fast, try our flat fee listing service, Our list fees start at $499, and may save you $15,000 in real estate commissions. Click here to start saving.
Disclaimer: The data relating to real estate for sale on this website appears in part through the BRIGHT Internet Data Exchange program, a voluntary cooperative exchange of property listing data between licensed real estate brokerage firms in which ByOwner participates, and is provided by BRIGHT through a licensing agreement. The information provided by this website is for the personal, non-commercial use of consumers and may not be used for any purpose other than to identify prospective properties consumers may be interested in purchasing. Some properties which appear for sale on this website may no longer be available because they are under contract, have closed or are no longer being offered for sale. Information Deemed Reliable But Not Guaranteed. Copyright © 2026 Bright MLS. All rights reserved.
ByOwner last updated this listing 10/11/2026 @ 23:32
