
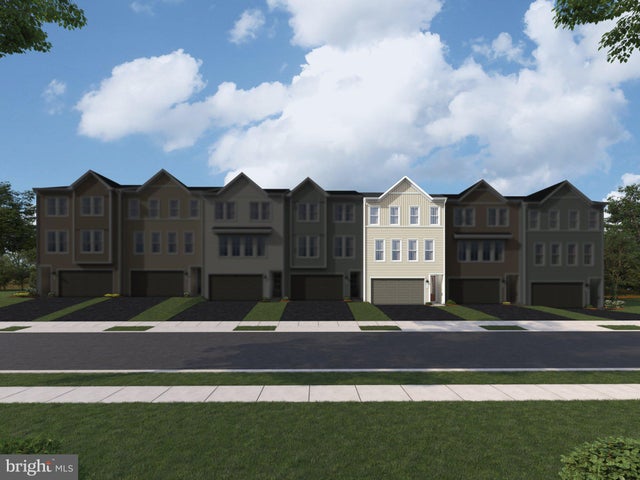
MLS: #VAFV2045082, Listed By: Shannon Bray, Pearson Smith Realty, LLC, Source:Bright MLS
177 Heyford Drive #HOMESITE 2355
STEPHENSON, VA 22656

 3
3
Bed
 4
4
Bath
 2,388
2,388Sqft
 0.05
0.05Acre(Lot)
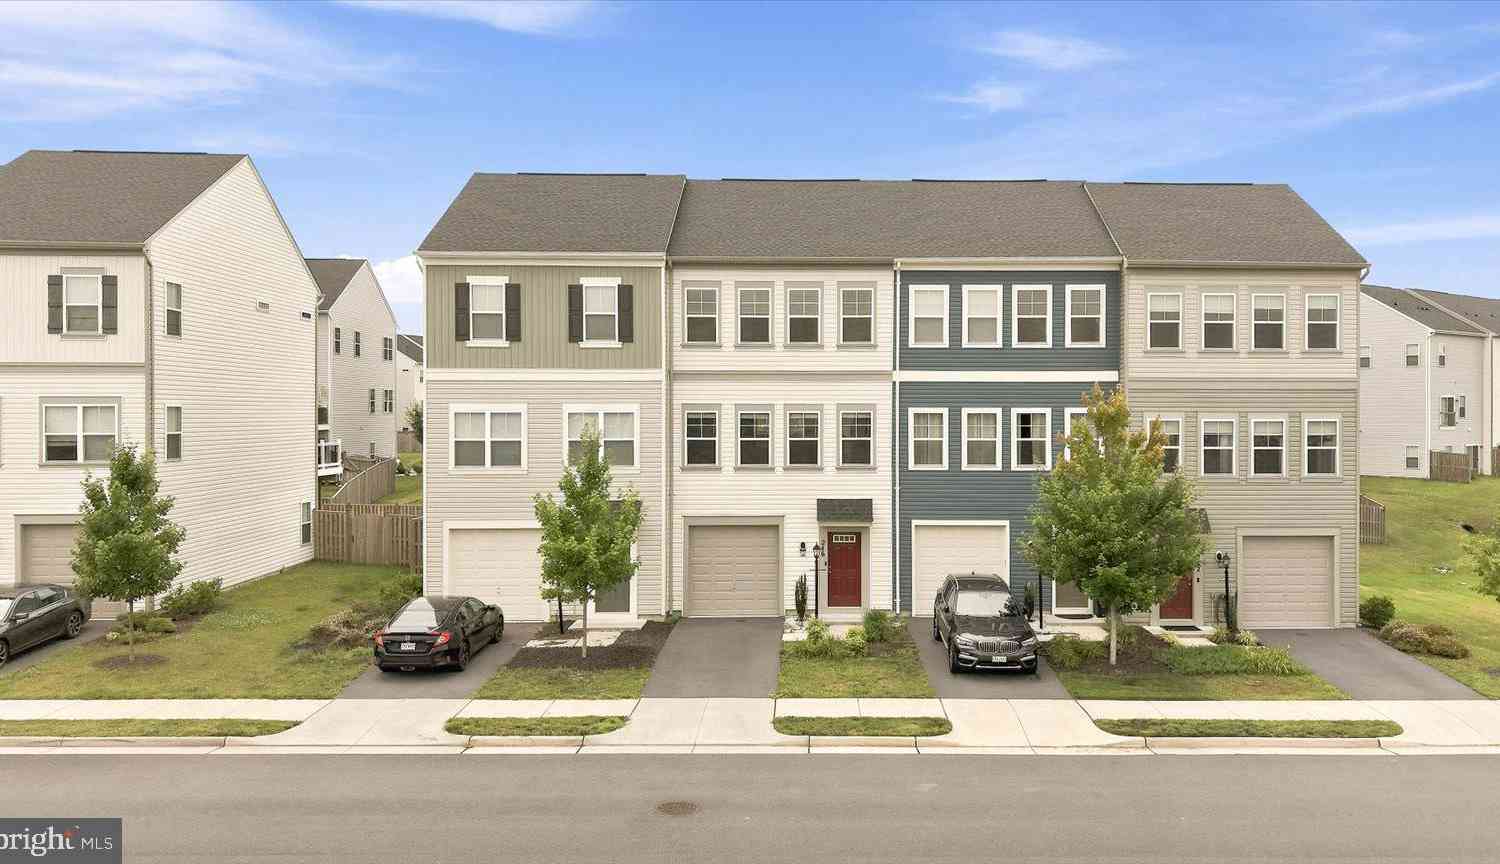
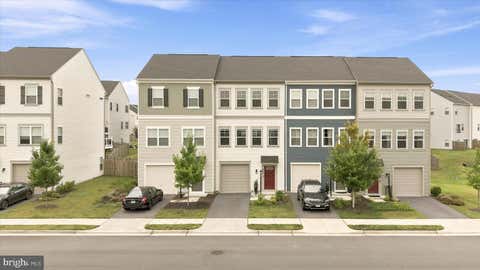
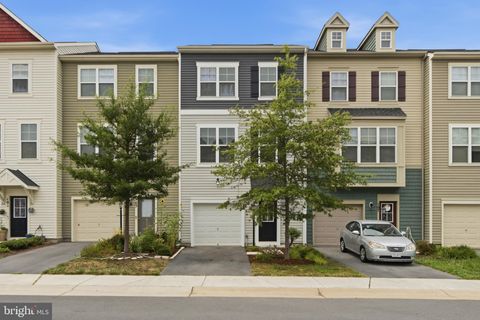
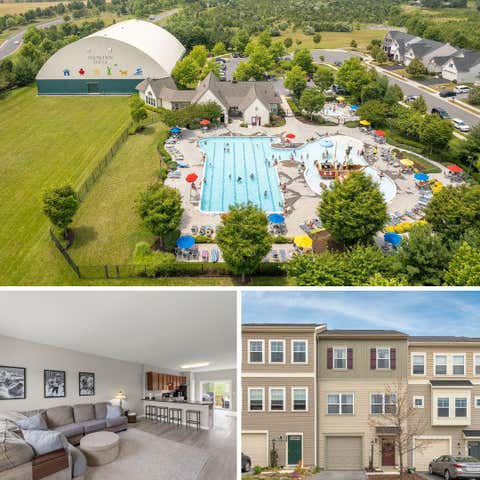
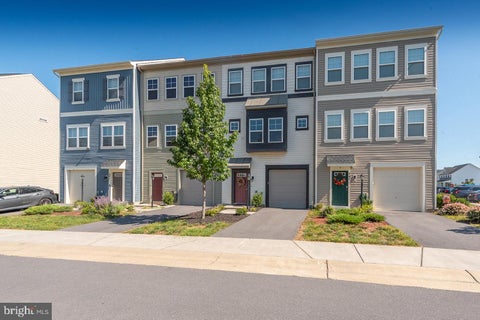
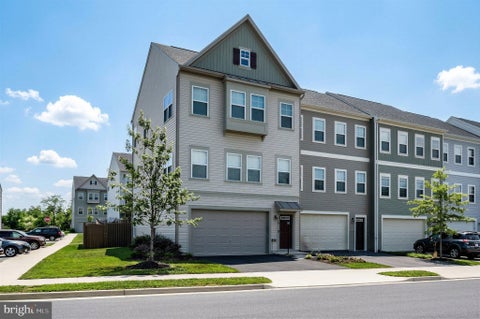
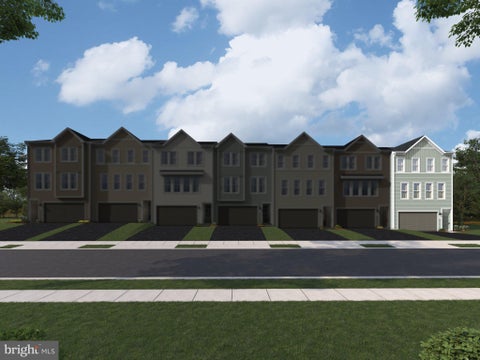
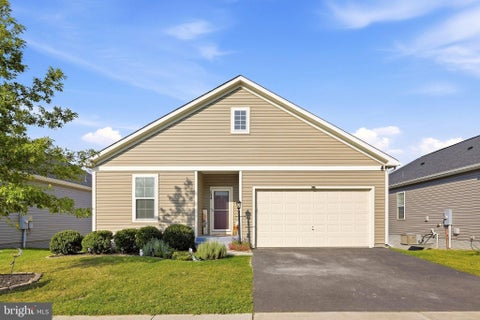
Explore a brand new TOWNHOME at Snowden Bridge by Van Metre Homes in Stephenson, VA with a 2-car front-load garage, 3 bedrooms, 2 full bathrooms, and 2 half bathrooms. Homesite 2355 (Teagan 24-F2 floorplan) is estimated to deliver in FEBRUARY 2027. At 24 ft wide, this 2,388-square-foot townhome offers wider rooms on every level and is a new construction home. Throughout the home, 9 ft ceilings pair with Luxury Vinyl Plank (LVP) flooring in the main living areas and bathrooms and stain-resistant carpet in the bedrooms and rec room. On the lower level, the walkout rec room opens directly to the rear yard and includes a powder room. On the main level, the kitchen features an island, LG gas appliances, granite countertops, and a walk-in pantry. It opens to the great room and dining area, with

 Property Details
 Map
Map
 Map
Map
What's Nearby
Nearby Areas
 Features
-
Bedroom Information
Total beds: 3Bathroom Information
Total Baths: 4 Full Baths: 2 Half Baths: 2 -
Flooring Information
Carpet, Vinyl -
Roofing Information
Other, Shingle -
Interior Features
Kitchen Island, Pantry, Recessed Lighting, Walk-In Closet(s), High Ceilings, Open Floorplan Roof: Other, Shingle Appliances: Range, Oven, Gas Range, Gas Oven, Cooktop, Electric Water Heater, Ice Maker, Stainless Steel Appliance(s), Exhaust Fan, Dishwasher, Disposal, Freezer, Built-In Range, Refrigerator, Microwave Laundry Features: Laundry Room, Washer Hookup, Upper Level Window Features: Low Emissivity Windows -
Heating & Cooling
Has Heating: Yes Heating: Exhaust Fan, Natural Gas, Forced Air Has Cooling: Yes Cooling: Central Air, Electric
-
Building Information
Building Area Total: 2388 Construction Materials: Vinyl Siding, Batts Insulation, Other Pool Features: Community Private Pool: No Association Fee Frequency: Monthly -
Exterior Features
Exterior Features: Lighting, Rain Gutters
-
Lot Information
Lot Size Acres: 0.05 Lot Size Source: Estimated Lot Size Square Feet: 2160.01 Lot Description: Cleared, Back YardProperty Information
Subdivision: SNOWDEN BRIDGE Source Property Type: Residential Property SubType: Townhouse Levels: Three Or More
-
Listing Price Information
Listing Price: $414990
-
Tax Information
Parcel Number: NO TAX RECORD Tax Lot: 2355 Tax Year: 2026
-
Parking Information
Parking Total: 2 Garage Door Opener, Asphalt, Garage, Driveway, AttachedGarage Information
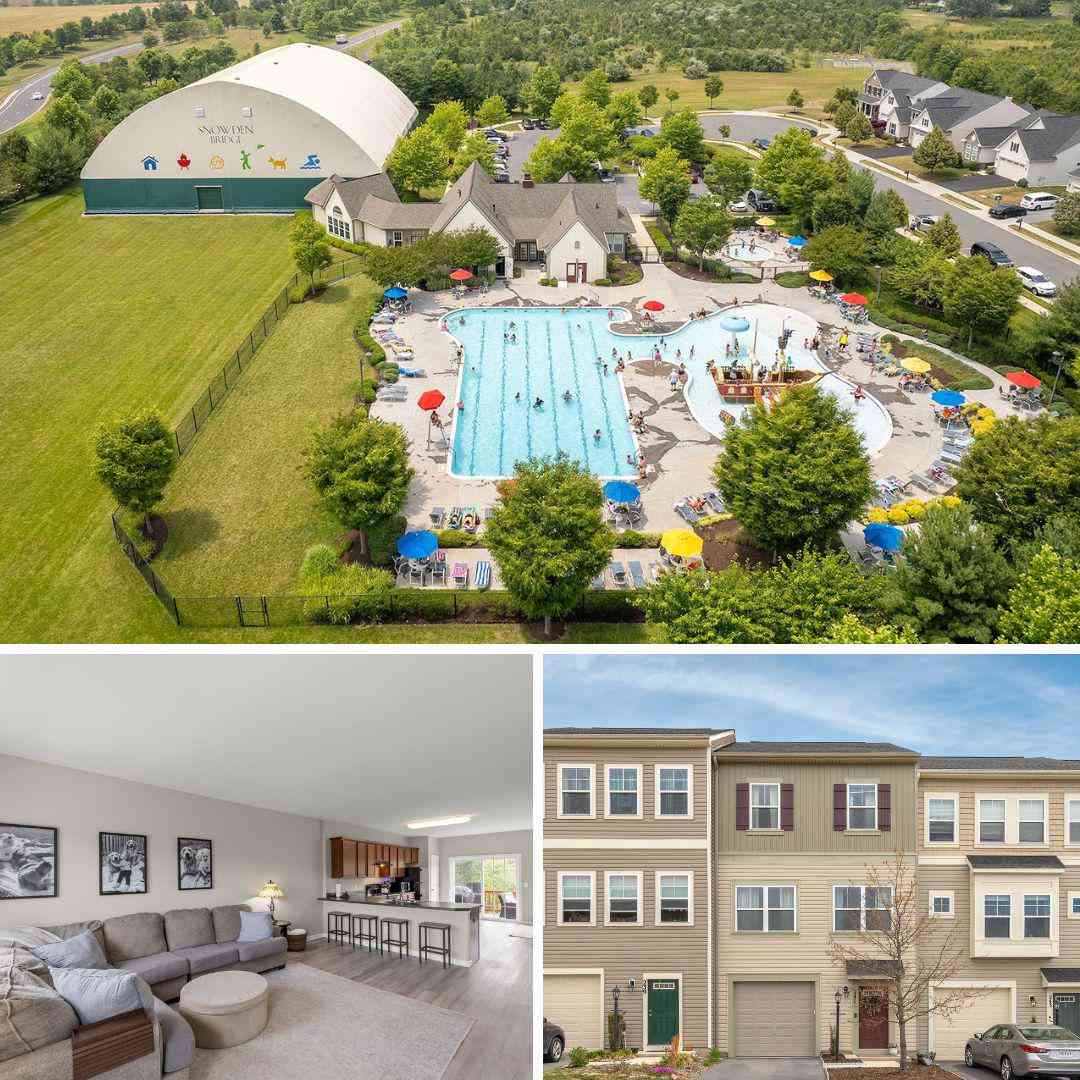
Has Garage: Yes Has Attached Garage: Yes Garage Space: 2Homeowners Association InformationHas Association: Yes Included Fees: Snow Removal, Trash HOA: $168.00 Association Amenities: Clubhouse, Picnic Area, Basketball Court, Trail(s), Jogging Path, Recreation Facilities, Playground, Sport Court, Tennis Court(s) Community Features: Pool, Sidewalks
-
School Information
Elementary School: JORDAN SPRINGSJunior High School: JAMES WOODSenior High School: JAMES WOOD -
Location Information
Direction: From VA-7 West turn right onto Route 659, take a left onto 664 and then turn left onto Snowden Bridge Blvd. Take immediate right onto Statesmen Drive. Townhome Showhome Address: 100 Galaxy Place, Stephenson, VA 22656 WaterSource: Public Security Features: Smoke Detector(s), Carbon Monoxide Detector(s)
How much is this property worth?
Curious about this home's true market value? Use our free Home Evaluation Tool to instantly get a personalized Comparative Market Analysis (CMA) report. Make smarter, data-driven decisions before you buy.

Nearby Home Value
| Address | Estimate | Bed | Bath | Sq. Ft | Lot Size |
|---|---|---|---|---|---|
| 241 Patchwork Drive, Stephenson, VA, 22656 | $389,000 | 3 | 4 | 2,000 | 0.04 Acre |
| 105 Fading Star Court, Stephenson, VA, 22656 | $366,900 | 3 | 4 | 2,066 | 0.04 Acre |
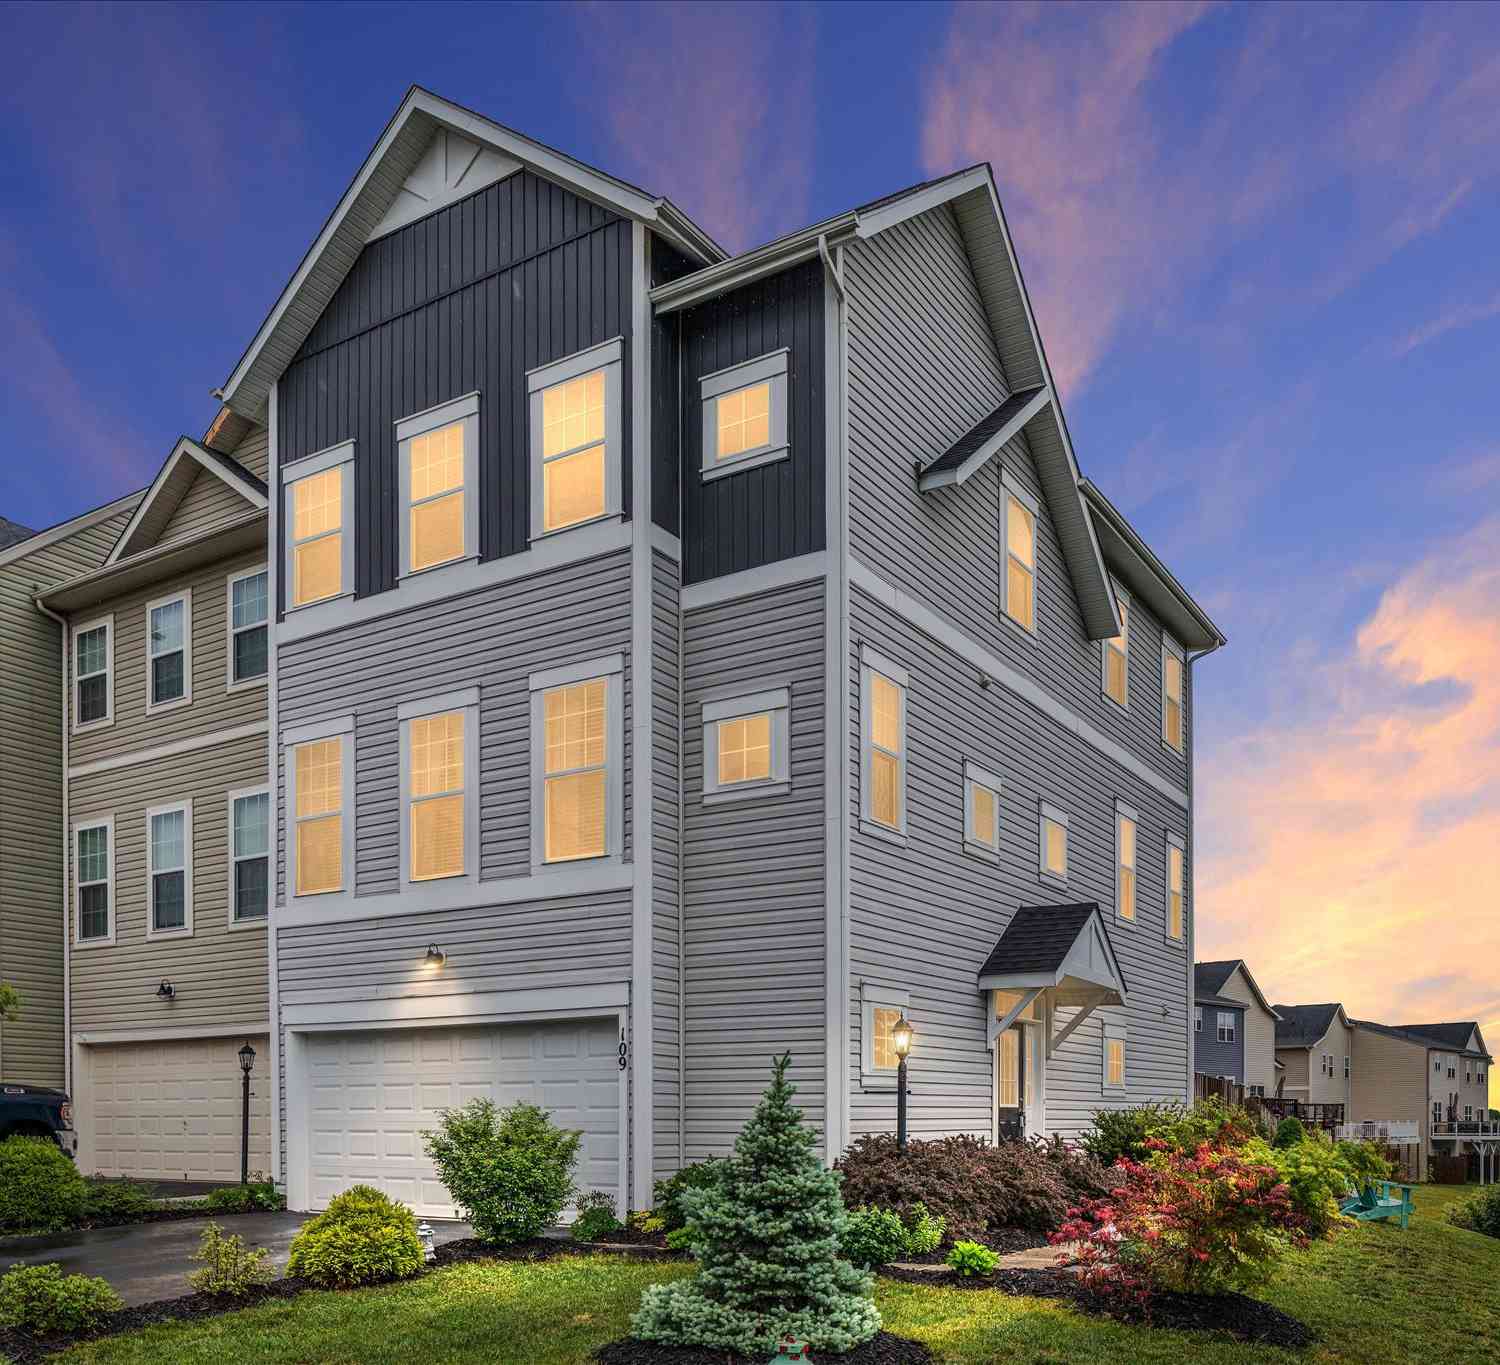
| 109 Halo Court, Stephenson, VA, 22656 | $439,900 | 3 | 4 | 2,646 | 0.08 Acre |
| 246 Norland Knoll Dr, Stephenson, VA, 22656 | $360,000 | 3 | 2 | 1,691 | 0.04 Acre |
| 245 Crofton Court, Stephenson, VA, 22656 | $390,000 | 4 | 4 | 2,049 | 0.05 Acre |
| 218 Parkland Drive, Stephenson, VA, 22656 | $415,000 | 3 | 4 | 2,462 | 0.08 Acre |
| 206 Crofton Court, Stephenson, VA, 22656 | $409,900 | 3 | 3 | 2,436 | 0.09 Acre |
| 107 Blackford Drive, Stephenson, VA, 22656 | $349,900 | 3 | 3 | 1,550 | 0.05 Acre |
| 181 Heyford Drive #HOME.., Stephenson, VA, 22656 | $427,490 | 3 | 4 | 2,368 | 0.07 Acre |
| 102 Gretchen Court, Stephenson, VA, 22656 | $389,900 | 3 | 4 | 2,587 | 0.05 Acre |
Similar Townhouse To 177 Heyford Drive #HOMESITE 2355
Nearby For Sale
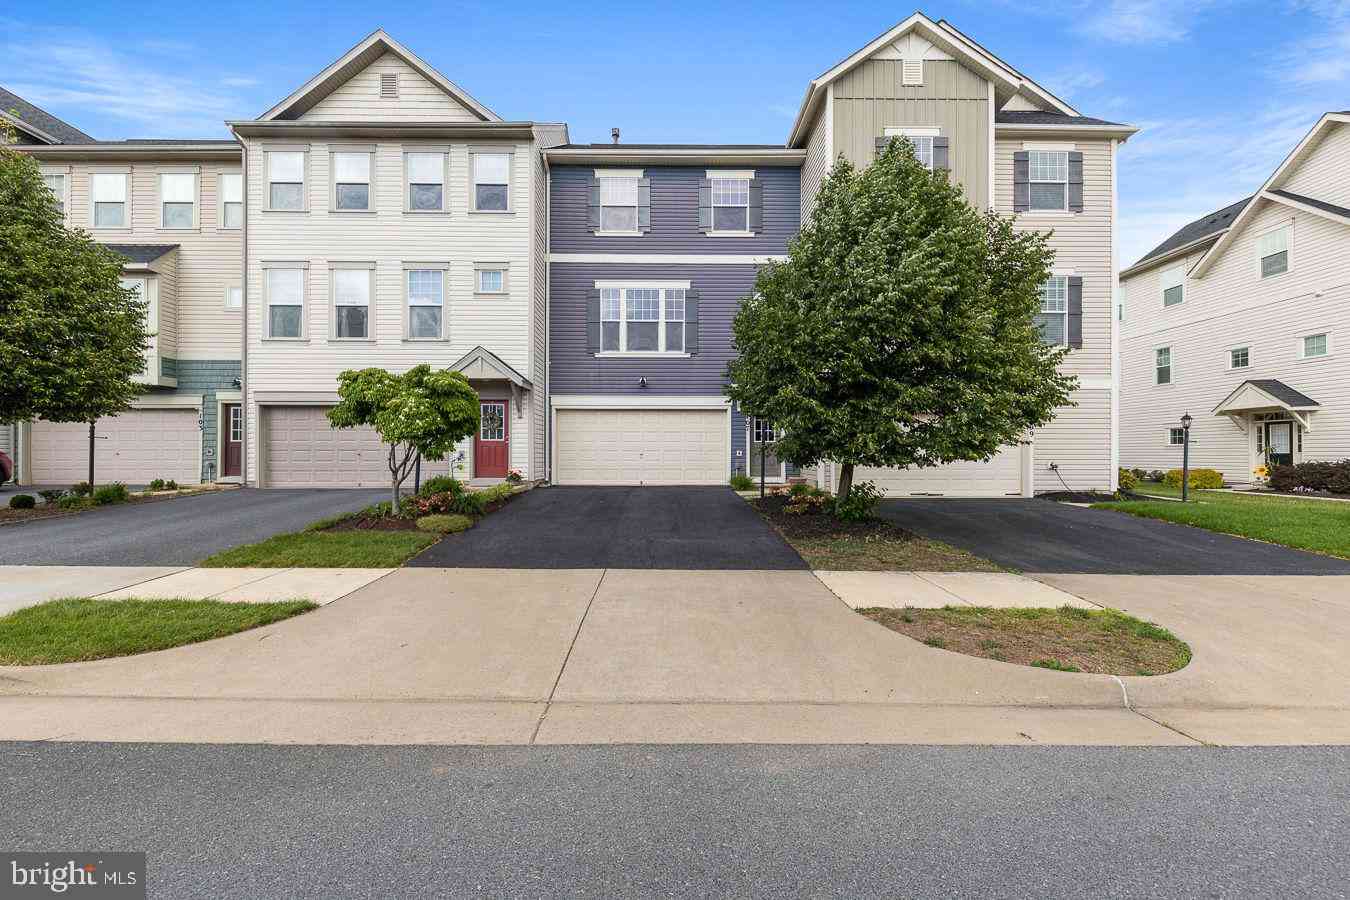
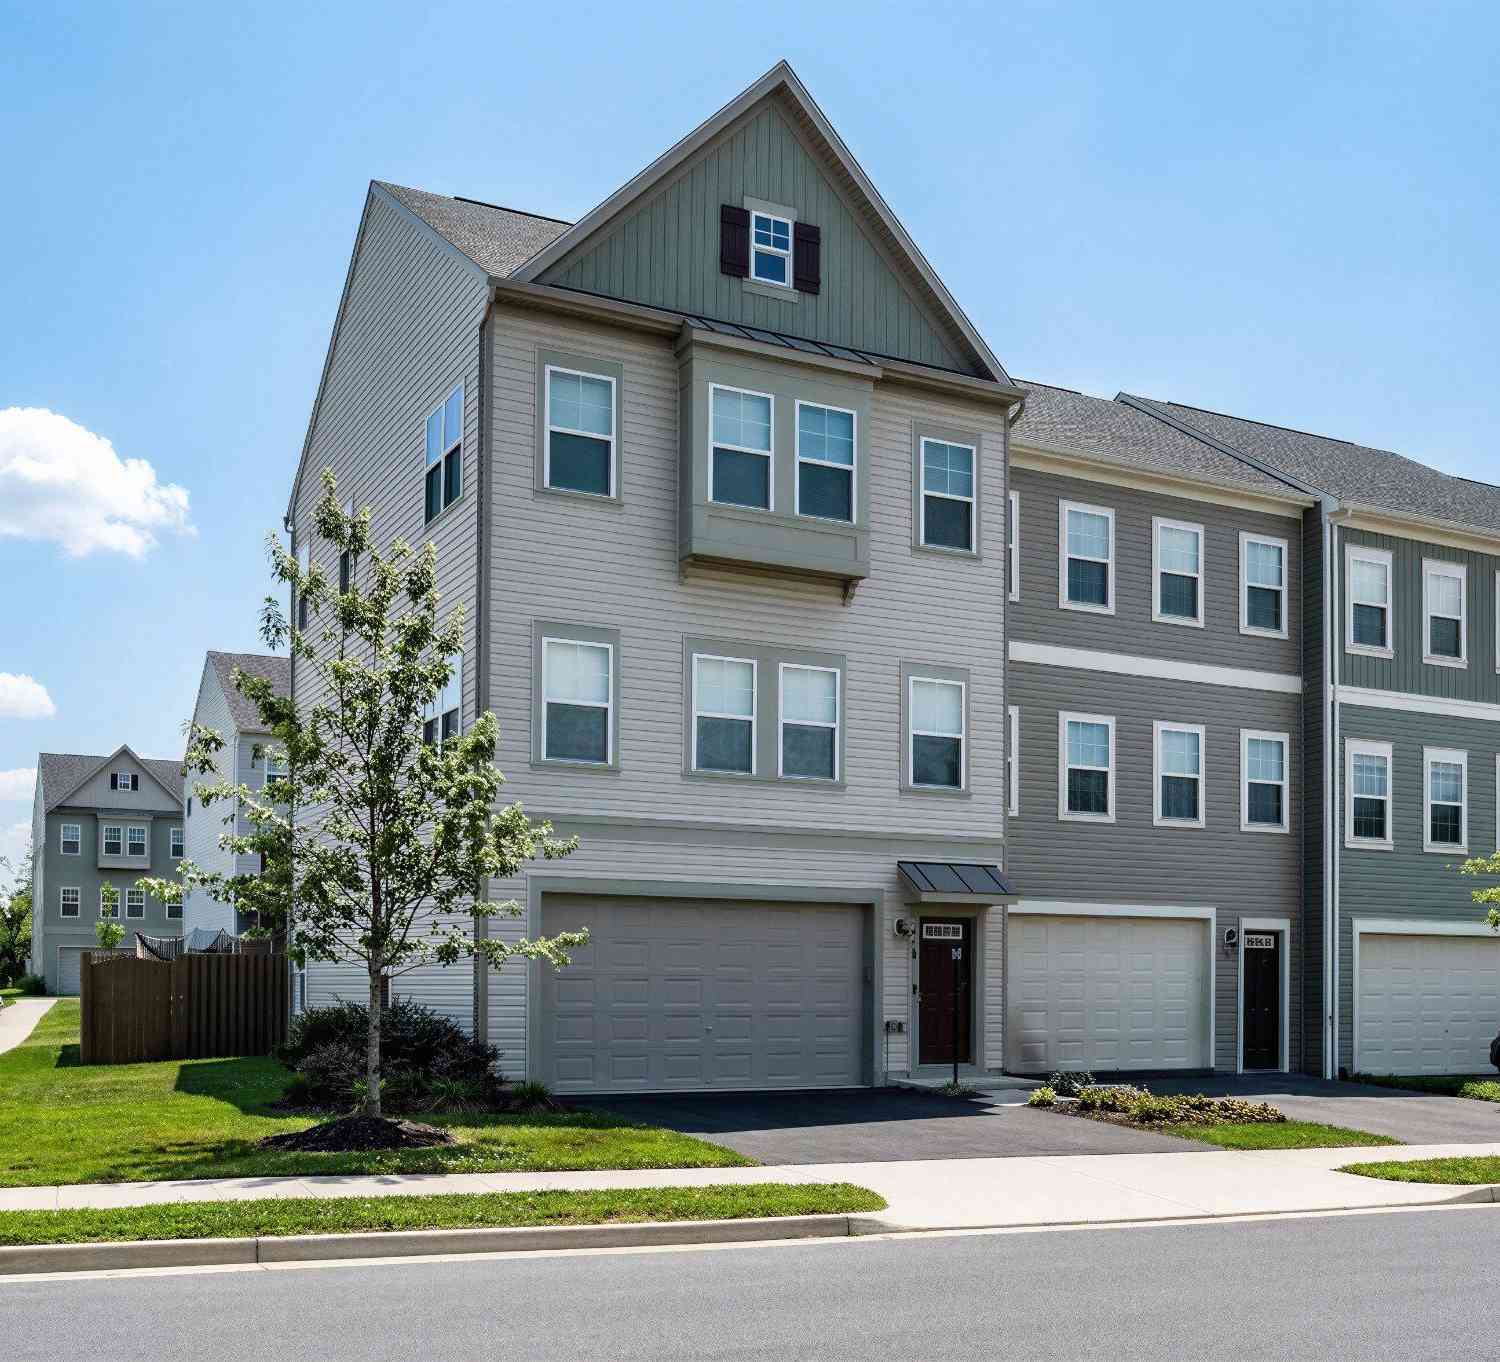
The data relating to real estate for sale on this website appears in part through the BRIGHT Internet Data Exchange program, a voluntary cooperative exchange of property listing data between licensed real estate brokerage firms in which ByOwner participates, and is provided by BRIGHT through a licensing agreement. The information provided by this website is for the personal, non-commercial use of consumers and may not be used for any purpose other than to identify prospective properties consumers may be interested in purchasing. Some properties which appear for sale on this website may no longer be available because they are under contract, have closed or are no longer being offered for sale. Information Deemed Reliable But Not Guaranteed. Copyright © 2026 Bright MLS. All rights reserved.
ByOwner last updated this listing 10/02/2026 @ 03:32
More Cities with for Sale by Owner Homes
- Stephenson Homes For Sale By Owner
- Clear Brook Homes For Sale By Owner
- Winchester Homes For Sale By Owner
- Summit Point Homes For Sale By Owner
- Bunker Hill Homes For Sale By Owner
- Berryville Homes For Sale By Owner
- Boyce Homes For Sale By Owner
- Stephens City Homes For Sale By Owner
- White Post Homes For Sale By Owner
- Inwood Homes For Sale By Owner
- Gerrardstown Homes For Sale By Owner
- Kearneysville Homes For Sale By Owner
- Charles Town Homes For Sale By Owner
- Ranson Homes For Sale By Owner
- Paris Homes For Sale By Owner
- Gore Homes For Sale By Owner
- Bluemont Homes For Sale By Owner
- Cross Junction Homes For Sale By Owner
- Middletown Homes For Sale By Owner
- Shenandoah Junction Homes For Sale By Owner
Homes around $414,990










Verify Your Email
Please enter the 6-digit verification code
sent to your email address.
Verify Your Phone Number
Please enter the 6-digit verification code
sent to your mobile phone.