
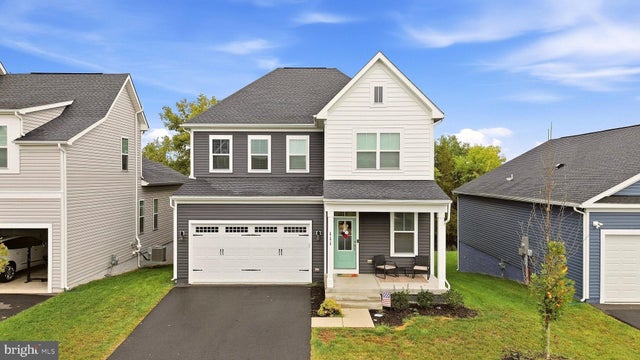
MLS: #VAFV2044880, Listed By: Stacey Mullins, ERA Oakcrest Realty, Inc., Source:Bright MLS
111 Goshen Place
STEPHENSON, VA 22656

 4
4
Bed
 5
5
Bath
 3,632
3,632Sqft
 0.14
0.14Acre(Lot)
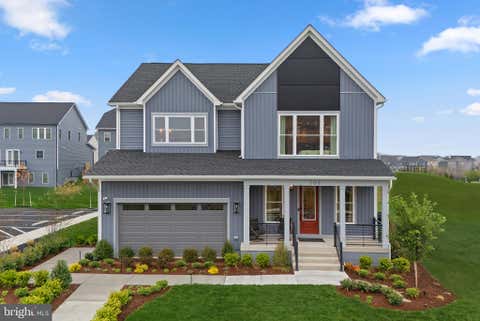
AS SEEN ON TV! This Same Model was recently featured on HGTV My Lottery Dream Home! This beautiful Sinclair model offers 4 bedrooms, 4.5 baths, a 2-car garage, a finished walkout lower level, and a backyard that backs to trees for added privacy. Step inside to a bright, open floor plan filled with natural light. The heart of the home is the spacious gourmet kitchen featuring Carrara Morro quartz countertops, white cabinetry with matte black hardware, a large center island with plenty of room for gathering and food prep. The kitchen flows seamlessly into the great room with a contemporary fireplace and mantle, creating an inviting space for everyday living and entertaining. A separate dining room is conveniently located just off the kitchen, while a versatile flex room provides the perfec

 Property Details
 Map
Map
 Map
Map
What's Nearby
Nearby Areas
 Features
-
Bedroom Information
Total beds: 4Bathroom Information
Total Baths: 5 Full Baths: 4 Half Baths: 1Room Information
Has Basement: Yes Basement: Finished, Walk-Out Access, Daylight, Partial -
Flooring Information
Vinyl -
Roofing Information
Shingle -
Interior Features
Ceiling Fan(s), Kitchen Island, Walk-In Closet(s), Open Floorplan, Soaking Tub Roof: Shingle Appliances: Oven, Gas Water Heater, Dishwasher, Disposal, Refrigerator, Stainless Steel Appliance(s), Washer, Water Heater, Dryer, Microwave Laundry Features: Laundry Room, Upper Level -
Heating & Cooling
Has Heating: Yes Heating: Natural Gas, Heat Pump Has Cooling: Yes Cooling: Central Air, Heat Pump, Ceiling Fan(s), Electric
-
Building Information
Year Built: 2025 Building Area Total: 3787 Construction Materials: Vinyl Siding Pool Features: Community Private Pool: No Association Fee Frequency: Monthly
-
Lot Information
Lot Size Acres: 0.14 Lot Size Source: Estimated Lot Size Square Feet: 6098Property Information
Subdivision: SNOWDEN BRIDGE Source Property Type: Residential Postal Code Plus 4: 2424 Property SubType: Single Family Residence Levels: Three Or More Property Age: 1
-
Listing Price Information
Listing Price: $650000
-
Tax Information
Parcel Number: 44-E-22-1-2209 Tax Year: 2025 Annual Tax: $2629
-
Parking Information
Parking Total: 2 Garage, Driveway, AttachedGarage Information
Has Garage: Yes Has Attached Garage: Yes Garage Space: 2Homeowners Association InformationHas Association: Yes HOA: $153.00 Community Features: Pool
-
School Information
Elementary School: JORDAN SPRINGSJunior High School:Senior High School: JAMES WOOD -
Location Information
Direction: 81 to highway 11, right on Old Charles Town Rd, Right on Snowden Bridge Blvd, right on Statesman, right on Heyford, left on Goshen WaterSource: Public
How much is this property worth?
Curious about this home's true market value? Use our free Home Evaluation Tool to instantly get a personalized Comparative Market Analysis (CMA) report. Make smarter, data-driven decisions before you buy.

Nearby Home Value
| Address | Estimate | Bed | Bath | Sq. Ft | Lot Size |
|---|---|---|---|---|---|
| 414 Devils Backbone Ove.., Stephenson, VA, 22656 | $678,900 | 3 | 3 | 2,670 | 9.04 Acres |
| 187 Highview Road, Stephenson, VA, 22656 | $650,000 | 3 | 2 | 2,678 | 2.24 Acres |
| 106 Bradley Court, Stephenson, VA, 22656 | $574,900 | 4 | 3 | 2,635 | 0.28 Acre |
| 804 Jordan Springs Road, Stephenson, VA, 22656 | $355,000 | 3 | 1 | 1,312 | 1.22 Acres |
| 134 Patchwork Drive, Stephenson, VA, 22656 | $499,000 | 4 | 3 | 3,008 | 0.15 Acre |
| 326 Morlyn Drive, Stephenson, VA, 22656 | $619,900 | 5 | 4 | 4,498 | 0.30 Acre |
| 242 Barrister St St, Stephenson, VA, 22656 | $649,000 | 4 | 4 | 2,552 | 0.14 Acre |
| 111 Thorny Crown Lane, Stephenson, VA, 22656 | $515,000 | 4 | 3 | 2,467 | 0.16 Acre |
| 104 Poinsettia Way, Stephenson, VA, 22656 | $639,900 | 3 | 4 | 3,507 | 0.15 Acre |
| 751 Old Charles Town Road, Stephenson, VA, 22656 | $449,000 | 4 | 2 | 1,668 | 6.12 Acres |
Similar Homes To 111 Goshen Place
Nearby For Sale
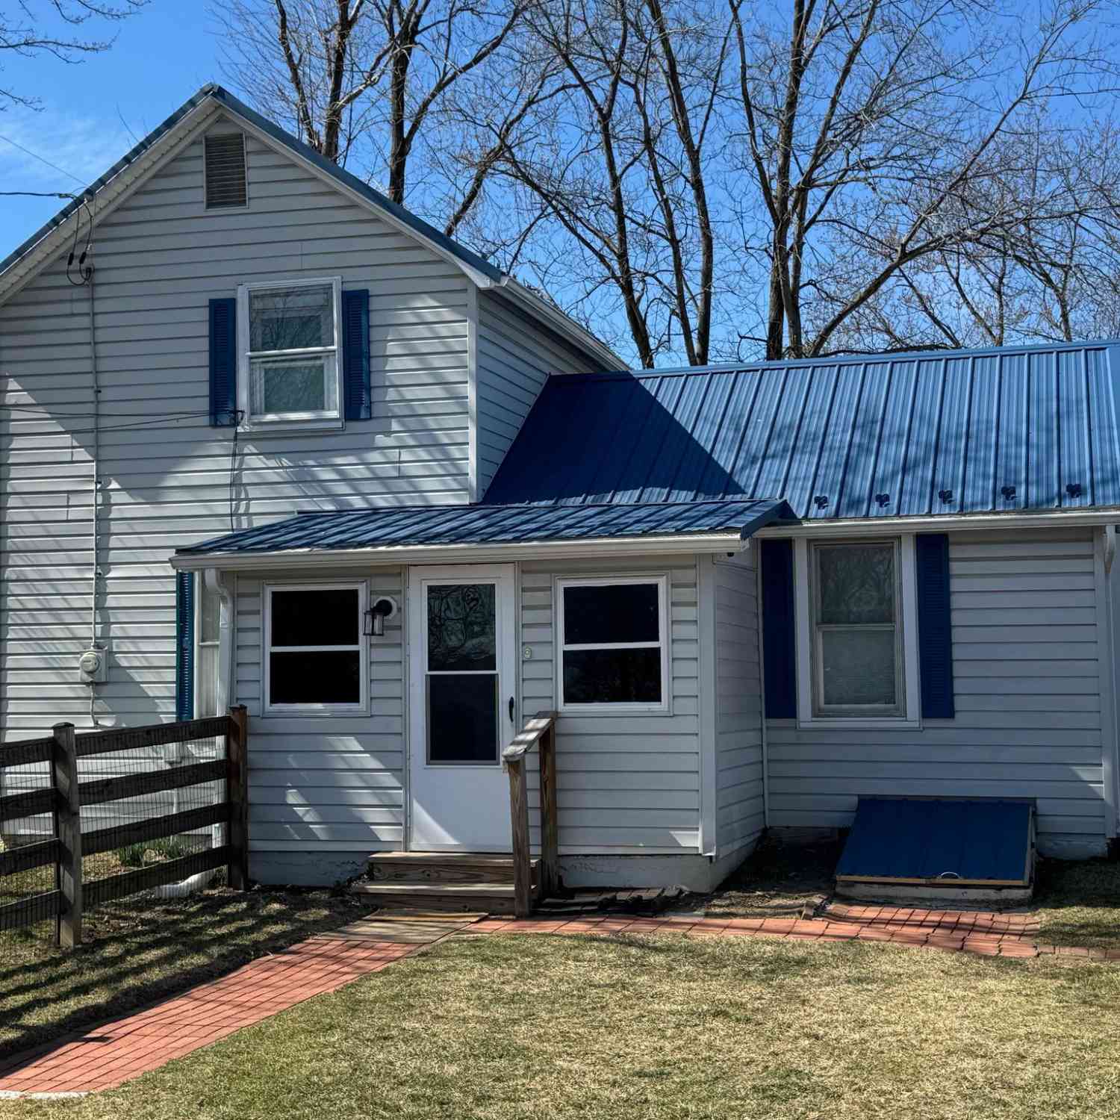
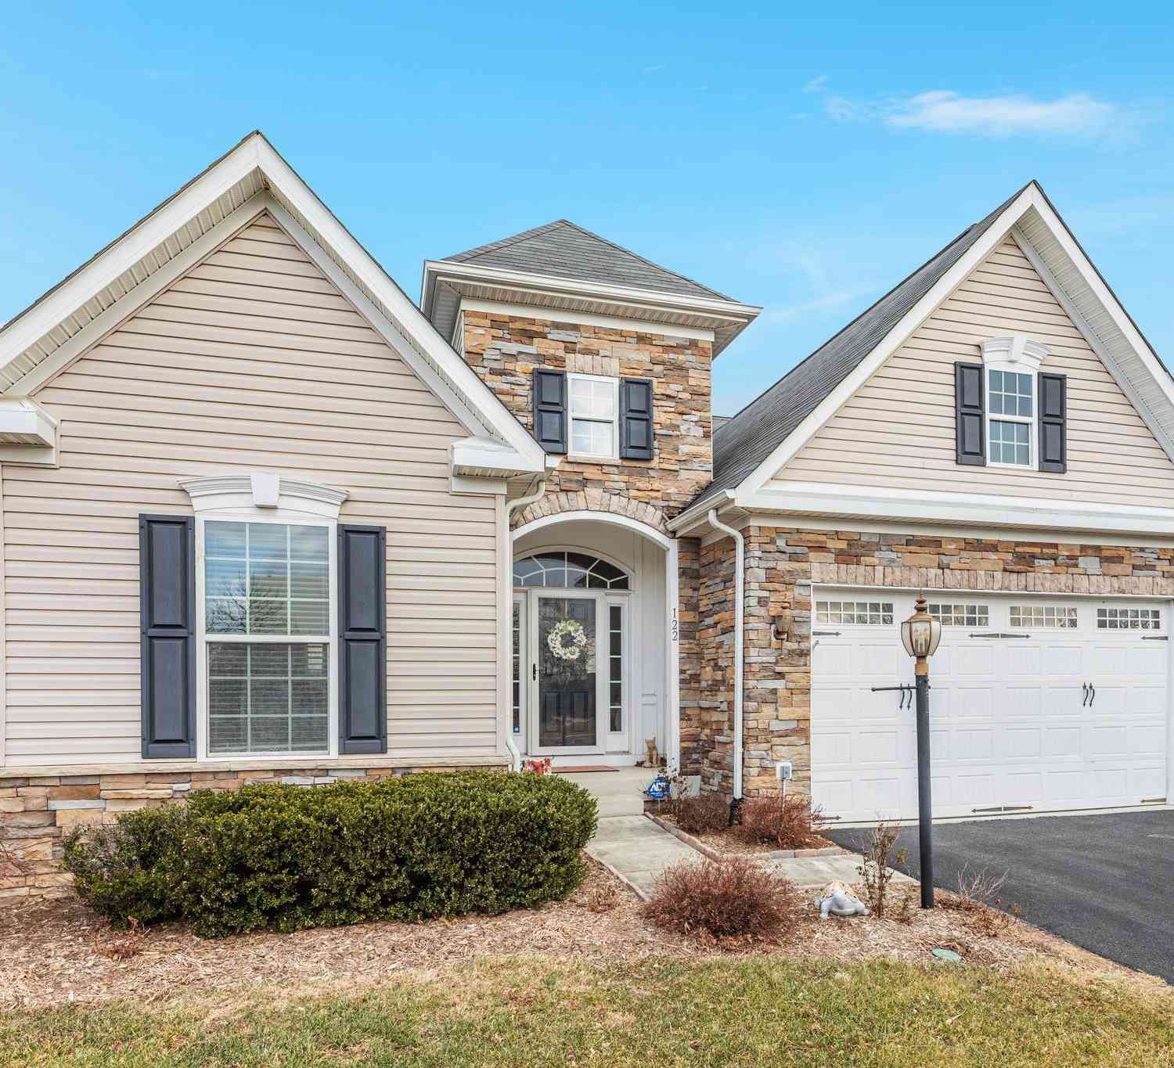
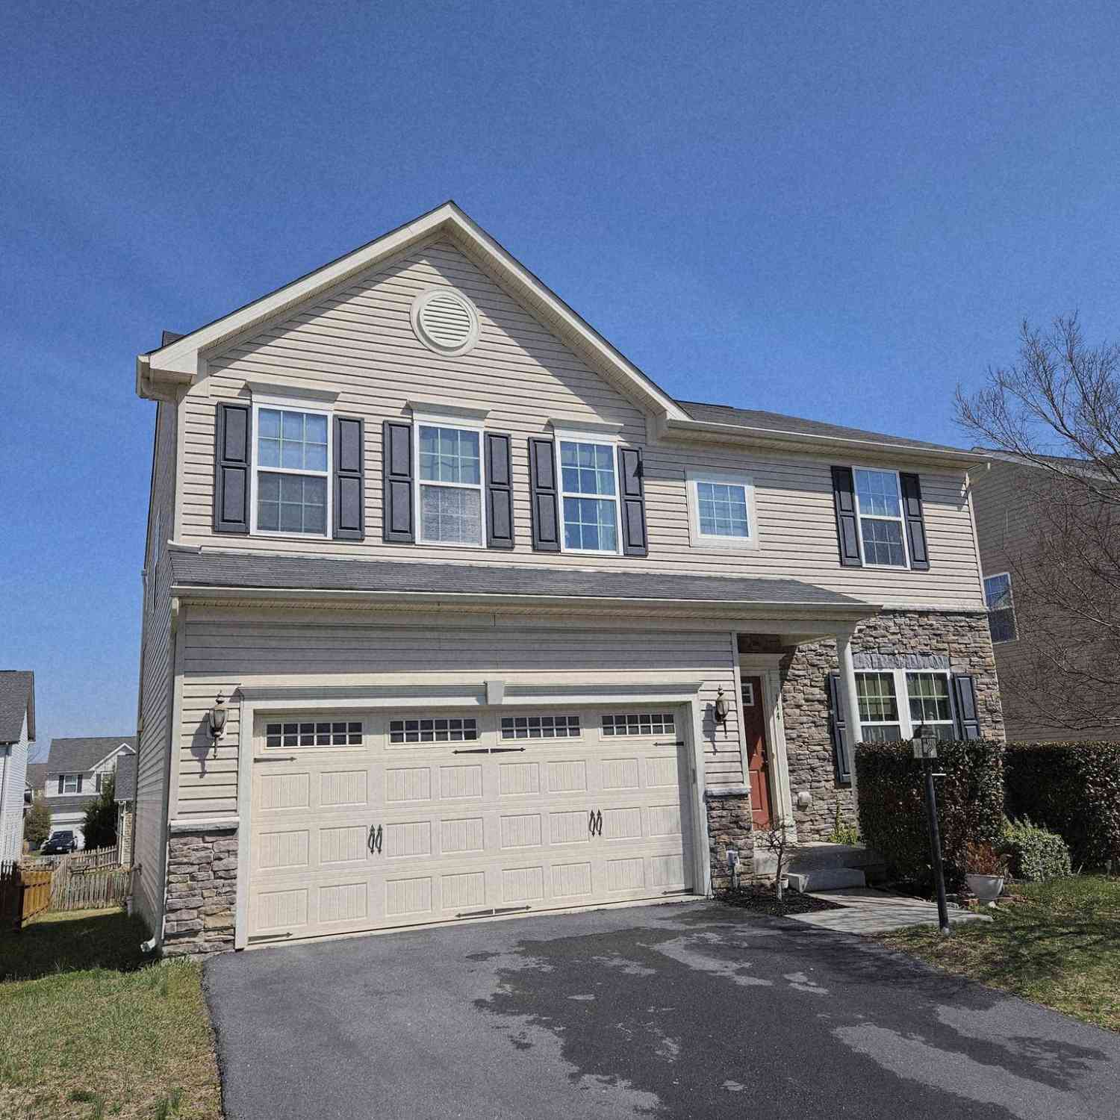

The data relating to real estate for sale on this website appears in part through the BRIGHT Internet Data Exchange program, a voluntary cooperative exchange of property listing data between licensed real estate brokerage firms in which ByOwner participates, and is provided by BRIGHT through a licensing agreement. The information provided by this website is for the personal, non-commercial use of consumers and may not be used for any purpose other than to identify prospective properties consumers may be interested in purchasing. Some properties which appear for sale on this website may no longer be available because they are under contract, have closed or are no longer being offered for sale. Information Deemed Reliable But Not Guaranteed. Copyright © 2026 Bright MLS. All rights reserved.
ByOwner last updated this listing 10/01/2026 @ 17:59
More Cities with for Sale by Owner Homes
- Stephenson Homes For Sale By Owner
- Clear Brook Homes For Sale By Owner
- Winchester Homes For Sale By Owner
- Summit Point Homes For Sale By Owner
- Bunker Hill Homes For Sale By Owner
- Berryville Homes For Sale By Owner
- Boyce Homes For Sale By Owner
- Stephens City Homes For Sale By Owner
- White Post Homes For Sale By Owner
- Inwood Homes For Sale By Owner
- Gerrardstown Homes For Sale By Owner
- Kearneysville Homes For Sale By Owner
- Charles Town Homes For Sale By Owner
- Ranson Homes For Sale By Owner
- Paris Homes For Sale By Owner
- Gore Homes For Sale By Owner
- Bluemont Homes For Sale By Owner
- Cross Junction Homes For Sale By Owner
- Middletown Homes For Sale By Owner
- Shenandoah Junction Homes For Sale By Owner
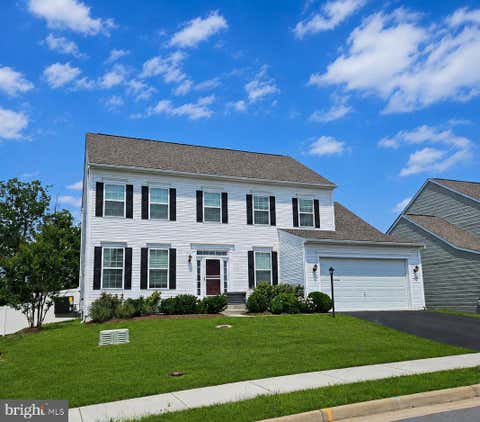
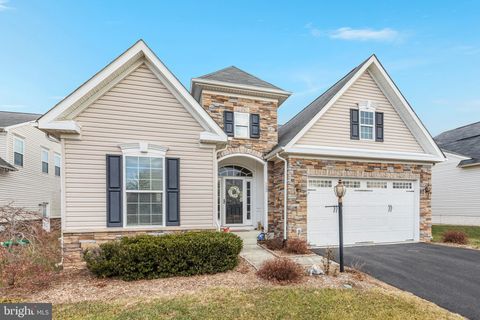
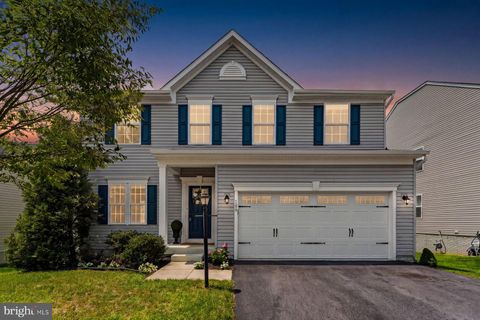
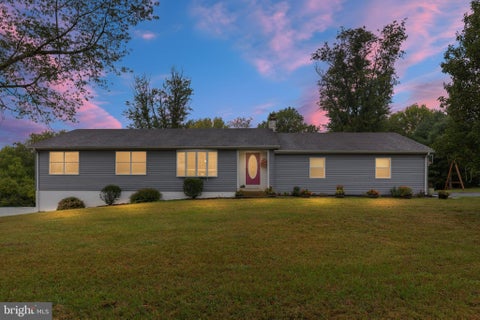
Homes around $650,000







Verify Your Email
Please enter the 6-digit verification code
sent to your email address.
Verify Your Phone Number
Please enter the 6-digit verification code
sent to your mobile phone.