
MLS: #VAFV2044842, Listed By: Ryan Clegg, Corcoran McEnearney, Source:Bright MLS
132 Merlot Drive
STEPHENSON, VA 22656

 4
4
Bed
 4
4
Bath
 3,079
3,079Sqft
 0.33
0.33Acre(Lot)
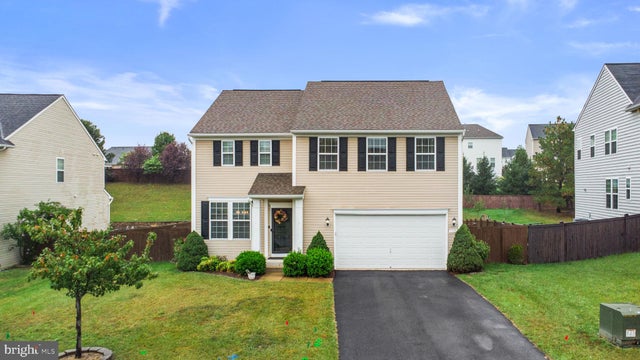
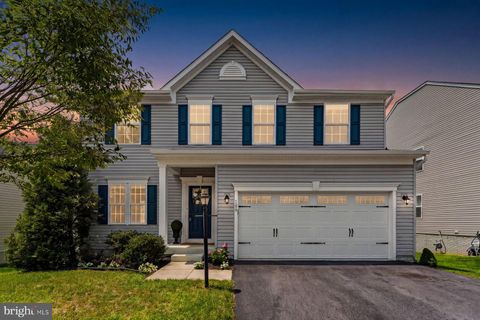
Coming Soon. Expected on the market 9/25. Professional photos coming next week 9/22 Welcome to this beautifully appointed, light-filled home ideally located on the east side of town. Luxury vinyl plank flooring extends throughout the main level, up the staircase, and into the upstairs hallway, creating a stylish and cohesive look. The open-concept kitchen features upgraded countertops and appliances and flows seamlessly into the inviting family room with a striking stone fireplace—perfect for everyday living and entertaining. Upstairs, the spacious primary suite offers a private en suite bathroom, while generously sized secondary bedrooms and a conveniently located laundry room provide comfort and functionality. The partially finished lower level expands the living space with a recreatio

 Property Details
 Map
Map
 Map
Map
What's Nearby
Nearby Areas
 Features
-
Bedroom Information
Total beds: 4Bathroom Information
Total Baths: 4 Full Baths: 3 Half Baths: 1Room Information
Rooms Total: 8 Has Basement: Yes Basement: Exterior Entry, Walk-Out Access, Partially Finished, Interior Entry -
Flooring Information
Carpet, Ceramic Tile, Vinyl -
Interior Features
Eat-in Kitchen, Ceiling Fan(s), Walk-In Closet(s), Pantry, Crown Molding, Open Floorplan Appliances: Double Oven, Gas Water Heater, Cooktop, Dishwasher, Disposal, Dryer, Ice Maker, Washer, Water Heater, Refrigerator, Microwave Window Features: Window Coverings, Window Treatments -
Heating & Cooling
Has Heating: Yes Heating: Natural Gas, Forced Air Has Cooling: Yes Cooling: Central Air, Ceiling Fan(s), Electric
-
Building Information
Year Built: 2014 Building Area Total: 3479 Construction Materials: Vinyl Siding Patio And Porch Features: Deck Pool Features: None Private Pool: No Association Fee Frequency: Semi-Annually -
Exterior Features
Exterior Features: Lighting
-
Lot Information
Lot Size Acres: 0.33 Lot Size Source: Assessor Lot Size Square Feet: 14375Property Information
Subdivision: RED BUD RUN Source Property Type: Residential Postal Code Plus 4: 2232 Property SubType: Single Family Residence Levels: Three Or More Property Age: 12
-
Listing Price Information
Listing Price: $525000
-
Tax Information
Parcel Number: 55-L-2-5-153 Tax Lot: 153 Tax Year: 2025 Annual Tax: $2295
-
Parking Information
Parking Total: 2 Garage Door Opener, Off Street, Garage, Driveway, Inside Entrance, AttachedGarage Information
Has Garage: Yes Has Attached Garage: Yes Garage Space: 2Homeowners Association InformationHas Association: Yes Included Fees: Trash, Snow Removal HOA: $187.50 Community Features: Street Lights
-
School Information
Elementary School: REDBUD RUNJunior High School: JAMES WOODSenior High School: MILLBROOK -
Location Information
Direction: From Berryville Pike, turn onto Woods Mill Road. Take a left on Mackensie Lane, then a left on Kemper Court, and a right onto Merlot. House #132 is on the right. WaterSource: Public
How much is this property worth?
Curious about this home's true market value? Use our free Home Evaluation Tool to instantly get a personalized Comparative Market Analysis (CMA) report. Make smarter, data-driven decisions before you buy.

Nearby Home Value
| Address | Estimate | Bed | Bath | Sq. Ft | Lot Size |
|---|---|---|---|---|---|
| 414 Devils Backbone Ove.., Stephenson, VA, 22656 | $678,900 | 3 | 3 | 2,670 | 9.04 Acres |
| 187 Highview Road, Stephenson, VA, 22656 | $650,000 | 3 | 2 | 2,678 | 2.24 Acres |
| 106 Bradley Court, Stephenson, VA, 22656 | $574,900 | 4 | 3 | 2,635 | 0.28 Acre |
| 804 Jordan Springs Road, Stephenson, VA, 22656 | $355,000 | 3 | 1 | 1,312 | 1.22 Acres |
| 134 Patchwork Drive, Stephenson, VA, 22656 | $499,000 | 4 | 3 | 3,008 | 0.15 Acre |
| 326 Morlyn Drive, Stephenson, VA, 22656 | $619,900 | 5 | 4 | 4,498 | 0.30 Acre |
| 242 Barrister St St, Stephenson, VA, 22656 | $649,000 | 4 | 4 | 2,552 | 0.14 Acre |
| 111 Thorny Crown Lane, Stephenson, VA, 22656 | $515,000 | 4 | 3 | 2,467 | 0.16 Acre |
| 104 Poinsettia Way, Stephenson, VA, 22656 | $639,900 | 3 | 4 | 3,507 | 0.15 Acre |
| 751 Old Charles Town Road, Stephenson, VA, 22656 | $449,000 | 4 | 2 | 1,668 | 6.12 Acres |
Similar Homes To 132 Merlot Drive
Nearby For Sale

The data relating to real estate for sale on this website appears in part through the BRIGHT Internet Data Exchange program, a voluntary cooperative exchange of property listing data between licensed real estate brokerage firms in which ByOwner participates, and is provided by BRIGHT through a licensing agreement. The information provided by this website is for the personal, non-commercial use of consumers and may not be used for any purpose other than to identify prospective properties consumers may be interested in purchasing. Some properties which appear for sale on this website may no longer be available because they are under contract, have closed or are no longer being offered for sale. Information Deemed Reliable But Not Guaranteed. Copyright © 2026 Bright MLS. All rights reserved.
ByOwner last updated this listing 10/02/2026 @ 07:10
More Cities with for Sale by Owner Homes
- Stephenson Homes For Sale By Owner
- Clear Brook Homes For Sale By Owner
- Winchester Homes For Sale By Owner
- Summit Point Homes For Sale By Owner
- Bunker Hill Homes For Sale By Owner
- Berryville Homes For Sale By Owner
- Boyce Homes For Sale By Owner
- Stephens City Homes For Sale By Owner
- White Post Homes For Sale By Owner
- Inwood Homes For Sale By Owner
- Gerrardstown Homes For Sale By Owner
- Kearneysville Homes For Sale By Owner
- Charles Town Homes For Sale By Owner
- Ranson Homes For Sale By Owner
- Paris Homes For Sale By Owner
- Gore Homes For Sale By Owner
- Bluemont Homes For Sale By Owner
- Cross Junction Homes For Sale By Owner
- Middletown Homes For Sale By Owner
- Shenandoah Junction Homes For Sale By Owner
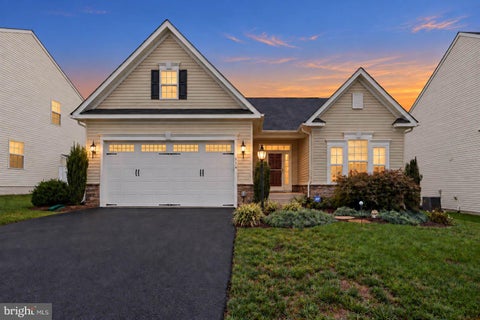
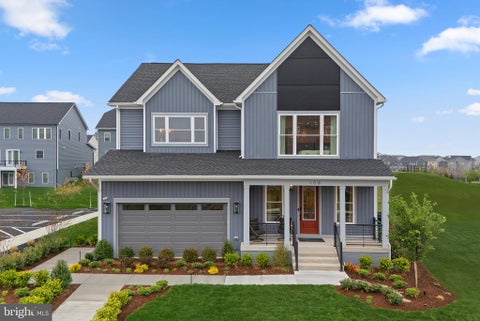
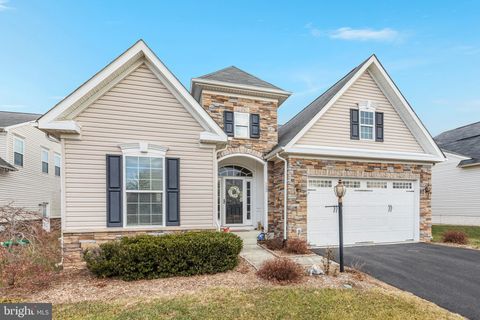
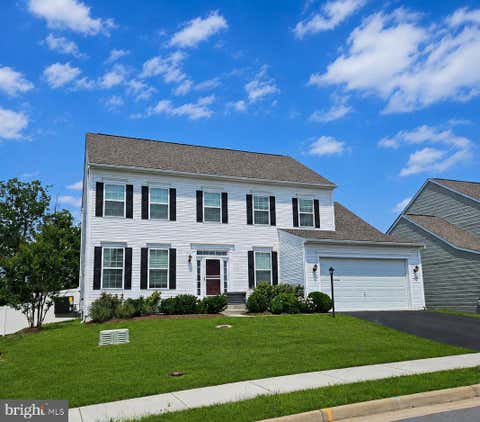
Homes around $525,000









Verify Your Email
Please enter the 6-digit verification code
sent to your email address.
Verify Your Phone Number
Please enter the 6-digit verification code
sent to your mobile phone.