
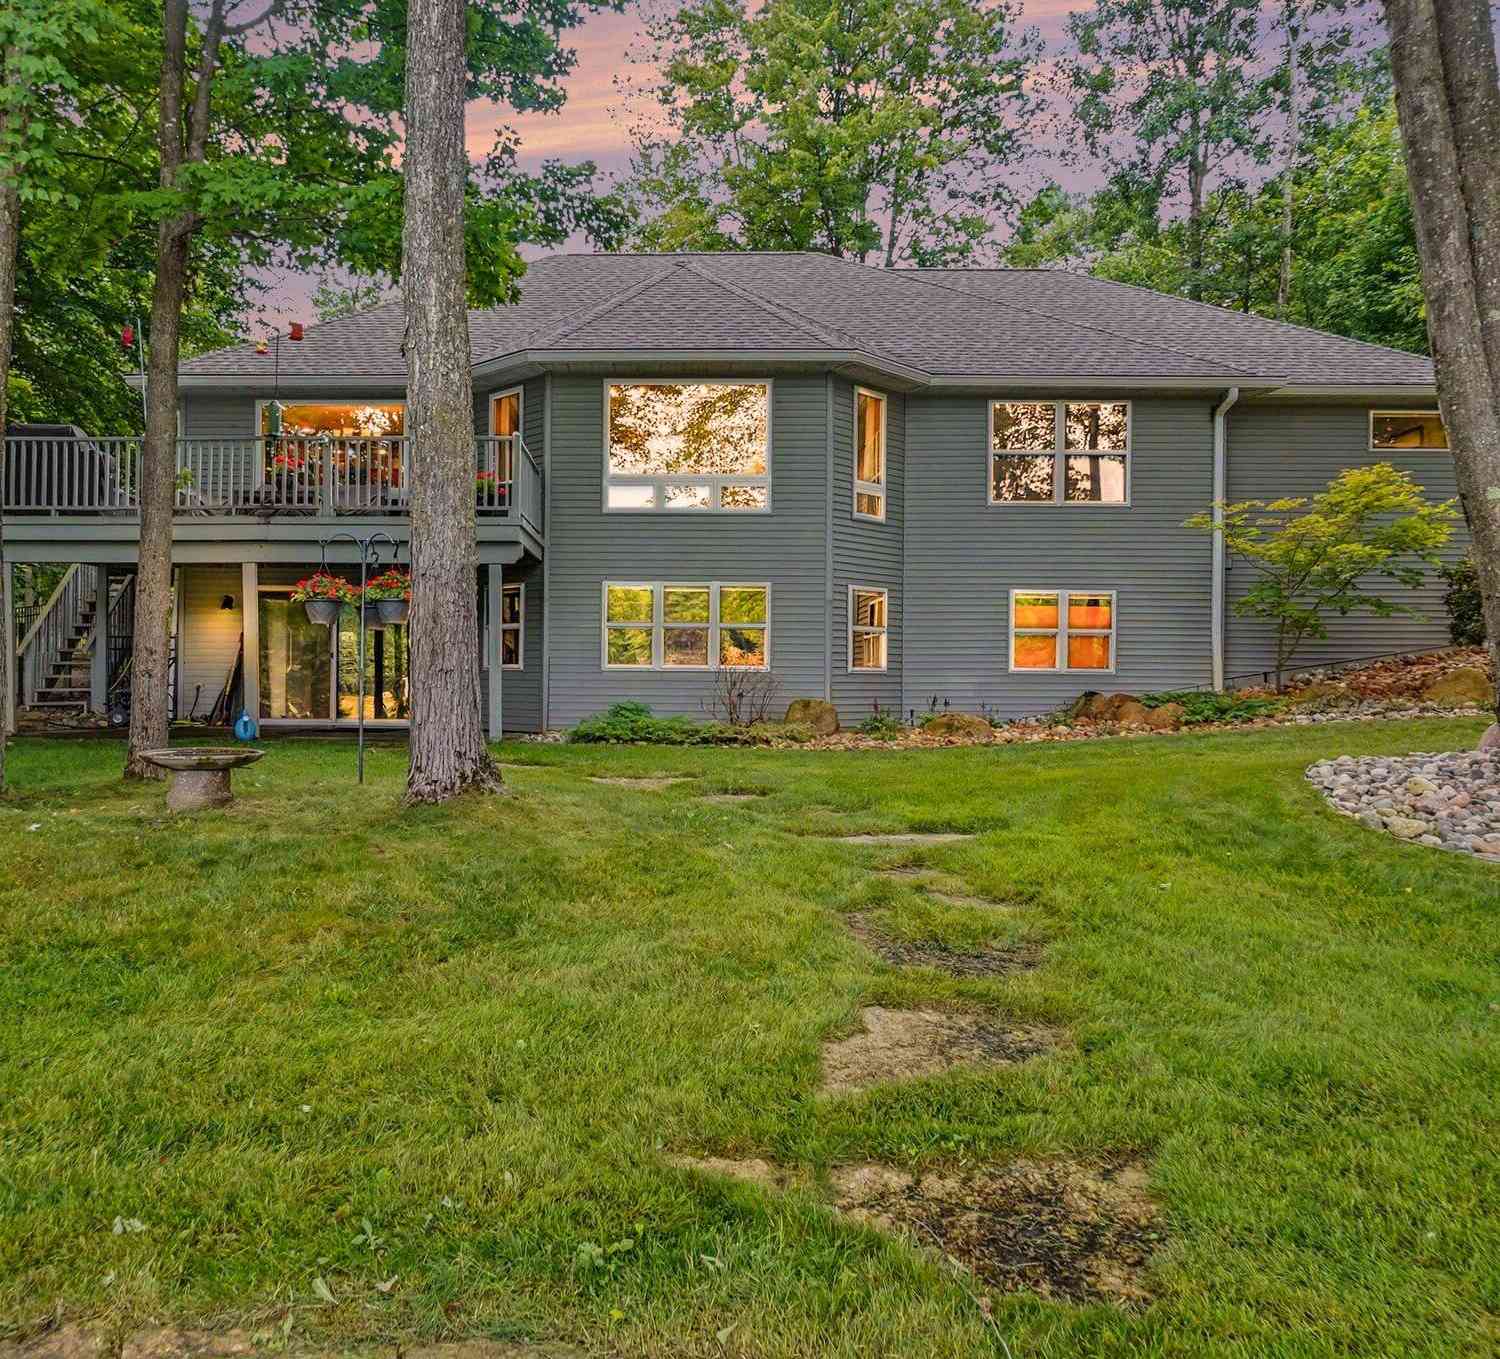
9712 Fawn Lake Drive
Stanwood, MI 49346

 3
3
Bed
 3
3
Bath
 2,000
2,000Sqft
 0.61
0.61Acre(Lot)
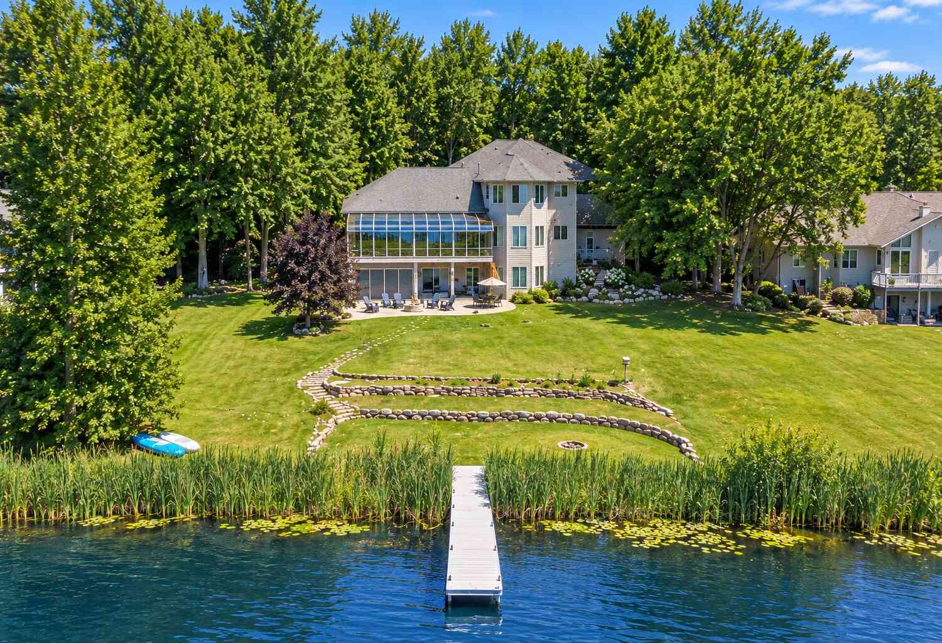
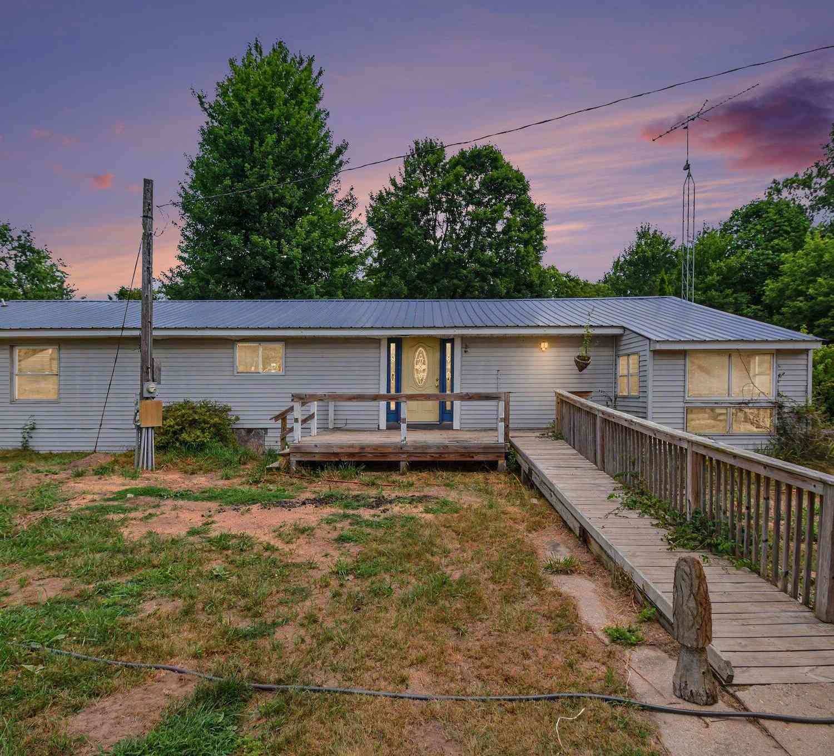
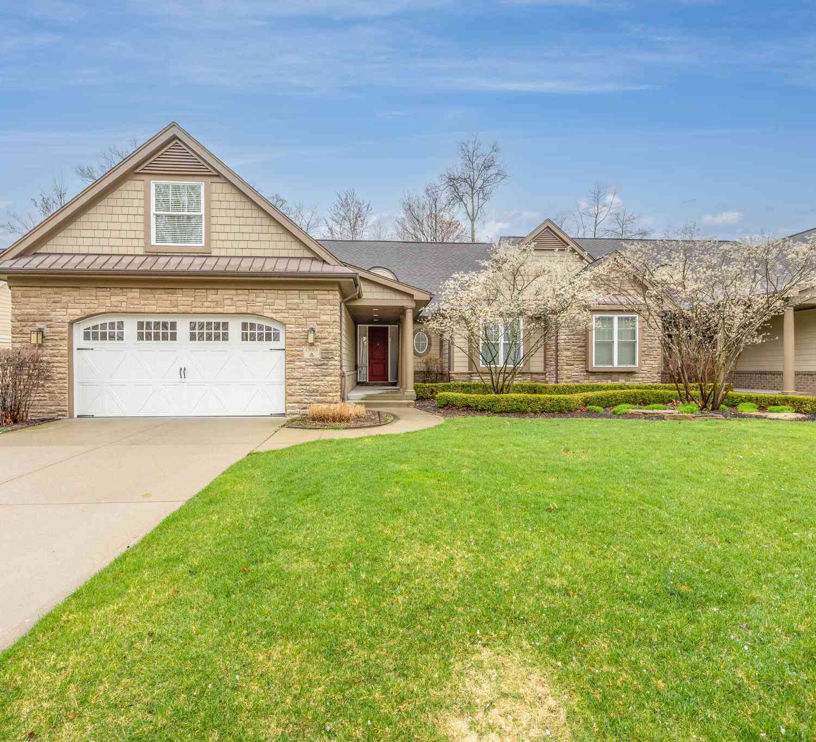
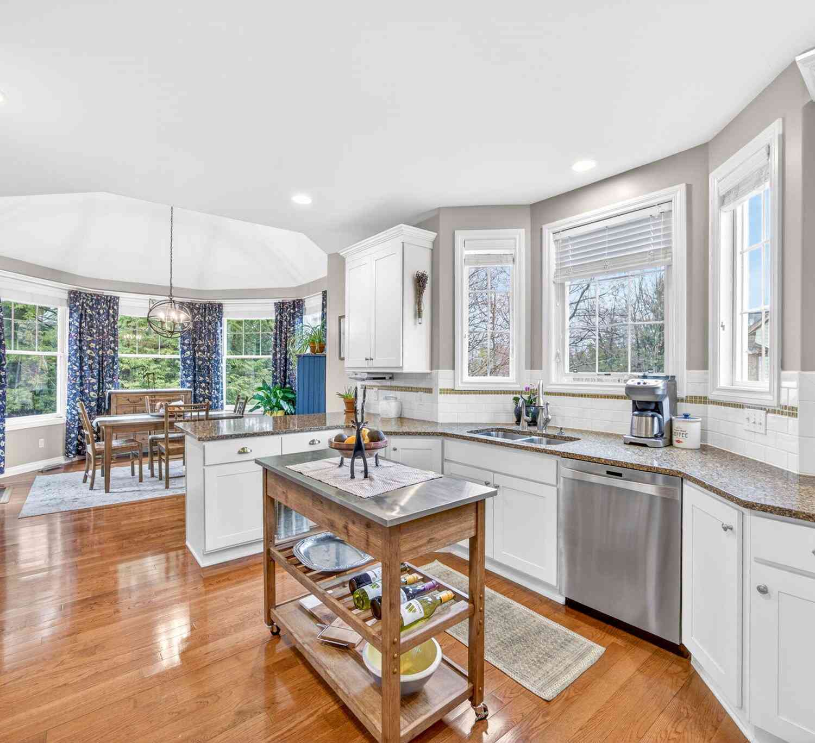

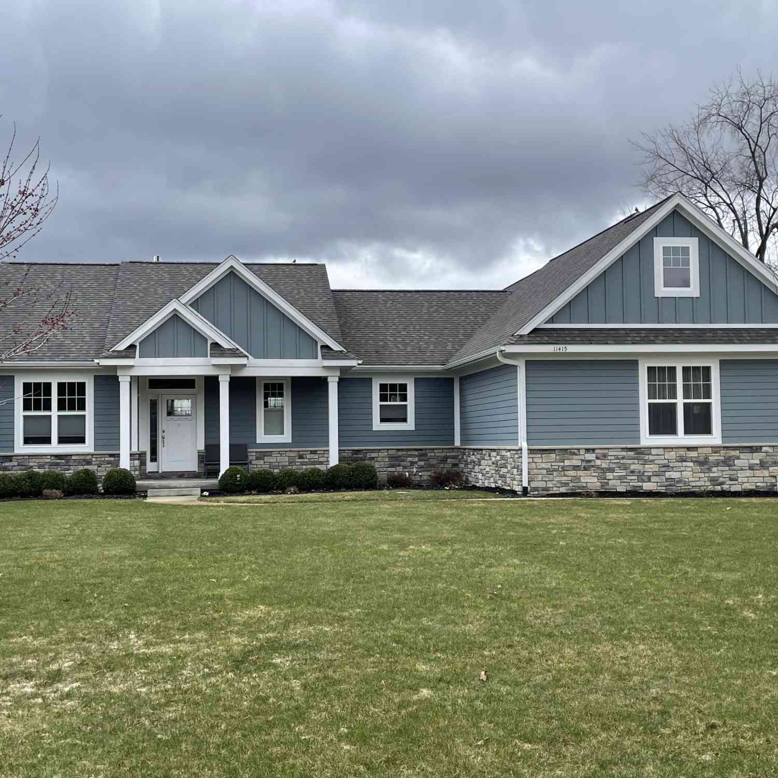
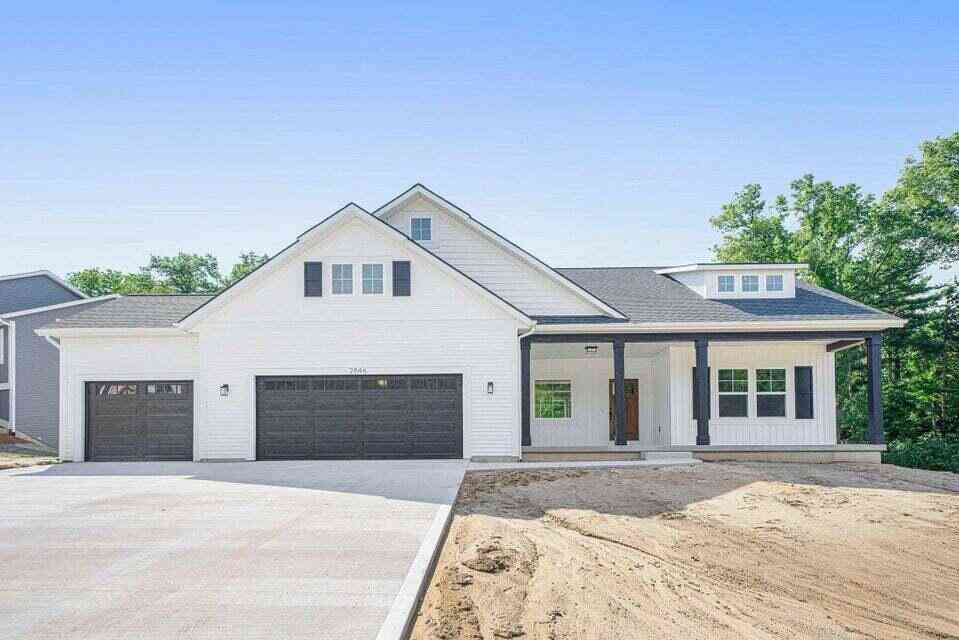
Discover this inviting 3-bedroom, 2.5-bath ranch tucked toward the back of the neighborhood, surrounded by mature trees that offer privacy and a serene, natural backdrop. Located in the highly desirable Canadian Lakes community, you'll enjoy lakefront living with access to all lakes, facilities, and multiple golf courses. The home offers comfortable main-floor living with several important updates already completed. Recent improvements include a new stove, refrigerator, washer, and dryer, plus a Culligan water system. Major mechanical upgrades add peace of mind: natural gas hook-up, furnace, tankless water heater, and a gas fireplace that brings warmth and charm to the living area. Exterior updates include a new roof, 6-inch gutters with guards, new front door, and new garage doors with op

 Property Details
 Map
Map
 Map
Map
What's Nearby
Nearby Areas
 Features
-
Bedroom Information
Total Bedrooms: 3 Window Feature: Screens, Insulated Windows, Window TreatmentsBathroom Information
Total Baths: 3 Full Baths: 2 Half Baths: 1Water/Sewer
Water BodyName: Fawn Lake Sewer: Septic TankRoom Information
Other Rooms: 9 -
Flooring Information
Carpet, Tile -
Roofing Information
Shingle -
Interior Features
Ceiling Fan(s), Garage Door Opener Roof: Shingle Appliances: Dishwasher, Dryer, Microwave, Oven, Refrigerator, Washer Laundry Features: Laundry Room -
Heating & Cooling
Heating: Forced Air Cooling: Central Air Water front: Yes WaterSource: Well -
Fireplace
Fireplace: Yes Number of Fireplaces: 1 Fireplace Features: 1
-
Building Information
Year Built: 2000 Construction Materials: Brick, Vinyl Siding, Wood Siding Basement: Daylight, Full, Walk-Out Access Roof: Shingle -
Exterior Features
Porch: Covered, Deck, Porch(es) -
Laundry Features
Laundry RoomPatio And Porch
Covered, Deck, Porch(es)
-
Lot Information
Lot Dimensions: 100 x 270 Lot Description: Recreational, Wooded Lot Size Area: 0.61 Acres Lot Square Feet: 26,572 Waterfront: Lake Stories: 1 Main Square Feet: 2000Property Information
Property Type: Residential Sub Type: Single Family Residence Style: Ranch SQ ft (Living Area): 2,000 Subdivision: Royal Canadian Source Neighborhood: Royal Canadian Construction Materials: Brick, Vinyl Siding, Wood Siding Property Age: 26
-
Listing Price Information
Listing Id: 26040902 ist Price: $549,000 List Price Tot SqFt: $275 Listing Terms Cash, Conventional -
Listing Information
Possession: Close Of Escrow
-
Tax Information
Parcel Number: 411-194-687-000 Annual Tax: $4,431 Tax Year: 2026 Taxes: SEC 33 T14N RO8W ROYAL CANADIAN SO. #4 LOT 687 & W 1/2 LOT 688 SPLIT on 8.9.23 FROM 11 194 688 000
-
Parking Information
# of Garage Spaces: 2 Has Garage: Yes Attached Garage: Yes Garage Faces Front, AttachedHomeowners Association Information
Association YN: Yes Included Fees: Snow Removal Included Amenities: Beach Area, Campground, Fitness Center, Golf Membership, Indoor Pool, Pool, Spa/Hot Tub, Tennis Court(s) HOA: $515.00 Annually Association Fee Frequency: Annually
-
School Information
Junior High School: Chippewa Hills Intermediate SchoolSenior High School: Chippewa Hills High SchoolSenior High School District: Chippewa Hills -
Utility Information
Natural Gas Available
How much is this property worth?
Curious about this home's true market value? Use our free Home Evaluation Tool to instantly get a personalized Comparative Market Analysis (CMA) report. Make smarter, data-driven decisions before you buy.

Nearby Home Value
| Address | Estimate | Bed | Bath | Sq. Ft | Lot Size |
|---|---|---|---|---|---|
| 9613 Fawn Ridge Road, Stanwood, MI, 49346 | $475,000 | 5 | 4 | 3,300 | 0.56 Acre |
| 9871 7 Mile Road, Stanwood, MI, 49346 | $425,000 | 2 | 1 | 1,380 | 9.80 Acres |
| 7700 Red Fox Road #39, Canadian Lakes, MI, 49346 | $305,900 | 3 | 2 | 2,256 | 0.53 Acre |
| 7861 Schooner Lane, Stanwood, MI, 49346 | $164,900 | 3 | 2 | 1,787 | -- |
| 10215 E Royal, Stanwood, MI, 49346 | $184,900 | 4 | 2 | 2,133 | -- |
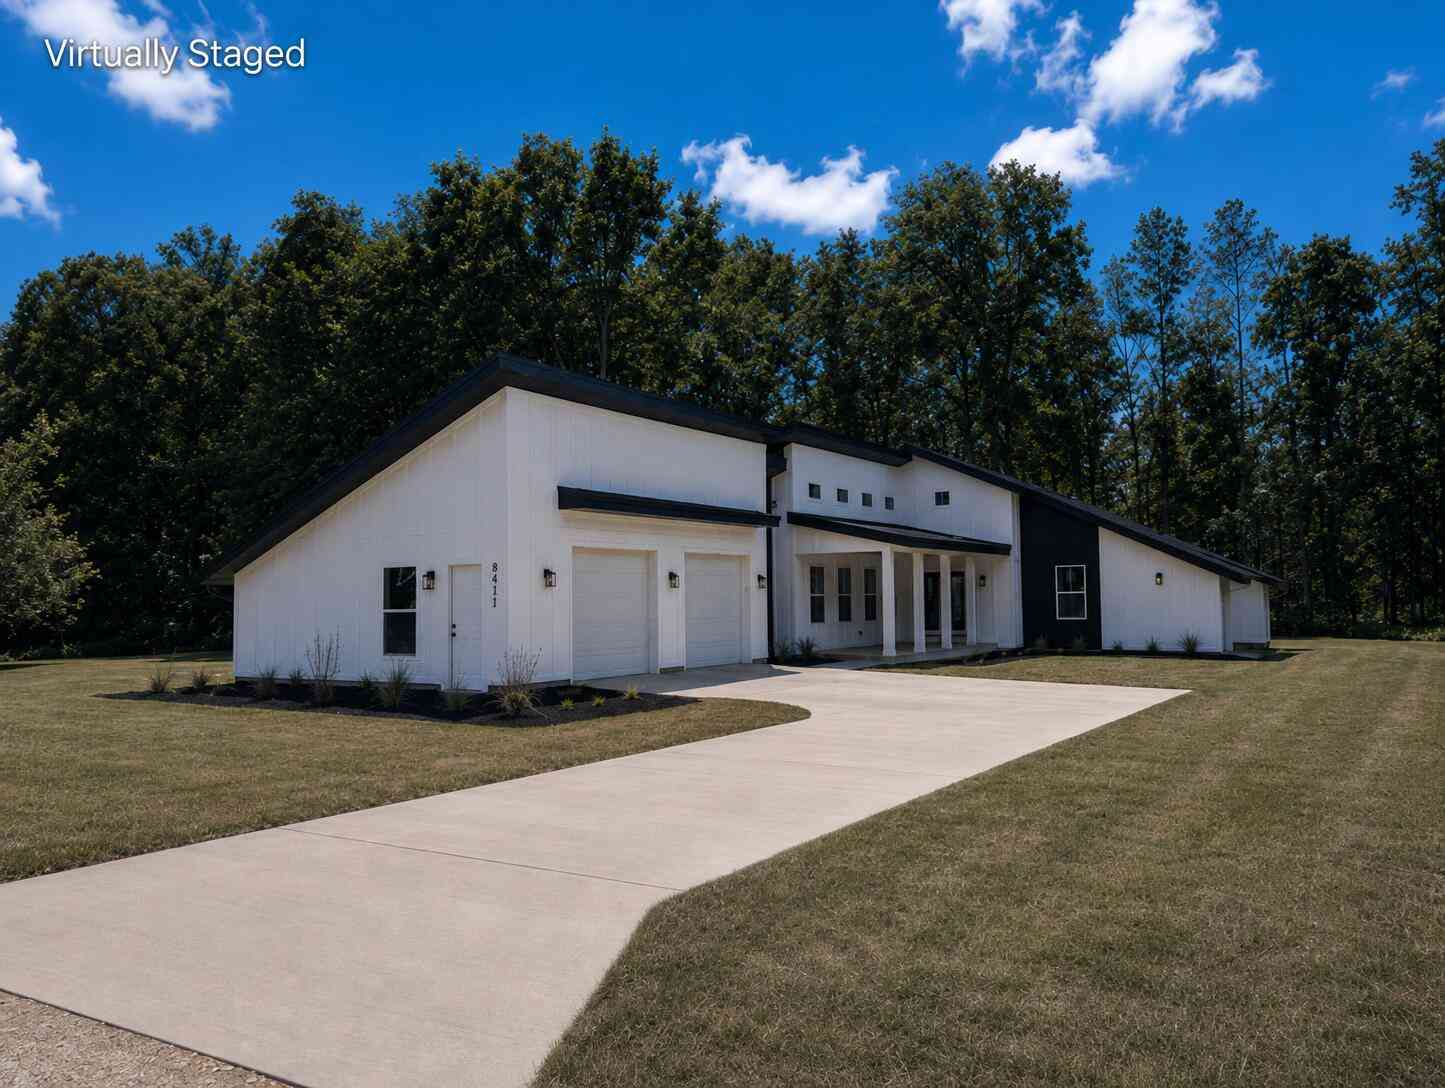
| 8411 Peninsula Drive, Stanwood, MI, 49346 | $439,900 | 3 | 3 | 1,886 | 0.39 Acre |
| 10887 3rd Street, Stanwood, MI, 49346 | $225,000 | 3 | 2 | 1,404 | 0.17 Acre |
| 7724 W Lake Drive, Stanwood, MI, 49346 | $361,900 | 3 | 3 | 2,390 | 0.17 Acre |
| 9689 Saint Ives Drive, Stanwood, MI, 49346 | $699,900 | 4 | 3 | 2,825 | 0.56 Acre |
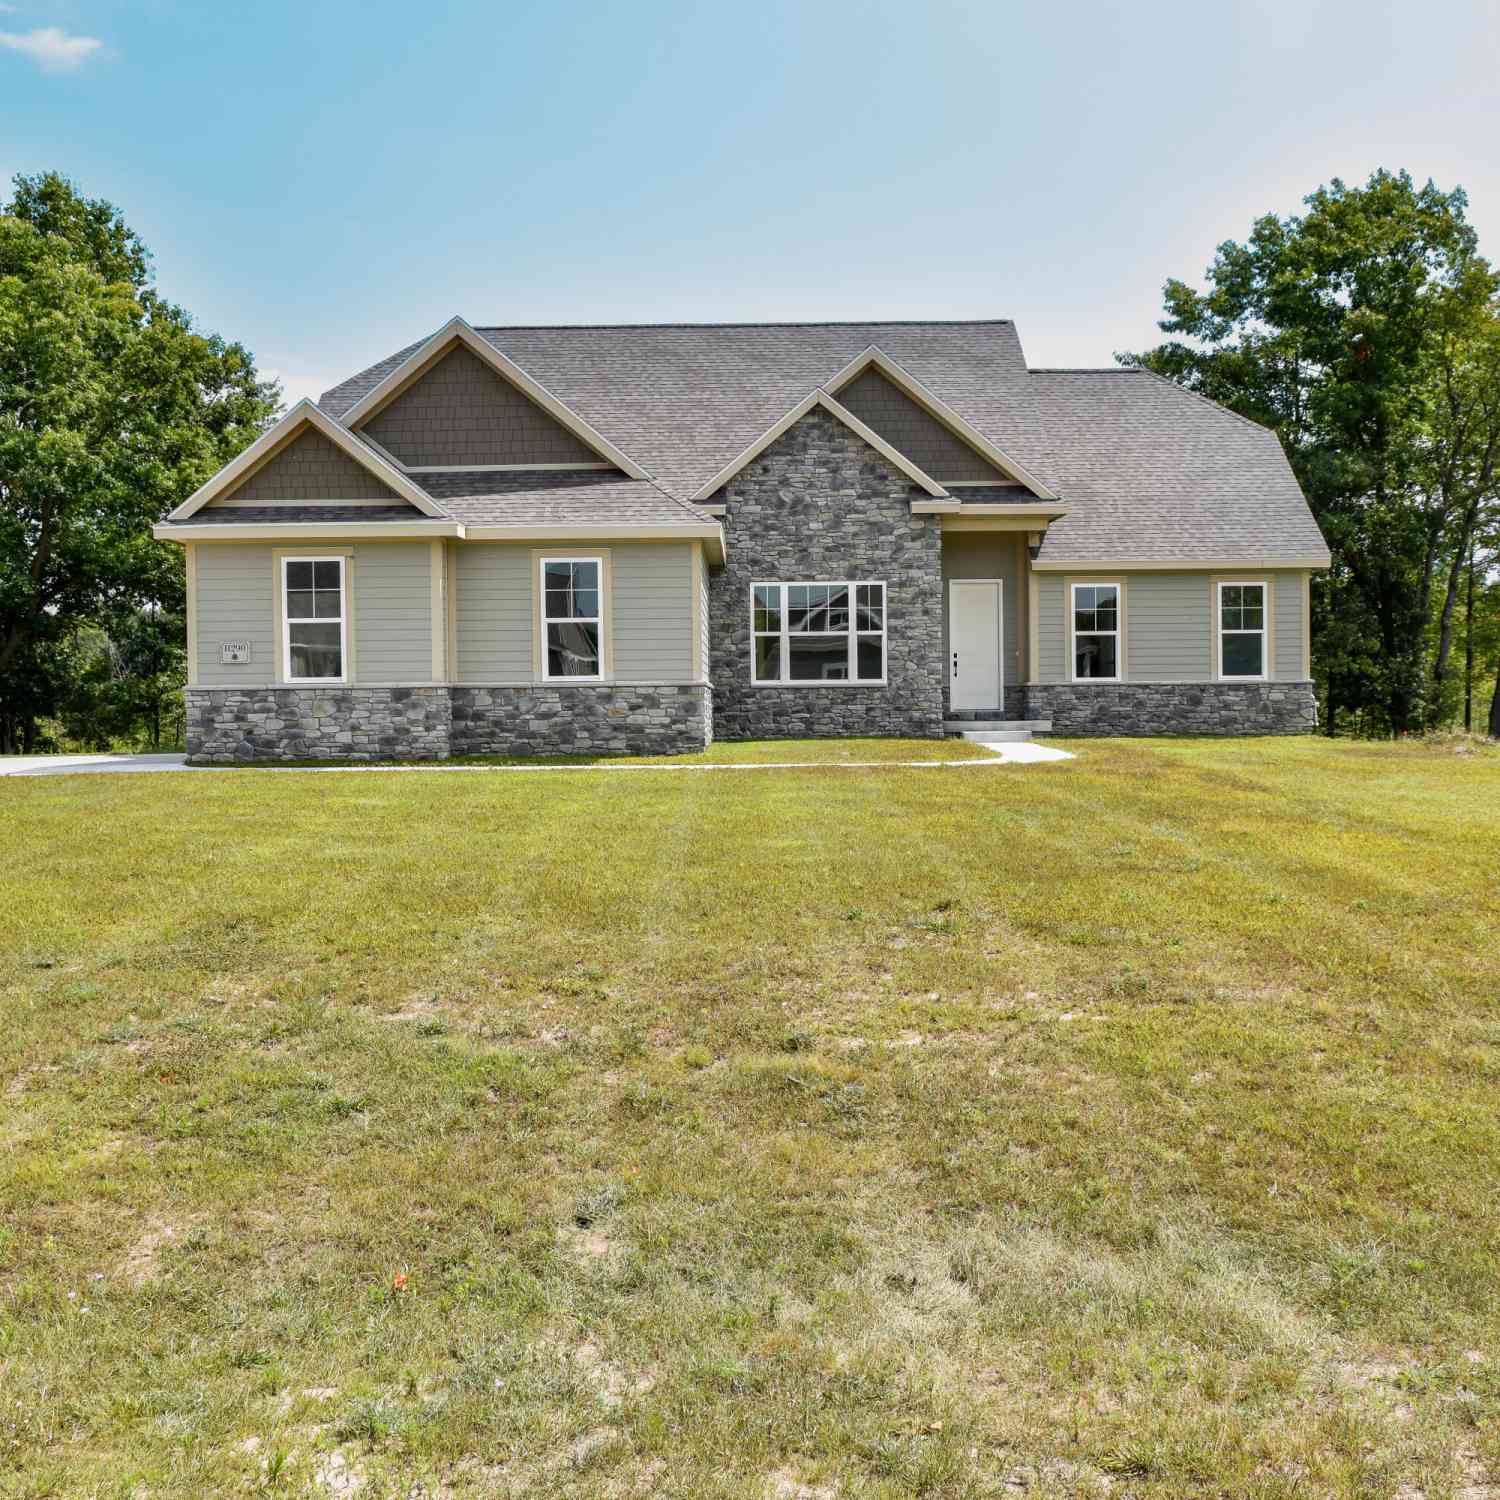
| 11290 Killarney Drive D.., Stanwood, MI, 49346 | $559,900 | 3 | 3 | 2,186 | 0.58 Acre |
Similar Homes To 9712 Fawn Lake Drive
Nearby For Sale
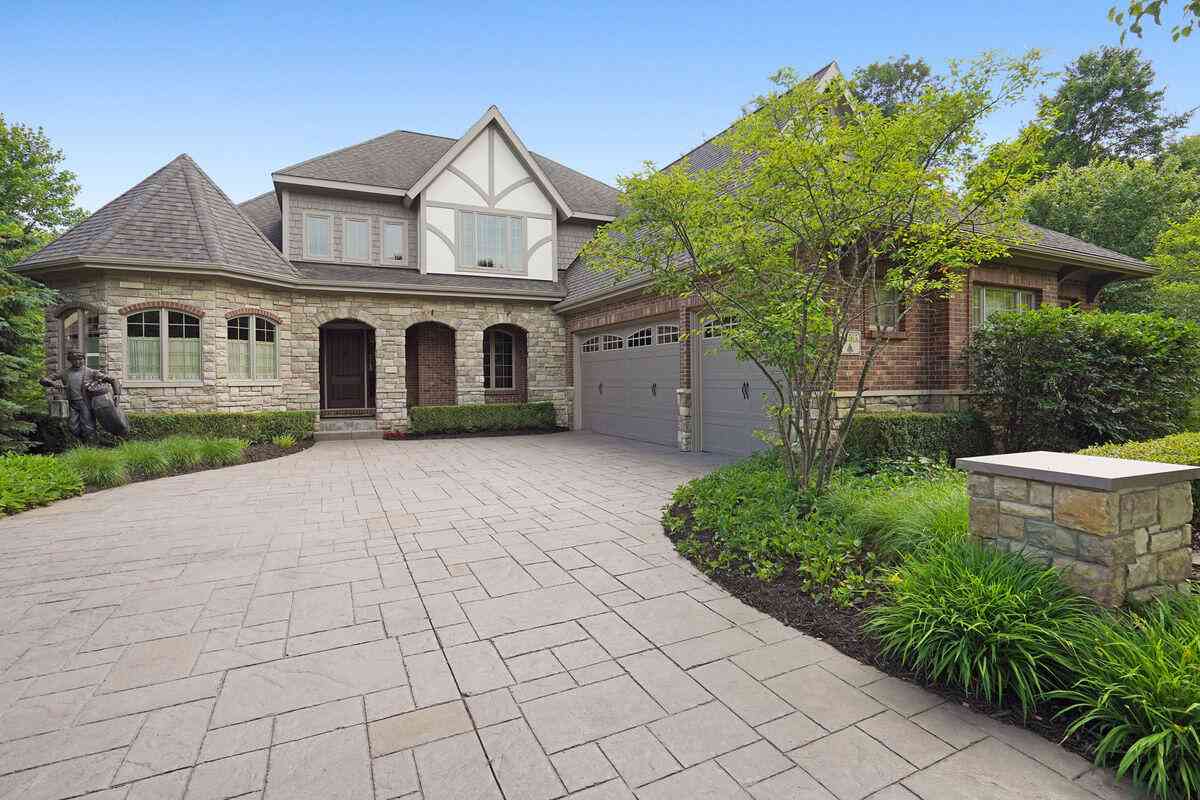
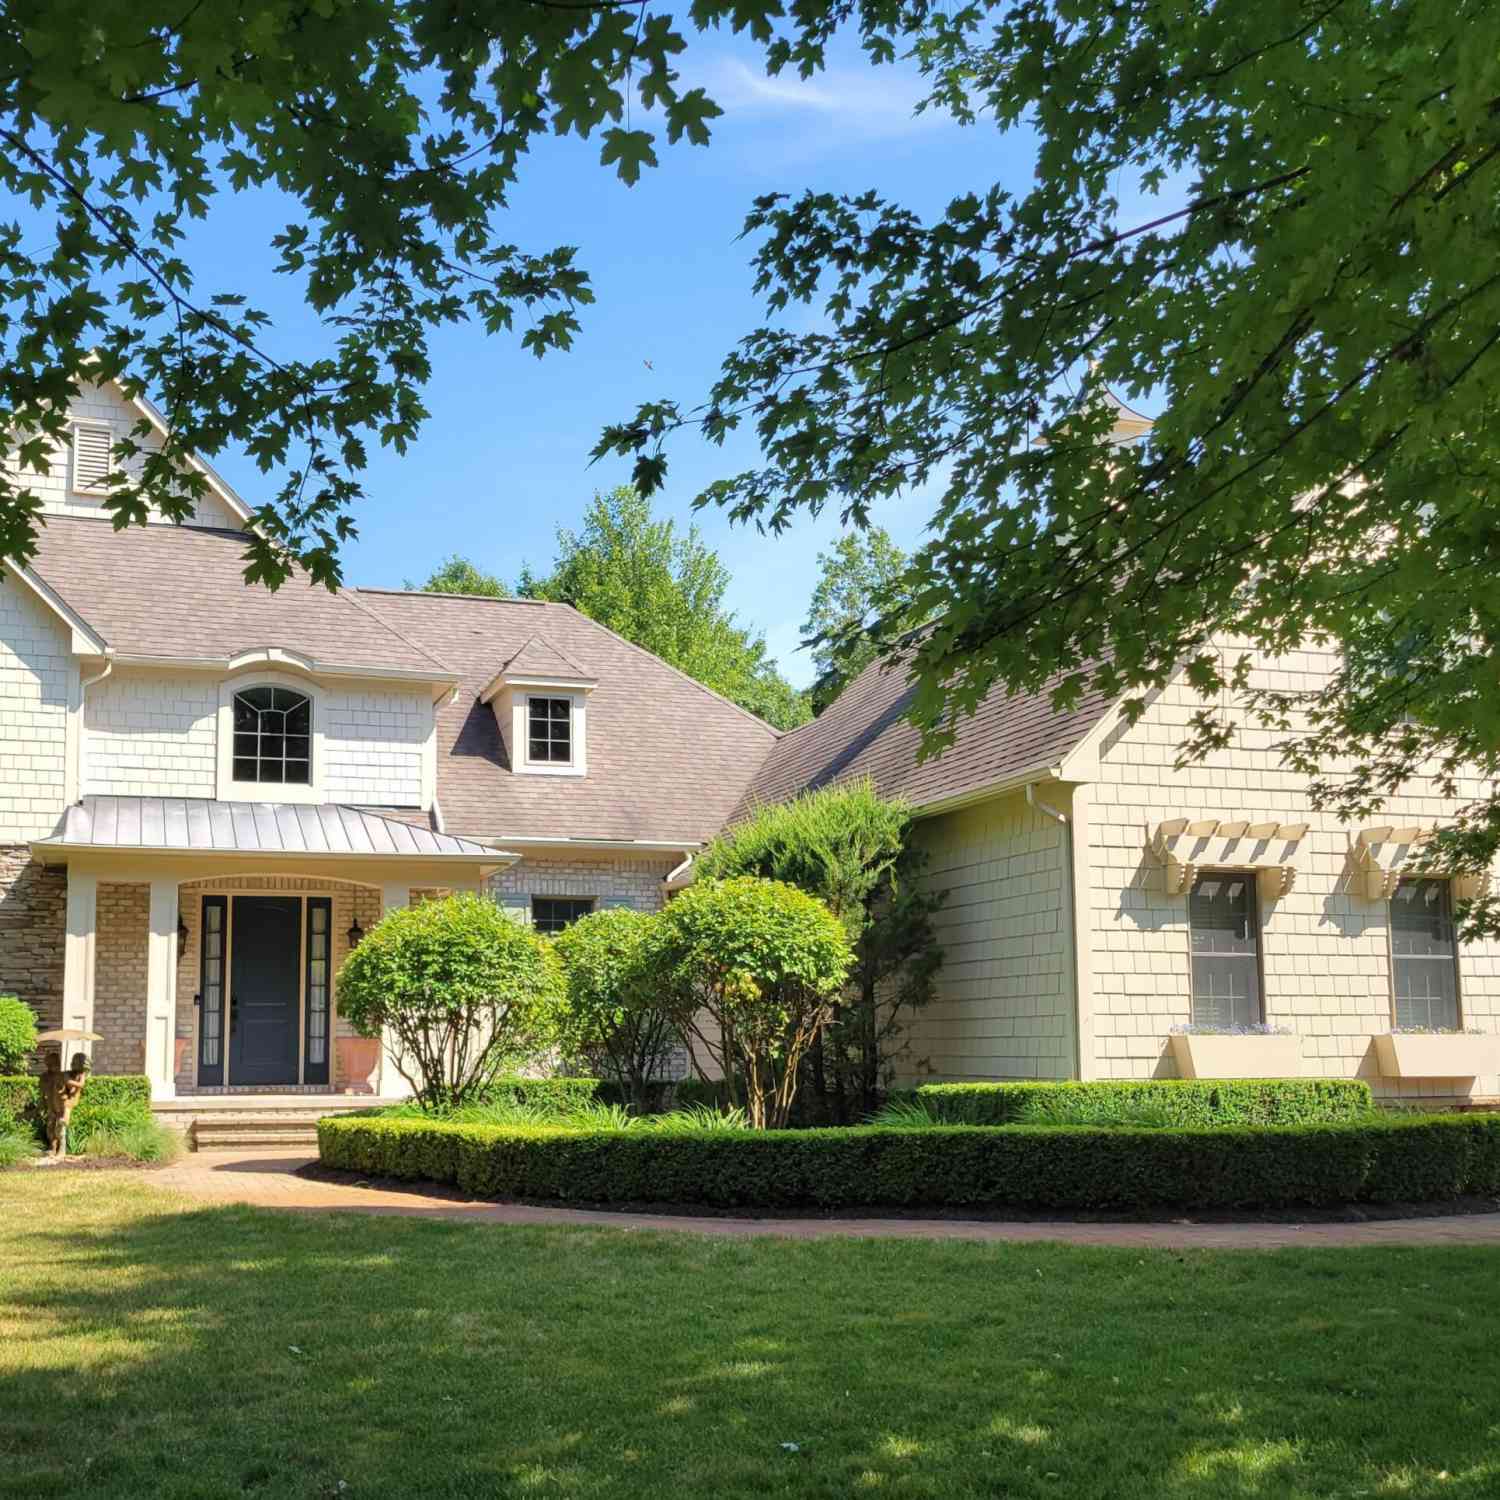
ByOwner last updated this listing 09/23/2026 @ 06:45
More Cities with for Sale by Owner Homes
- Canadian Lakes Homes For Sale By Owner
- Stanwood Homes For Sale By Owner
- Mecosta Homes For Sale By Owner
- Morley Homes For Sale By Owner
- Rodney Homes For Sale By Owner
- Big Rapids Homes For Sale By Owner
- Remus Homes For Sale By Owner
- Chippewa Lake Homes For Sale By Owner
- Lakeview Homes For Sale By Owner
- Howard City Homes For Sale By Owner
- Barryton Homes For Sale By Owner
- Paris Homes For Sale By Owner
- Six Lakes Homes For Sale By Owner
- Coral Homes For Sale By Owner
- Hersey Homes For Sale By Owner
- Blanchard Homes For Sale By Owner
- Trufant Homes For Sale By Owner
- Pierson Homes For Sale By Owner
- Weidman Homes For Sale By Owner
- White Cloud Homes For Sale By Owner
Homes around $549,000
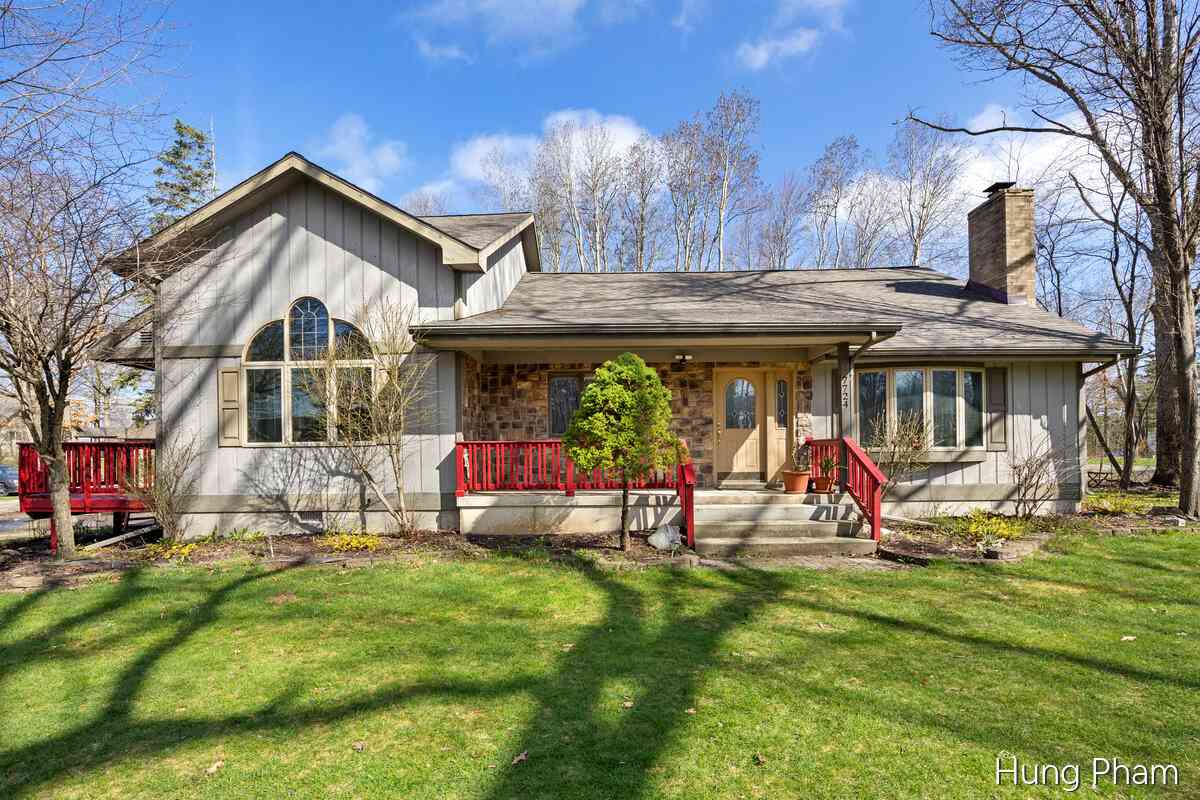
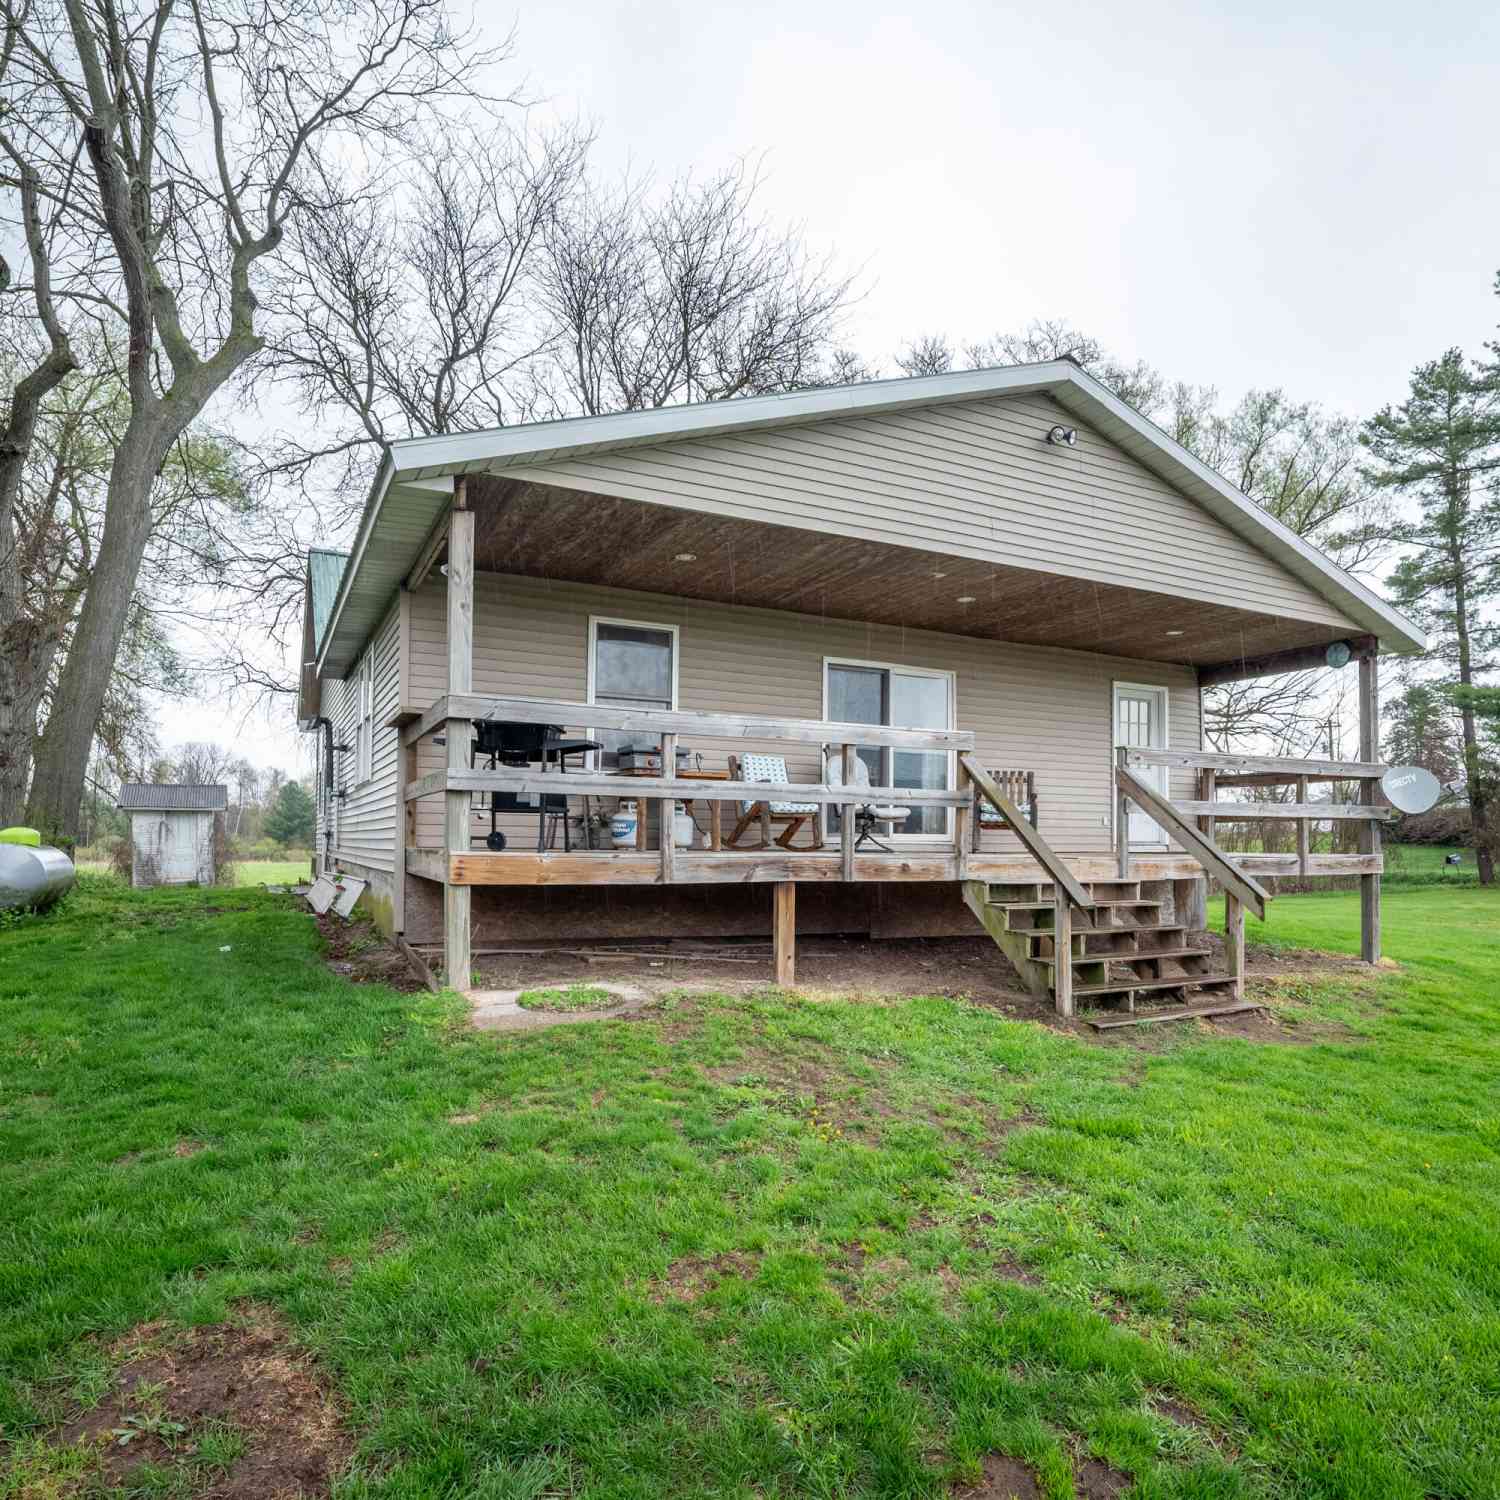



Verify Your Email
Please enter the 6-digit verification code
sent to your email address.
Verify Your Phone Number
Please enter the 6-digit verification code
sent to your mobile phone.