
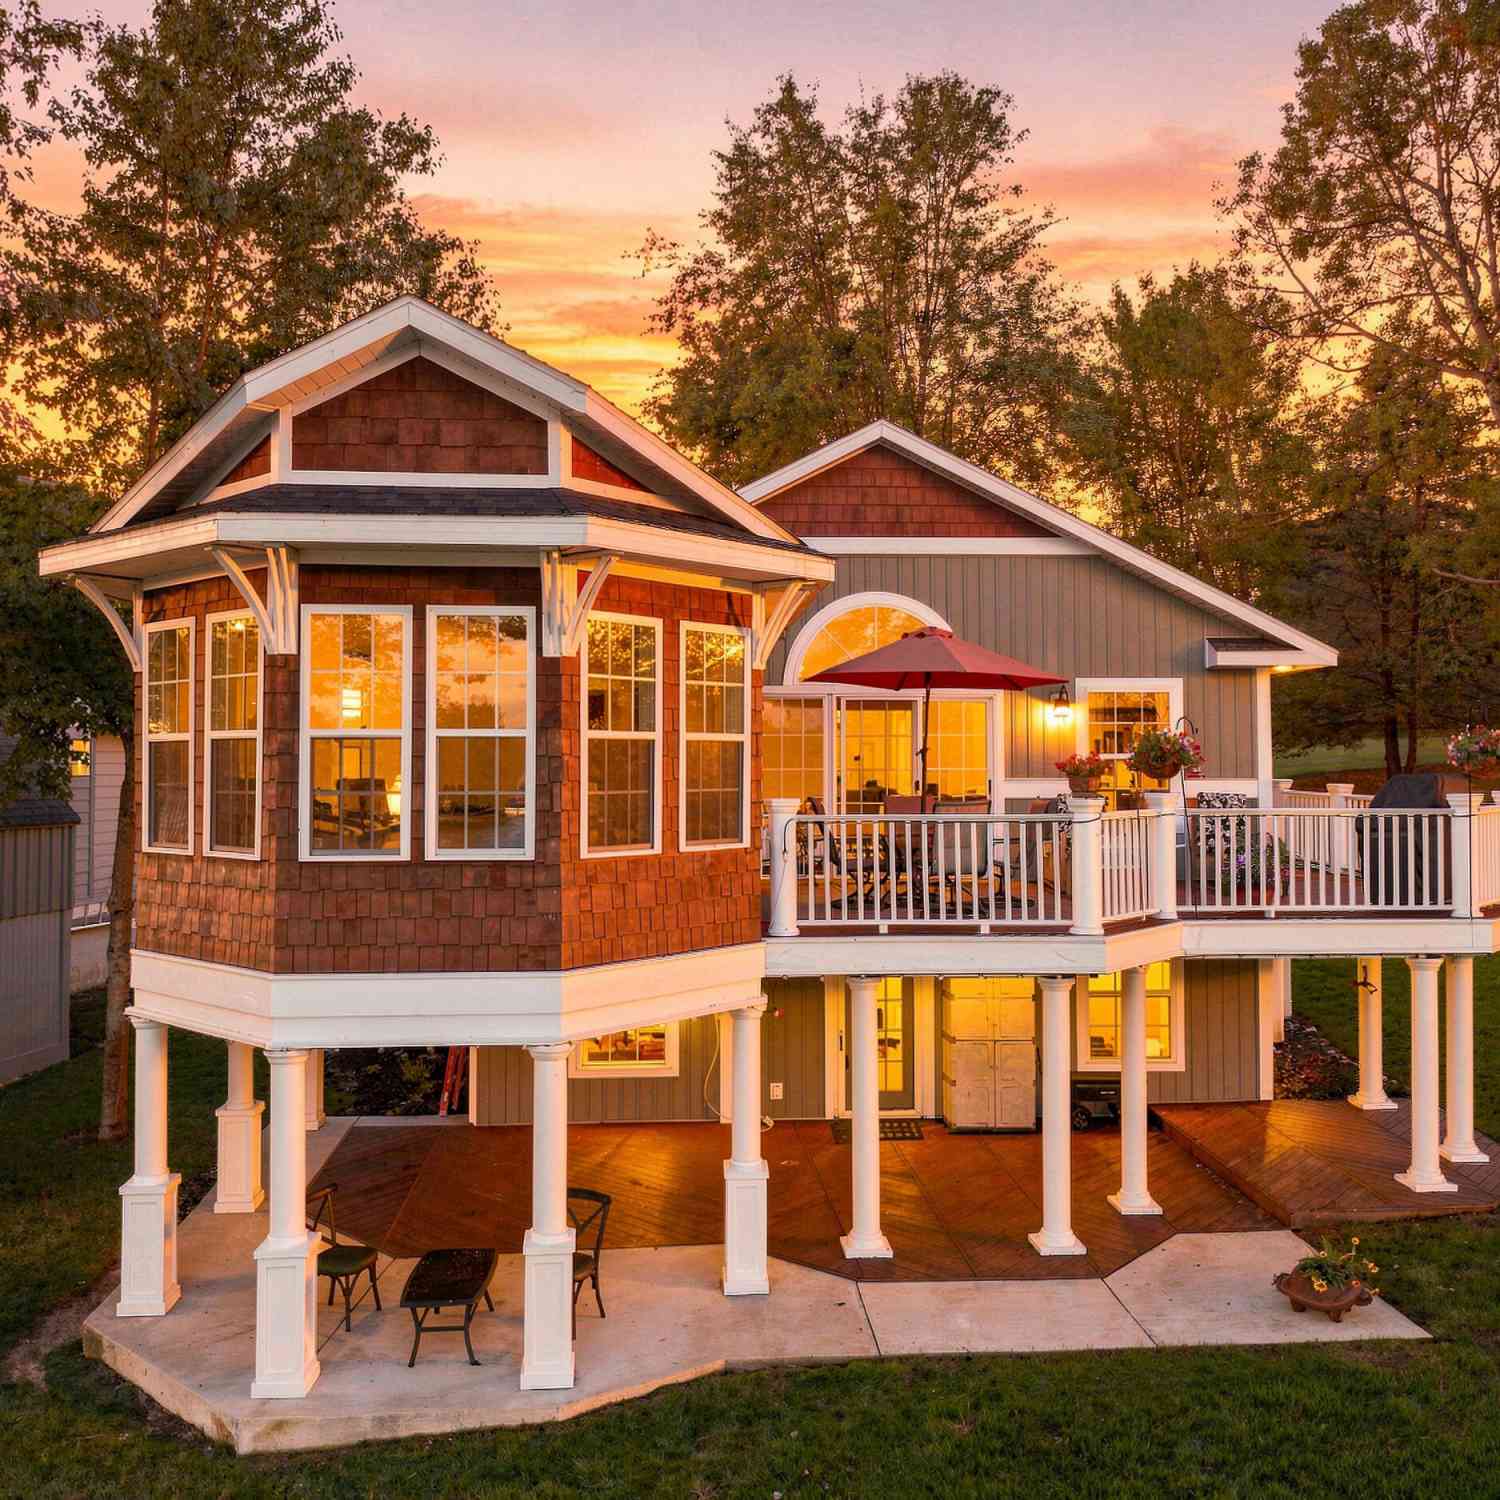
7060 Southwest Drive
Stanwood, MI 49346

 3
3
Bed
 3
3
Bath
 2,258
2,258Sqft
 0.28
0.28Acre(Lot)
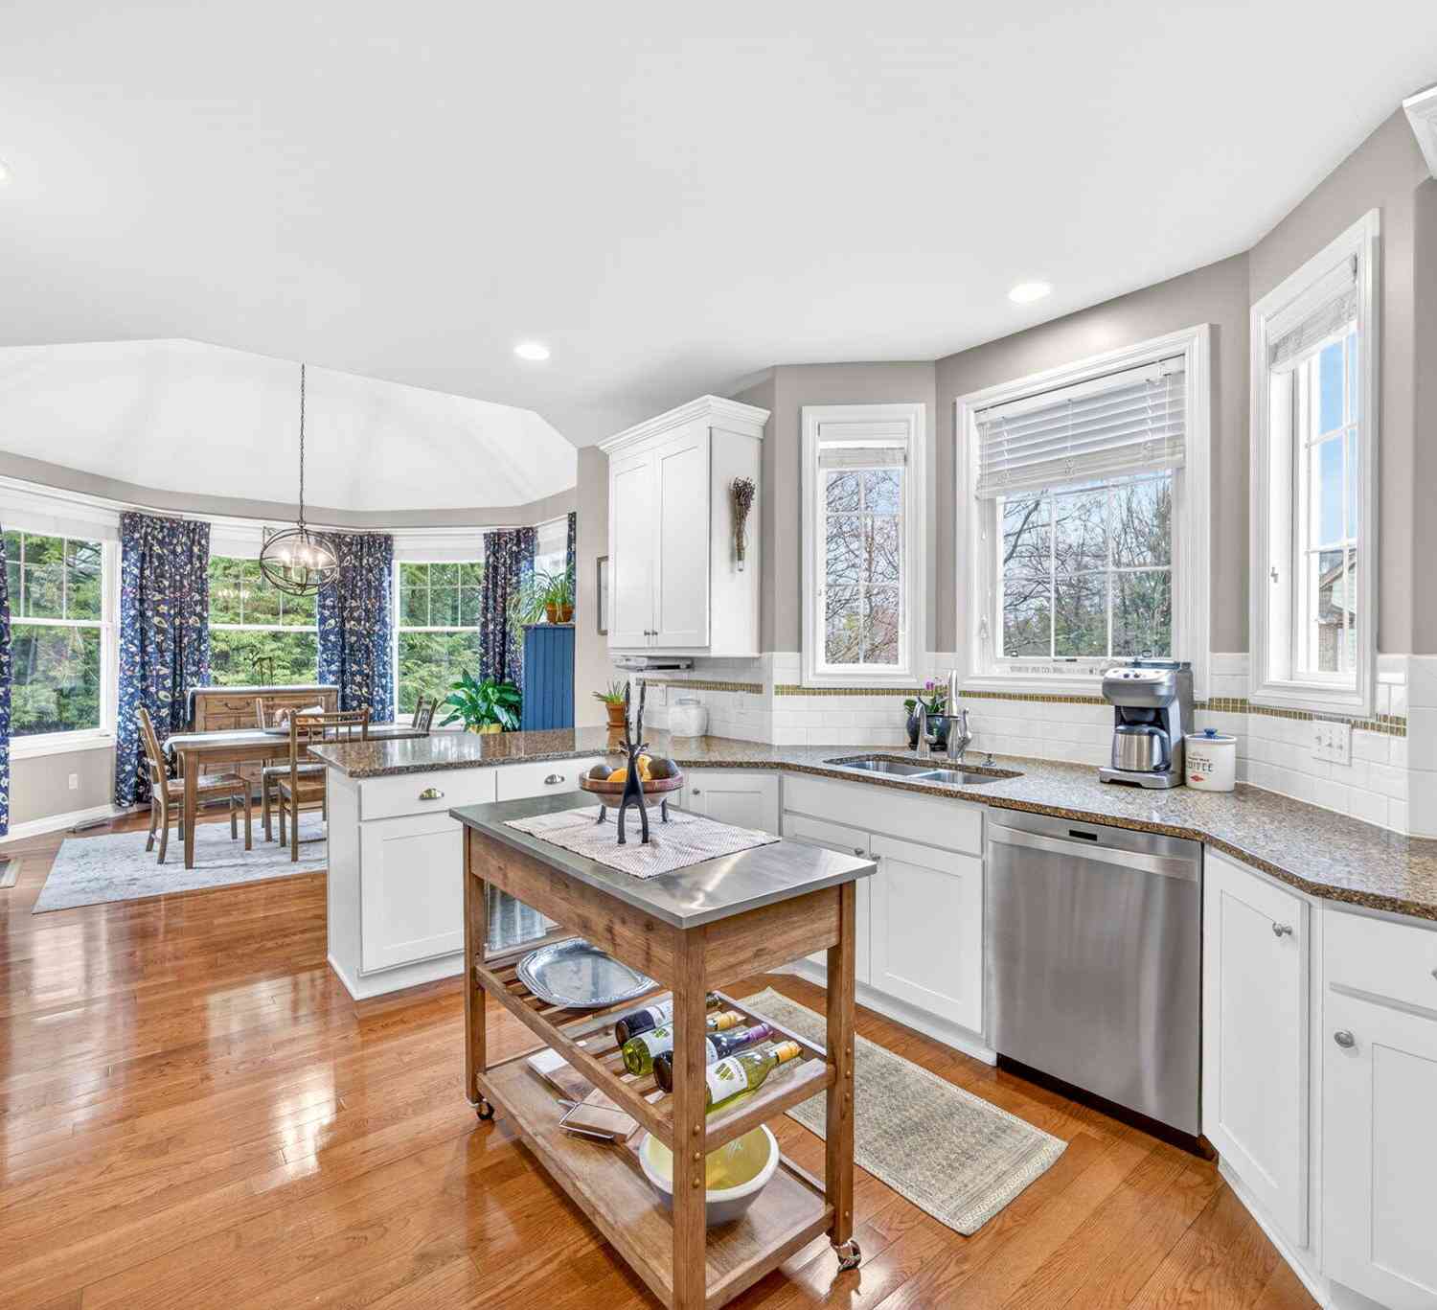
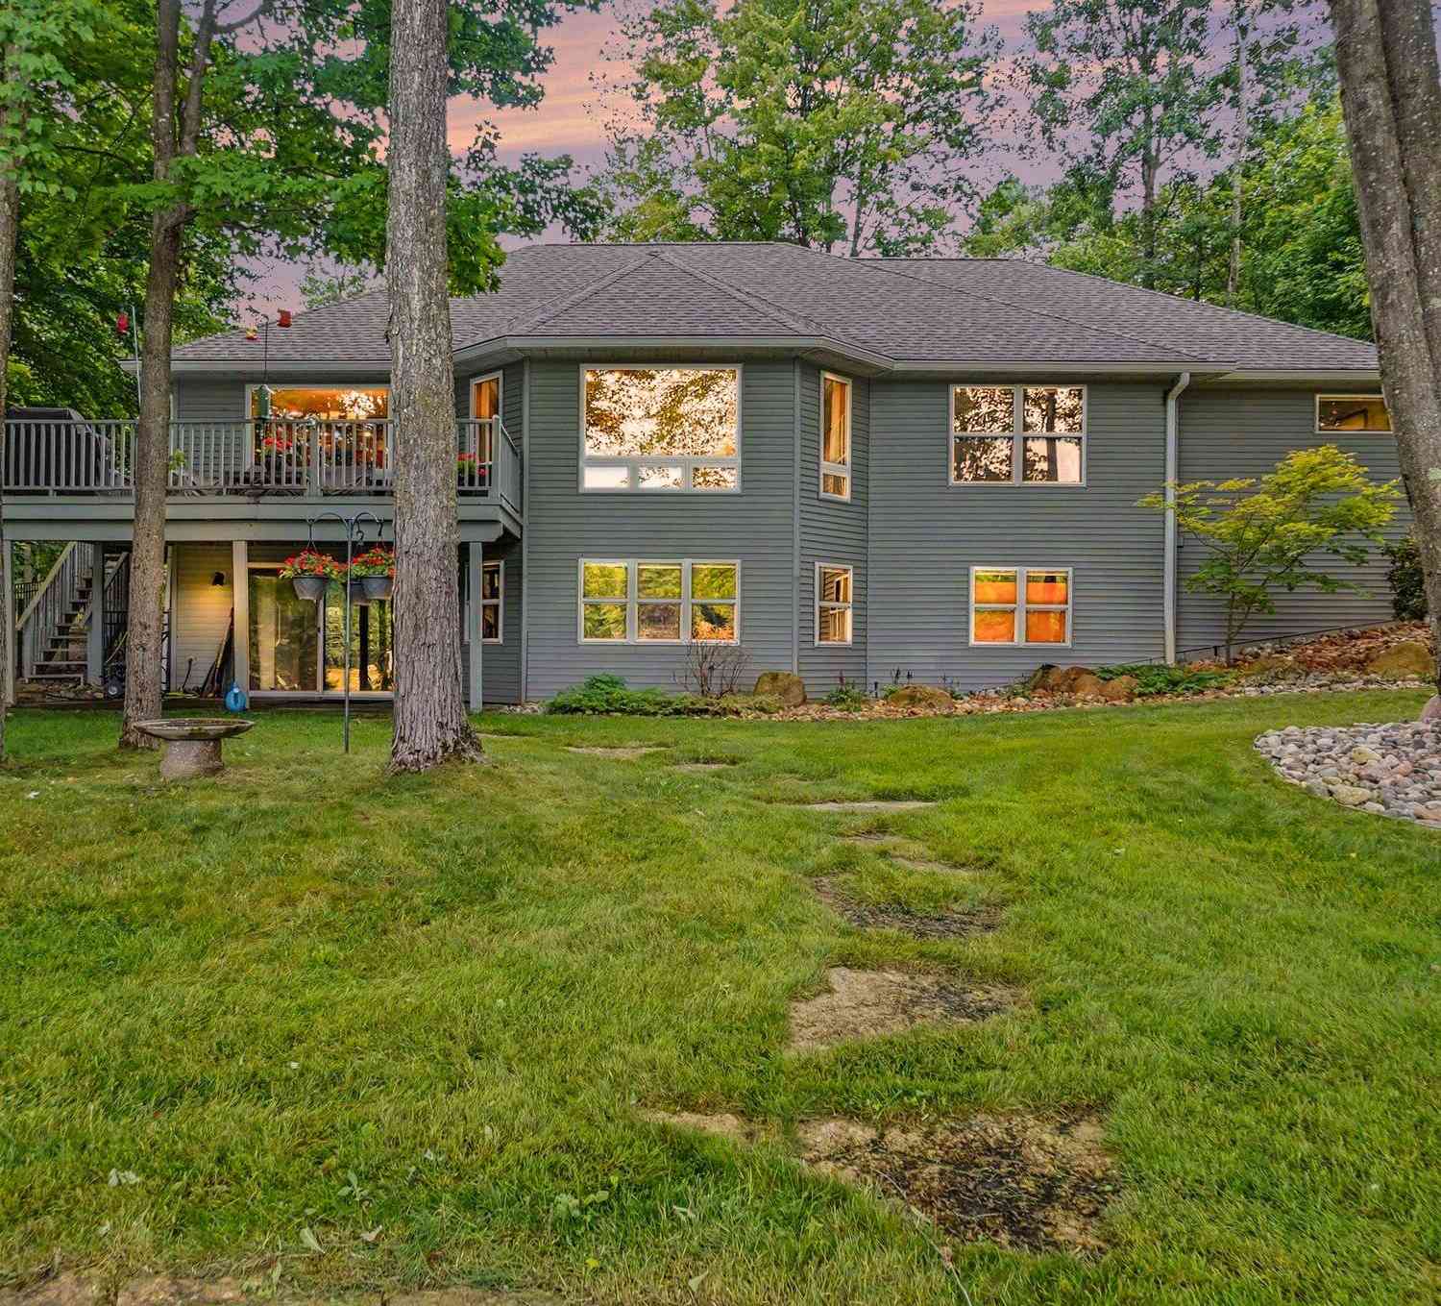
From the moment you arrive, this exceptional waterfront home on Far West Canadian Lake has a warmth and character that immediately draws you in. With 60 feet of much-desired sandy beach frontage, the property combines distinctive architecture with outstanding access to the entire all-sports Canadian Lakes chain. Victorian-inspired architecture, cedar shake accents and decorative eave brackets create a memorable first impression. Inside, rich cherry flooring and matching cherry beams immediately catch your eye, complemented by abundant natural light from numerous windows and skylights. The beautifully appointed kitchen features newer appliances, granite countertops, a coffee/wet bar, and a striking custom architectural surround accented by fluted columns and crown molding. A beautiful wood-

 Property Details
 Map
Map
 Map
Map
What's Nearby
Nearby Areas
 Features
-
Bedroom Information
Total Bedrooms: 3 Window Feature: Skylight(s), Insulated Windows, Window TreatmentsBathroom Information
Total Baths: 3 Full Baths: 2 Half Baths: 1Water/Sewer
Water BodyName: Far West Canadian La Sewer: Septic TankRoom Information
Other Rooms: 7 -
Flooring Information
Carpet, Tile, Vinyl, Wood -
Roofing Information
Asphalt, Shingle -
Interior Features
Ceiling Fan(s), Broadband, Wet Bar Roof: Asphalt, Shingle Appliances: Iron Water FIlter, Dishwasher, Disposal, Dryer, Microwave, Range, Refrigerator, Washer Laundry Features: Electric Dryer Hookup, Sink, Washer Hookup -
Heating & Cooling
Heating: Forced Air Cooling: Central Air Water front: Yes WaterSource: Well -
Fireplace
Fireplace: Yes Number of Fireplaces: 3 Fireplace Features: 3
-
Building Information
Year Built: 1997 Construction Materials: Shingle Siding, Vinyl Siding, Other Basement: Full, Walk-Out Access Roof: Asphalt, Shingle -
Exterior Features
Porch: Deck, Porch(es) -
Road Types
PavedPrivate Road -
Fencing
Vinyl -
Laundry Features
Electric Dryer Hookup, Sink, Washer HookupPatio And Porch
Deck, Porch(es)Fencing
Vinyl
-
Lot Information
Lot Dimensions: 80x192x60x165 Lot Description: Wooded, Rolling Hills Lot Size Area: 0.28 Acres Lot Square Feet: 11,979 Waterfront: Lake Stories: 1 Main Square Feet: 2258Property Information
Property Type: Residential Sub Type: Single Family Residence Style: Other SQ ft (Living Area): 2,258 Construction Materials: Shingle Siding, Vinyl Siding, Other Property Age: 29
-
Listing Price Information
Listing Id: 26046703 ist Price: $775,000 List Price Tot SqFt: $343 Listing Terms Cash, VA Loan, Conventional -
Listing Information
Possession: Negotiable
-
Tax Information
Parcel Number: 5411147906000 Annual Tax: $3,825 Tax Year: 2026 Taxes: SEC 30 T14N R08W LOT 906 CANADIAN LAKES #10
-
Homeowners Association Information
Association YN: Yes Included Fees: Other, Snow Removal Included Amenities: Airport Landing Strip, Baseball Diamond, Beach Area, Campground, Clubhouse, Fitness Center, Golf Membership, Indoor Pool, Library, Meeting Room, Pets Allowed, Playground, Pool, Restaurant/Bar, Sauna, Security, Skiing, Spa/Hot Tub, Storage, Tennis Court(s), Trail(s), Boat Launch, Other HOA: $898.82 Annually Association Fee Frequency: Annually
-
School Information
Senior High School District: Chippewa Hills -
Utility Information
Phone Available, Natural Gas Available, Electricity Available, Cable Available -
Location Information
Direction: Take Pierce Road just east of the Tullymore entrance and turn left onto Southwest Drive. House on the right.
How much is this property worth?
Curious about this home's true market value? Use our free Home Evaluation Tool to instantly get a personalized Comparative Market Analysis (CMA) report. Make smarter, data-driven decisions before you buy.

Nearby Home Value
| Address | Estimate | Bed | Bath | Sq. Ft | Lot Size |
|---|---|---|---|---|---|
| 8885 Edgewater Drive, Stanwood, MI, 49346 | $274,000 | 3 | 2 | 2,012 | 0.77 Acre |
| 9980 Sunset Drive, Canadian Lakes, MI, 49346 | $405,000 | 3 | 2 | 2,503 | 0.44 Acre |
| 9613 Fawn Ridge Road, Stanwood, MI, 49346 | $475,000 | 5 | 4 | 3,300 | 0.56 Acre |
| 9621 Sunset Drive, Stanwood, MI, 49346 | $429,900 | 3 | 2 | 1,641 | 0.60 Acre |
| 9712 Fawn Lake Drive, Stanwood, MI, 49346 | $549,000 | 3 | 3 | 2,000 | 0.61 Acre |
| 9871 7 Mile Road , Stanwood, MI, 49346 | $425,000 | 2 | 1 | 1,380 | 9.80 Acres |
| 7700 Red Fox Road #39, Canadian Lakes, MI, 49346 | $305,900 | 3 | 2 | 2,256 | 0.53 Acre |
| 7861 Schooner Lane, Stanwood, MI, 49346 | $164,900 | 3 | 2 | 1,787 | -- |
| 10215 E Royal, Stanwood, MI, 49346 | $184,900 | 4 | 2 | 2,133 | -- |
| 8411 Peninsula Drive, Stanwood, MI, 49346 | $439,900 | 3 | 3 | 1,886 | 0.39 Acre |
Similar Homes To 7060 Southwest Drive
Nearby For Sale
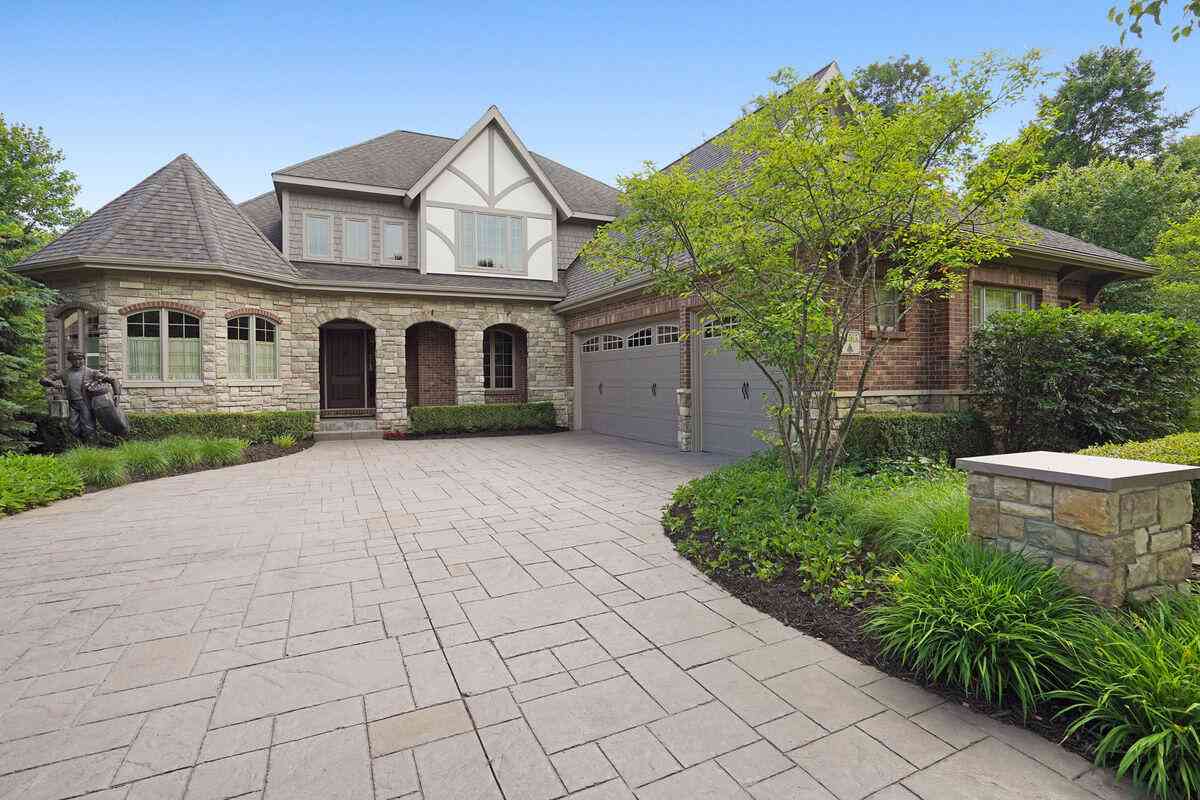
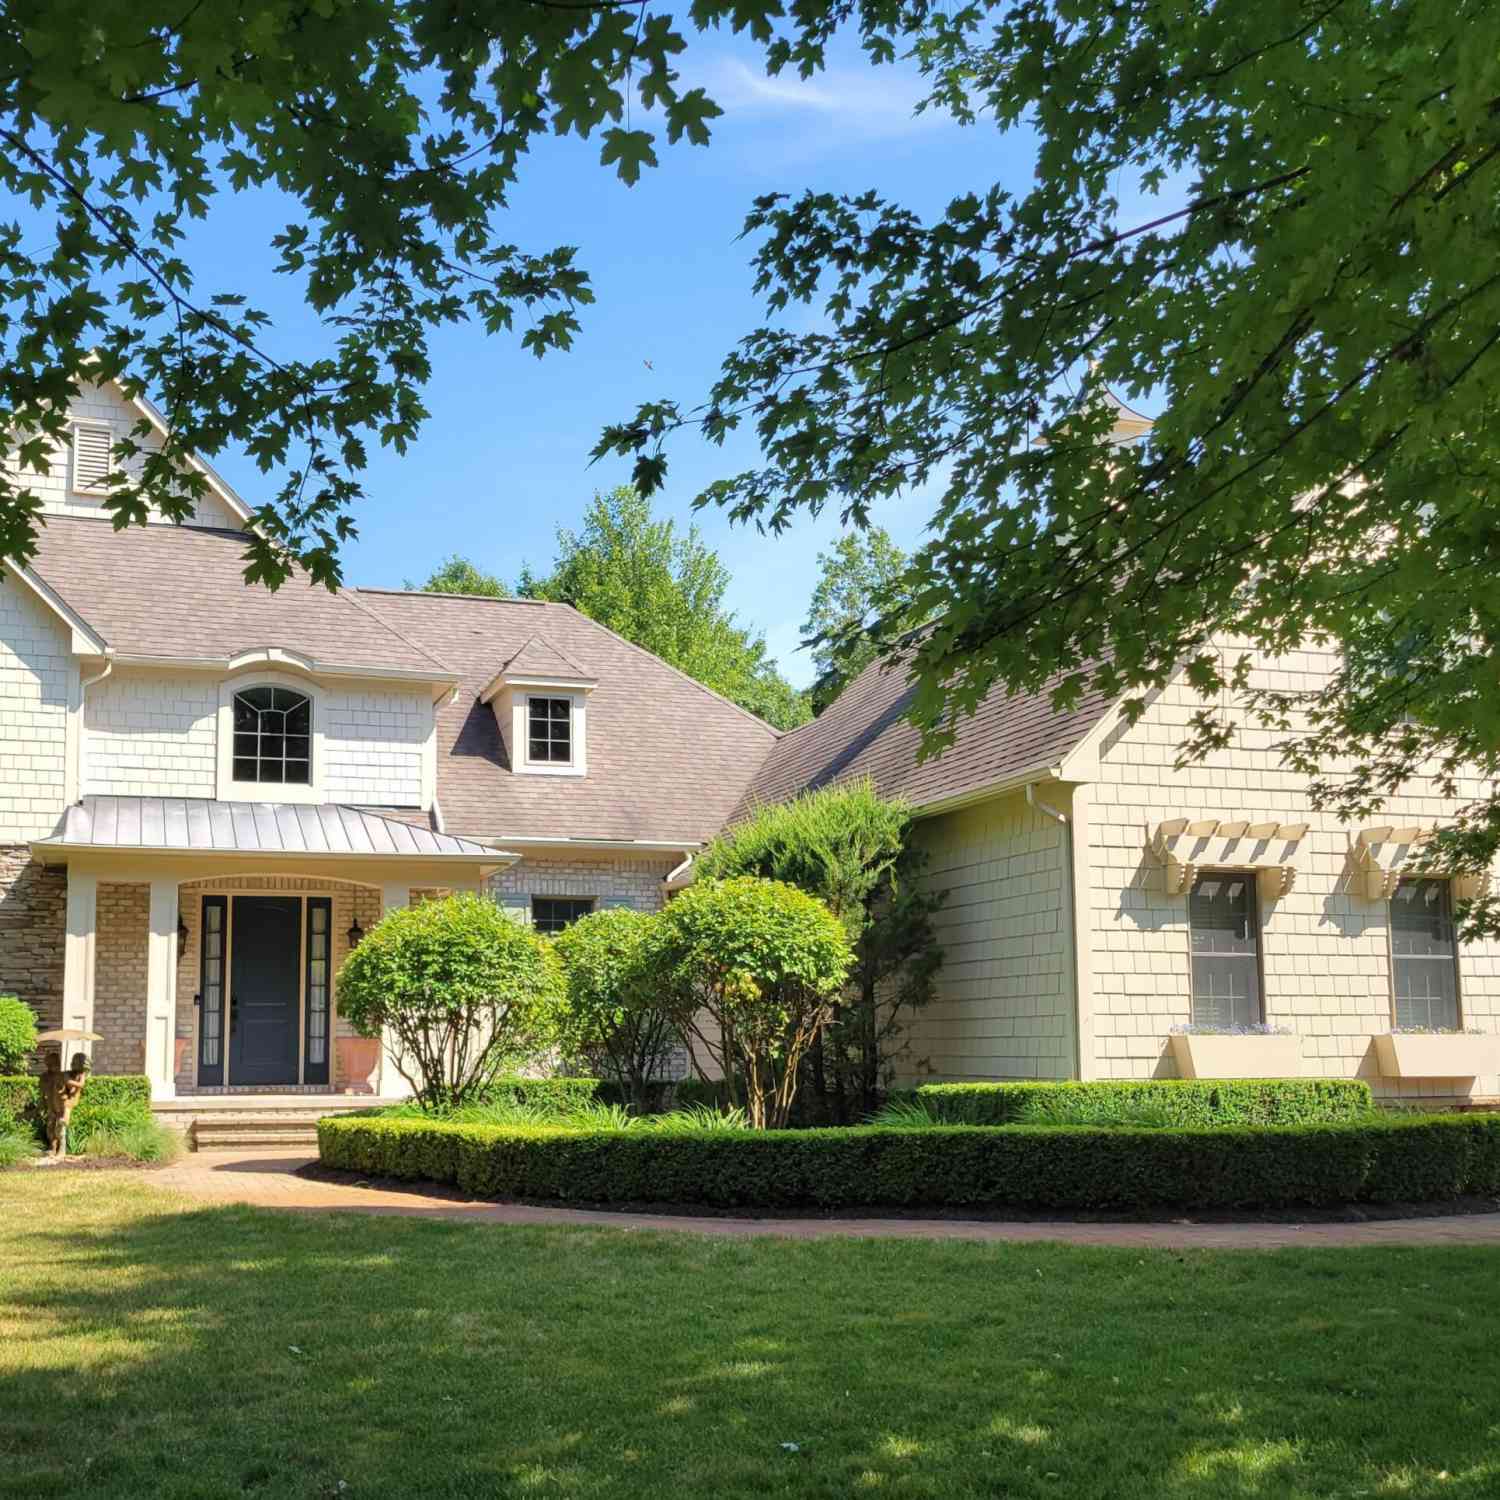
ByOwner last updated this listing 09/05/2026 @ 21:42
More Cities with for Sale by Owner Homes
- Stanwood Homes For Sale By Owner
- Canadian Lakes Homes For Sale By Owner
- Mecosta Homes For Sale By Owner
- Morley Homes For Sale By Owner
- Rodney Homes For Sale By Owner
- Big Rapids Homes For Sale By Owner
- Remus Homes For Sale By Owner
- Chippewa Lake Homes For Sale By Owner
- Lakeview Homes For Sale By Owner
- Howard City Homes For Sale By Owner
- Barryton Homes For Sale By Owner
- Paris Homes For Sale By Owner
- Six Lakes Homes For Sale By Owner
- Coral Homes For Sale By Owner
- Hersey Homes For Sale By Owner
- Blanchard Homes For Sale By Owner
- Trufant Homes For Sale By Owner
- Pierson Homes For Sale By Owner
- Weidman Homes For Sale By Owner
- White Cloud Homes For Sale By Owner
Homes around $775,000
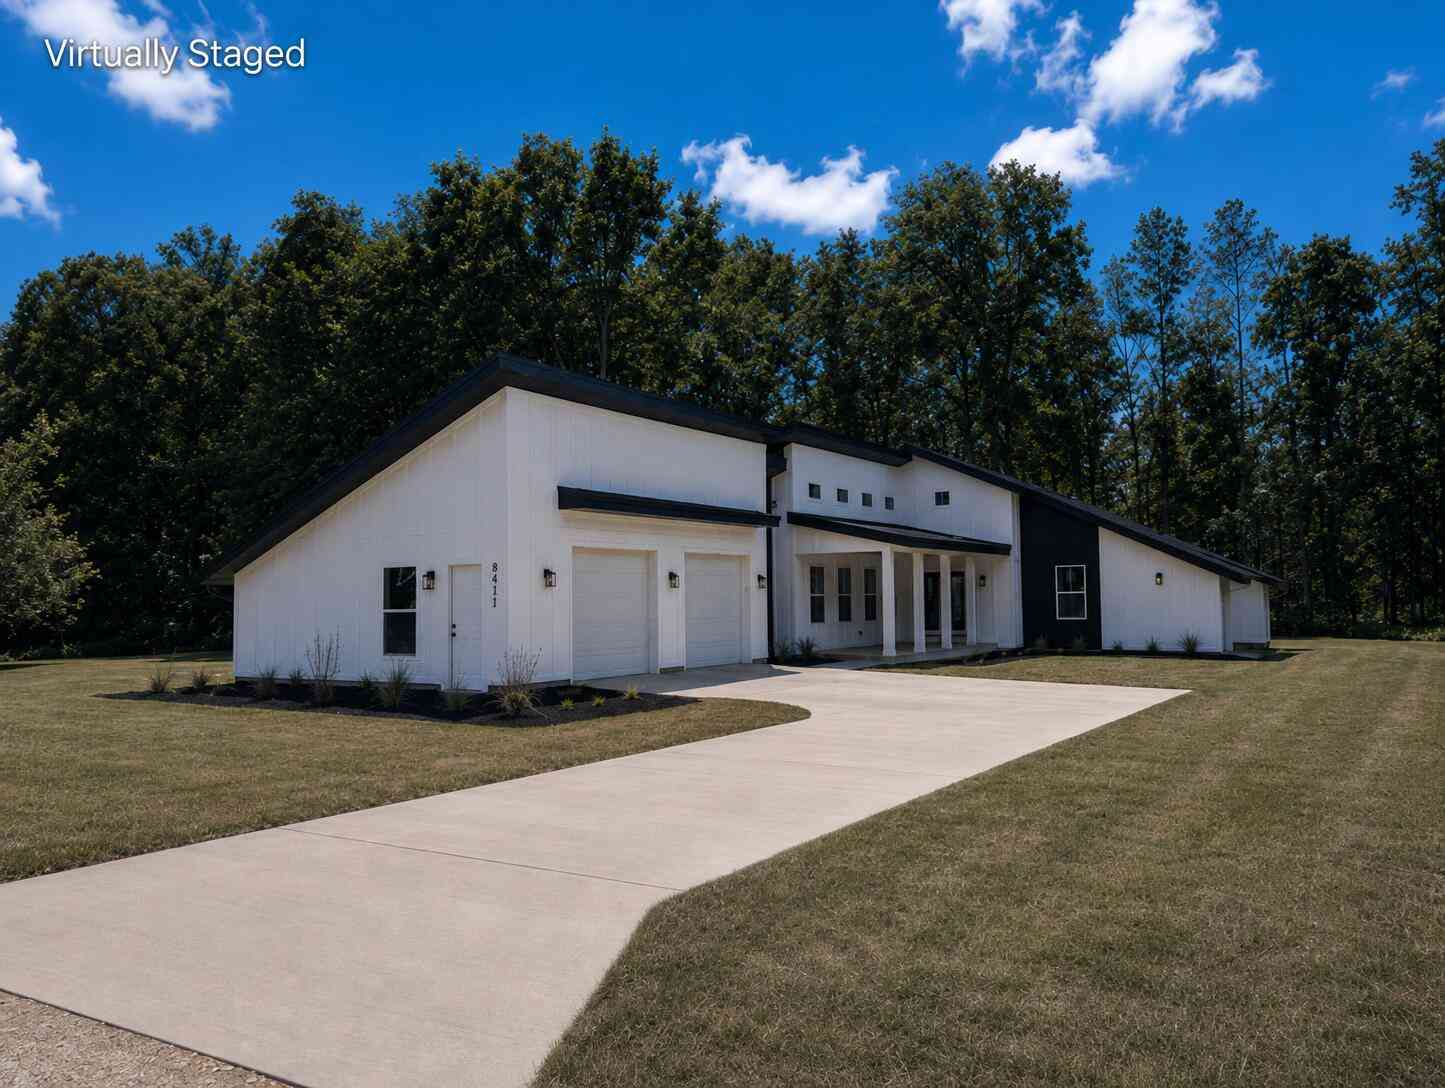
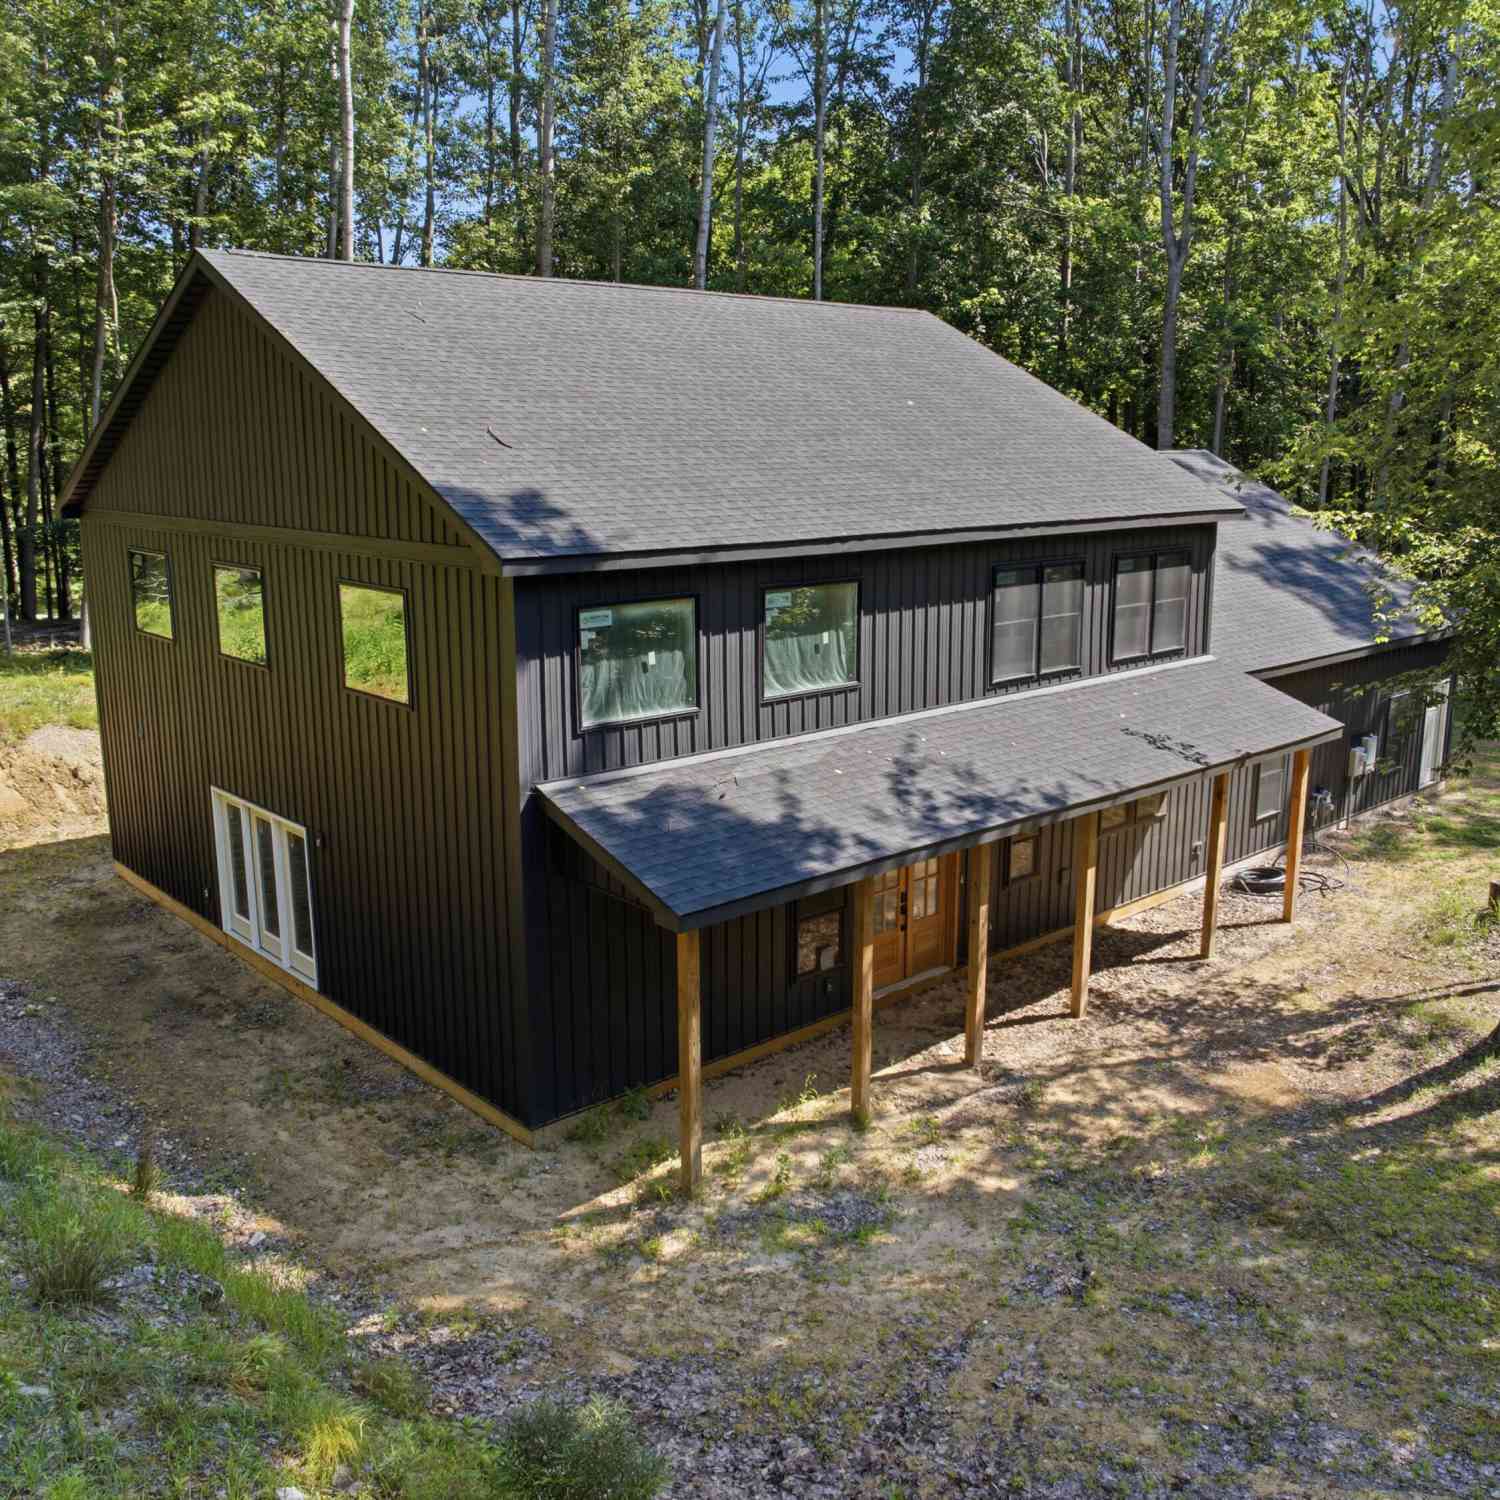



Verify Your Email
Please enter the 6-digit verification code
sent to your email address.
Verify Your Phone Number
Please enter the 6-digit verification code
sent to your mobile phone.