

16739 Harvest Leaf Road
Spring Hill(Pasco), FL 34610

 3
3
Bed
 4
4
Bath
 0.19
0.19Acre(Lot)
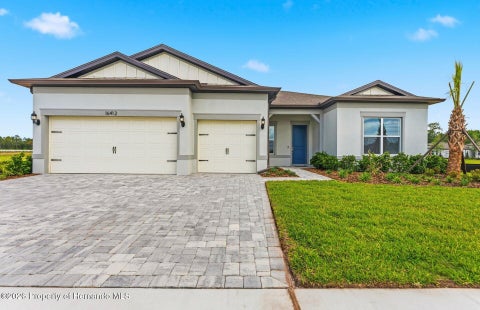
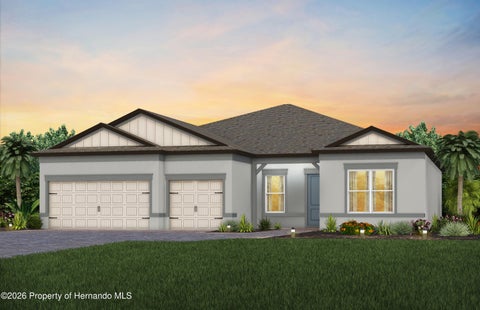
Move in Ready Available NOW!! Enjoy all the benefits of a new construction home and experience a new level of retirement living at our newest Del Webb community, Del Webb River Reserve. This brand new active adult community represents everything that your next chapter in life should be about: Finding a place to belong and living life the way you want. Envision a thoughtfully crafted, resort-style residence nestled in nature with expansive amenities and vibrant gathering areas that will foster lifelong connections. This gated, active adult community is located 30 minutes north of Downtown Tampa. This stunning Renown floor plan is the dream home you've been searching for, offering an exceptional blend of luxury, space, and thoughtful design. With its open-concept layout, a zero corner sli

 Property Details
 Map
Map
 Map
Map
What's Nearby
Nearby Areas
 Features
-
Bedroom Information
Total beds: 3Bathroom Information
Total Baths: 4 Full Baths: 3 Half Baths: 1Room Information
Rooms Total: 7 -
Flooring Information
Carpet, Tile -
Interior Features
Built-in Features, Kitchen Island, Open Floorplan, Pantry, Smart Home, Smart Thermostat, Vaulted Ceiling(s), Walk-In Closet(s) Appliances: Disposal, Dishwasher, Gas Cooktop, Gas Oven, Gas Water Heater, Microwave Laundry Features: Lower Level, In Unit -
Heating & Cooling
Has Heating: Yes Heating: Central Has Cooling: Yes Cooling: Central Air
-
Building Information
Year Built: 2026 Building Area Total: 2808 Construction Materials: Block, Frame, Stucco Stories: 1 Private Pool: No Association Fee Frequency: Monthly
-
Lot Information
Main Square Feet: 0.19 Acres Lot Size Acres: 0.19 Lot Size Square Feet: 8377 Lot Description: Few Trees, Sprinklers In Front, Sprinklers In RearProperty Information
Subdivision: Not In Hernando Source Property Type: Residential Zoning Description: Residential Property SubType: Single Family Residence Levels: One Property Age: 0
-
Listing Price Information
Listing Price: $640090 Cash, Conventional, FHA, USDA Loan, VA Loan
-
Tax Information
Tax Lot: 303 Tax Block: 01 Tax Year: 2026 Annual Tax: $2486.18 Tax Legal Desc: DEL WEBB RIVER RESERVE PHASE 1A & 1B PB 98 PG 77 LOT 303
-
Parking Information
Attached, Garage, Garage Door OpenerGarage Information
Has Garage: Yes Has Attached Garage: Yes Garage Space: 3Homeowners Association InformationHas Association: Yes Included Fees: Cable TV, Internet HOA: $281.57 Association Amenities: Clubhouse, Cable TV, Fitness Center, Gated, Jogging Path, Maintenance Grounds, Spa/Hot Tub Community Features: Restaurant, Street Lights, Suburban, Gated, Sidewalks
-
School Information
Elementary School: OtherJunior High School: OtherSenior High School: Other -
Utility Information
Cable Connected, Electricity Available, Sewer Available, Sewer Not Available -
Location Information
Direction: Head North on the Veterans Expressway/Suncoast SR-589 Take the Exit for SR52 - Head East Turn left onto Shady Hills Rd The community will be 2 miles on your right WaterSource: Public
How much is this property worth?
Curious about this home's true market value? Use our free Home Evaluation Tool to instantly get a personalized Comparative Market Analysis (CMA) report. Make smarter, data-driven decisions before you buy.

Nearby Home Value
| Address | Estimate | Bed | Bath | Sq. Ft | Lot Size |
|---|---|---|---|---|---|
| 12307 Canyon Boulevard, Spring Hill, FL, 34610 | $329,900 | 3 | 2 | 1,481 | 6,322 Sq. Ft |
| 11939 Pasco Trails Boul.., Spring Hill, FL, 34610 | $1,650,000 | 5 | 5 | 5,564 | 9.75 Acres |
| 20319 Painter Place, Spring Hill, FL, 34610 | $848,000 | 5 | 4 | 3,382 | 10.25 Acres |
| 20238 Shetland Lane, Spring Hill, FL, 34610 | $379,000 | 2 | 1 | 2,048 | 6.18 Acres |
| 15234 Scanio, Spring Hill, FL, 34610 | $800,000 | 6 | 3 | 4,026 | 7.54 Acres |
| 11610 Pilot Country Drive, Spring Hill, FL, 34610 | $899,900 | 4 | 3 | 1,802 | 1.11 Acres |
| 11836 Bristol Bridge Road, Spring Hill, FL, 34610 | $304,900 | 3 | 2 | 1,500 | 0.10 Acre |
| 11912 Thorncrest Drive, Spring Hill, FL, 34610 | $299,000 | 3 | 3 | 1,866 | 0.10 Acre |
| 11931 Thorncrest Drive, Spring Hill, FL, 34610 | $375,000 | 4 | 3 | 2,046 | 0.10 Acre |
| 15818 Mahoney Drive, Spring Hill, FL, 34610 | $1,500,000 | 4 | 3 | 4,115 | 12.70 Acres |
Similar Homes To 16739 Harvest Leaf Road
Nearby For Sale


The data relating to real estate for sale on this website comes in part from the Internet Data Exchange of the Hernando County Association of REALTORS®. The information being provided is for consumers' personal, non-commercial use and may not be used for any purpose other than to identify prospective properties consumers may be interested in purchasing. Information deemed reliable but not guaranteed. Copyright © 2026 Hernando County Association of REALTORS®. All rights reserved.
ByOwner last updated this listing 10/12/2026 @ 12:35
More Cities with for Sale by Owner Homes
- Spring Hill Homes For Sale By Owner
- WEEKI WACHEE Homes For Sale By Owner
- Shady Hills Homes For Sale By Owner
- HERNANDO BEACH Homes For Sale By Owner
- Hudson Homes For Sale By Owner
- Brooksville Homes For Sale By Owner
- Port Richey Homes For Sale By Owner
- San Antonio Homes For Sale By Owner
- New Port Richey Homes For Sale By Owner
- Homosassa Homes For Sale By Owner
- TRINITY Homes For Sale By Owner
- Zephyrhills Homes For Sale By Owner
- Dade City Homes For Sale By Owner
- Holiday Homes For Sale By Owner
- Floral City Homes For Sale By Owner
- Wesley Chapel Homes For Sale By Owner
- RIDGE MANOR Homes For Sale By Owner
- Lutz Homes For Sale By Owner
- Odessa Homes For Sale By Owner
- Webster Homes For Sale By Owner
Homes around $640,090









Verify Your Email
Please enter the 6-digit verification code
sent to your email address.
Verify Your Phone Number
Please enter the 6-digit verification code
sent to your mobile phone.