
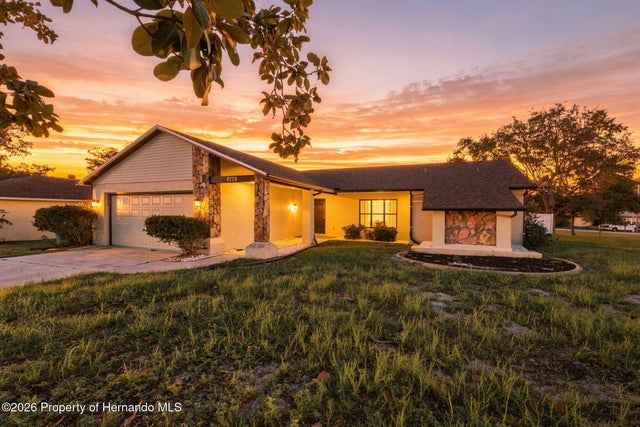
8178 English Elm Circle
Spring Hill, FL 34606

 2
2
Bed
 2
2
Bath
 0.22
0.22Acre(Lot)
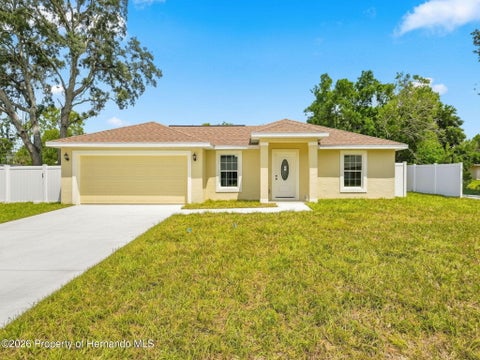
One or more photos have been virtually staged. Beautifully updated and thoughtfully maintained, this inviting 2-bedroom, 2-bath pool home sits on a 9,583 sq ft lot and combines modern updates with comfortable everyday living. Recent improvements include a new roof (2025), new water heater, new A/C (2021), completely remodeled kitchen (2022), fully renovated primary bathroom (2024), all new lanai screens (2025), and a privacy fence, giving buyers peace of mind for years to come. Timeless curb appeal welcomes you with floor-to-ceiling stone accents, a covered front entry, and a spacious two-car garage. Inside, the foyer features barn style closet doors and opens into a bright, open living room where vaulted ceilings, engineered hardwood flooring, and large front-facing windows create an ai

 Property Details
 Map
Map
 Map
Map
What's Nearby
Nearby Areas
 Features
-
Bedroom Information
Total beds: 2Bathroom Information
Total Baths: 2 Full Baths: 2Room Information
Rooms Total: 3 -
Flooring Information
Other, Tile, Wood -
Roofing Information
Other -
Interior Features
Ceiling Fan(s), Other, Pantry Roof: Other Appliances: Dishwasher, Electric Water Heater, Microwave, Refrigerator Laundry Features: In Unit -
Heating & Cooling
Has Heating: Yes Heating: Central, Heat Pump Has Cooling: Yes Cooling: Ceiling Fan(s), Central Air
-
Building Information
Year Built: 1987 Building Area Total: 1225 Construction Materials: Concrete, Other, Stucco Stories: 1 Patio And Porch Features: Covered, Rear Porch Pool Features: In Ground, Other, Screen Enclosure, Private Private Pool: Yes View: Pool -
Exterior Features
Exterior Features: Other
-
Lot Information
Main Square Feet: 0.22 Acres Lot Size Acres: 0.22 Lot Size Square Feet: 9583 Lot Description: Cleared, Corner Lot, OtherProperty Information
Subdivision: Forest Oaks Unit 1 Source Property Type: Residential Zoning Description: PUD Property SubType: Single Family Residence Direction Faces: South Levels: One Property Age: 39
-
Listing Price Information
Listing Price: $290000 Cash, Conventional, FHA, VA Loan
-
Tax Information
Parcel Number: R14 223 17 1769 0000 3410 Tax Lot: 341 Tax Block: 0000 Tax Year: 2025 Annual Tax: $1738.48 Tax Legal Desc: Forest Oaks Unit 4 Lot 341
-
Parking Information
Garage Door OpenerGarage Information
Has Garage: Yes Garage Space: 2
-
School Information
Elementary School: DeltonaJunior High School: Fox ChapelSenior High School: Central -
Utility Information
Cable Available, Cable Connected, Electricity Available, Electricity Connected, Water Available, Water Connected -
Location Information
Direction: From US-19 (Commercial Way), turn onto Forest Oaks Boulevard and continue for approximately 1 mile. Turn right onto Harrow Road, then make an immediate left onto English Elm Circle. Continue straight and 8178 English Elm Circle will be on your left. WaterSource: Public
How much is this property worth?
Curious about this home's true market value? Use our free Home Evaluation Tool to instantly get a personalized Comparative Market Analysis (CMA) report. Make smarter, data-driven decisions before you buy.

Nearby Home Value
| Address | Estimate | Bed | Bath | Sq. Ft | Lot Size |
|---|---|---|---|---|---|
| 14465 Middle Fairway Dr.., Spring Hill, FL, 34606 | $295,000 | 3 | 2 | -- | 0.13 Acre |
| 13417 Whitehaven Court, Spring Hill, FL, 34606 | $459,000 | 3 | 3 | -- | 0.30 Acre |
| 13428 Mandalay Pl, Spring Hill, FL, 34606 | $375,000 | 4 | 3 | 2,653 | 0.31 Acre |
| 12887 Linden Drive, Spring Hill, FL, 34606 | $362,070 | 4 | 2 | 1,828 | 0.28 Acre |
| 12654 Linden Drive, Spring Hill, FL, 34606 | $337,990 | 4 | 2 | 1,828 | 0.23 Acre |
| 12638 Linden Drive, Spring Hill, FL, 34606 | $337,990 | 4 | 2 | 1,828 | 0.23 Acre |
| 12637 Linden Drive, Spring Hill, FL, 34606 | $339,990 | 4 | 2 | 1,828 | 0.23 Acre |
| 12629 Linden Drive, Spring Hill, FL, 34606 | $349,990 | 4 | 2 | 1,828 | 0.23 Acre |
| 12622 Linden Drive, Spring Hill, FL, 34606 | $349,990 | 4 | 2 | 1,828 | 0.23 Acre |
| 11194 Mercedes Street, Spring Hill, FL, 34606 | $358,990 | 4 | 2 | 1,828 | 0.23 Acre |
Similar Homes To 8178 English Elm Circle
Nearby For Sale




The data relating to real estate for sale on this website comes in part from the Internet Data Exchange of the Hernando County Association of REALTORS®. The information being provided is for consumers' personal, non-commercial use and may not be used for any purpose other than to identify prospective properties consumers may be interested in purchasing. Information deemed reliable but not guaranteed. Copyright © 2026 Hernando County Association of REALTORS®. All rights reserved.
ByOwner last updated this listing 09/05/2026 @ 04:05
More Cities with for Sale by Owner Homes
- Spring Hill Homes For Sale By Owner
- WEEKI WACHEE Homes For Sale By Owner
- Shady Hills Homes For Sale By Owner
- HERNANDO BEACH Homes For Sale By Owner
- Hudson Homes For Sale By Owner
- Brooksville Homes For Sale By Owner
- Port Richey Homes For Sale By Owner
- San Antonio Homes For Sale By Owner
- New Port Richey Homes For Sale By Owner
- Homosassa Homes For Sale By Owner
- Nobleton Homes For Sale By Owner
- TRINITY Homes For Sale By Owner
- Zephyrhills Homes For Sale By Owner
- Dade City Homes For Sale By Owner
- Holiday Homes For Sale By Owner
- Floral City Homes For Sale By Owner
- Wesley Chapel Homes For Sale By Owner
- RIDGE MANOR Homes For Sale By Owner
- Lutz Homes For Sale By Owner
- Odessa Homes For Sale By Owner
Homes around $290,000







Verify Your Email
Please enter the 6-digit verification code
sent to your email address.
Verify Your Phone Number
Please enter the 6-digit verification code
sent to your mobile phone.