
7300 Clearmeadow Drive
Spring Hill, FL 34606

 3
3
Bed
 3
3
Bath
 0.20
0.20Acre(Lot)
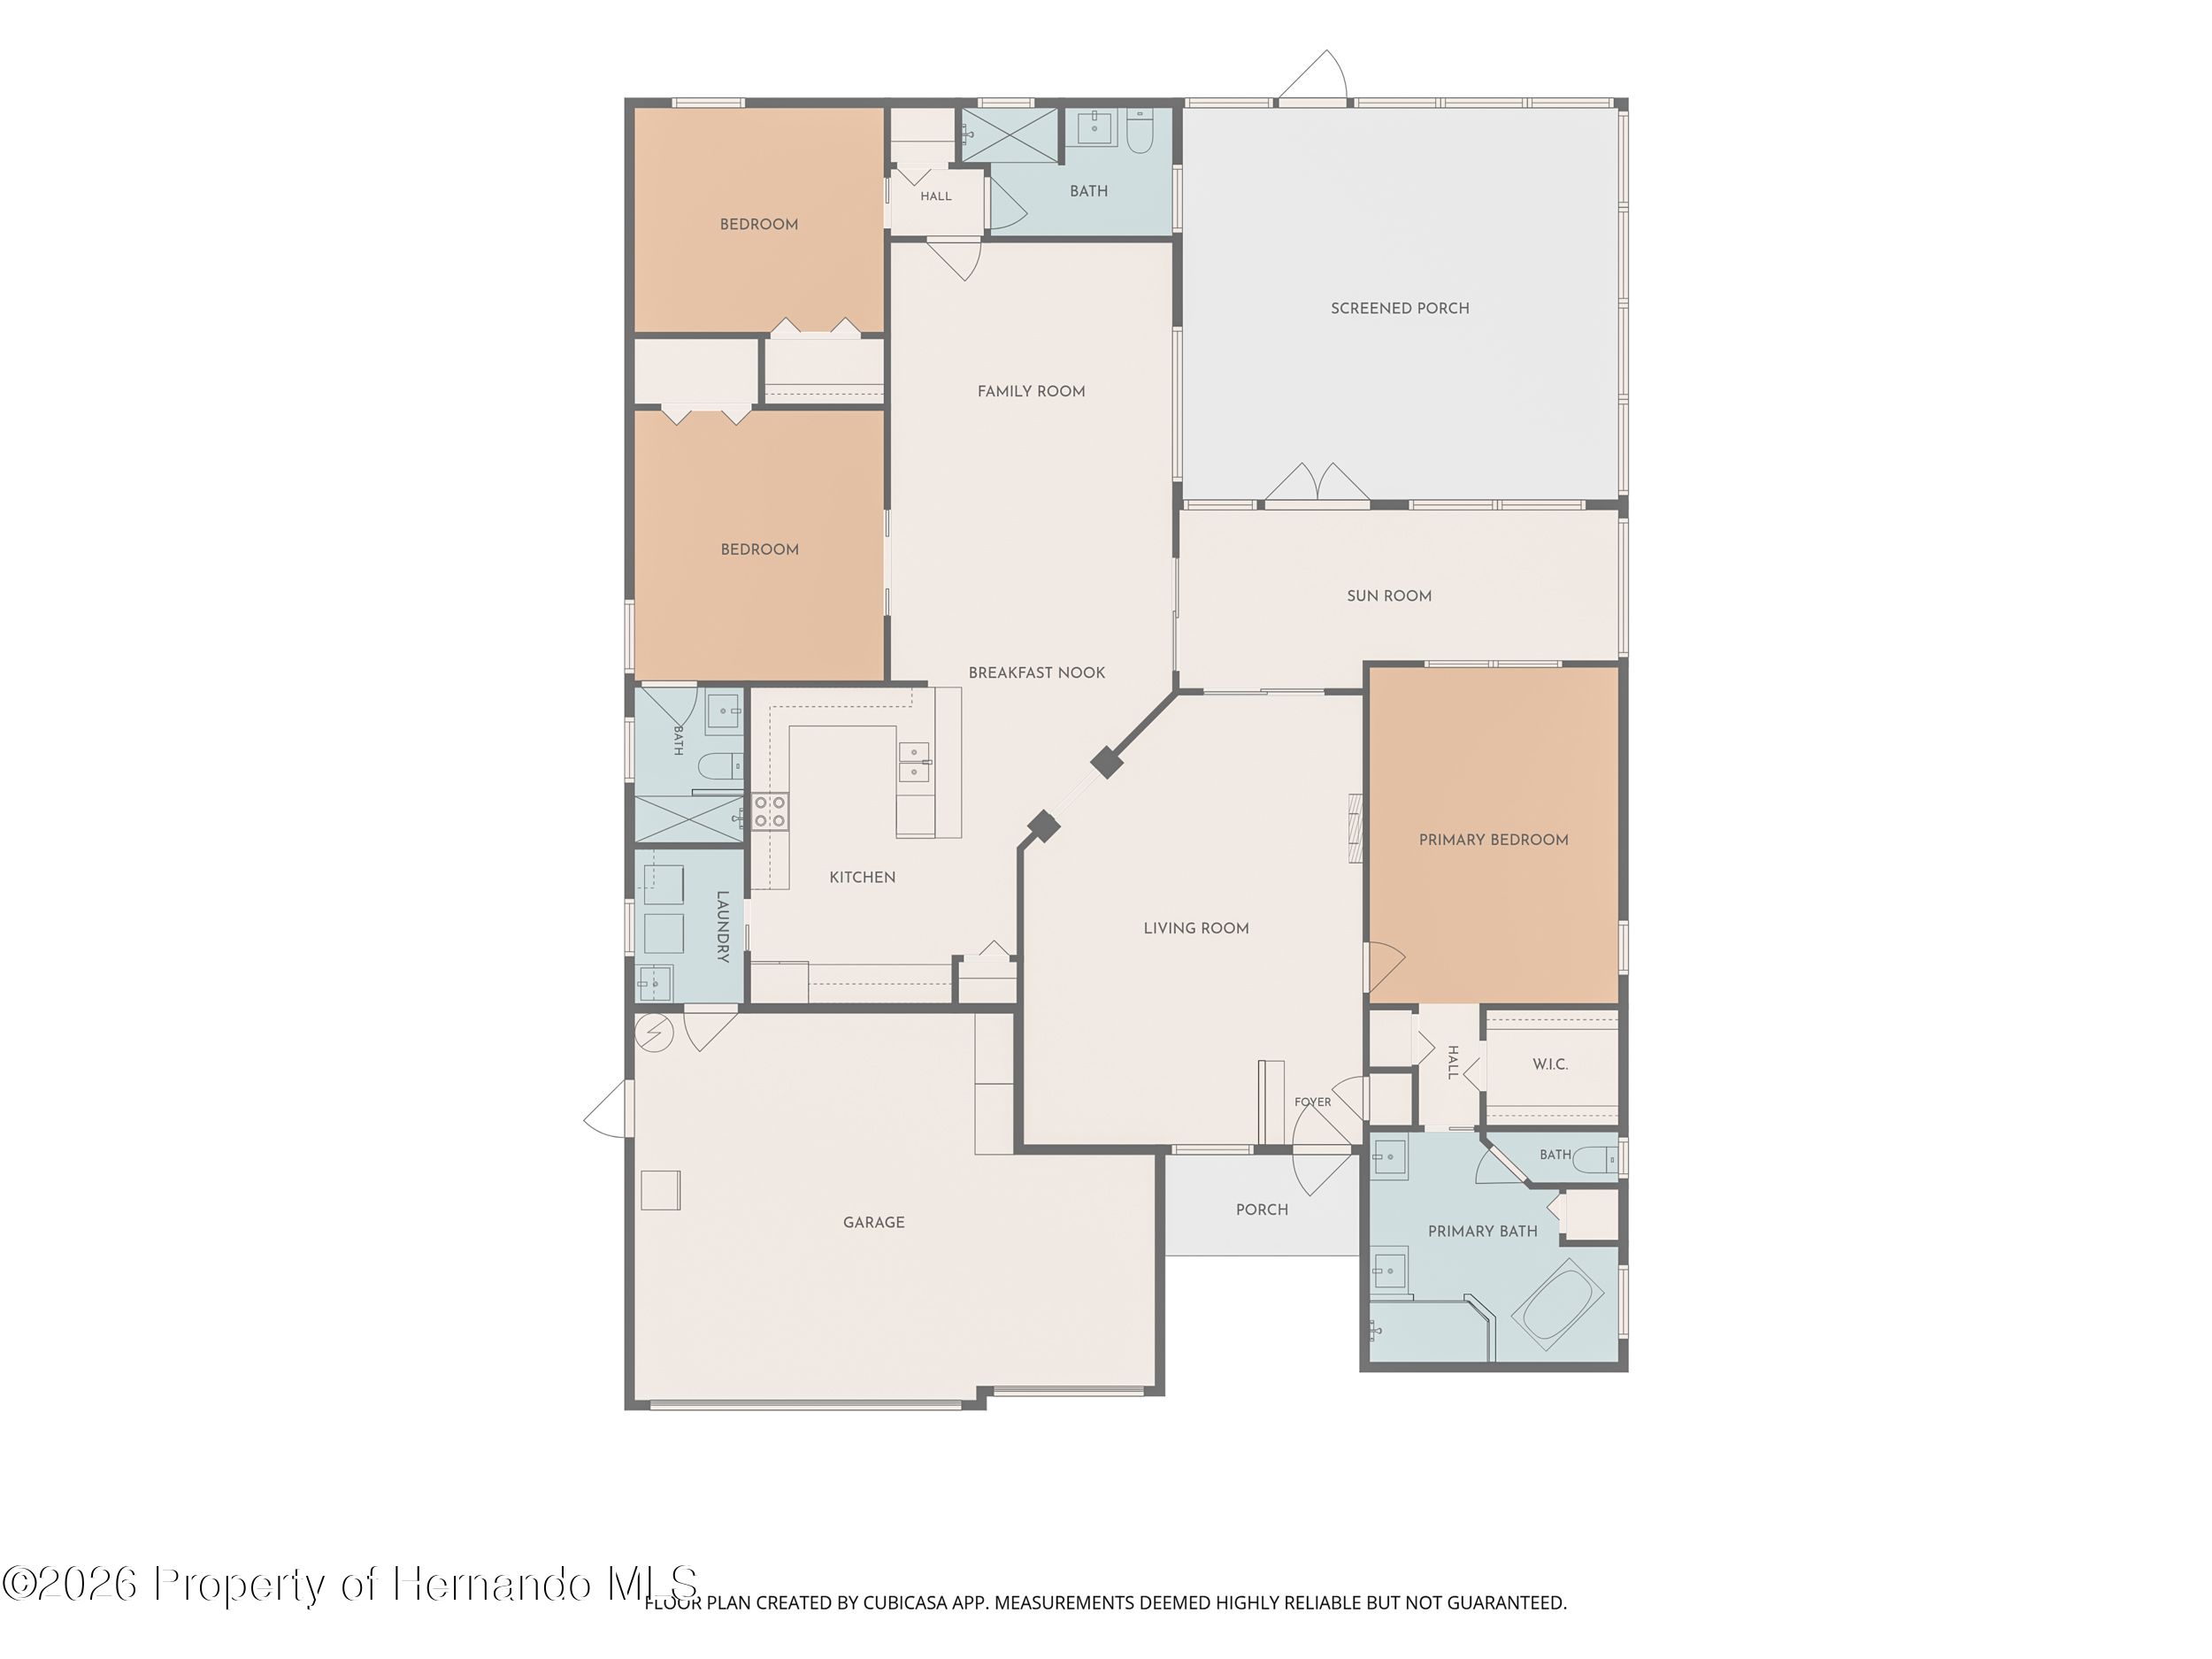
A truly distinctive home in Timber Pines' Royal Oak Village! Originally designed and occupied by the builder, this beautifully updated residence offers a unique floor plan, exceptional craftsmanship, and thoughtful details throughout. Built in 1996, the home features 3 bedrooms, 3 full bathrooms, and 1,970 sq. ft. of living space, plus a fully air-conditioned Florida room that expands the total conditioned space to approximately 2,202 sq. ft. The home underwent an extensive renovation in 2023, with every room updated and all three bathrooms completely demolished and rebuilt. Major improvements include a 2022 roof, 2017 HVAC system, 2023 water heater, tankless reverse-osmosis system, 2023 whole-house LP generator, whole-home surge protection, Nest smart thermostat, Eufy security cameras, n

 Property Details
 Map
Map
 Map
Map
What's Nearby
Nearby Areas
 Features
-
Bedroom Information
Total beds: 3Bathroom Information
Total Baths: 3 Full Baths: 3Room Information
Rooms Total: 12 -
Flooring Information
Tile, Vinyl -
Roofing Information
Shingle -
Interior Features
Breakfast Bar, Ceiling Fan(s), His and Hers Closets, Smart Thermostat, Solar Tube(s), Vaulted Ceiling(s), Walk-In Closet(s), Double Vanity Roof: Shingle Appliances: Dryer, Disposal, Double Oven, Dishwasher, Electric Range, Electric Water Heater, Microwave, Refrigerator, Washer Laundry Features: Electric Dryer Hookup, Sink, In Unit, Washer Hookup -
Heating & Cooling
Has Heating: Yes Heating: Central Has Cooling: Yes Cooling: Ceiling Fan(s), Central Air
-
Building Information
Year Built: 1996 Building Area Total: 2202 Construction Materials: Block, Stucco Stories: 1 Patio And Porch Features: Rear Porch, Screened Private Pool: No Association Fee Frequency: Monthly
-
Lot Information
Main Square Feet: 0.2 Acres Lot Size Acres: 0.2 Lot Size Square Feet: 8692 Lot Description: Corner Lot, Sprinklers In Front, Sprinklers In RearProperty Information
Subdivision: Timber Pines Source Property Type: Residential Zoning Description: PUD Property SubType: Single Family Residence Levels: One Property Age: 30
-
Listing Price Information
Listing Price: $449900 Cash, Conventional, FHA, VA Loan
-
Tax Information
Parcel Number: R22 223 17 6382 0000 0350 Tax Lot: 035 Tax Block: 0000 Tax Year: 2025 Annual Tax: $3092 Tax Legal Desc: Timber Pines Tr 38 Unit 2 Lot 35
-
Parking Information
Attached, Electric Vehicle Charging Station(s), Garage, Garage Door OpenerGarage Information
Has Garage: Yes Has Attached Garage: Yes Garage Space: 3Homeowners Association InformationHas Association: Yes Included Fees: Cable TV, Internet, Maintenance Grounds, Security HOA: $356.00 Association Amenities: Basketball Court, Clubhouse, Cable TV, Dog Park, Fitness Center, Golf Course, Gated, Jogging Path, RV/Boat Storage, Security, Tennis Court(s) Community Features: Restaurant, Street Lights, Curbs, Gated, Sidewalks
-
School Information
Elementary School: DeltonaJunior High School: Fox ChapelSenior High School: Weeki Wachee -
Utility Information
Cable Connected, Electricity Connected, Sewer Connected, Water Connected -
Location Information
Direction: U.S. 19 to Pine Forest Drive to Timber Pines guard gate to Timber Pines Boulevard turn right continue to Grand Club and turn right continue to Clearmeadow Drive and first home on the right. WaterSource: Public
How much is this property worth?
Curious about this home's true market value? Use our free Home Evaluation Tool to instantly get a personalized Comparative Market Analysis (CMA) report. Make smarter, data-driven decisions before you buy.

Nearby Home Value
| Address | Estimate | Bed | Bath | Sq. Ft | Lot Size |
|---|---|---|---|---|---|
| 13417 Whitehaven Court, Spring Hill, FL, 34606 | $439,000 | 3 | 3 | -- | 0.30 Acre |
| 13428 Mandalay Pl, Spring Hill, FL, 34606 | $375,000 | 4 | 3 | 2,653 | 0.31 Acre |
| 9642 Elgin Boulevard, Spring Hill, FL, 34606 | $398,000 | 3 | 2 | 1,886 | 0.36 Acre |
| 5137 Montford Circle, Spring Hill, FL, 34606 | $379,257 | 3 | 2 | 2,141 | 0.30 Acre |
| 5405 Frost Road, Spring Hill, FL, 34606 | $300,000 | 3 | 4 | 1,938 | 0.32 Acre |
| 9371 Mallard Street, Spring Hill, FL, 34606 | $263,900 | 3 | 2 | 1,356 | 0.23 Acre |
| 5963 Lyon Road, Spring Hill, FL, 34606 | $399,900 | 3 | 2 | 1,988 | 0.23 Acre |
| 5955 Lyon Road, Spring Hill, FL, 34606 | $359,900 | 4 | 2 | 1,876 | 0.23 Acre |
| 9342 Northcliffe Boulev.., Spring Hill, FL, 34606 | $212,000 | 2 | 2 | 1,212 | 0.17 Acre |
| 9275 Chase Street, Spring Hill, FL, 34606 | $200,000 | 3 | 1 | 1,116 | 0.18 Acre |
Similar Homes To 7300 Clearmeadow Drive
Nearby For Sale

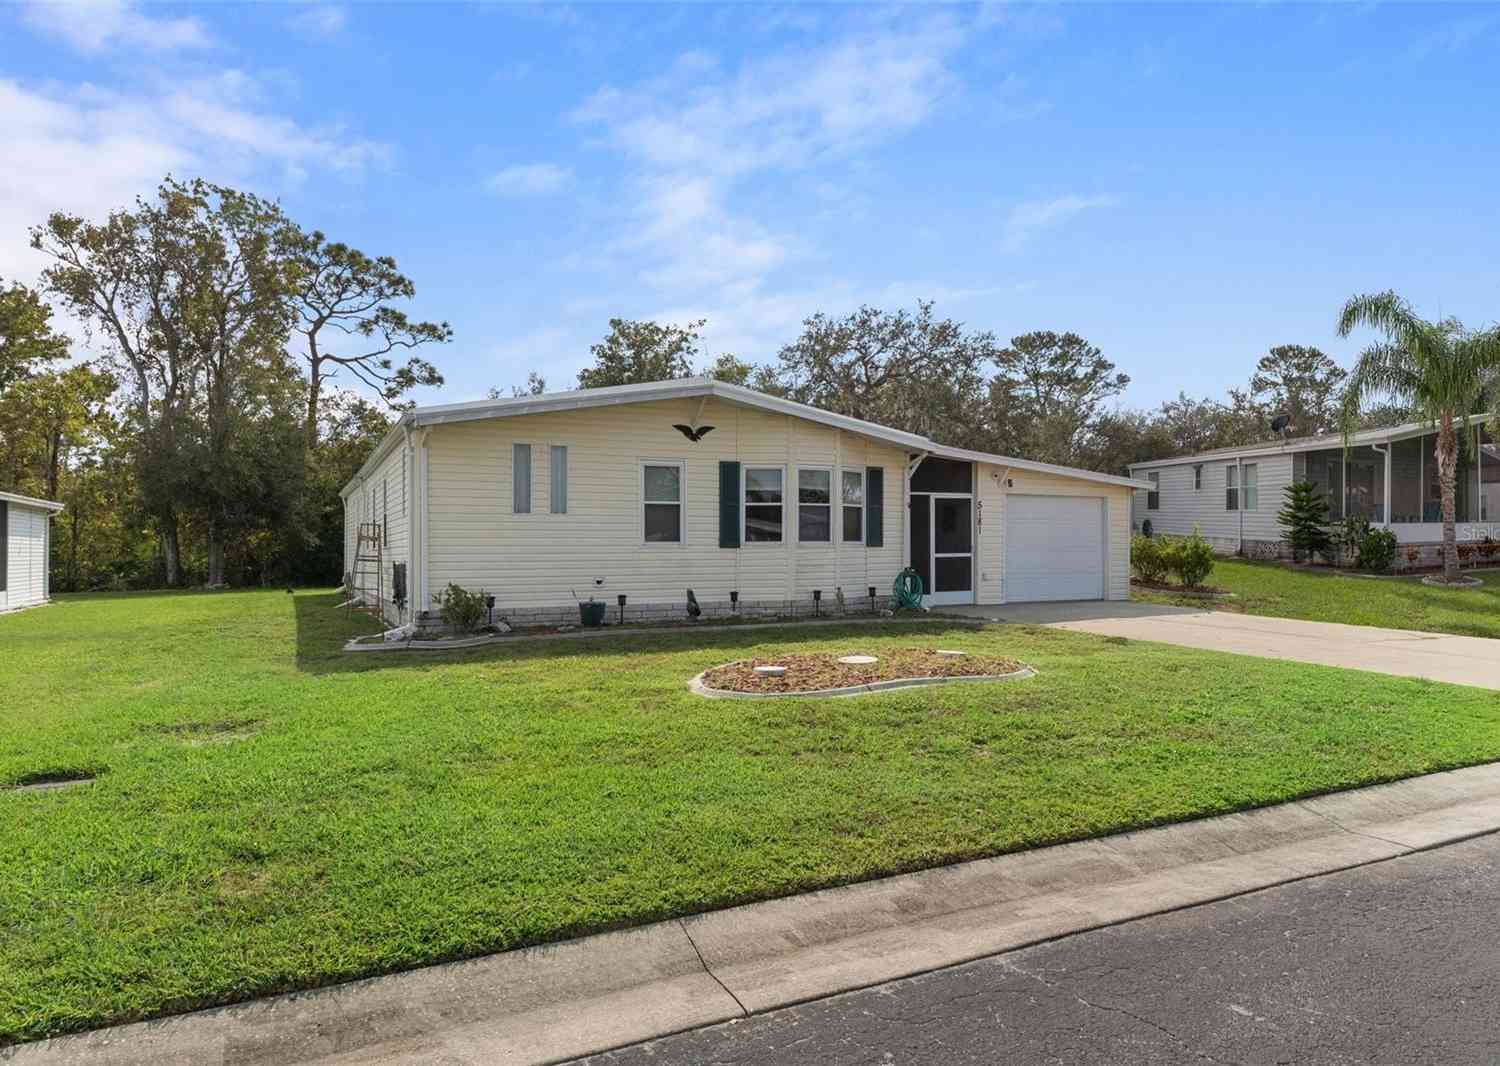

The data relating to real estate for sale on this website comes in part from the Internet Data Exchange of the Hernando County Association of REALTORS®. The information being provided is for consumers' personal, non-commercial use and may not be used for any purpose other than to identify prospective properties consumers may be interested in purchasing. Information deemed reliable but not guaranteed. Copyright © 2026 Hernando County Association of REALTORS®. All rights reserved.
ByOwner last updated this listing 10/03/2026 @ 13:01
More Cities with for Sale by Owner Homes
- Spring Hill Homes For Sale By Owner
- WEEKI WACHEE Homes For Sale By Owner
- Shady Hills Homes For Sale By Owner
- HERNANDO BEACH Homes For Sale By Owner
- Hudson Homes For Sale By Owner
- Brooksville Homes For Sale By Owner
- Port Richey Homes For Sale By Owner
- San Antonio Homes For Sale By Owner
- New Port Richey Homes For Sale By Owner
- Homosassa Homes For Sale By Owner
- TRINITY Homes For Sale By Owner
- Zephyrhills Homes For Sale By Owner
- Dade City Homes For Sale By Owner
- Holiday Homes For Sale By Owner
- Floral City Homes For Sale By Owner
- Wesley Chapel Homes For Sale By Owner
- RIDGE MANOR Homes For Sale By Owner
- Lutz Homes For Sale By Owner
- Odessa Homes For Sale By Owner
- Webster Homes For Sale By Owner
Homes around $449,900







Verify Your Email
Please enter the 6-digit verification code
sent to your email address.
Verify Your Phone Number
Please enter the 6-digit verification code
sent to your mobile phone.