

5333 Leather Saddle Lane
Spring Hill, FL 34609

 4
4
Bed
 3
3
Bath
 0.36
0.36Acre(Lot)
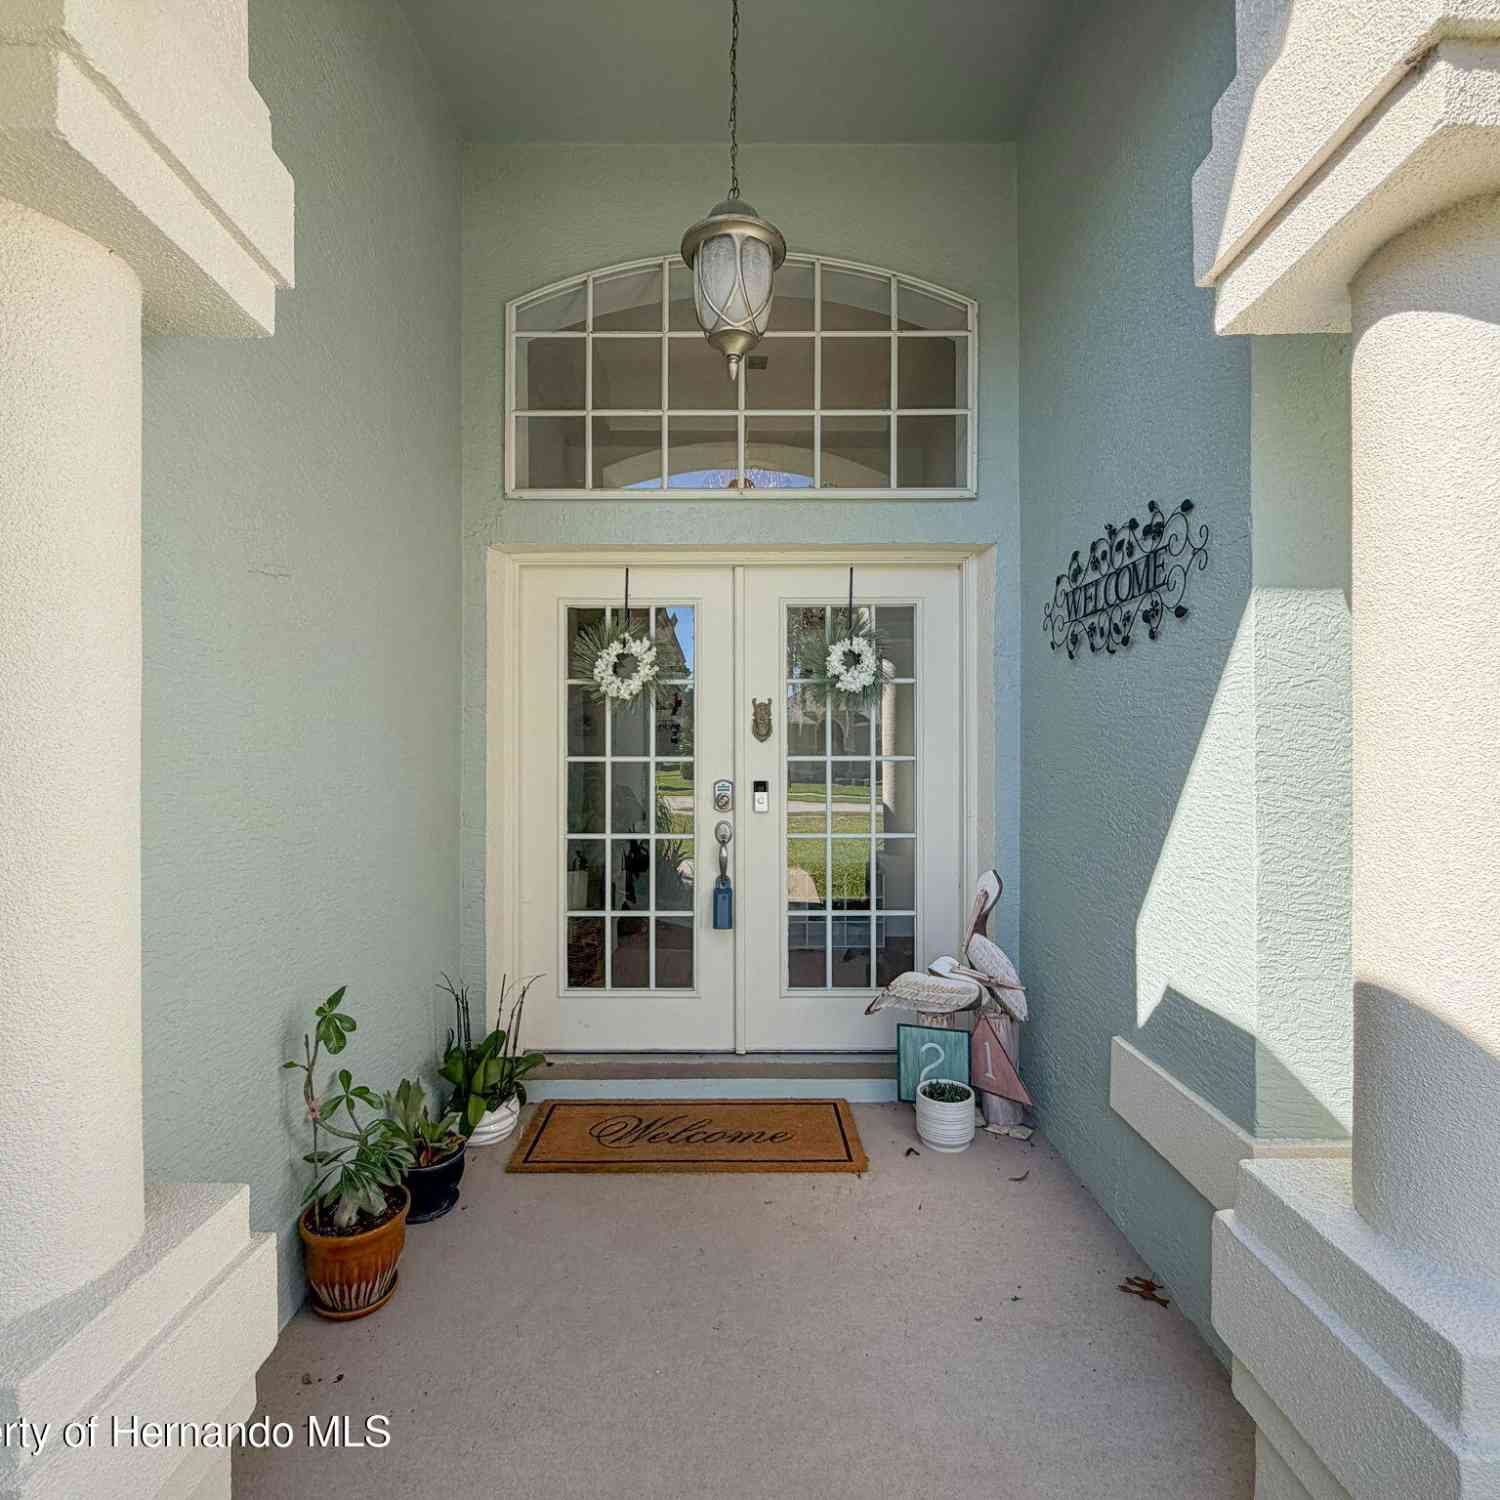
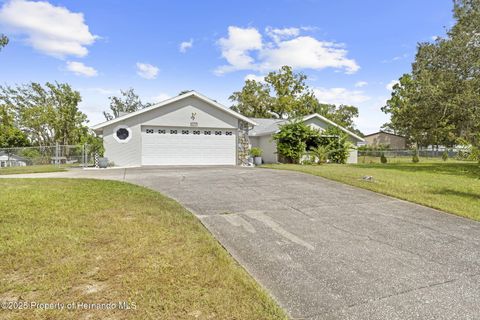
One or more photos have been virtually staged. Set across 0.36 acres, this distinctive 3-bedroom, 3-bath courtyard/cabana style home with a 2-car garage, interior in-law suite with private entry, and heated pool offers an inviting blend of space, privacy, and indoor-outdoor living. A spacious front lawn, red double entry doors with decorative glass, and a large arched window create a memorable first impression. Step inside to the pool area, the whole home is built around it. Inside are bright, open living spaces where tile flooring and abundant natural light lead into the dining area, complete with built-in cabinetry, glass-front display cabinets, additional storage, and sliding glass doors. The adjoining kitchen is designed for gathering with a large center island and breakfast bar, grani

 Property Details
 Map
Map
 Map
Map
What's Nearby
Nearby Areas
 Features
-
Bedroom Information
Total beds: 4Bathroom Information
Total Baths: 3 Full Baths: 3Room Information
Rooms Total: 3 -
Flooring Information
Other, Tile -
Roofing Information
Shingle -
Interior Features
Ceiling Fan(s), In-Law Floorplan, Kitchen Island, Open Floorplan, Other, Pantry, Smart Thermostat Roof: Shingle Appliances: Disposal, Dishwasher, Electric Water Heater, Microwave, Refrigerator Laundry Features: In Unit -
Heating & Cooling
Has Heating: Yes Heating: Central Has Cooling: Yes Cooling: Ceiling Fan(s), Central Air
-
Building Information
Year Built: 1998 Building Area Total: 2008 Construction Materials: Block, Concrete, Other, Stucco Stories: 1 Pool Features: Heated, In Ground, None, Screen Enclosure, Private Private Pool: Yes Association Fee Frequency: Monthly
-
Lot Information
Main Square Feet: 0.36 Acres Lot Size Acres: 0.36 Lot Size Square Feet: 15749 Lot Description: Cleared, OtherProperty Information
Subdivision: Silverthorn Ph 2a Source Property Type: Residential Zoning Description: PUD Property SubType: Single Family Residence Levels: One Property Age: 28
-
Listing Price Information
Listing Price: $519000 Cash, Conventional, FHA, VA Loan
-
Tax Information
Parcel Number: R02 223 18 3492 0000 1020 Tax Lot: 102 Tax Block: 0000 Tax Year: 2025 Annual Tax: $6057.58 Tax Legal Desc: Silverthorn Ph 2 A Lot 102 Orb 2247 Pg 630
-
Parking Information
Garage Door OpenerGarage Information
Has Garage: Yes Garage Space: 2Homeowners Association InformationHas Association: Yes Included Fees: Cable TV, Maintenance Grounds, Security Association Amenities: Barbecue, Clubhouse, Fitness Center, Golf Course, Gated, Other, RV/Boat Storage, Security, Tennis Court(s)
-
School Information
Elementary School: Pine GroveJunior High School: West HernandoSenior High School: Hernando -
Utility Information
Cable Available, Cable Connected, Electricity Available, Electricity Connected, Other, Sewer Available, Sewer Connected, Water Available, Water Connected -
Location Information
Direction: From State Road 50 or Powell Road, head to Barclay Avenue, then turn onto Silverthorn Boulevard. Turn left onto Golf Club Lane, left onto Championship Cup Lane, right onto Surrey Bend, then left onto Leather Saddle Lane. The home will be on the left. WaterSource: Public
How much is this property worth?
Curious about this home's true market value? Use our free Home Evaluation Tool to instantly get a personalized Comparative Market Analysis (CMA) report. Make smarter, data-driven decisions before you buy.

Nearby Home Value
| Address | Estimate | Bed | Bath | Sq. Ft | Lot Size |
|---|---|---|---|---|---|
| 14050 Brighton Street, Spring Hill, FL, 34609 | $337,000 | 4 | 2 | 1,736 | 10,000 Sqft |
| 5466 Legend Hills Lane, Spring Hill, FL, 34609 | $319,000 | 2 | 2 | 1,770 | 0.14 Acre |
| 5688 Legend Hills Lane, Spring Hill, FL, 34609 | $530,000 | 3 | 2 | 1,984 | 0.33 Acre |
| 5459 Legend Hills Lane, Spring Hill, FL, 34609 | $344,900 | 3 | 2 | -- | 0.15 Acre |
| 5501 Legend Hills Lane, Spring Hill, FL, 34609 | $338,900 | 3 | 2 | -- | 0.10 Acre |
| 15042 Sterling Run, Spring Hill, FL, 34609 | $260,000 | 2 | 2 | 1,204 | 0.16 Acre |
| 15028 Middle Fairway Dr.., Spring Hill, FL, 34609 | $278,000 | 2 | 2 | -- | 0.20 Acre |
| 15028 Silversmith Circle, Spring Hill, FL, 34609 | $264,900 | 2 | 2 | 1,629 | 0.16 Acre |
| 5334 Legend Hills Lane, Spring Hill, FL, 34609 | $399,999 | 3 | 2 | 2,314 | 0.27 Acre |
| 15028 Silversmith Circle, Spring Hill, FL, 34609 | $264,900 | 2 | 2 | -- | 0.16 Acre |
Similar Homes To 5333 Leather Saddle Lane
Nearby For Sale




The data relating to real estate for sale on this website comes in part from the Internet Data Exchange of the Hernando County Association of REALTORS®. The information being provided is for consumers' personal, non-commercial use and may not be used for any purpose other than to identify prospective properties consumers may be interested in purchasing. Information deemed reliable but not guaranteed. Copyright © 2026 Hernando County Association of REALTORS®. All rights reserved.
ByOwner last updated this listing 09/13/2026 @ 05:26
More Cities with for Sale by Owner Homes
- Spring Hill Homes For Sale By Owner
- WEEKI WACHEE Homes For Sale By Owner
- Shady Hills Homes For Sale By Owner
- HERNANDO BEACH Homes For Sale By Owner
- Hudson Homes For Sale By Owner
- Brooksville Homes For Sale By Owner
- Port Richey Homes For Sale By Owner
- San Antonio Homes For Sale By Owner
- New Port Richey Homes For Sale By Owner
- Homosassa Homes For Sale By Owner
- Nobleton Homes For Sale By Owner
- TRINITY Homes For Sale By Owner
- Zephyrhills Homes For Sale By Owner
- Dade City Homes For Sale By Owner
- Holiday Homes For Sale By Owner
- Floral City Homes For Sale By Owner
- Wesley Chapel Homes For Sale By Owner
- RIDGE MANOR Homes For Sale By Owner
- Lutz Homes For Sale By Owner
- Odessa Homes For Sale By Owner
Homes around $519,000








Verify Your Email
Please enter the 6-digit verification code
sent to your email address.
Verify Your Phone Number
Please enter the 6-digit verification code
sent to your mobile phone.