
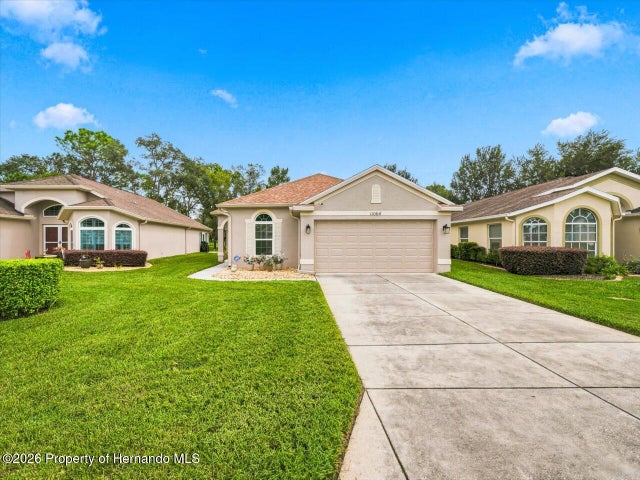
11064 Westerly Drive
Spring Hill, FL 34609

 3
3
Bed
 2
2
Bath
 0.20
0.20Acre(Lot)
3/2/2 with den/flex room located in upscale 55+ Active Community. 1,819 sq ft of living space. This immaculately maintained home is move-in ready. Private side entry with decorative lead glass front door takes you into the foyer, ceramic tile throughout this home. Den/flex room would be a great space for a craft room or office, includes a double door. Large dining room area. Split plan with 2 bedrooms, full bath on one side, generous closet space. Bathroom fitted with new comfort height toilet, sink, and faucet. Kitchen that overlooks the family room with Corian counters, newer stainless-steel sink, and newer stainless steel appliances including induction stove. Walk in pantry. Large family room with sliding glass doors with access to rear porch where one can have breakfast and enjoy Flori

 Property Details
 Map
Map
 Map
Map
What's Nearby
Nearby Areas
 Features
-
Bedroom Information
Total beds: 3Bathroom Information
Total Baths: 2 Full Baths: 2Room Information
Rooms Total: 4 -
Flooring Information
Tile, Vinyl -
Roofing Information
Shingle -
Interior Features
Ceiling Fan(s), Pantry, Walk-In Closet(s), Double Vanity Roof: Shingle Appliances: Dryer, Dishwasher, Induction Cooktop, Refrigerator, Washer Laundry Features: Sink -
Heating & Cooling
Has Heating: Yes Heating: Central Has Cooling: Yes Cooling: Ceiling Fan(s), Central Air
-
Building Information
Year Built: 2007 Building Area Total: 1819 Construction Materials: Concrete, Stucco Stories: 1 Patio And Porch Features: Screened Private Pool: No View: Other Association Fee Frequency: Monthly
-
Lot Information
Main Square Feet: 0.2 Acres Lot Size Acres: 0.2 Lot Size Square Feet: 8712 Lot Description: Few TreesProperty Information
Subdivision: Wellington At Seven Hills Ph11 Source Property Type: Residential Zoning Description: PUD Property SubType: Single Family Residence Property Age: 19
-
Listing Price Information
Listing Price: $266000 Cash, Conventional
-
Tax Information
Parcel Number: R31 223 18 3543 0000 1082 Tax Lot: 108 Tax Block: 0000 Tax Year: 2025 Annual Tax: $2359.72 Tax Legal Desc: Wellington At Seven Hills Ph11 Lot 1082
-
Parking Information
Attached, Garage Door Opener, GarageGarage Information
Has Garage: Yes Has Attached Garage: Yes Garage Space: 2Homeowners Association InformationHas Association: Yes Included Fees: Internet, Maintenance Grounds, Security HOA: $233.00 Association Amenities: Clubhouse, Cable TV, Fitness Center, Maintenance Grounds, Security Community Features: Restaurant
-
School Information
Elementary School: SuncoastJunior High School: PowellSenior High School: F.W. Springstead -
Utility Information
Electricity Connected, Sewer Connected, Water Connected -
Location Information
Direction: Mariner to East on Wexford to the Guard gate at the Wellington. Must present card to enter. Wexford Blvd Take round about 2nd exit onto Billingham, Left on Springfield Dr to left on Westerly Dr. Home on left side WaterSource: Public Security Features: 24 Hour Security, Closed Circuit Camera(s)
How much is this property worth?
Curious about this home's true market value? Use our free Home Evaluation Tool to instantly get a personalized Comparative Market Analysis (CMA) report. Make smarter, data-driven decisions before you buy.

Nearby Home Value
| Address | Estimate | Bed | Bath | Sq. Ft | Lot Size |
|---|---|---|---|---|---|
| 14050 Brighton Street, Spring Hill, FL, 34609 | $337,000 | 4 | 2 | 1,736 | 10,000 Sq. Ft |
| Residential, Spring Hill, FL, 34609 | $395,000 | 3 | 2 | 1,703 | 0.23 Acre |
| 5466 Legend Hills Lane, Spring Hill, FL, 34609 | $316,000 | 2 | 2 | 1,770 | 0.14 Acre |
| 5501 Legend Hills Lane, Spring Hill, FL, 34609 | $338,900 | 3 | 2 | -- | 0.10 Acre |
| 15042 Sterling Run, Spring Hill, FL, 34609 | $255,000 | 2 | 2 | 1,204 | 0.16 Acre |
| 15028 Middle Fairway Dr.., Spring Hill, FL, 34609 | $278,000 | 2 | 2 | -- | 0.20 Acre |
| 15028 Silversmith Circle, Spring Hill, FL, 34609 | $264,900 | 2 | 2 | 1,629 | 0.16 Acre |
| 5334 Legend Hills Lane, Spring Hill, FL, 34609 | $384,999 | 3 | 2 | 2,314 | 0.27 Acre |
| 15028 Silversmith Circle, Spring Hill, FL, 34609 | $264,900 | 2 | 2 | -- | 0.16 Acre |
| 15009 Sterling Run, Spring Hill, FL, 34609 | $269,900 | 2 | 2 | -- | 0.09 Acre |
Similar Homes To 11064 Westerly Drive
Nearby For Sale



The data relating to real estate for sale on this website comes in part from the Internet Data Exchange of the Hernando County Association of REALTORS®. The information being provided is for consumers' personal, non-commercial use and may not be used for any purpose other than to identify prospective properties consumers may be interested in purchasing. Information deemed reliable but not guaranteed. Copyright © 2026 Hernando County Association of REALTORS®. All rights reserved.
ByOwner last updated this listing 10/03/2026 @ 03:03
More Cities with for Sale by Owner Homes
- Spring Hill Homes For Sale By Owner
- WEEKI WACHEE Homes For Sale By Owner
- Shady Hills Homes For Sale By Owner
- HERNANDO BEACH Homes For Sale By Owner
- Hudson Homes For Sale By Owner
- Brooksville Homes For Sale By Owner
- Port Richey Homes For Sale By Owner
- San Antonio Homes For Sale By Owner
- New Port Richey Homes For Sale By Owner
- Homosassa Homes For Sale By Owner
- TRINITY Homes For Sale By Owner
- Zephyrhills Homes For Sale By Owner
- Dade City Homes For Sale By Owner
- Holiday Homes For Sale By Owner
- Floral City Homes For Sale By Owner
- Wesley Chapel Homes For Sale By Owner
- RIDGE MANOR Homes For Sale By Owner
- Lutz Homes For Sale By Owner
- Odessa Homes For Sale By Owner
- Webster Homes For Sale By Owner
Homes around $266,000







Verify Your Email
Please enter the 6-digit verification code
sent to your email address.
Verify Your Phone Number
Please enter the 6-digit verification code
sent to your mobile phone.