

133 Big Creek
Six Mile, SC 29682

 4
4
Bed
 4.5
4.5
Bath
 5,000
5,000Sqft
133,293.60Sqft(Lot)
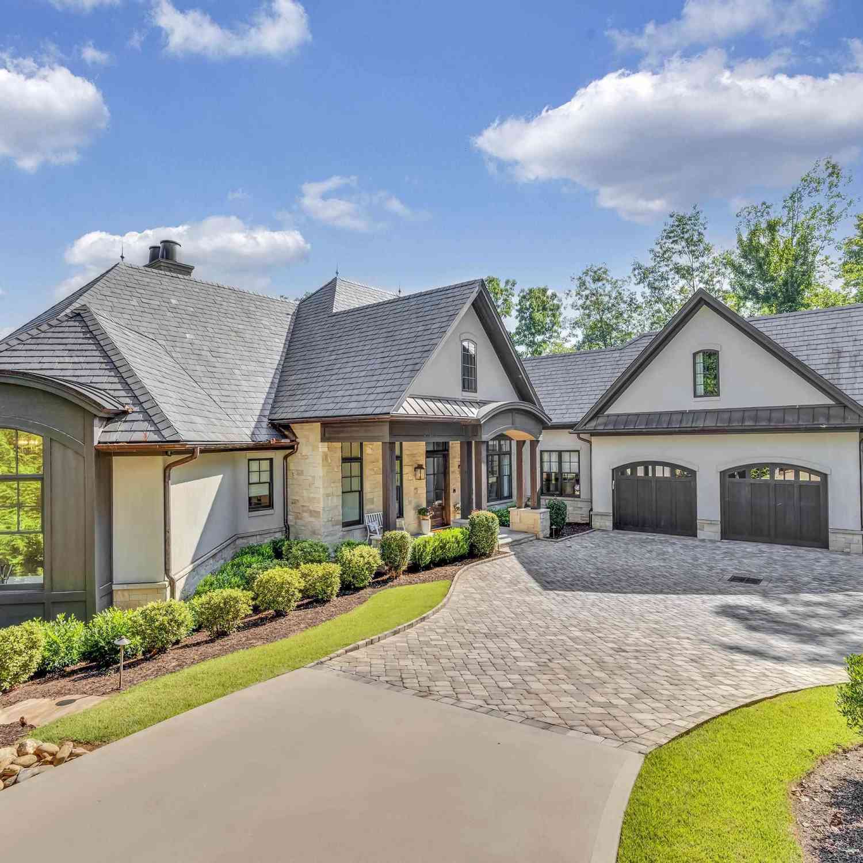

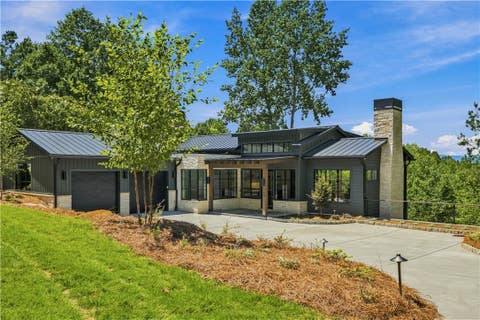
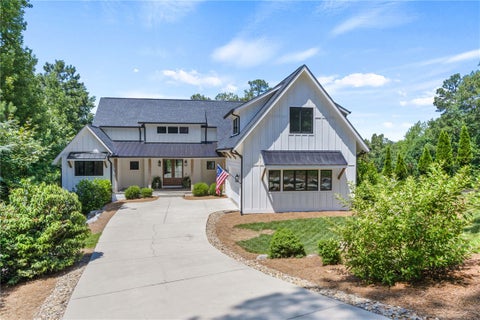
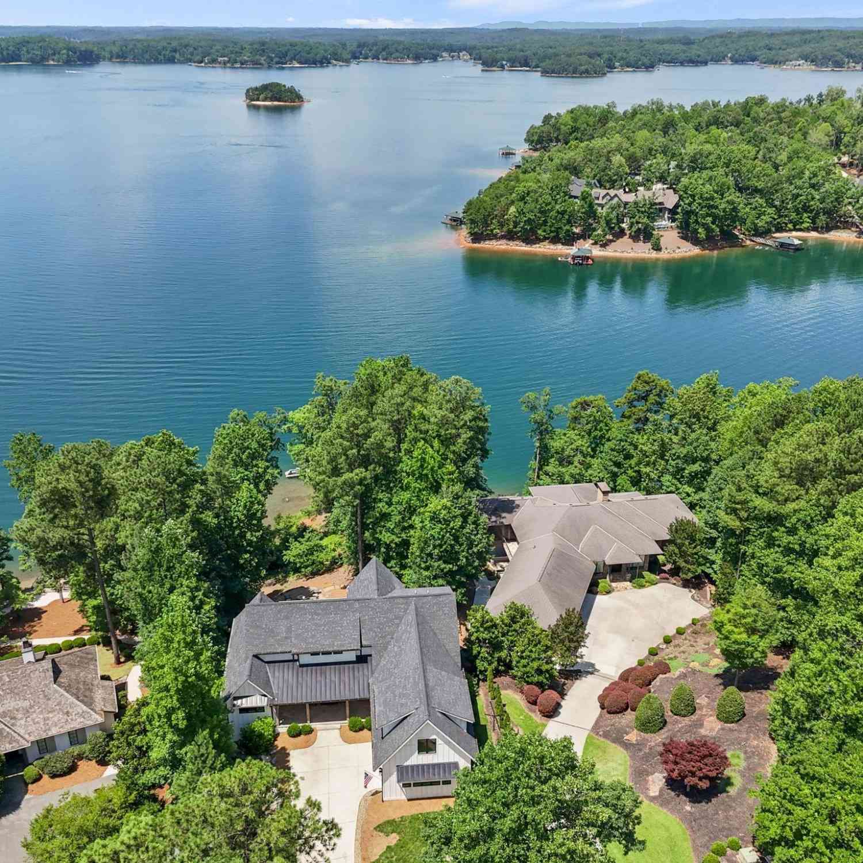
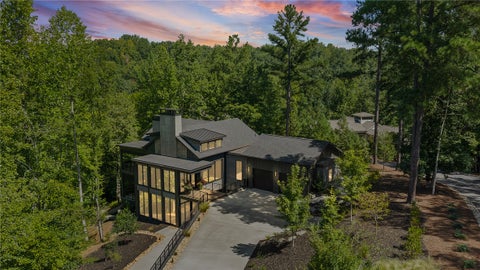
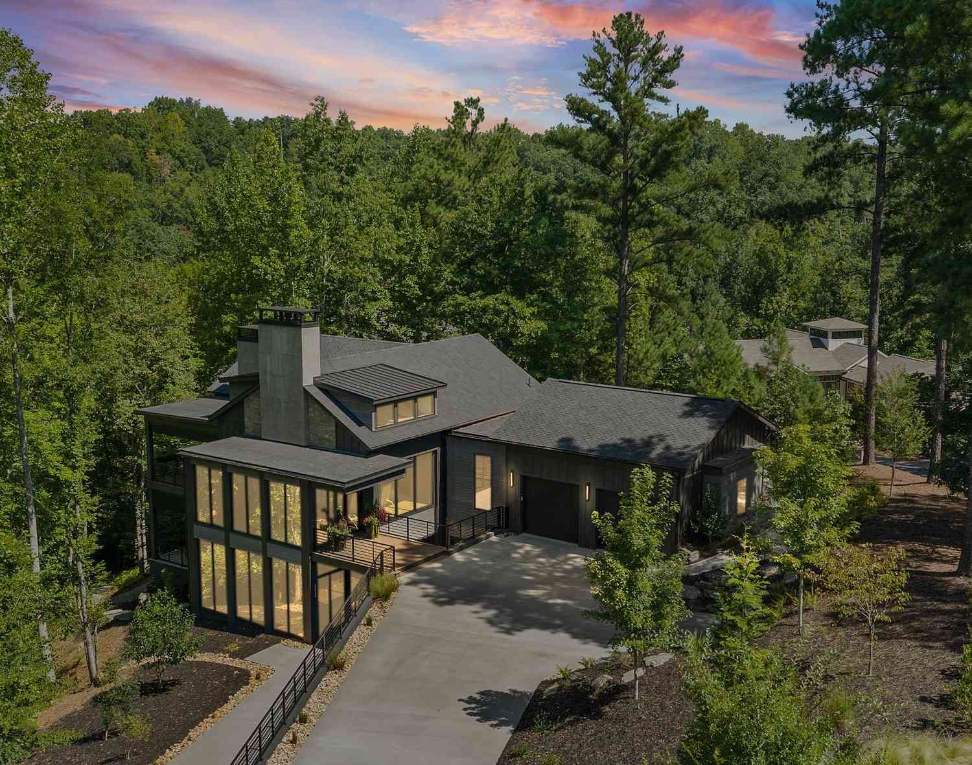
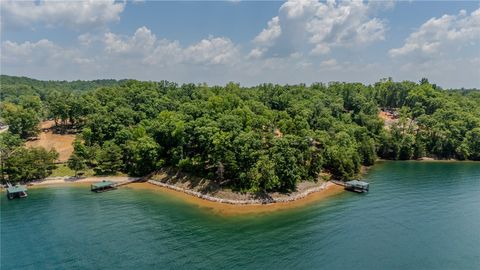
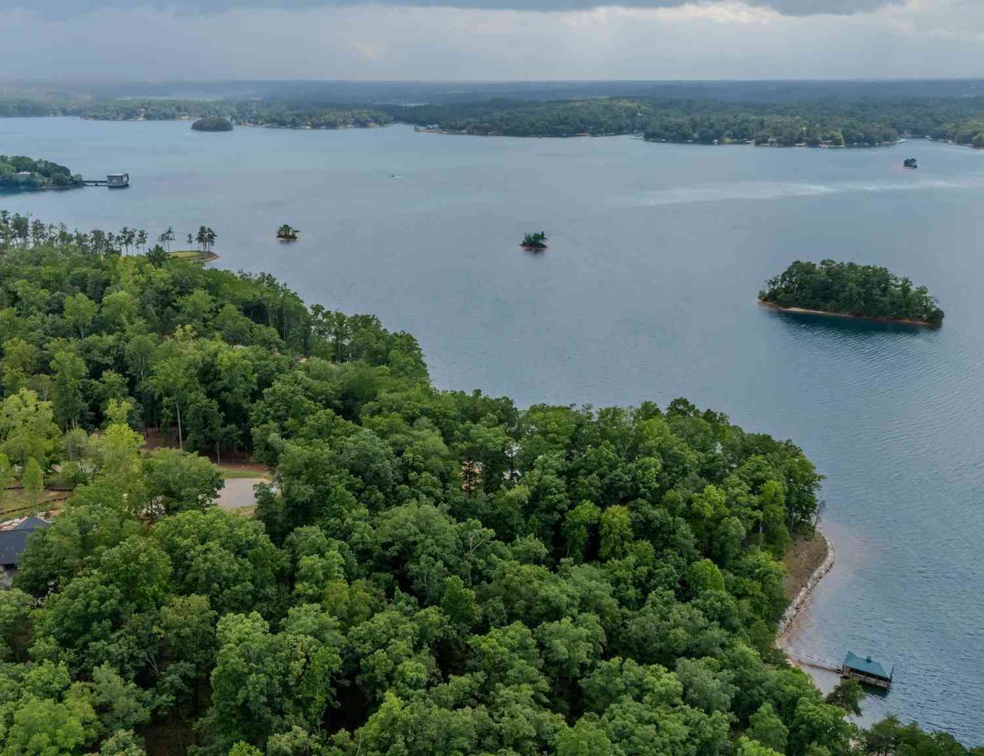
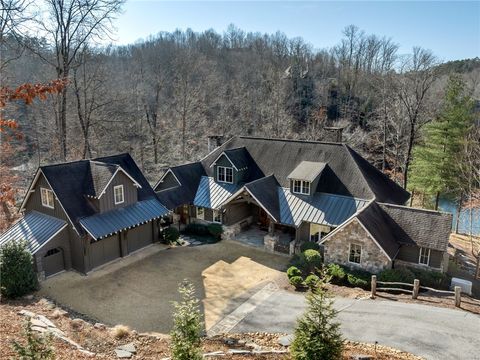
Experience private, five-star resort living on more than 3 acres, seasonal mountain views all within the gates of The Cliffs at Keowee Springs. Built by Resort Custom Homes. 10-foot ceilings and warm walnut hardwood flooring create an inviting sense of space and elegance. This open and timeless design offers a main-level primary suite, three additional bedrooms, and a study/or a fifth bedroom. The gourmet kitchen is designed with coffered ceilings, a paneled Sub-Zero refrigerator and freezer, an oversized center island, Wolf gas range, BlueStar French-door oven, built-in Miele coffee system and a walk-in pantry. The great room showcases 10’ ceilings a stone fireplace, sliding glass doors that connect the interior to an expansive screened porch complete with a double-sided stone fireplace

 Property Details
 Map
Map
 Map
Map
What's Nearby
Nearby Areas
 Features
-
Bedroom Information
Total Bedrooms: 4 Main Bedrooms: 4 Main Bedrooms Size: 14x20 Bedroom #2 Size: 15x17 Bedroom #3 Size: 14x18 Bedroom #4 Size: 14x14 Dining Size: 15x10 Living Room Size: 20x20Bathroom Information
Total Baths: 4 Full Baths: 4 Half Baths: 1 -
Kitchen Information
Kitchen Size: 18x20Interior Features
Attic Stairs Disappearing,Bookcase,Cable Available,Ceiling 9ft+,Ceiling Fan,Ceiling Cathedral/Vaulted,Ceiling Smooth,Countertops Granite,Disability Access,Open Floor Plan,Sec. System-Owned/Conveys,Smoke Detector,Window Trmnts-Some Remain,Tub Garden,Wet Bar,Countertops-Other,Elevator,Countertops – Quartz,Pantry – Walk In,Pot Filler FaucetAppliances
Compactor,Dishwasher,Disposal,Dryer,Freezer,Stand Alone Range-Gas,Oven-Self Cleaning,Oven-Convection,Oven(s)-Wall,Refrigerator,Washer,Oven-Electric,Ice Machine,Microwave-Built In,Range Hood -
Cooling Features
Central Forced,Electric,Multi-UnitsHeating Source
Electric,Forced Air,Multi-UnitsWater/Sewer
Water Source: Public Sewer: Septic Water Heater.: Gas,Tankless
-
Building Information
Built Year: 2018 Total Floors: Wood,Slate,Stone,Concrete # of Stories: 1+Basement Built: 2018 Approx Age: 6-10 Roof Type: Architectural,Metal Basement: Full Finished,Walkout,Interior Access -
Exterior Features
Disability Access,Patio,Pool-In Ground,Porch-Front,Porch-Screened,Windows-Insulated,Outdoor Fireplace,Sprklr In Grnd-Full Yard,Elevator,Porch-Covered Back,Under Ground Irrigation -
Parking/Garage
Basement: Door Opener,Attached Garage 3+ Cars,Driveway Parking Parking Type: Attached Garage Garage Total Capacity: 3
-
Lot Information
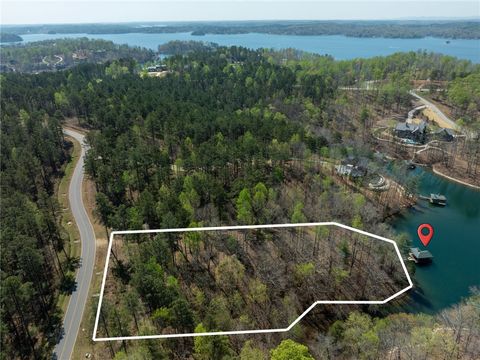
Lot Size: 2 - 5 Acres Approx # of Acres: 3.06 Lot Description: Cul-de-Sac,Level,Mountain View,Sloped,Some Trees,Underground Utilities,Water View,Wooded -
Property Information
Subdivision: Other City: Six Mile Type: Single Family Class: Residential
-
Listing Price Information
Original List Price: $3,590,000
-
Tax Information
Tax ID Number: 4130-00-88-7060
-
Virtual Tour
Parking Information
Parking / Garage: Door Opener,Attached Garage 3+ Cars,Driveway Parking Parking Type: Attached Garage -
Homeowners Association Information
HOA: Y
-
School Information
Elementary School: Six Mile Junior High School: RC Edwards Senior High School: D. W. Daniel
How much is this property worth?
Curious about this home's true market value? Use our free Home Evaluation Tool to instantly get a personalized Comparative Market Analysis (CMA) report. Make smarter, data-driven decisions before you buy.

Nearby Home Value
| Address | Estimate | Bed | Bath | Sq. Ft | Lot Size |
|---|---|---|---|---|---|
| 496 Belle Shoals Road, Six Mile, SC, 29682 | $315,000 | 3 | 2 | -- | 0.90 Acre |
| 496 Belle Shoals, Six Mile, SC, 29682 | $315,000 | 3 | 2 | 1,400 | 1 Acre |
| 227 Shady Oaks Drive, Six Mile, SC, 29682 | $575,000 | 4 | 3 | -- | 5.67 Acres |
| 210 Edens Ridge Drive, Six Mile, SC, 29682 | $675,000 | 4 | 3 | -- | 0.65 Acre |
| 2956 Walhalla Highway, Six Mile, SC, 29682 | $4,850,000 | 5 | 6 | -- | 40 Acres |
| 2956 Walhalla Hwy, Six Mile, SC, 29682 | $4,850,000 | 5 | 4 | 8,300 | 40 Acres |
| 2962 Walhalla Highway, Six Mile, SC, 29682 | $1,850,000 | 5 | 5 | -- | 38.88 Acres |
| 224 Ike, Six Mile, SC, 29682 | $369,000 | 4 | 2 | 2,000 | 1 Acre |
| 224 Ike Road, Six Mile, SC, 29682 | $369,000 | 4 | 2 | -- | 1.39 Acres |
| 181 Crowe Creek Church .., Six Mile, SC, 29682 | $389,999 | 3 | 2 | -- | 4.52 Acres |
Similar Homes To 133 Big Creek
Nearby For Sale

Information is provided exclusively for consumers' personal, non-commercial use, that it may not be used for any purpose other than to identify prospective properties consumers my be interested in purchasing, the data is deemed reliable but is not guaranteed accurate by the MLS. The MLS may at is discretion, require use of other disclaimers as necessary to protect participants and/or the MLS from liability.
ByOwner last updated this listing 10/05/2026 @ 10:21
More Cities with for Sale by Owner Homes
- Six Mile Homes For Sale By Owner
- Salem Homes For Sale By Owner
- Central Homes For Sale By Owner
- Sunset Homes For Sale By Owner
- Pickens Homes For Sale By Owner
- Liberty Homes For Sale By Owner
- Tamassee Homes For Sale By Owner
- Clemson Homes For Sale By Owner
- Seneca Homes For Sale By Owner
- West Union Homes For Sale By Owner
- Pendleton Homes For Sale By Owner
- Easley Homes For Sale By Owner
- Walhalla Homes For Sale By Owner
- Cleveland Homes For Sale By Owner
- Westminster Homes For Sale By Owner
- Piedmont Homes For Sale By Owner
- Townville Homes For Sale By Owner
- Sapphire Homes For Sale By Owner
- Rosman Homes For Sale By Owner
- Powdersville Homes For Sale By Owner
Homes around $3,590,000






Verify Your Email
Please enter the 6-digit verification code
sent to your email address.
Verify Your Phone Number
Please enter the 6-digit verification code
sent to your mobile phone.