
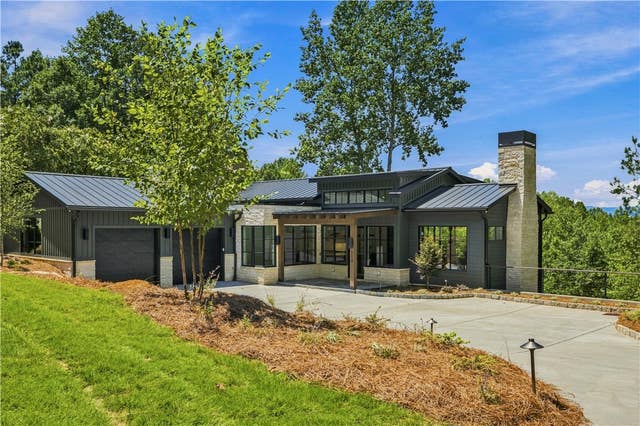
119 Button Bush Trail
Six Mile, SC 29682

 4
4
Bed
 5
5
Bath
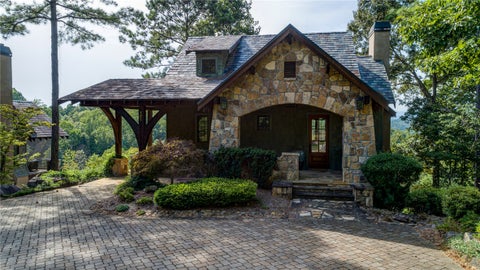

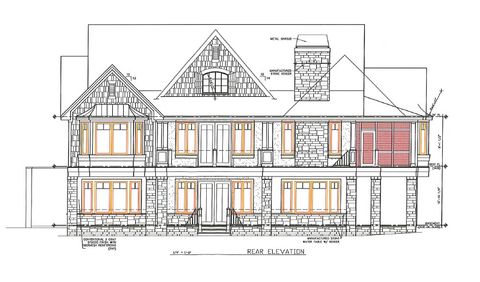
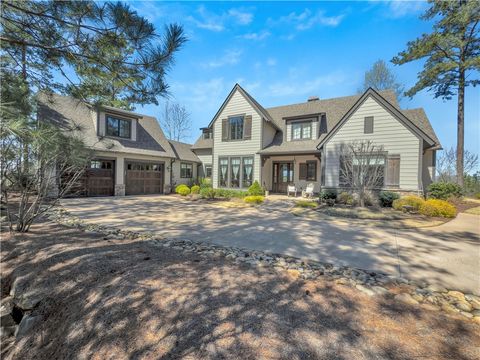
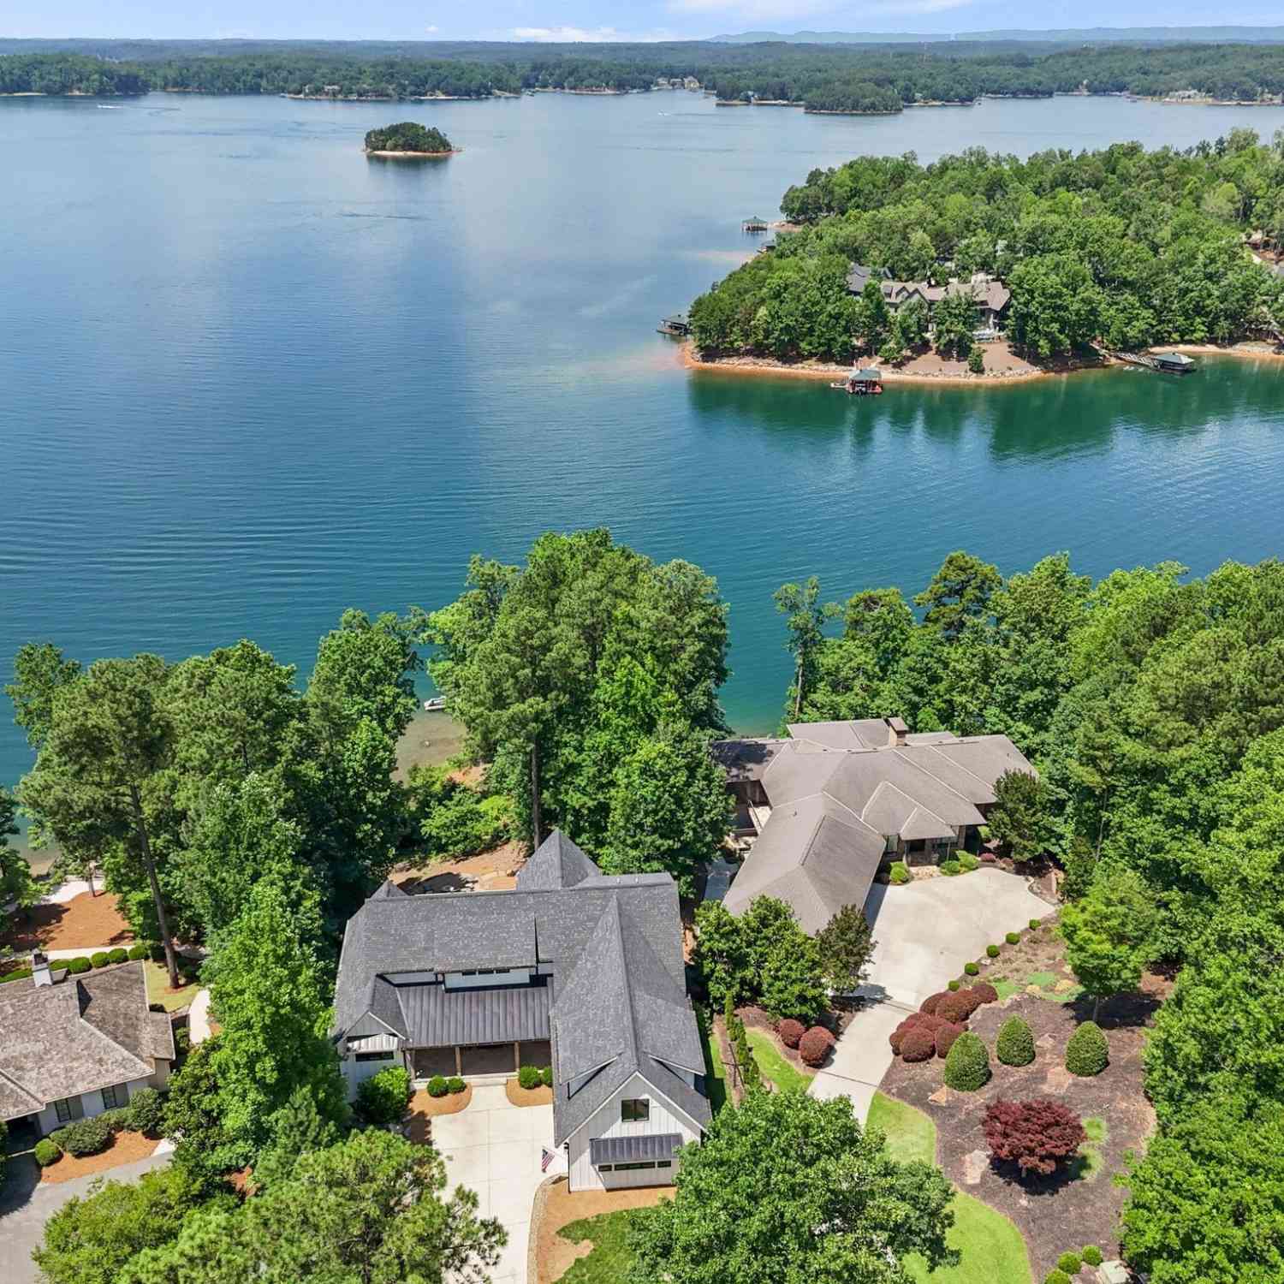
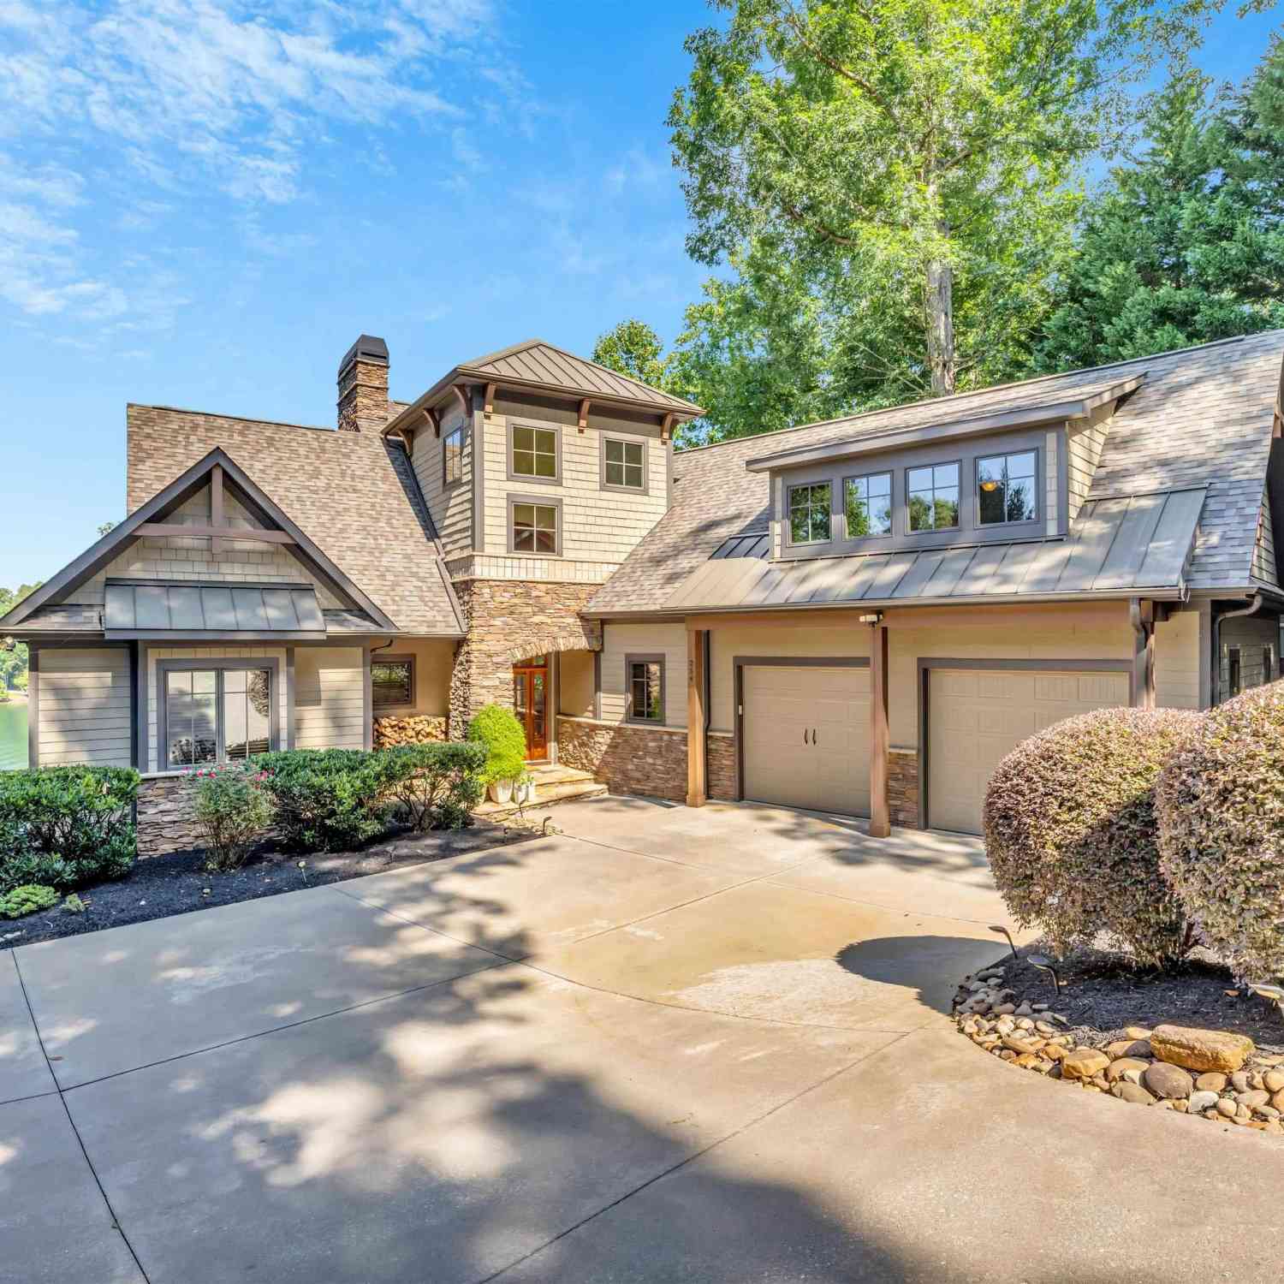

Dramatic mountain views take center stage in this exceptional new construction mountain-modern residence by Newton Scott Signature Homes, architecturally designed by MHK, ideally positioned within The Cliffs at Keowee Springs and thoughtfully crafted to embrace its breathtaking natural setting. With approximately 3,400 square feet of living space and more than 5,100 square feet under roof, the thoughtfully designed residence balances architectural presence with an easy, highly livable floor plan. The main level centers around an open great room, dining area, and beautifully appointed kitchen, where a striking fireplace anchors the great room and exposed ceiling beams add warmth and architectural character. A large butler’s pantry, gracious laundry and mud room enhance functionality, while

 Property Details
 Map
Map
 Map
Map
What's Nearby
Nearby Areas
 Features
-
Bedroom Information
Total beds: 4Bathroom Information
Total Baths: 5 Full Baths: 4 Half Baths: 1Room Information
Has Basement: Yes Basement: Full, Finished, Interior Entry, Walk-Out Access -
Flooring Information
Hardwood, Tile -
Roofing Information
Metal, Shingle -
Interior Features
Ceiling Fan(s), Cathedral Ceiling(s), Central Vacuum, Granite Counters, Walk-In Closet(s), Master Downstairs Roof: Metal, Shingle Appliances: Dishwasher, Disposal, Gas Oven, Gas Range, Gas Water Heater, Microwave, Refrigerator, Tankless Water Heater, Wine Cooler Laundry Features: Laundry Room, Washer Hookup, Electric Dryer Hookup -
Heating & Cooling
Has Heating: Yes Heating: Heat Pump Has Cooling: Yes Cooling: Ceiling Fan(s), Heat Pump
-
Building Information
Year Built: 2026 Building Area Total: 3399 Construction Materials: Cement Siding, Stone Patio And Porch Features: Deck, Porch, Front Porch Pool Features: Community Private Pool: No View: Mountain(s) Association Fee Frequency: Annually -
Exterior Features
Exterior Features: Outdoor Kitchen, Lighting
-
Lot Information
Lot Description: Interior LotProperty Information
Subdivision: Cliffs At Keowee Springs Source Property Type: Residential Property SubType: Single Family Residence Property Age: 0
-
Listing Price Information
Listing Price: $2499000
-
Tax Information
Parcel Number: 4130-00-67-8047
-
Parking Information
Attached, Garage, Driveway, Garage Door OpenerGarage Information
Has Garage: Yes Has Attached Garage: Yes Garage Space: 2 Pets Allowed: YesHomeowners Association InformationHas Association: Yes Included Fees: Security HOA: $3,135.00 Community Features: Pool, Gated, Clubhouse, Fitness Center, Golf, Tennis Court(s), Lake
-
School Information
Elementary School: Six Mile ElemJunior High School: R.C. Edwards MiddleSenior High School: D.W. Daniel High -
Utility Information
Electricity Available, Natural Gas Available, Underground Utilities, Water Available -
Location Information
Direction: Hwy 133 to Keowee Baptist Church Road, right on Lake Vista Way, right onto Button Bush, home on the left. WaterSource: Public Security Features: Gated with Guard, Gated Community, Smoke Detector(s)
How much is this property worth?
Curious about this home's true market value? Use our free Home Evaluation Tool to instantly get a personalized Comparative Market Analysis (CMA) report. Make smarter, data-driven decisions before you buy.

Nearby Home Value
| Address | Estimate | Bed | Bath | Sq. Ft | Lot Size |
|---|---|---|---|---|---|
| 496 Belle Shoals Road, Six Mile, SC, 29682 | $315,000 | 3 | 2 | -- | 0.90 Acre |
| 496 Belle Shoals, Six Mile, SC, 29682 | $315,000 | 3 | 2 | 1,400 | 1 Acre |
| 227 Shady Oaks Drive, Six Mile, SC, 29682 | $575,000 | 4 | 3 | -- | 5.67 Acres |
| 210 Edens Ridge Drive, Six Mile, SC, 29682 | $675,000 | 4 | 3 | -- | 0.65 Acre |
| 2956 Walhalla Highway, Six Mile, SC, 29682 | $4,850,000 | 5 | 6 | -- | 40 Acres |
| 2956 Walhalla Hwy, Six Mile, SC, 29682 | $4,850,000 | 5 | 4 | 8,300 | 40 Acres |
| 224 Ike, Six Mile, SC, 29682 | $369,000 | 4 | 2 | 2,000 | 1 Acre |
| 224 Ike Road, Six Mile, SC, 29682 | $369,000 | 4 | 2 | -- | 1.39 Acres |
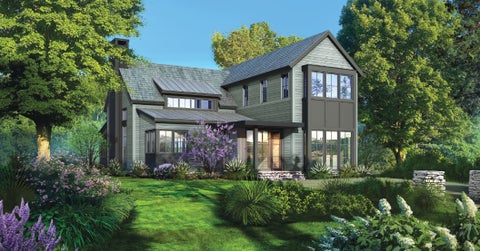
| 111 Hickory Springs Way, Six Mile, SC, 29682 | $2,495,000 | 4 | 5 | -- | 4.36 Acres |
| 248 Piney Woods Trail, Six Mile, SC, 29682 | $3,950,000 | 4 | 5 | -- | 1.27 Acres |
Similar Homes To 119 Button Bush Trail
Nearby For Sale


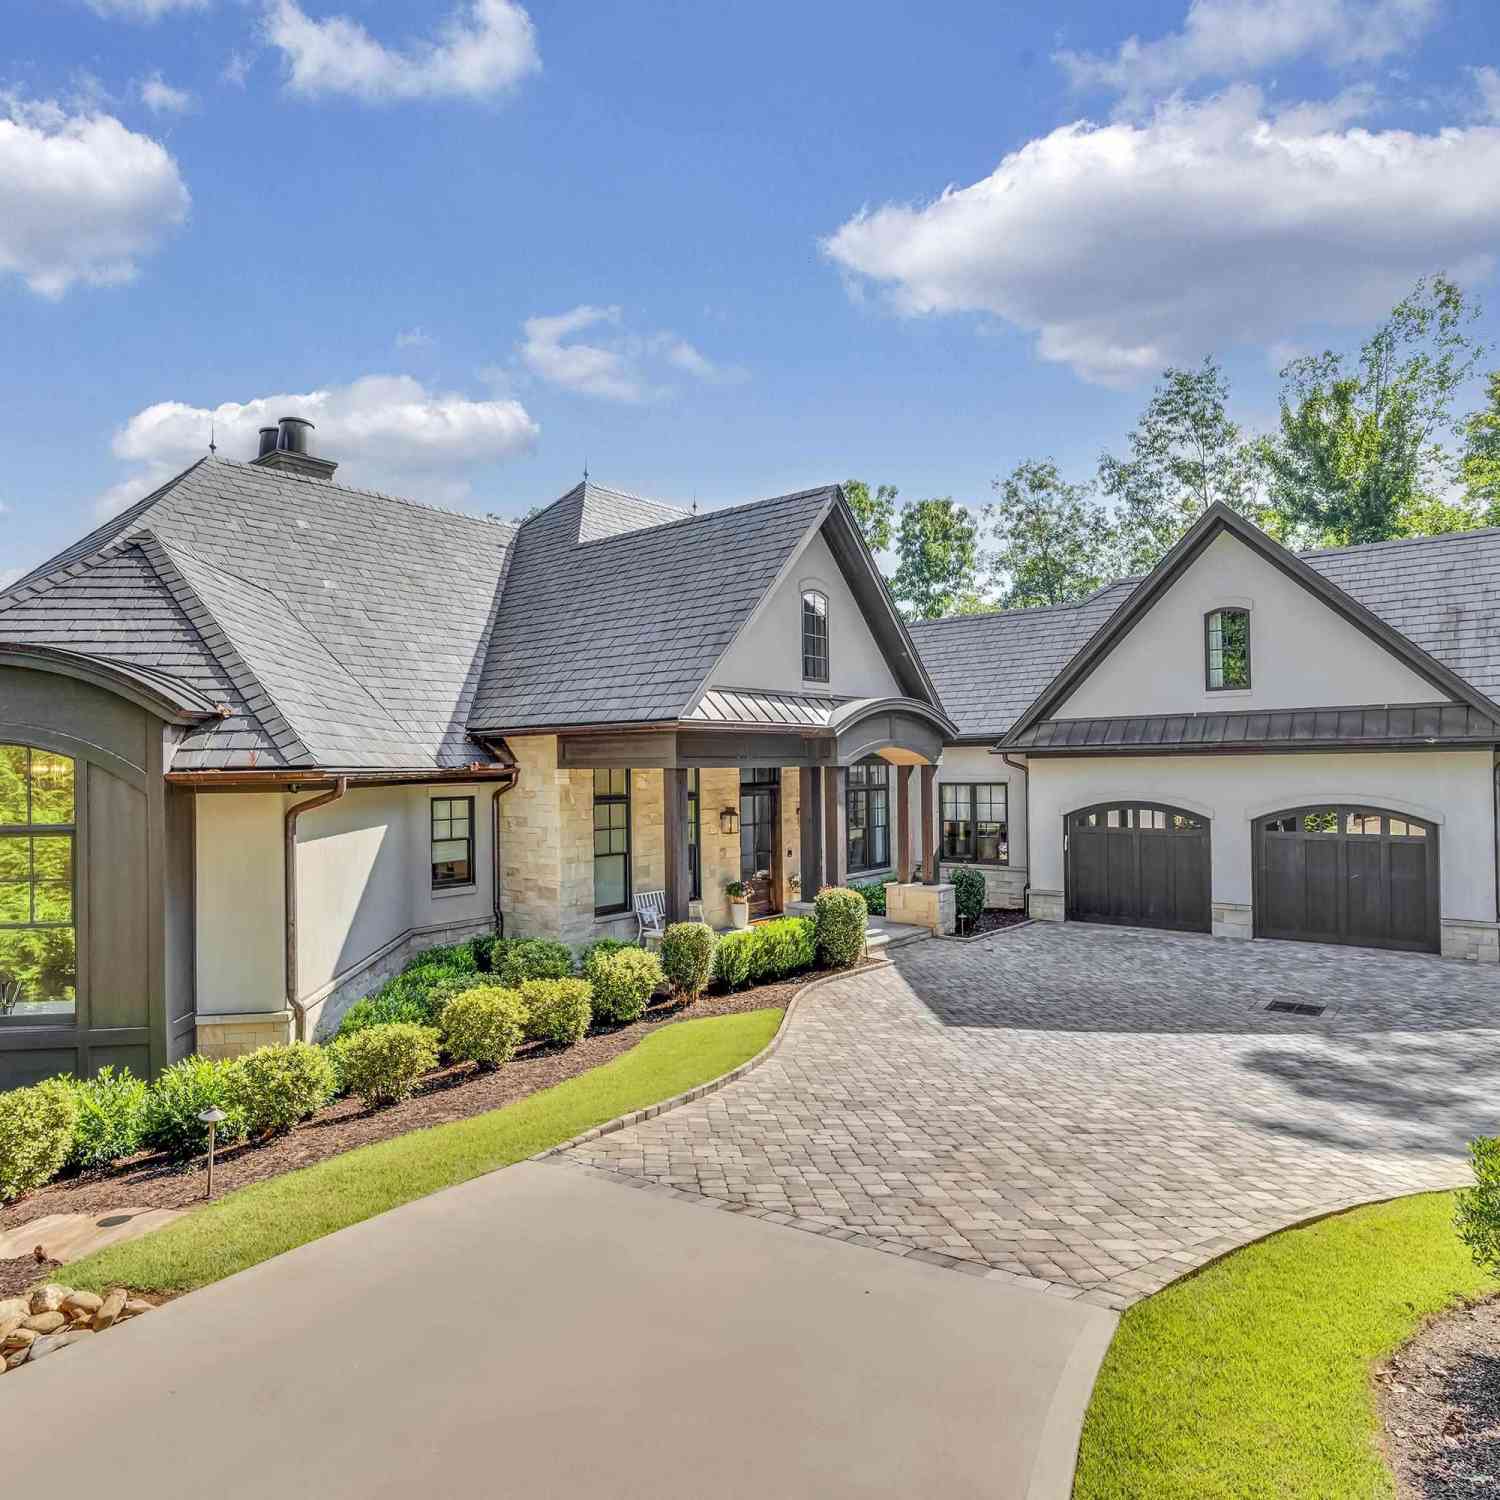

This information is deemed reliable, but not guaranteed. Neither the Western Upstate Association of REALTORS® , Inc. or Western Upstate Multiple Listing Service of South Carolina, Inc., nor the listing broker, nor their agents or subagents are responsible for the accuracy of the information. The buyer is responsible for verifying all information. This information is provided by the Western Upstate Association of REALTORS® , Inc. and Western Upstate Multiple Listing Service of South Carolina, Inc. for use by its members and is not intended for the use for any other purpose. Copyright © 2026 Western Upstate Association of REALTORS®, Inc. All Rights Reserved.
ByOwner last updated this listing 10/03/2026 @ 14:55
More Cities with for Sale by Owner Homes
- Six Mile Homes For Sale By Owner
- Salem Homes For Sale By Owner
- Central Homes For Sale By Owner
- Sunset Homes For Sale By Owner
- Pickens Homes For Sale By Owner
- Liberty Homes For Sale By Owner
- Tamassee Homes For Sale By Owner
- Clemson Homes For Sale By Owner
- Seneca Homes For Sale By Owner
- West Union Homes For Sale By Owner
- Pendleton Homes For Sale By Owner
- Easley Homes For Sale By Owner
- Walhalla Homes For Sale By Owner
- Cleveland Homes For Sale By Owner
- Westminster Homes For Sale By Owner
- Piedmont Homes For Sale By Owner
- Townville Homes For Sale By Owner
- Sapphire Homes For Sale By Owner
- Rosman Homes For Sale By Owner
- Powdersville Homes For Sale By Owner
Homes around $2,499,000
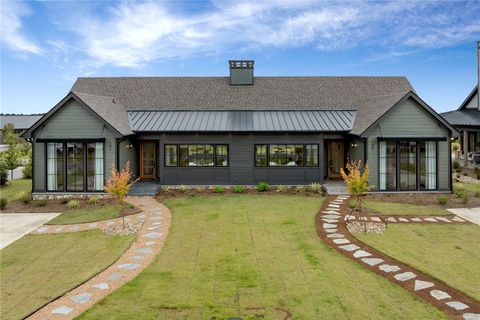
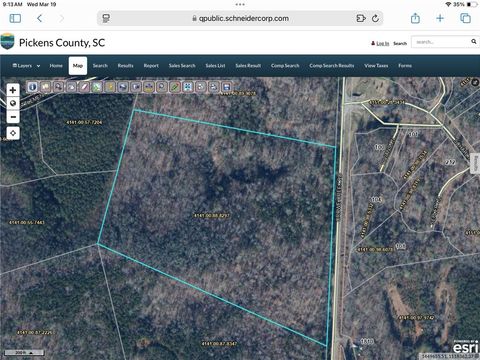






Verify Your Email
Please enter the 6-digit verification code
sent to your email address.
Verify Your Phone Number
Please enter the 6-digit verification code
sent to your mobile phone.