

210 Edens Ridge Drive
Six Mile, SC 29682

 4
4
Bed
 3
3
Bath
 0.65
0.65Acre(Lot)

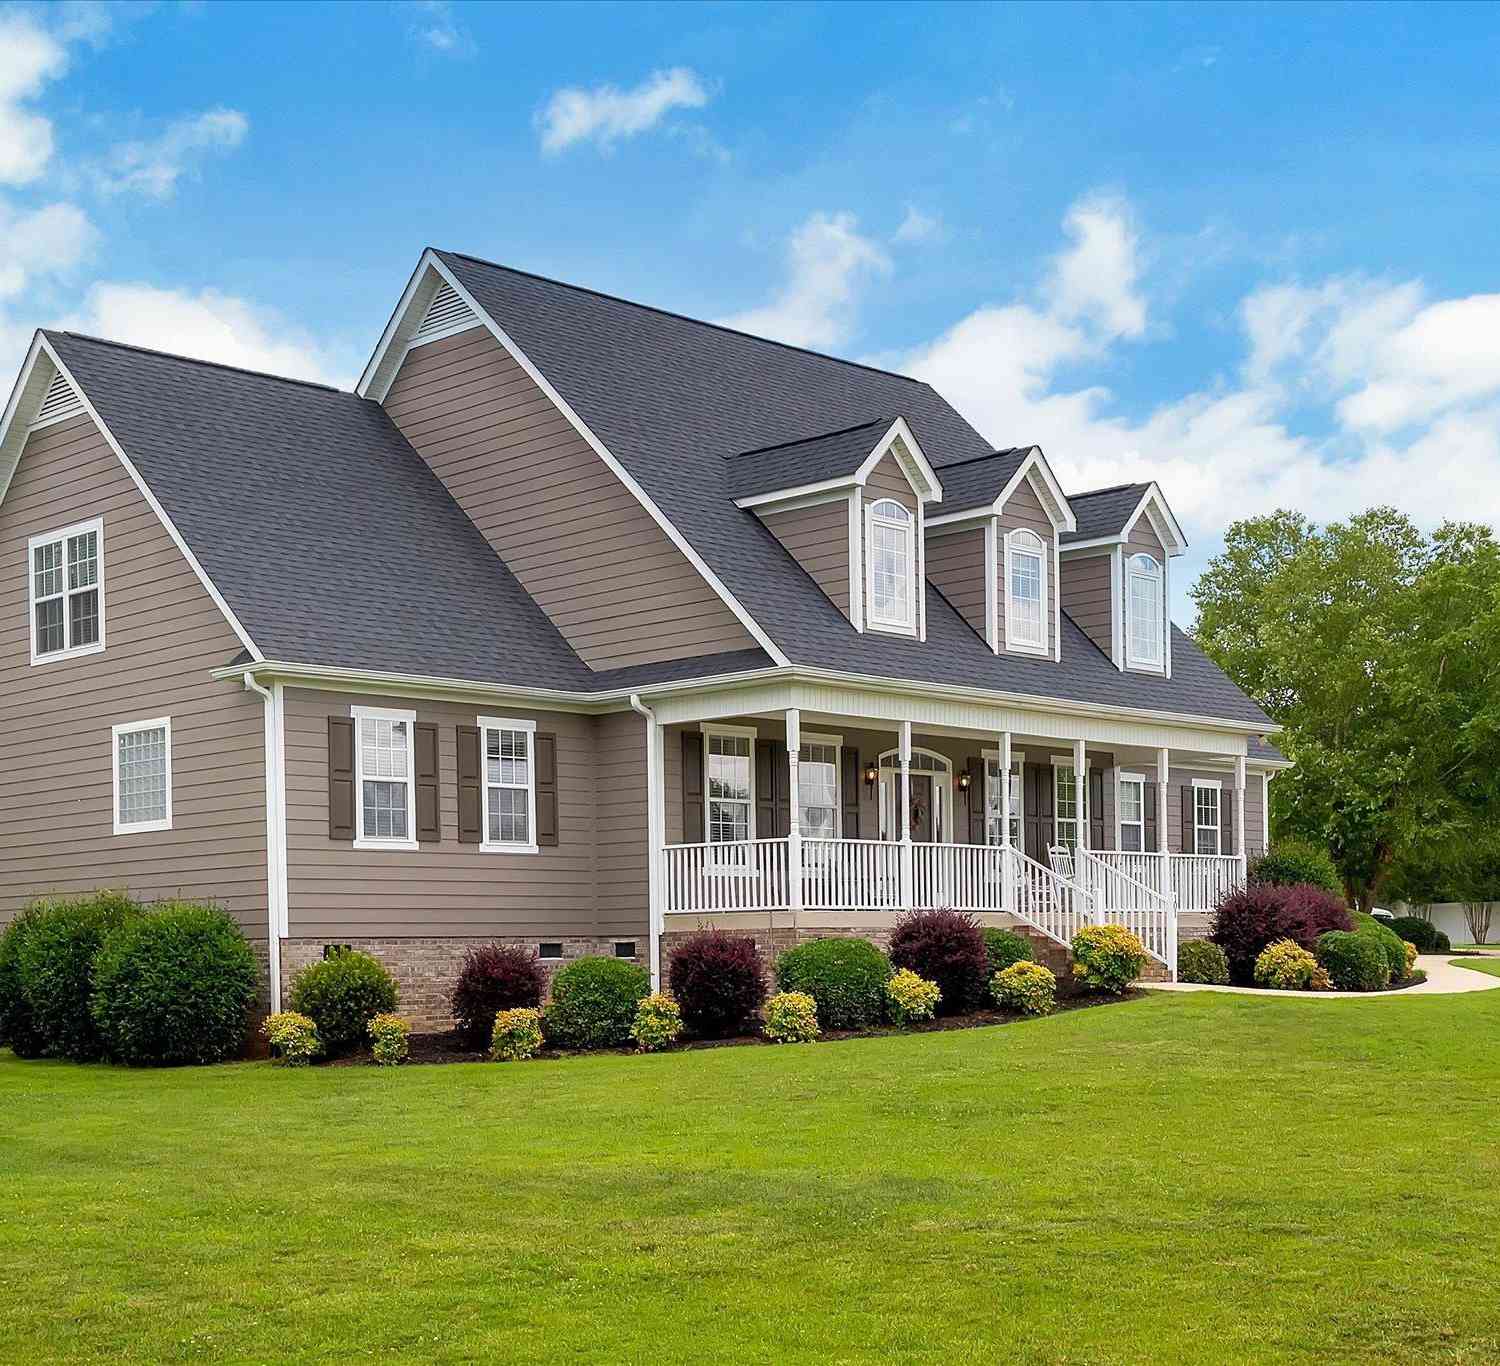
Welcome home to 210 Edens Ridge Drive, beautifully situated in a well-established neighborhood just outside the charming town of Six Mile. Impressive curb appeal welcomes you from the moment you arrive, where a pathway leads through the front yard to a covered front porch ready to greet family and friends. Step inside and you’ll immediately notice the home’s well-appointed features and inviting sense of space. At the heart of the home is an impressive great room, where a stacked-stone fireplace, soaring ceilings, abundant natural light and an open staircase create a warm yet striking gathering space. Flow easily into the updated kitchen featuring quartz countertops, tile backsplash, bar seating and space for an optional center island. A casual breakfast area overlooks the backyard, while

 Property Details
 Map
Map
 Map
Map
What's Nearby
Nearby Areas
 Features
-
Bedroom Information
Total beds: 4Bathroom Information
Total Baths: 3 Full Baths: 3Room Information
Basement: None, Crawl Space -
Flooring Information
Carpet, Ceramic Tile, Hardwood -
Interior Features
Ceiling Fan(s), Cathedral Ceiling(s), Walk-In Closet(s), Master Downstairs Appliances: Dryer, Dishwasher, Electric Oven, Electric Range, Disposal, Microwave, Refrigerator, Tankless Water Heater, Washer, Plumbed For Ice Maker Laundry Features: Laundry Room, Washer Hookup, Electric Dryer Hookup, Sink -
Heating & Cooling
Has Heating: Yes Heating: Central, Electric, Heat Pump Has Cooling: Yes Cooling: Ceiling Fan(s), Central Air, Electric, Heat Pump
-
Building Information
Year Built: 2007 Construction Materials: Cement Siding, Stone Veneer Stories: 2 Patio And Porch Features: Porch, Front Porch, Screened Pool Features: Outdoor Pool, In Ground Private Pool: No Association Fee Frequency: Annually
-
Lot Information
Main Square Feet: 0.65 Acres Lot Size Acres: 0.65 Lot Description: LevelProperty Information
Subdivision: Edens Ridge Source Property Type: Residential Property SubType: Single Family Residence Levels: Two Property Age: 19
-
Listing Price Information
Listing Price: $675000
-
Tax Information
Parcel Number: 4058-00-98-7154 Tax Lot: 28
-
Parking Information
Attached, Detached, Garage, Driveway, Garage Door OpenerGarage Information
Has Garage: Yes Has Attached Garage: Yes Garage Space: 4Homeowners Association InformationHas Association: Yes
-
School Information
Elementary School: Six Mile ElemJunior High School: R.C. Edwards MiddleSenior High School: D.W. Daniel High -
Utility Information
Electricity Available, Natural Gas Available, Water Available -
Location Information
Direction: From Main Street in Six Mile, right onto SC Highway 137/Liberty Highway. right onto Belle Shoals Road, turn right onto Ridgeland Drive. Continue into the Edens Ridge and turn right onto Edens Ridge Drive. 210 Edens Ridge Drive, located on right. WaterSource: Public
How much is this property worth?
Curious about this home's true market value? Use our free Home Evaluation Tool to instantly get a personalized Comparative Market Analysis (CMA) report. Make smarter, data-driven decisions before you buy.

Nearby Home Value
| Address | Estimate | Bed | Bath | Sq. Ft | Lot Size |
|---|---|---|---|---|---|
| 111 Shoals Court, Six Mile, SC, 29682 | $215,000 | 4 | 2 | -- | |
| 227 Shady Oaks Drive, Six Mile, SC, 29682 | $575,000 | 4 | 3 | -- | |
| 101 Edens Garden, Six Mile, SC, 29682 | $577,900 | 4 | 3.5 | 3,600 | 3,600 SqFt |
| 422 Mountain View Churc.., Six Mile, SC, 29682 | $449,682 | 3 | 2 | -- | |
| 205 Vera Holliday, Six Mile, SC, 29682 | $504,000 | 3 | 2 | 3,000 | 3,000 SqFt |
| 205 Vera Holliday Road, Six Mile, SC, 29682 | $504,000 | 3 | 3 | -- | |
| 154 Holliday Road, Six Mile, SC, 29682 | $299,900 | 3 | 3 | -- | |
| 154 Holliday, Six Mile, SC, 29682 | $299,900 | 3 | 2.5 | 1,600 | 1,600 SqFt |
| 174 Holliday Road, Six Mile, SC, 29682 | $228,700 | 2 | 1 | -- | |
| 174 Holliday, Six Mile, SC, 29682 | $228,700 | 2 | 1 | 700 | 700 SqFt |
Similar Homes To 210 Edens Ridge Drive
Nearby For Sale

This information is deemed reliable, but not guaranteed. Neither the Western Upstate Association of REALTORS® , Inc. or Western Upstate Multiple Listing Service of South Carolina, Inc., nor the listing broker, nor their agents or subagents are responsible for the accuracy of the information. The buyer is responsible for verifying all information. This information is provided by the Western Upstate Association of REALTORS® , Inc. and Western Upstate Multiple Listing Service of South Carolina, Inc. for use by its members and is not intended for the use for any other purpose. Copyright © 2026 Western Upstate Association of REALTORS®, Inc. All Rights Reserved.
ByOwner last updated this listing 08/29/2026 @ 07:08
More Cities with for Sale by Owner Homes
- Six Mile Homes For Sale By Owner
- Salem Homes For Sale By Owner
- Norris Homes For Sale By Owner
- Central Homes For Sale By Owner
- Sunset Homes For Sale By Owner
- Pickens Homes For Sale By Owner
- Liberty Homes For Sale By Owner
- Tamassee Homes For Sale By Owner
- Clemson Homes For Sale By Owner
- Seneca Homes For Sale By Owner
- West Union Homes For Sale By Owner
- Pendleton Homes For Sale By Owner
- Easley Homes For Sale By Owner
- Walhalla Homes For Sale By Owner
- Cleveland Homes For Sale By Owner
- Westminster Homes For Sale By Owner
- Piedmont Homes For Sale By Owner
- Townville Homes For Sale By Owner
- Sapphire Homes For Sale By Owner
- Rosman Homes For Sale By Owner
Homes around $675,000







Verify Your Email
Please enter the 6-digit verification code
sent to your email address.
Verify Your Phone Number
Please enter the 6-digit verification code
sent to your mobile phone.