

15 Nick Price Nook
Sharpsburg, GA 30277

 5
5
Bed
 4
4
Bath
 5,872
5,872Sqft
 1
1Acre(Lot)
Positioned on a pristine point lot with approximately 360 feet of private shoreline along Lake Canongate, this exceptional four-sided brick waterfront estate offers a rare combination of privacy, timeless architecture, and an extraordinary setting. Tucked away at the end of an exclusive private cul-de-sac shared by only two residences, this one-of-a-kind property enjoys panoramic lake views from nearly every angle while offering over 6,500 square feet of thoughtfully designed living space in one of Coweta County's most desirable communities. Designed for those who appreciate refined living without sacrificing convenience, the residence offers a peaceful retreat just minutes from Peachtree City, Newnan, Tyrone, Interstate 85, and Hartsfield-Jackson Atlanta International Airport. Enjoy th

 Property Details
 Map
Map
 Map
Map
What's Nearby
Nearby Areas
 Features
-
Bedroom Information
Total beds: 5Bathroom Information
Total Baths: 4 Full Baths: 4Room Information
Has Basement: Yes Basement: Daylight, Exterior Entry, Finished, Full, Walk-Out Access -
Flooring Information
Carpet, Ceramic Tile, Hardwood -
Roofing Information
Composition -
Interior Features
Eat-in Kitchen, Kitchen Island, Bookcases, Entrance Foyer, High Ceilings, High Speed Internet, Walk-In Closet(s) Roof: Composition Appliances: Dishwasher, Double Oven, Gas Cooktop, Gas Water Heater, Refrigerator, Tankless Water Heater Laundry Features: In Hall, Laundry Room, Upper Level Window Features: Bay Window(s), Double Pane Windows, Insulated Windows -
Heating & Cooling
Has Heating: Yes Heating: Central, Forced Air, Natural Gas, Zoned Has Cooling: Yes Cooling: Ceiling Fan(s), Central Air, Dual, Electric, Zoned Water front: 1
-
Building Information
Year Built: 1996 Building Area Total: 5872 Construction Materials: Brick Frontage Length: 360 Patio And Porch Features: Covered, Deck, Enclosed, Front Porch, Rear Porch Pool Features: None Private Pool: No Water front Features: Lake Front, Waterfront View: Lake Association Fee Frequency: Annually -
Exterior Features
Exterior Features: Dock, Other
-
Lot Information
Lot Dimensions: 59x124x384x258 Lot Size Acres: 1 Lot Size Source: Assessor Lot Description: Cul-De-Sac, Open Lot, Sloped, Sprinklers In Front, Sprinklers In RearProperty Information
Subdivision: Canongate Village Source Property Type: Residential Property SubType: Single Family Residence Levels: Three Or More Property Age: 30
-
Listing Price Information
Listing Price: $1195000 Original Price: $1235000
-
Tax Information
Parcel Number: 130 6111 182 Tax Lot: WS-21 Tax Block: 0 Tax Year: 2024 Annual Tax: $8311 Tax Legal Desc: H/Lt Ws-21 Sec 3 Ph 4 Cannongate Landlot: 111 Landdist: 6
-
Parking Information
Parking Total: 3 Garage, Garage Door Opener, Garage Faces Side, Kitchen LevelGarage Information
Has Garage: Yes Garage Space: 3Homeowners Association InformationHas Association: Yes Included Fees: Maintenance Grounds HOA: $450.00 Community Features: Fishing, Lake
-
School Information
Elementary School: CanongateJunior High School: Blake BassSenior High School: Northgate -
Utility Information
Cable Available, Electricity Available, Natural Gas Available, Underground Utilities, Water Available -
Location Information
Direction: From I-85 to Canongate Rd, at the 4 way stop turn left on Palmetto Rd, Left on Canongate Trace which turns into Lawn Market. Turn Left on Nick Price Nook and the home is in the cul-de-sac WaterSource: Public Security Features: Security System, Security System Owned, Smoke Detector(s)
How much is this property worth?
Curious about this home's true market value? Use our free Home Evaluation Tool to instantly get a personalized Comparative Market Analysis (CMA) report. Make smarter, data-driven decisions before you buy.

Nearby Home Value
| Address | Estimate | Bed | Bath | Sq. Ft | Lot Size |
|---|---|---|---|---|---|
| 110 Mcintosh Estates Dr.., Sharpsburg, GA, 30277 | $319,900 | 3 | 2 | 1,265 | 0.69 Acre |
| 110 Mcintosh Estates Dr.., Sharpsburg, GA, 30277 | $319,900 | 3 | 2 | 1,265 | 0.69 Acre |
| 25 Mcintosh Estates Drive, Sharpsburg, GA, 30277 | $299,000 | 3 | 2 | 1,200 | 1 Acre |
| 45 Hillsborough Court, Sharpsburg, GA, 30277 | $429,000 | 4 | 2 | 2,624 | -- |
| 878 Mcintosh Trail, Sharpsburg, GA, 30277 | $1,625,000 | 5 | 3 | 6,128 | 2.50 Acres |
| 40 Jacksons Valley, Sharpsburg, GA, 30277 | $550,000 | 3 | 3 | 4,704 | 0.98 Acre |
| 419 Marcella Avenue, Sharpsburg, GA, 30277 | $395,000 | 3 | 2 | 1,808 | 3 Acres |
| 419 Marcella Avenue, Sharpsburg, GA, 30277 | $395,000 | 3 | 2 | 1,808 | 3 Acres |
| 115 Leesburg Plantation.., Sharpsburg, GA, 30277 | $479,900 | 4 | 2 | 2,623 | 0.90 Acre |
| 40 Oakhurst Trail, Sharpsburg, GA, 30277 | $569,900 | 4 | 3 | 2,863 | 0.23 Acre |
Similar Homes To 15 Nick Price Nook
Nearby For Sale
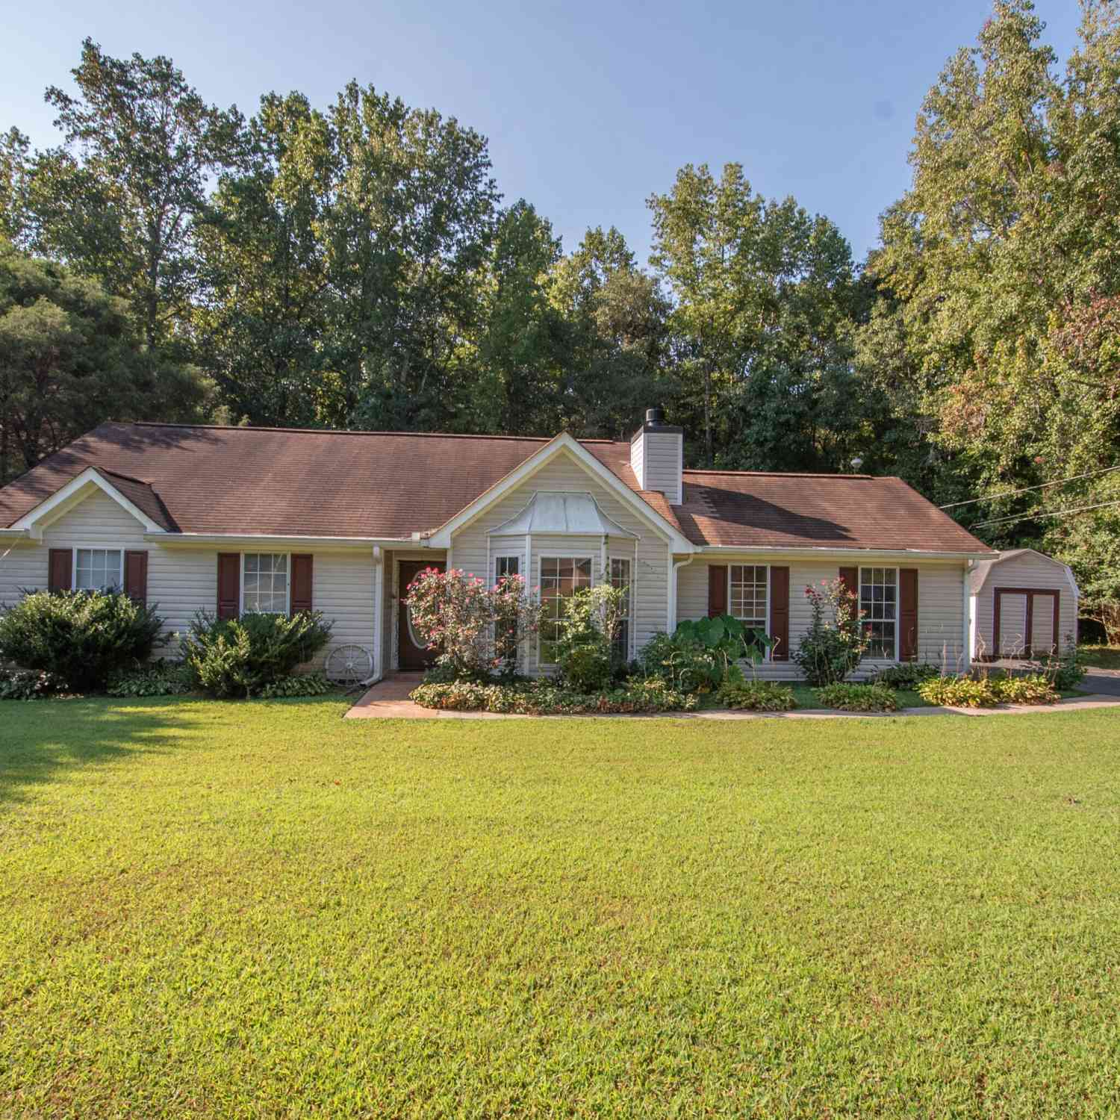
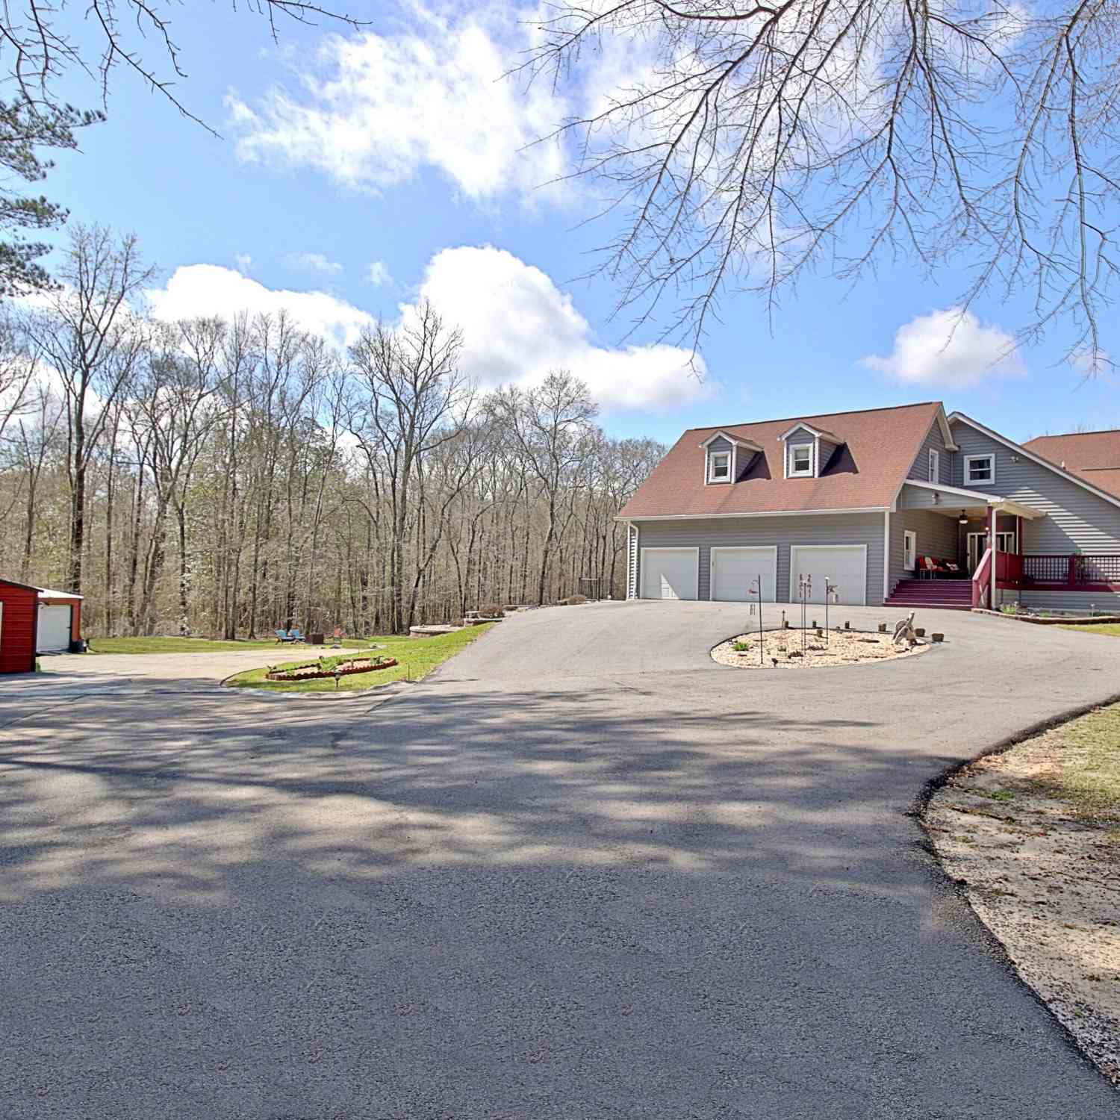
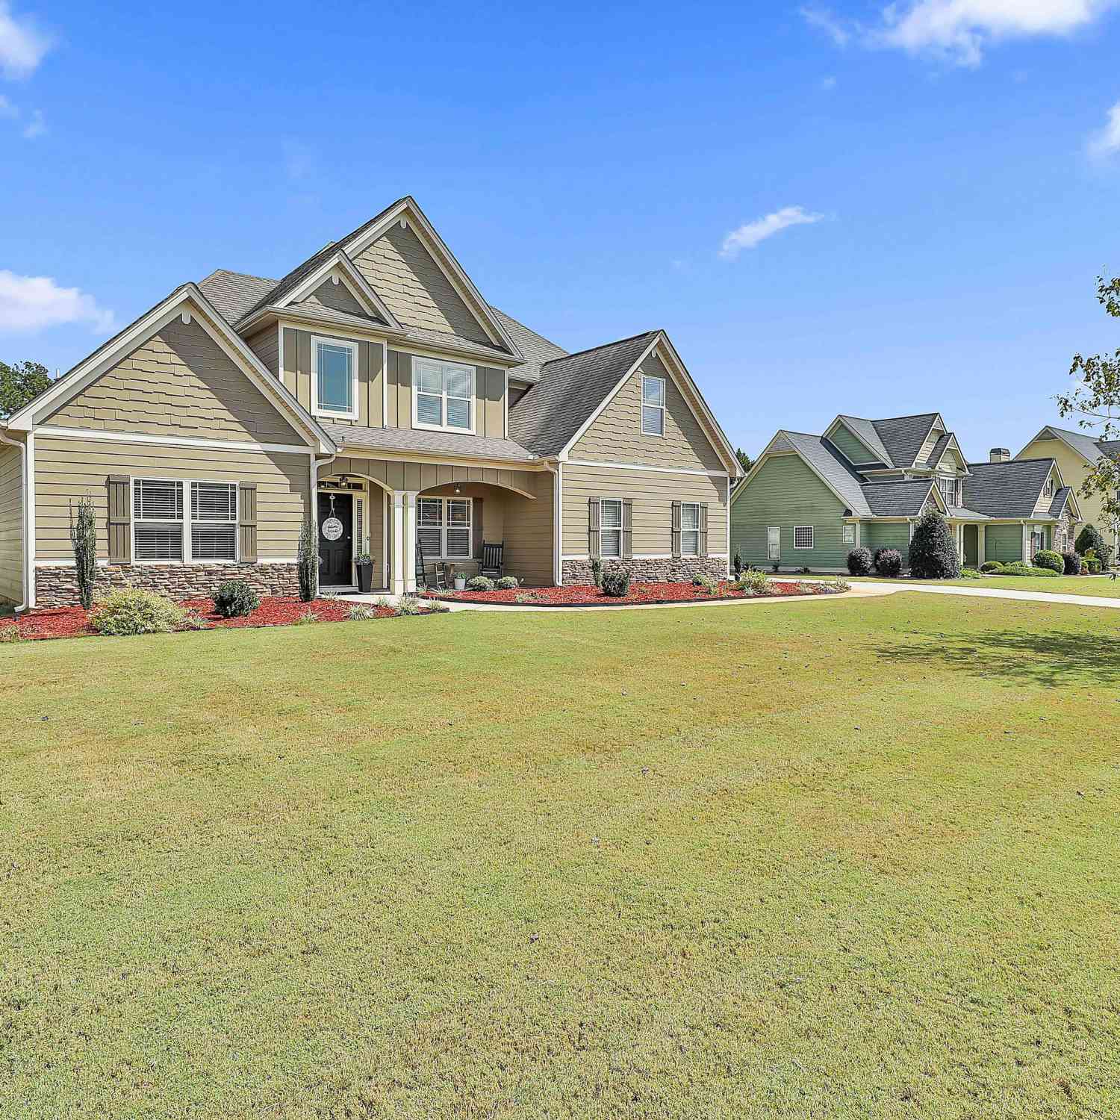

Listings on this website come from the FMLS IDX Compilation and may be held by brokerage firms other than the owner of this website. The listing brokerage is identified in any listing details. Information is deemed reliable but is not guaranteed. If you believe any FMLS listing contains material that infringes your copyrighted work, please (https://www.fmls.com/dmca.htm) to review our DMCA policy and learn how to submit a takedown request. © 2026 FMLS.
ByOwner last updated this listing 09/16/2026 @ 19:53
More Cities with for Sale by Owner Homes
- Sharpsburg Homes For Sale By Owner
- Peachtree City Homes For Sale By Owner
- Tyrone Homes For Sale By Owner
- Senoia Homes For Sale By Owner
- Moreland Homes For Sale By Owner
- Newnan Homes For Sale By Owner
- Fayetteville Homes For Sale By Owner
- Palmetto Homes For Sale By Owner
- Brooks Homes For Sale By Owner
- Luthersville Homes For Sale By Owner
- Fairburn Homes For Sale By Owner
- Chattahoochee Hills Homes For Sale By Owner
- Union City Homes For Sale By Owner
- Grantville Homes For Sale By Owner
- Morrow Homes For Sale By Owner
- Riverdale Homes For Sale By Owner
- Whitesburg Homes For Sale By Owner
- Jonesboro Homes For Sale By Owner
- Gay Homes For Sale By Owner
- Williamson Homes For Sale By Owner
Homes around $1,195,000







Verify Your Email
Please enter the 6-digit verification code
sent to your email address.
Verify Your Phone Number
Please enter the 6-digit verification code
sent to your mobile phone.