

385 Minix Road
Sharpsburg, GA 30277

 4
4
Bed
 4
4
Bath
 4,566
4,566Sqft
 7.78
7.78Acres(Lot)
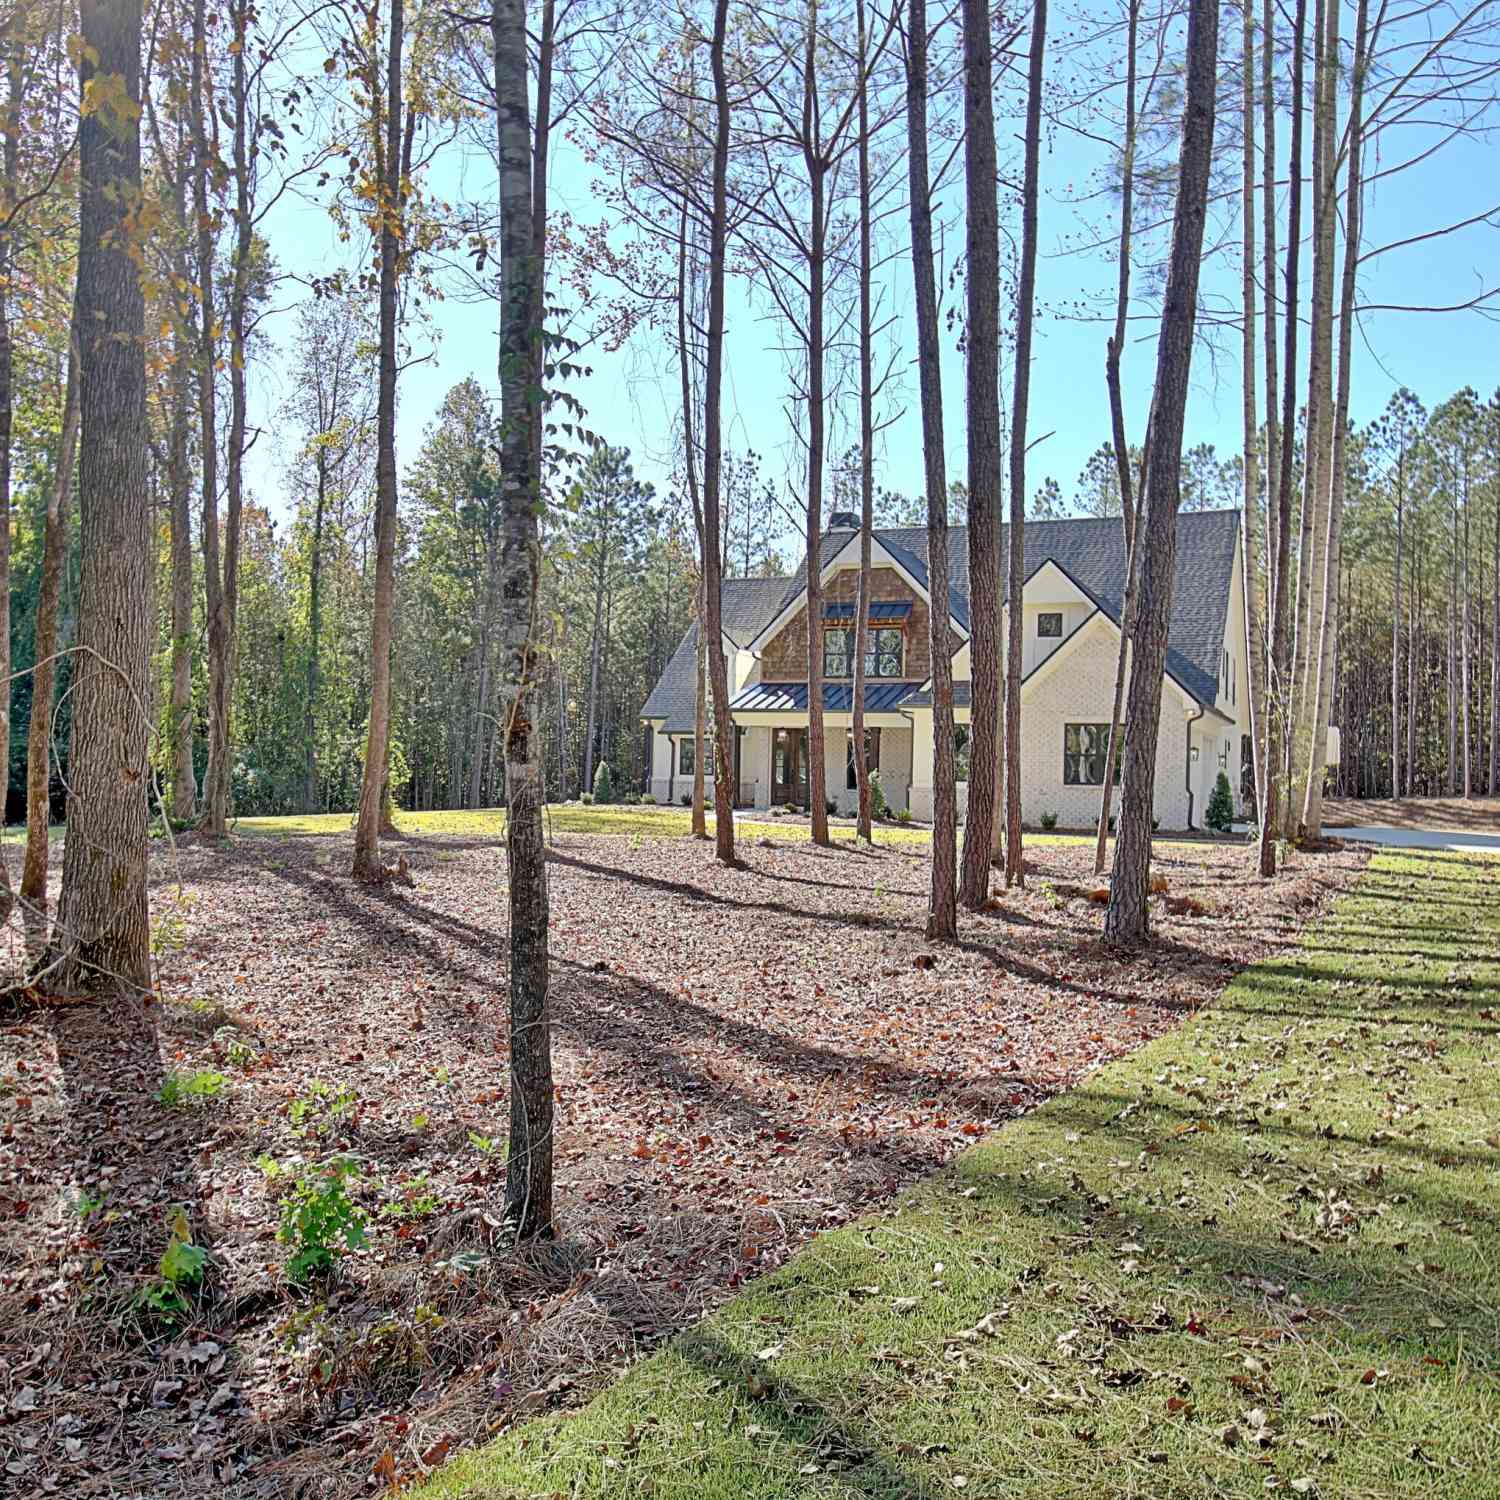
Welcome to Southern living at its finest! Nestled on nearly 8 acres of serene and private wooded retreat, this stunning estate offers over 4,500 square feet of beautifully designed living space, combining luxury, comfort, and privacy. From the moment you enter the private, remotely gated entrance and make your way down the impressive 3-acre-long driveway, you'll appreciate the peaceful setting and exceptional seclusion this remarkable property provides. Inside, you'll find 4 spacious bedrooms, including 2 luxurious primary suites, along with 4.5 bathrooms, offering an ideal layout for multi-generational living or hosting guests. The expansive floor plan provides generous living and entertaining spaces throughout. The fully finished basement adds even more versatility, featuring a full bath

 Property Details
 Map
Map
 Map
Map
What's Nearby
Nearby Areas
 Features
-
Bedroom Information
Total Bedrooms: 4 Bedrooms On Upper Level: 4 Bedrooms On Lower Level: 0 Main Bedrooms: 0 Room Type: Bonus Room,Exercise Room,Family Room,Foyer,Game Room,Laundry,Office Window Features: Bay Window(s)Bathroom Information
Total Baths: 4 Full Baths: 4 Half Baths: 1 Full Baths Main: 0 Baths Full Lower: 1 Baths Full Upper: 3Water/Sewer
Water Source: Public Sewer: Septic Tank -
Kitchen Information
Kitchen: Breakfast Area,Breakfast Bar,Kitchen Island,Pantry Dining Room: Separate RoomInterior Features
In-Law Floorplan,Pulldown Attic Stairs,Separate Shower,Soaking Tub,Split Bedroom Plan,Tile Bath,Tray Ceiling(s),Two Story Foyer,Walk-In Closet(s) Flooring: Carpet,Hardwood,Laminate,TileAppliances
Cooktop,Dishwasher,Double Oven,Microwave,Stainless Steel Appliance(s)Utilities
Cable Available,Electricity Available,High Speed Internet,Phone Available,Propane,Water Available -
Cooling Features
Central AirHeating Source
PropaneFireplace
Number of Fireplaces: 0 Fireplace Features: Basement,Family Room,Living Room
-
Building Information
Built Year: 1996 Roof Type: Composition,Concrete Basement: Bath Finished,Concrete,Daylight,Exterior Entry,Finished,Full,Interior Entry Levels: Three Or More Property Age: 30 -
Exterior Features
Balcony,Fire PitSecurity Features
Carbon Monoxide Detector(s),Gated Community,Security System,Smoke Detector(s) -
Pool Features
In GroundLaundry Features
Upper LevelPatio And Porch
Deck,Patio,PorchConstruction Materials
Wood SidingProperty Condition
Updated/Remodeled
-
Lot Information
Lot Size (Acr): 7.78 Land Lot: 136/150 Lot Size Source: Public Records Lot Features: Pasture,Private -
Property Information
Property Type: Residential Property Sub Type: Single Family Residence Structure Type: House Subdivision: None City: Sharpsburg State: GA Directions: GPS Property Status: Active
-
Listing Price Information
Original List Price: $920,000
-
Tax Information
Annual Tax: $6097.31 Tax Year: 25 -
Home Warranty
Home Warranty Paid: No
-
Parking Information
Parking Features: Attached,Garage,Garage Door Opener,Guest,Kitchen Level,Parking Pad,Parking Shed,RV/Boat Parking -
Homeowners Association Information
Association: No Association Fee Includes: None Community Features: None
-
School Information
Elementary School: Thomas Crossroads High School: Northgate Middle School: Lee Source Neighborhood: None
How much is this property worth?
Curious about this home's true market value? Use our free Home Evaluation Tool to instantly get a personalized Comparative Market Analysis (CMA) report. Make smarter, data-driven decisions before you buy.

Nearby Home Value
| Address | Estimate | Bed | Bath | Sq. Ft | Lot Size |
|---|---|---|---|---|---|
| 110 Mcintosh Estates Dr.., Sharpsburg, GA, 30277 | $319,900 | 3 | 2 | 1,265 | 0.69 Acre |
| 110 Mcintosh Estates Dr.., Sharpsburg, GA, 30277 | $319,900 | 3 | 2 | 1,265 | 0.69 Acre |
| 25 Mcintosh Estates Drive, Sharpsburg, GA, 30277 | $299,000 | 3 | 2 | 1,200 | 1 Acre |
| 45 Hillsborough Court, Sharpsburg, GA, 30277 | $429,000 | 4 | 2 | 2,624 | -- |
| 878 Mcintosh Trail, Sharpsburg, GA, 30277 | $1,625,000 | 5 | 3 | 6,128 | 2.50 Acres |
| 40 Jacksons Valley, Sharpsburg, GA, 30277 | $550,000 | 3 | 3 | 4,704 | 0.98 Acre |
| 419 Marcella Avenue, Sharpsburg, GA, 30277 | $399,900 | 3 | 2 | 1,808 | 3 Acres |
| 419 Marcella Avenue, Sharpsburg, GA, 30277 | $399,900 | 3 | 2 | 1,808 | 3 Acres |
| 115 Leesburg Plantation.., Sharpsburg, GA, 30277 | $489,900 | 4 | 2 | 2,623 | 0.90 Acre |
| 40 Oakhurst Trail, Sharpsburg, GA, 30277 | $569,900 | 4 | 3 | 2,863 | 0.23 Acre |
Similar Homes To 385 Minix Road
Nearby For Sale
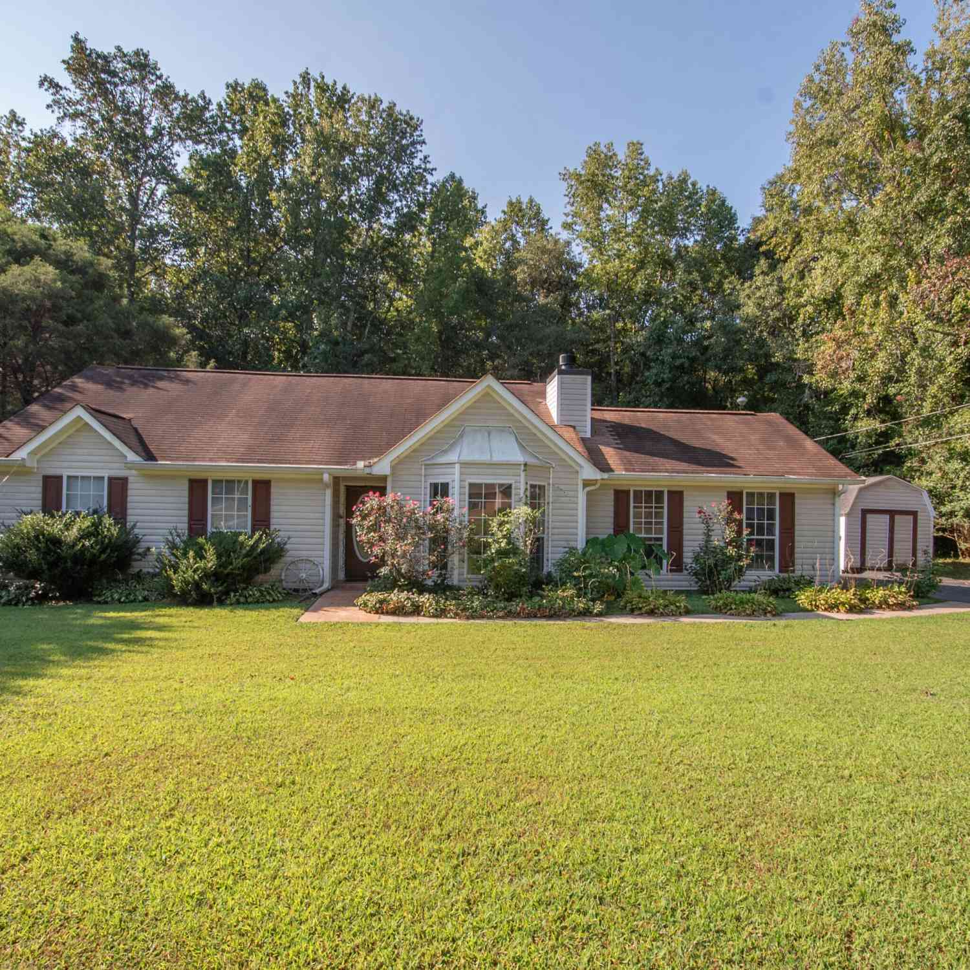
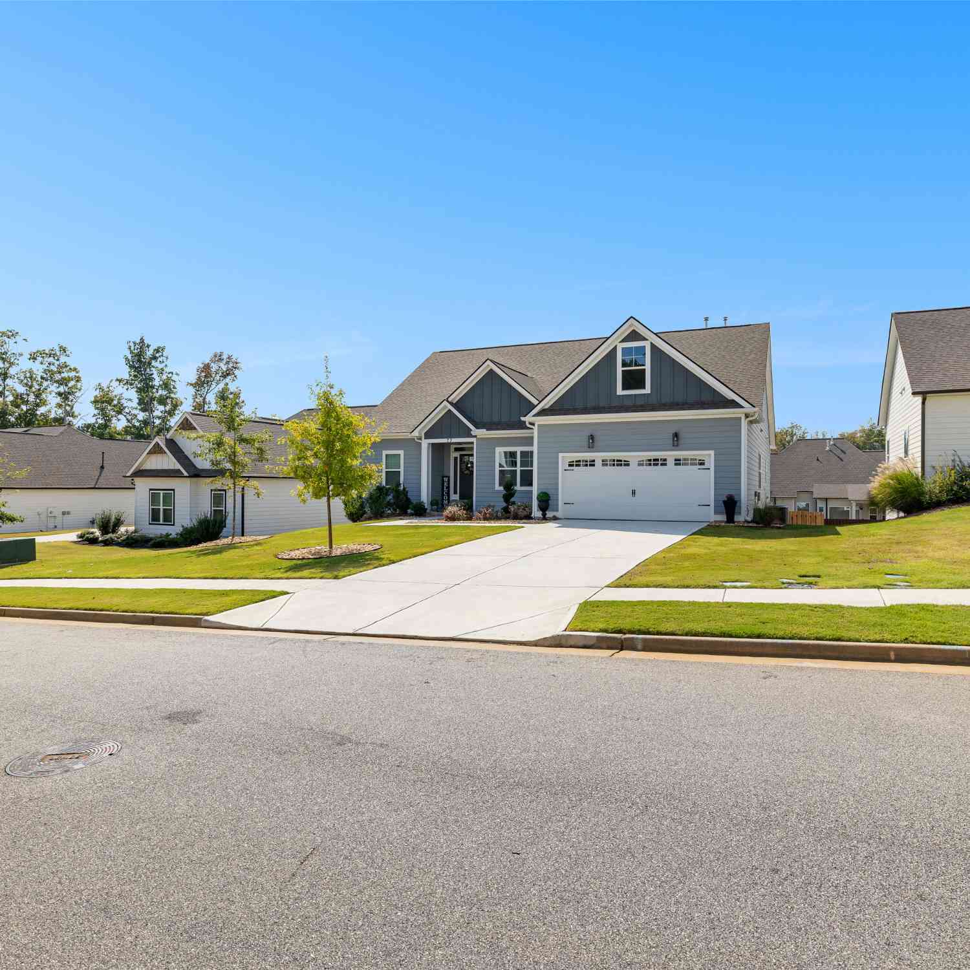
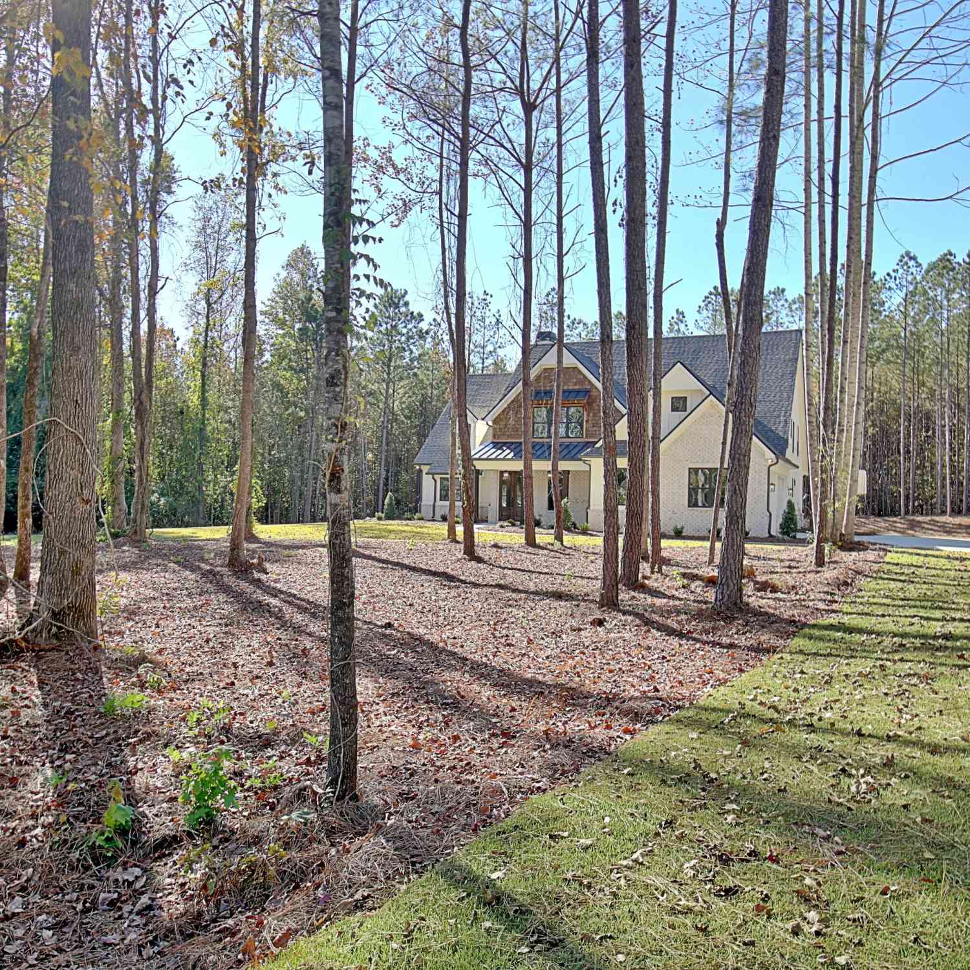
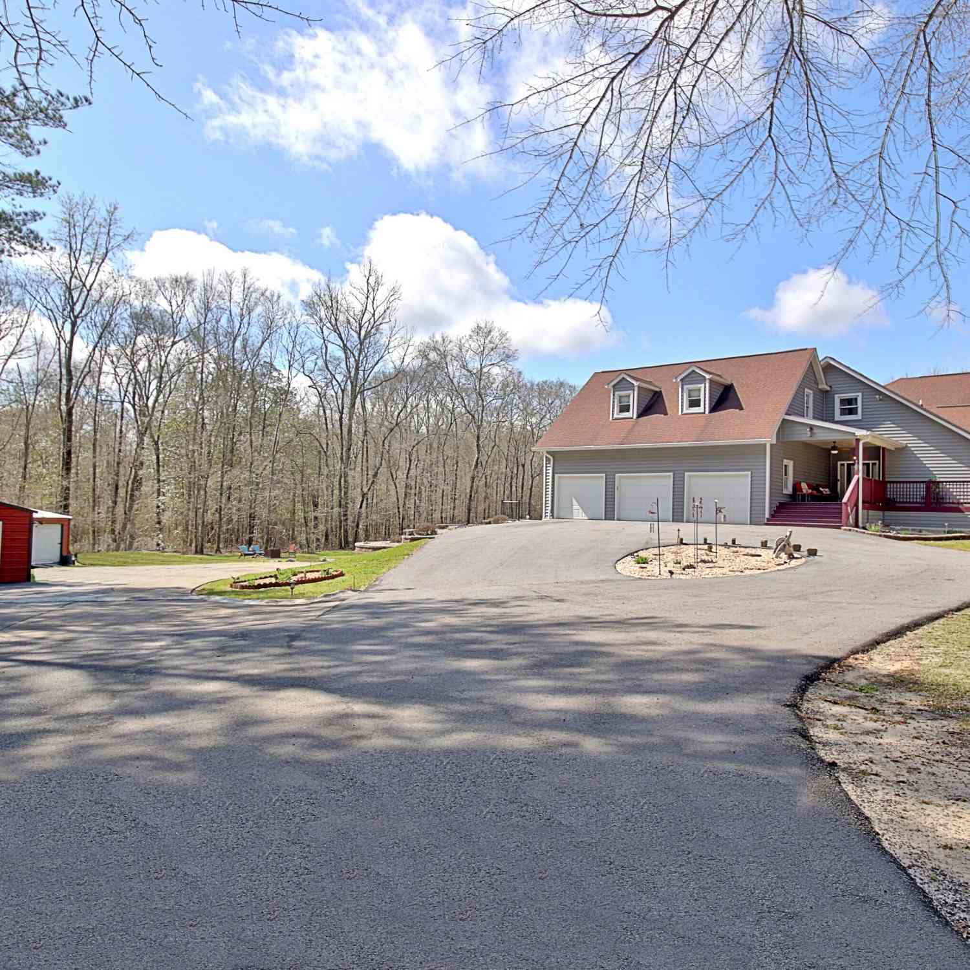

The data relating to real estate for sale on this web site comes in part from the Broker Reciprocity Program of Georgia MLS. Real estate listings held by brokerage firms other than Byowner are marked with the Broker Reciprocity logo and detailed information about them includes the name of the listing brokers. Information deemed reliable but not guaranteed. Copyright 2026 Georgia MLS. All rights reserved.
ByOwner last updated this listing 09/10/2026 @ 08:44
More Cities with for Sale by Owner Homes
- Sharpsburg Homes For Sale By Owner
- Peachtree City Homes For Sale By Owner
- Tyrone Homes For Sale By Owner
- Senoia Homes For Sale By Owner
- Moreland Homes For Sale By Owner
- Newnan Homes For Sale By Owner
- Fayetteville Homes For Sale By Owner
- Palmetto Homes For Sale By Owner
- Brooks Homes For Sale By Owner
- Luthersville Homes For Sale By Owner
- Fairburn Homes For Sale By Owner
- Chattahoochee Hills Homes For Sale By Owner
- Union City Homes For Sale By Owner
- Grantville Homes For Sale By Owner
- Morrow Homes For Sale By Owner
- Riverdale Homes For Sale By Owner
- Whitesburg Homes For Sale By Owner
- Jonesboro Homes For Sale By Owner
- Gay Homes For Sale By Owner
- Williamson Homes For Sale By Owner
Homes around $920,000









Verify Your Email
Please enter the 6-digit verification code
sent to your email address.
Verify Your Phone Number
Please enter the 6-digit verification code
sent to your mobile phone.