

15 Nick Price Nook
Sharpsburg, GA 30277

 5
5
Bed
 4
4
Bath
 5,937
5,937Sqft
 1
1Acre(Lot)
PRICED BELOW APPRAISED VALUE. Positioned on a pristine point lot with approximately 360 feet of private shoreline along Lake Canongate, this exceptional four-sided brick waterfront estate offers a rare combination of privacy, timeless architecture, and an extraordinary setting. Tucked away on an exclusive private cul-de-sac shared by only two residences, this one-of-a-kind property enjoys panoramic lake views while offering over 6,500 square feet of thoughtfully designed living space in desirable North Coweta. Designed for those who appreciate refined living without sacrificing convenience, the residence offers a peaceful retreat just minutes from Peachtree City, Newnan, Tyrone, I-85, and Hartsfield-Jackson Atlanta International Airport. Enjoy easy access to Atlanta's business, dining, ent

 Property Details
 Map
Map
 Map
Map
What's Nearby
Nearby Areas
 Features
-
Bedroom Information
Total Bedrooms: 5 Bedrooms On Upper Level: 4 Bedrooms On Lower Level: 1 Main Bedrooms: 0 Room Type: Exercise Room,Family Room,Foyer,Game Room,Great Room,Laundry,Library,Media Room,Office Window Features: Bay Window(s),Double Pane WindowsBathroom Information
Total Baths: 4 Full Baths: 4 Half Baths: 0 Full Baths Main: 1 Baths Full Lower: 1 Baths Full Upper: 2Water/Sewer
Water Source: Public Water BodyName: Lake Canongate Sewer: Septic Tank -
Kitchen Information
Kitchen: Breakfast Area,Breakfast Room,Kitchen Island,Solid Surface Counters Dining Room: Separate RoomInterior Features
Bookcases,High Ceilings,Pulldown Attic Stairs,Separate Shower,Soaking Tub,Tile Bath,Two Story Foyer,Walk-In Closet(s) Flooring: Carpet,Hardwood,TileAppliances
Cooktop,Dishwasher,Double Oven,Gas Water Heater,Ice Maker,Microwave,Refrigerator,Stainless Steel Appliance(s),Tankless Water HeaterUtilities
Cable Available,Electricity Available,High Speed Internet,Natural Gas Available,Underground Utilities,Water Available -
Cooling Features
Ceiling Fan(s),Central Air,Dual,Electric,ZonedHeating Source
Central,Dual,Forced Air,Natural Gas,ZonedFireplace
Number of Fireplaces: 5 Fireplace Features: Factory Built
-
Building Information
Built Year: 1996 Roof Type: Composition Basement: Bath Finished,Concrete,Daylight,Exterior Entry,Finished,Full,Interior Entry Levels: Three Or More Property Age: 30 -
Exterior Features
Dock,Sprinkler System -
Laundry Features
In Hall,Upper LevelConstruction Materials
BrickProperty Condition
Resale
-
Lot Information
Lot Size (Acr): 1 Land Lot: 111 Lot Size Source: Public Records Lot Features: Cul-De-Sac,Open Lot,Sloped -
Property Information
Property Type: Residential Property Sub Type: Single Family Residence Structure Type: House Subdivision: Cannongate Village City: Sharpsburg State: GA Directions: From I-85 to Canongate Rd, at the 4 way stop turn left on Palmetto Rd, Left on Canongate Trace which turns into Lawn Market. Turn Left on Nick Price Nook and the home is in the cul-de-sac Property Status: Price Change
-
Listing Price Information
Original List Price: $1,195,000
-
Tax Information
Annual Tax: $8311.38 Tax Year: 2025 Tax Lot: WS-21 -
Home Warranty
Home Warranty Paid: No
-
Parking Information
Parking: 3 Parking Features: Garage -
Homeowners Association Information
Association: Yes Annual Association Fee: 450 Calculated Total Monthly Association Fees: 450 Association Fee Includes: Maintenance Grounds,Management Fee,Other Community Features: Lake
-
School Information
Elementary School: Cannongate High School: Northgate Middle School: Blake Bass Source Neighborhood: Cannongate Village
How much is this property worth?
Curious about this home's true market value? Use our free Home Evaluation Tool to instantly get a personalized Comparative Market Analysis (CMA) report. Make smarter, data-driven decisions before you buy.

Nearby Home Value
| Address | Estimate | Bed | Bath | Sq. Ft | Lot Size |
|---|---|---|---|---|---|
| 110 Mcintosh Estates Dr.., Sharpsburg, GA, 30277 | $319,900 | 3 | 2 | 1,265 | 0.69 Acre |
| 110 Mcintosh Estates Dr.., Sharpsburg, GA, 30277 | $319,900 | 3 | 2 | 1,265 | 0.69 Acre |
| 25 Mcintosh Estates Drive, Sharpsburg, GA, 30277 | $299,000 | 3 | 2 | 1,200 | 1 Acre |
| 45 Hillsborough Court, Sharpsburg, GA, 30277 | $429,000 | 4 | 2 | 2,624 | -- |
| 878 Mcintosh Trail, Sharpsburg, GA, 30277 | $1,625,000 | 5 | 3 | 6,128 | 2.50 Acres |
| 40 Jacksons Valley, Sharpsburg, GA, 30277 | $550,000 | 3 | 3 | 4,704 | 0.98 Acre |
| 419 Marcella Avenue, Sharpsburg, GA, 30277 | $399,900 | 3 | 2 | 1,808 | 3 Acres |
| 419 Marcella Avenue, Sharpsburg, GA, 30277 | $399,900 | 3 | 2 | 1,808 | 3 Acres |
| 115 Leesburg Plantation.., Sharpsburg, GA, 30277 | $489,900 | 4 | 2 | 2,623 | 0.90 Acre |
| 40 Oakhurst Trail, Sharpsburg, GA, 30277 | $569,900 | 4 | 3 | 2,863 | 0.23 Acre |
Similar Homes To 15 Nick Price Nook
Nearby For Sale
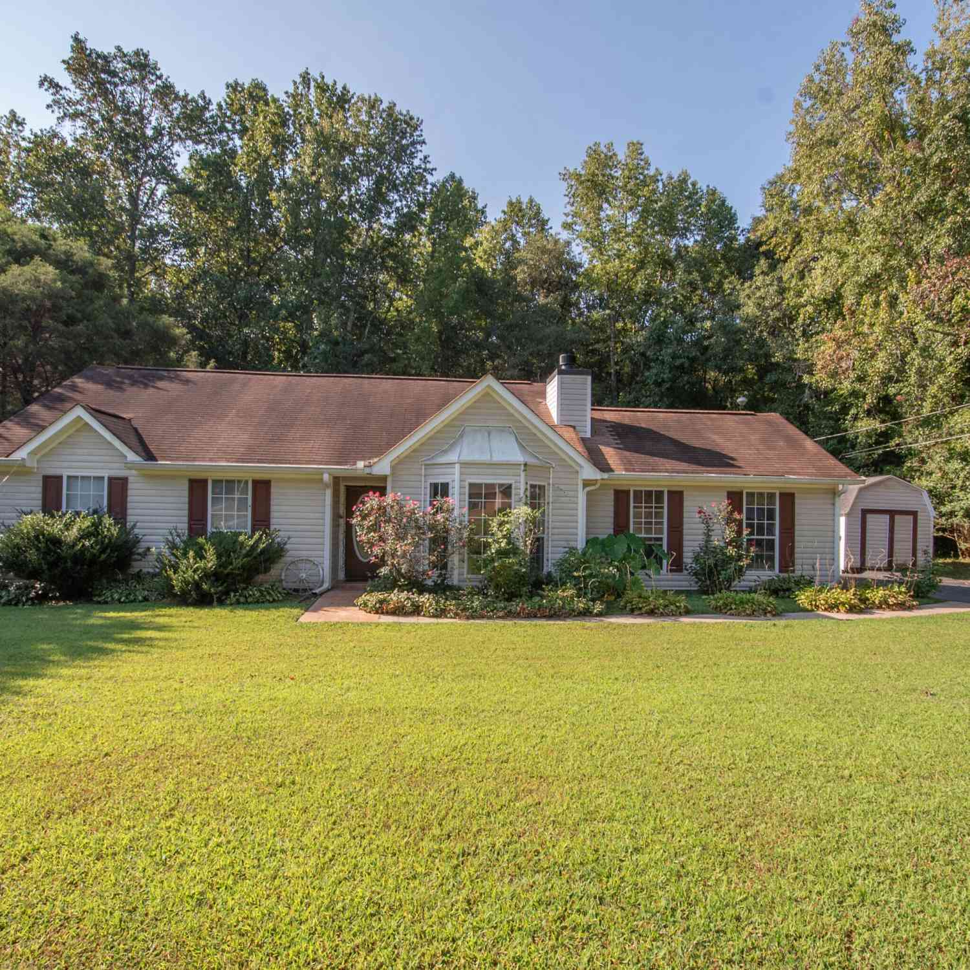
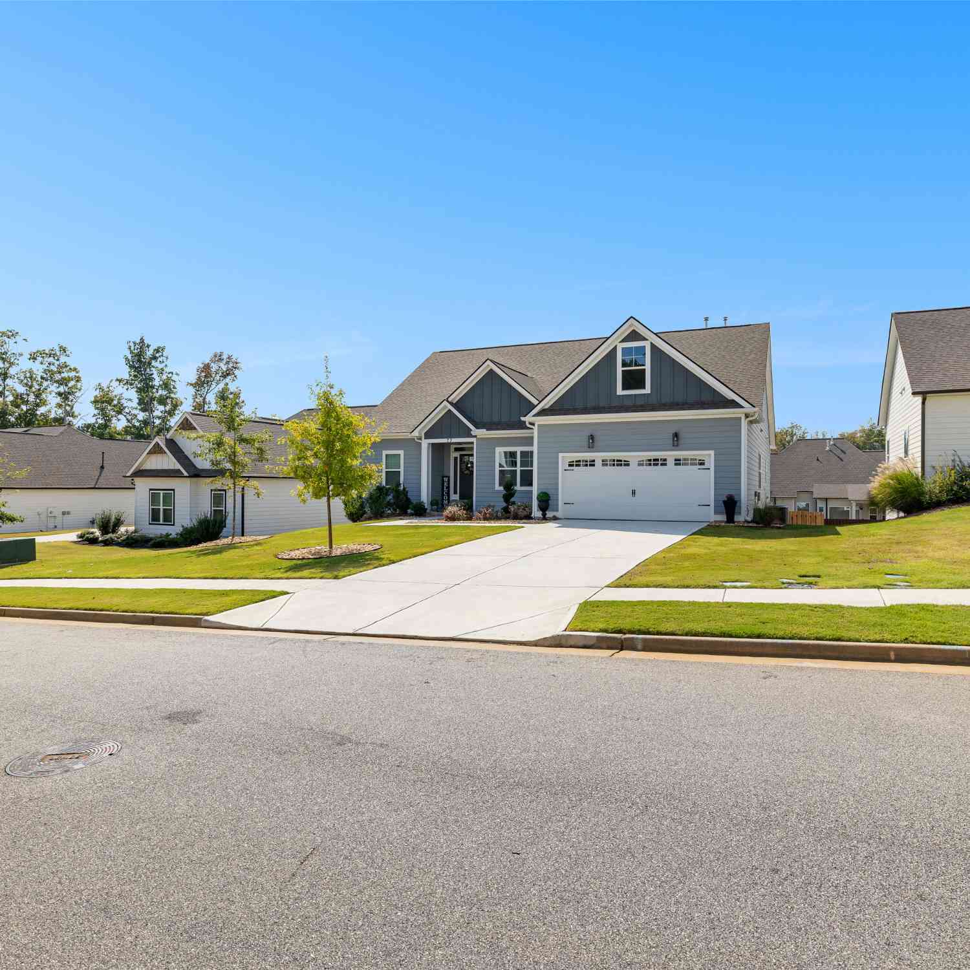
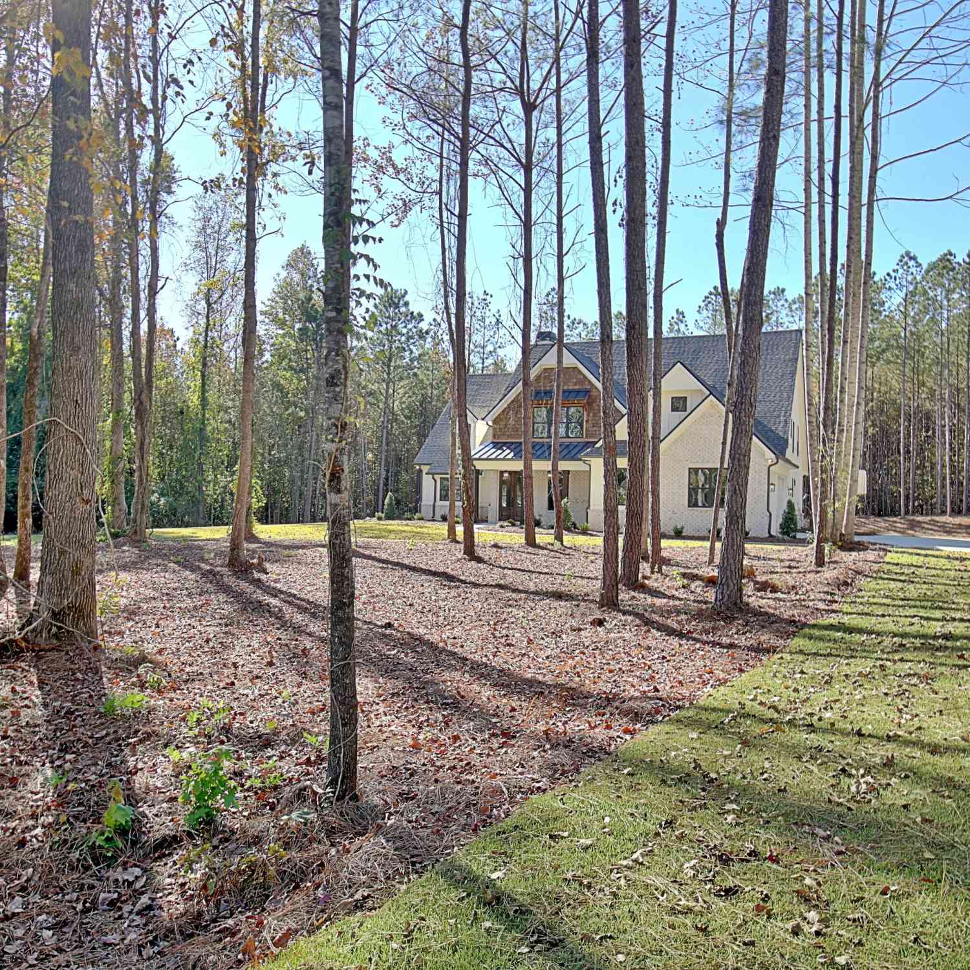
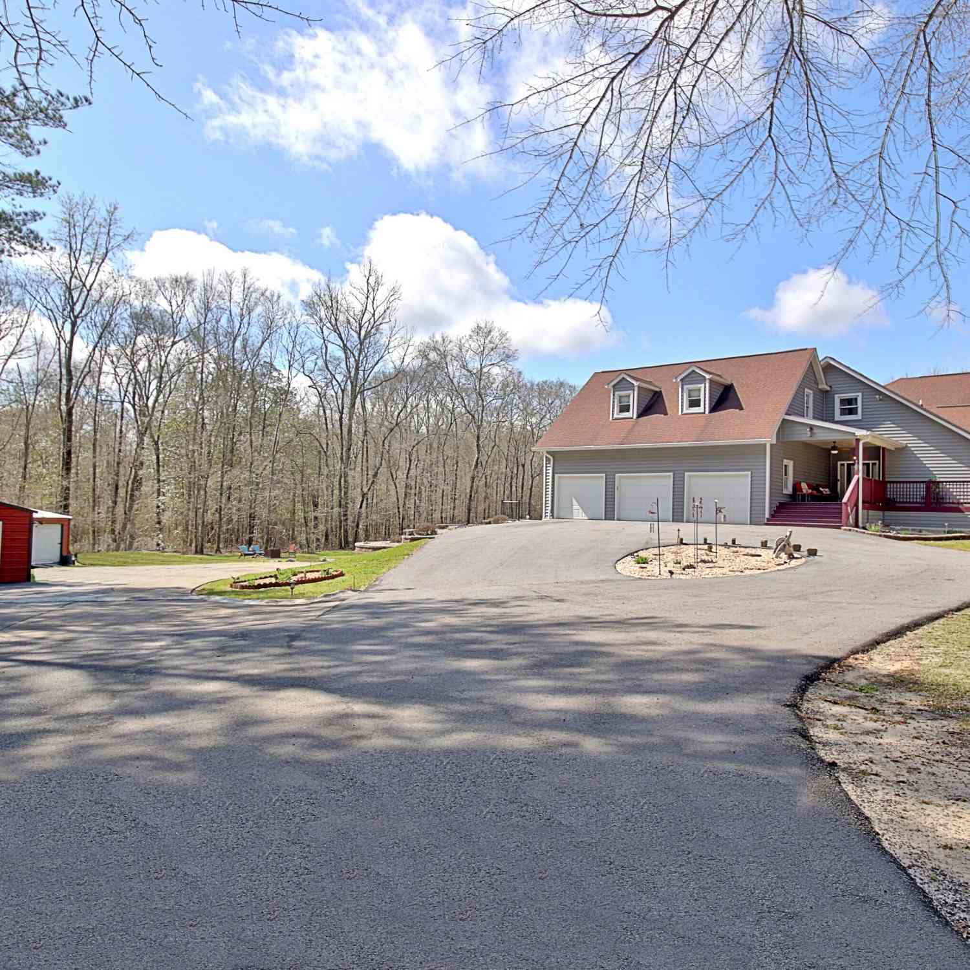

The data relating to real estate for sale on this web site comes in part from the Broker Reciprocity Program of Georgia MLS. Real estate listings held by brokerage firms other than Byowner are marked with the Broker Reciprocity logo and detailed information about them includes the name of the listing brokers. Information deemed reliable but not guaranteed. Copyright 2026 Georgia MLS. All rights reserved.
ByOwner last updated this listing 09/09/2026 @ 08:58
More Cities with for Sale by Owner Homes
- Sharpsburg Homes For Sale By Owner
- Peachtree City Homes For Sale By Owner
- Tyrone Homes For Sale By Owner
- Senoia Homes For Sale By Owner
- Moreland Homes For Sale By Owner
- Newnan Homes For Sale By Owner
- Fayetteville Homes For Sale By Owner
- Palmetto Homes For Sale By Owner
- Brooks Homes For Sale By Owner
- Luthersville Homes For Sale By Owner
- Fairburn Homes For Sale By Owner
- Chattahoochee Hills Homes For Sale By Owner
- Union City Homes For Sale By Owner
- Grantville Homes For Sale By Owner
- Morrow Homes For Sale By Owner
- Riverdale Homes For Sale By Owner
- Whitesburg Homes For Sale By Owner
- Jonesboro Homes For Sale By Owner
- Gay Homes For Sale By Owner
- Williamson Homes For Sale By Owner
Homes around $1,195,000







Verify Your Email
Please enter the 6-digit verification code
sent to your email address.
Verify Your Phone Number
Please enter the 6-digit verification code
sent to your mobile phone.