

124 John C Hunter Road
Sharpsburg, GA 30277

 4
4
Bed
 4
4
Bath
 3,850
3,850Sqft
 4.53
4.53Acres(Lot)
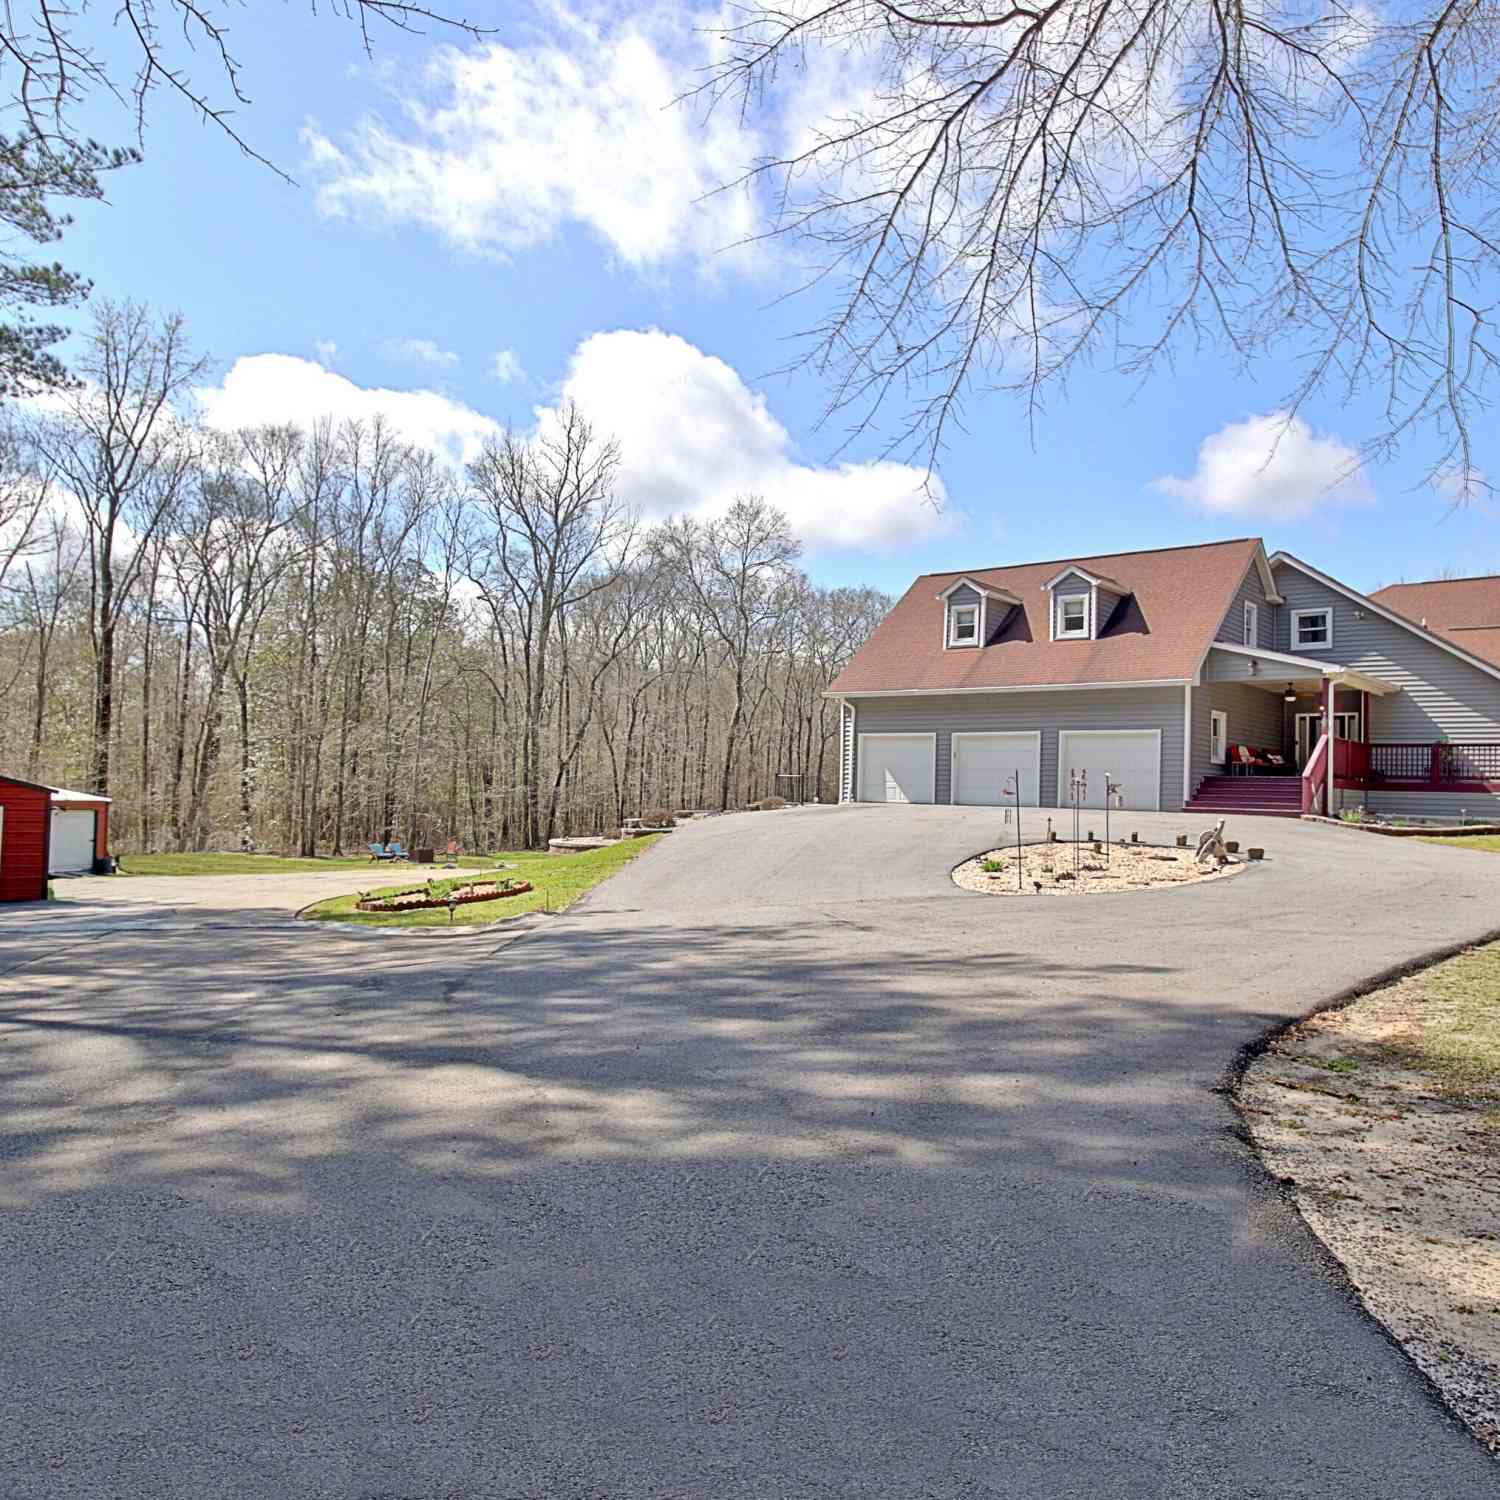
Imagine coming home to your own little piece of the country, where horses could graze on the pasture, turkeys wander through the property, chickens roam the grounds and ducks gather around the properties pond. Set well back from the road, the drive toward the home gives you a glimpse of a lifestyle that feels worlds away from the everyday-open green space beautiful, landscaped gardens, a pond, mature woods and incredible new barn all coming into view. This is the kind of place where mornings could begin with eggs from the chicken house and vegetables from your own garden, afternoons are spent around the pool, and evenings bring everyone together on the covered porch or in the barn. What a barn it is! Far more than a traditional farm building, this impressive new addition was created with

 Property Details
 Map
Map
 Map
Map
What's Nearby
Nearby Areas
 Features
-
Bedroom Information
Total Bedrooms: 4 Bedrooms On Upper Level: 2 Bedrooms On Lower Level: 0 Main Bedrooms: 2 Room Type: Family Room,Foyer,Great Room,Laundry Window Features: Insulated WindowsBathroom Information
Total Baths: 4 Full Baths: 4 Half Baths: 1 Full Baths Main: 2 Baths Full Lower: 0 Baths Full Upper: 2Water/Sewer
Water Source: Public Sewer: Septic Tank -
Kitchen Information
Kitchen: Breakfast Area,Kitchen Island,Pantry,Solid Surface Counters,Walk-in Pantry Dining Room: Seats 12+Interior Features
Double Vanity,High Ceilings,Master On Main Level,Pulldown Attic Stairs,Separate Shower,Soaking Tub,Tile Bath,Two Story Foyer,Walk-In Closet(s) Flooring: Hardwood,Tile,CarpetAppliances
Cooktop,Dishwasher,Disposal,Electric Water Heater,Microwave,Oven (Wall),Stainless Steel Appliance(s)Utilities
Underground Utilities,Cable Available,Electricity Available,Phone Available,Water Available -
Cooling Features
Electric,Ceiling Fan(s),Central AirHeating Source
Electric,Central,Heat PumpFireplace
Number of Fireplaces: 1 Fireplace Features: Factory Built
-
Building Information
Built Year: 2022 Roof Type: Concrete Basement: None Levels: Two Property Age: 4 -
Laundry Features
In HallPatio And Porch
Patio,PorchConstruction Materials
Stone,Wood SidingProperty Condition
Resale
-
Lot Information
Lot Size (Acr): 4.53 Lot Size Source: Public Records Lot Features: Level,Pasture -
Property Information
Property Type: Residential Property Sub Type: Single Family Residence Structure Type: House Subdivision: n/a City: Sharpsburg State: GA Directions: I 85 S * Exit 51 (Sharpsburg/McCullum Rd) go (L) * Follow until it dead ends at East Coweta High * (L) old Hwy 16 * (R) on Hwy 54 * (L) on John C Hunter * House is 3rd driveway on your (L) * Look for Black & White NUWAY Realty pole sign Property Status: New
-
Listing Price Information
Original List Price: $1,325,000
-
Tax Information
Annual Tax: $9242.63 Tax Year: 2025 -
Home Warranty
Home Warranty Paid: Yes
-
Parking Information
Parking Features: Attached,Garage Door Opener,Garage -
Homeowners Association Information
Association: No Annual Association Fee: 0 Calculated Total Monthly Association Fees: 0 Association Fee Includes: None Community Features: None
-
School Information
Elementary School: Poplar Road High School: East Coweta High School Bus: Yes Middle School: East Coweta Middle School Bus: Yes Source Neighborhood: n/a
How much is this property worth?
Curious about this home's true market value? Use our free Home Evaluation Tool to instantly get a personalized Comparative Market Analysis (CMA) report. Make smarter, data-driven decisions before you buy.

Nearby Home Value
| Address | Estimate | Bed | Bath | Sq. Ft | Lot Size |
|---|---|---|---|---|---|
| 110 Mcintosh Estates Dr.., Sharpsburg, GA, 30277 | $319,900 | 3 | 2 | 1,265 | 0.69 Acre |
| 110 Mcintosh Estates Dr.., Sharpsburg, GA, 30277 | $319,900 | 3 | 2 | 1,265 | 0.69 Acre |
| 25 Mcintosh Estates Drive, Sharpsburg, GA, 30277 | $299,000 | 3 | 2 | 1,200 | 1 Acre |
| 45 Hillsborough Court, Sharpsburg, GA, 30277 | $429,000 | 4 | 2 | 2,624 | -- |
| 878 Mcintosh Trail, Sharpsburg, GA, 30277 | $1,625,000 | 5 | 3 | 6,128 | 2.50 Acres |
| 40 Jacksons Valley, Sharpsburg, GA, 30277 | $550,000 | 3 | 3 | 4,704 | 0.98 Acre |
| 419 Marcella Avenue, Sharpsburg, GA, 30277 | $395,000 | 3 | 2 | 1,808 | 3 Acres |
| 419 Marcella Avenue, Sharpsburg, GA, 30277 | $395,000 | 3 | 2 | 1,808 | 3 Acres |
| 115 Leesburg Plantation.., Sharpsburg, GA, 30277 | $479,900 | 4 | 2 | 2,623 | 0.90 Acre |
| 40 Oakhurst Trail, Sharpsburg, GA, 30277 | $569,900 | 4 | 3 | 2,863 | 0.23 Acre |
Similar Homes To 124 John C Hunter Road
Nearby For Sale
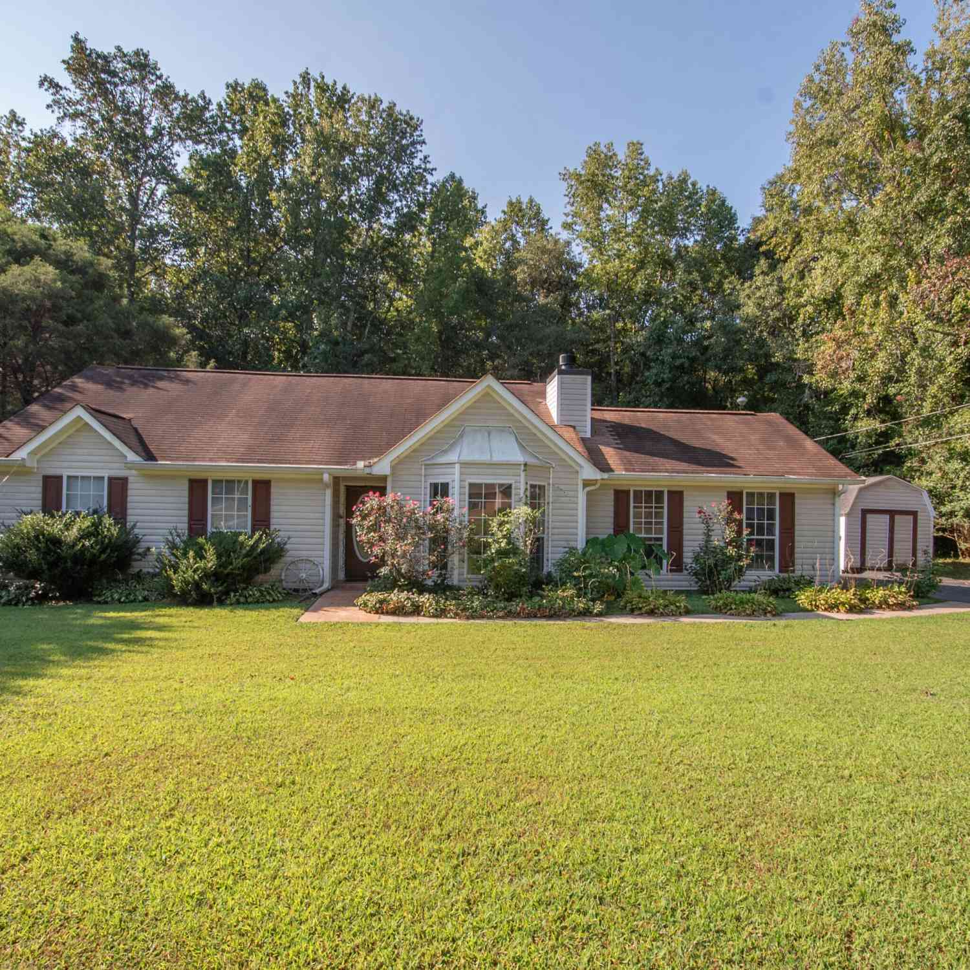
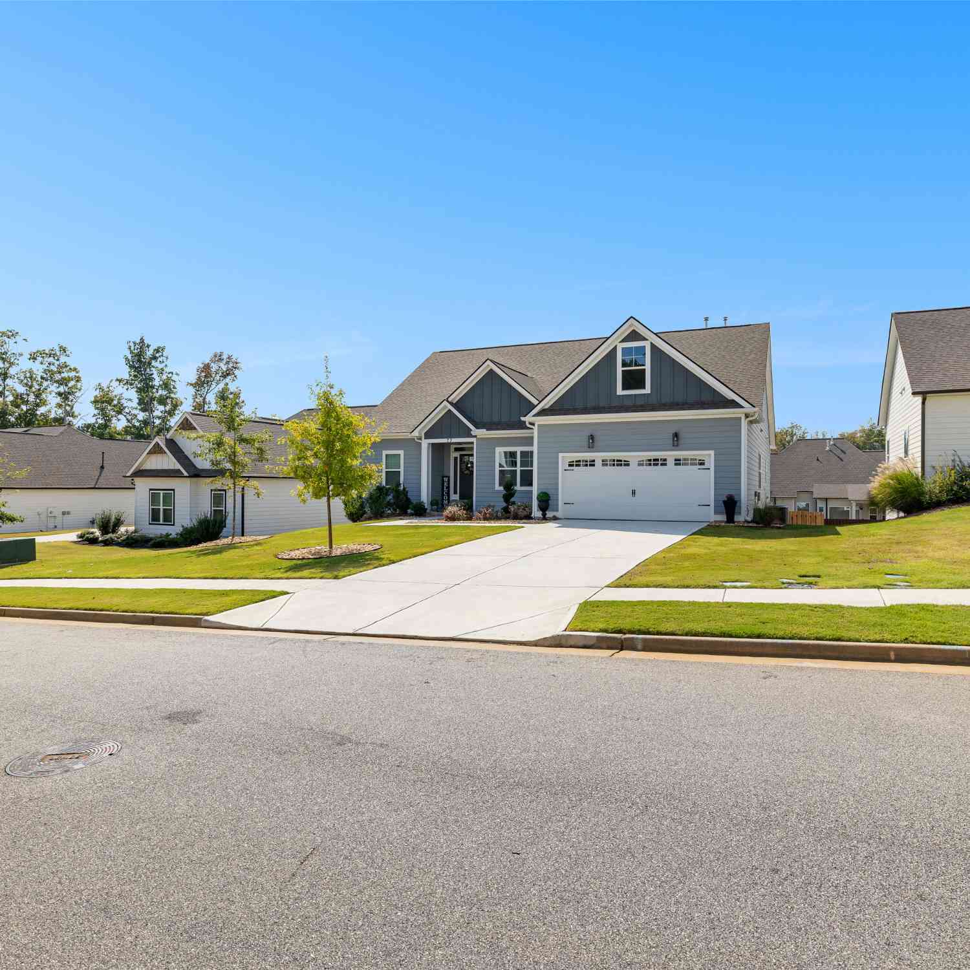
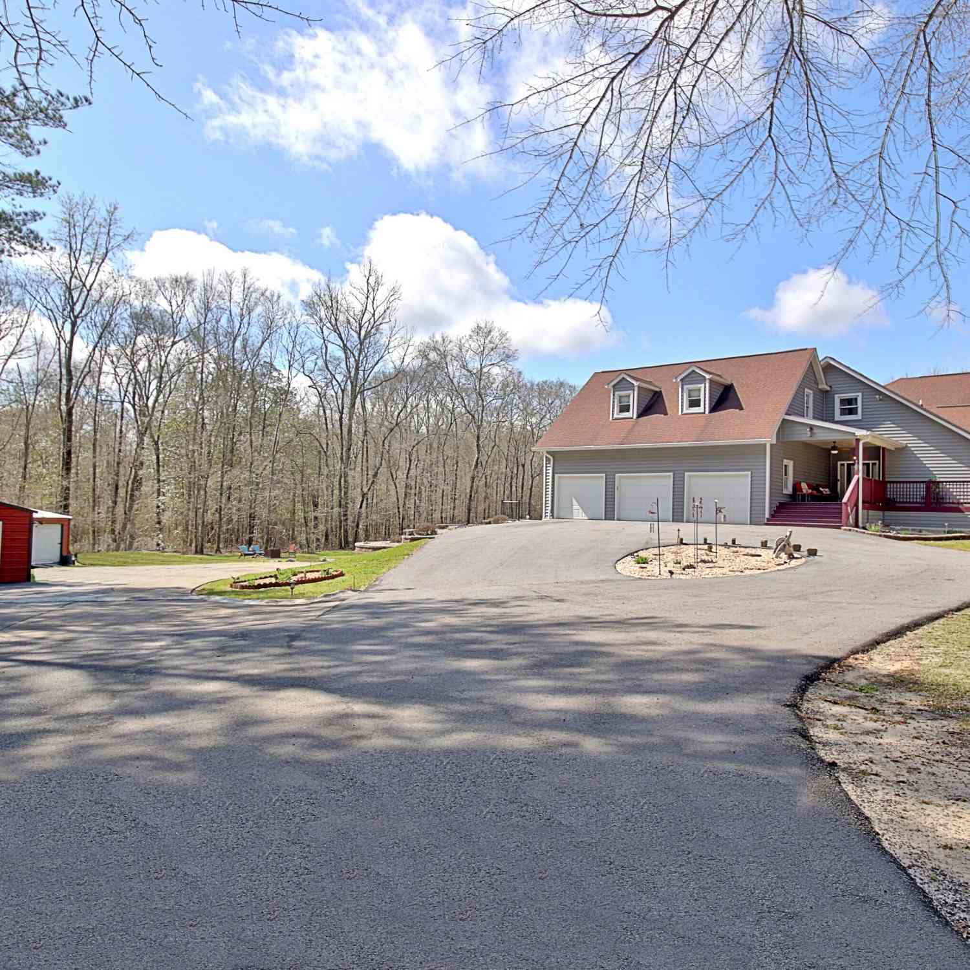
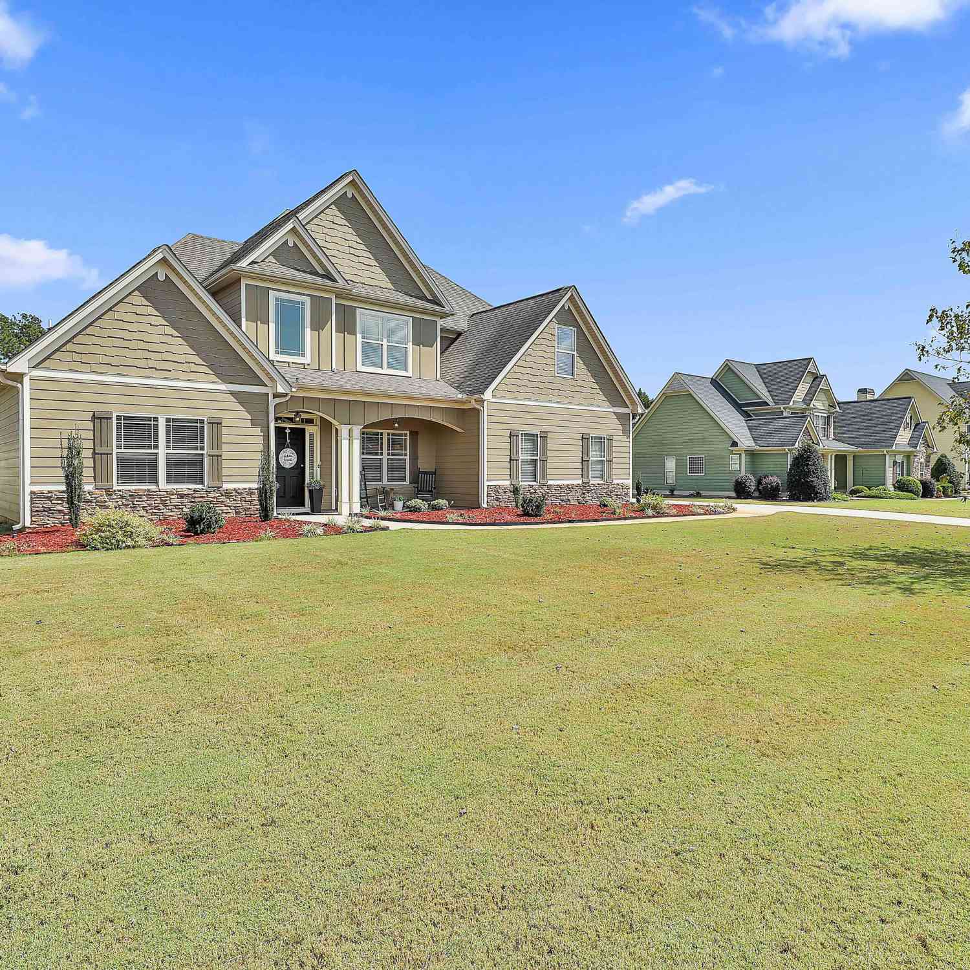


The data relating to real estate for sale on this web site comes in part from the Broker Reciprocity Program of Georgia MLS. Real estate listings held by brokerage firms other than Byowner are marked with the Broker Reciprocity logo and detailed information about them includes the name of the listing brokers. Information deemed reliable but not guaranteed. Copyright 2026 Georgia MLS. All rights reserved.
ByOwner last updated this listing 09/15/2026 @ 12:15
More Cities with for Sale by Owner Homes
- Sharpsburg Homes For Sale By Owner
- Peachtree City Homes For Sale By Owner
- Tyrone Homes For Sale By Owner
- Senoia Homes For Sale By Owner
- Moreland Homes For Sale By Owner
- Newnan Homes For Sale By Owner
- Fayetteville Homes For Sale By Owner
- Palmetto Homes For Sale By Owner
- Brooks Homes For Sale By Owner
- Luthersville Homes For Sale By Owner
- Fairburn Homes For Sale By Owner
- Chattahoochee Hills Homes For Sale By Owner
- Union City Homes For Sale By Owner
- Grantville Homes For Sale By Owner
- Morrow Homes For Sale By Owner
- Riverdale Homes For Sale By Owner
- Whitesburg Homes For Sale By Owner
- Jonesboro Homes For Sale By Owner
- Gay Homes For Sale By Owner
- Williamson Homes For Sale By Owner
Homes around $1,325,000








Verify Your Email
Please enter the 6-digit verification code
sent to your email address.
Verify Your Phone Number
Please enter the 6-digit verification code
sent to your mobile phone.