
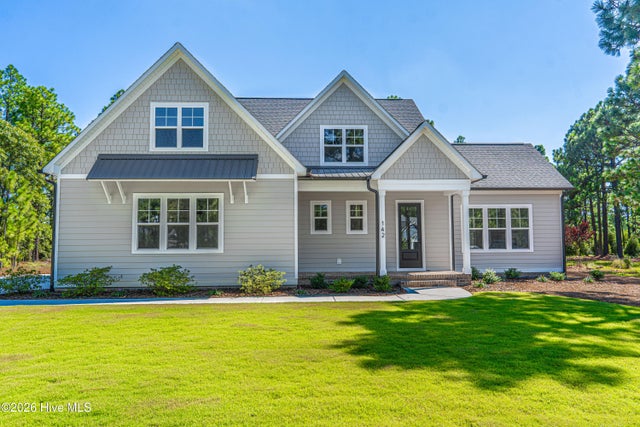
142 Parkwood Court
Seven Lakes, NC 27376

 4
4
Bed
 4
4
Bath
 2,906
2,906Sqft
 0.62
0.62Acre(Lot)
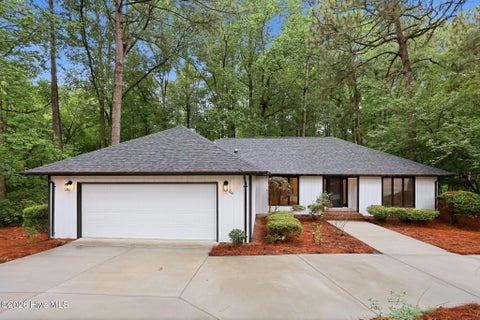
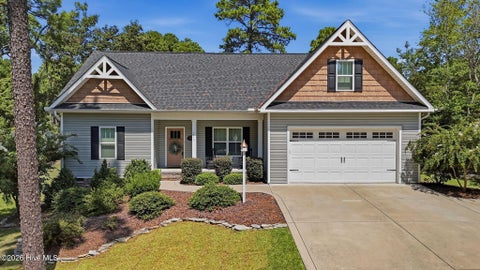
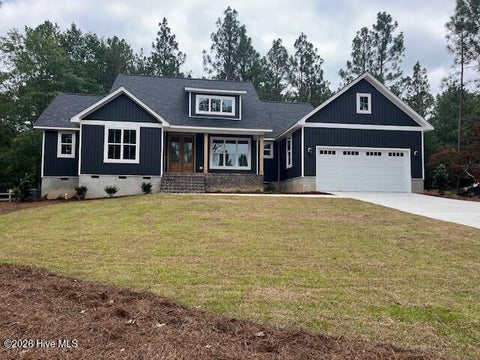
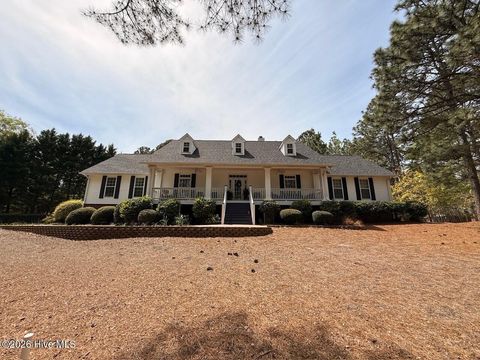
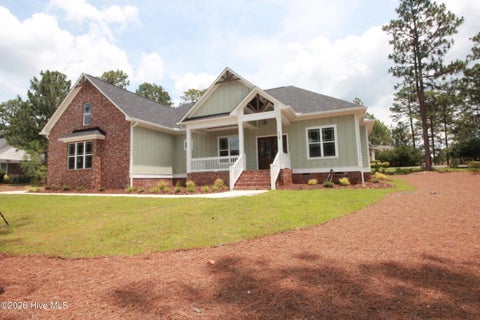
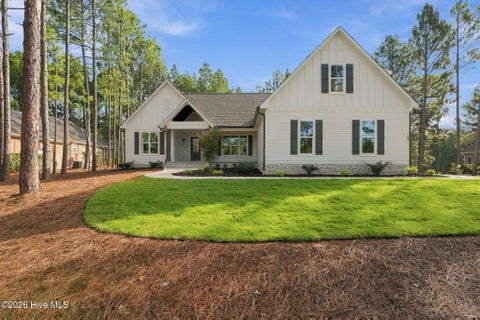
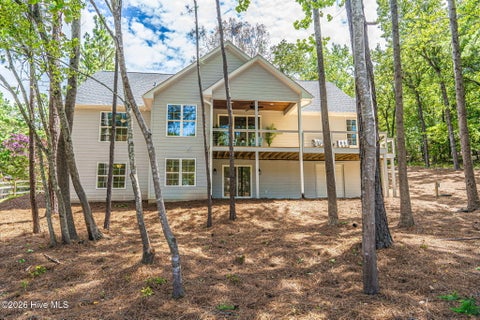
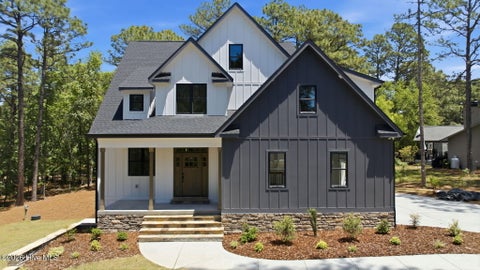
Photos are Representative of Similar Build. Welcome to 142 Parkwood Court, a stunning semi-custom home situated on more than a half-acre in the highly desirable Seven Lakes West community. From the moment you enter, you are greeted by gorgeous luxury vinyl plank (LVP) flooring that flows seamlessly throughout the main living spaces, into the kitchen, and through the primary suite. The inviting living room serves as a true centerpiece, featuring custom built-ins, elegant wood beams, and a cozy gas fireplace. Just steps away, the chef-ready kitchen boasts a huge kitchen island and plenty of storage, complemented by a convenient walk-in pantry equipped with custom wood shelving. The first floor is also home to the spacious primary bedroom, a well-appointed retreat featuring a luxurious bathro

 Property Details
 Map
Map
 Map
Map
What's Nearby
Nearby Areas
 Features
-
Bedroom Information
Total beds: 4Bathroom Information
Total Baths: 4 Full Baths: 3 Half Baths: 1Room Information
Rooms Total: 8 Basement: Crawl Space -
Roofing Information
See Remarks -
Interior Features
Roof: See Remarks -
Heating & Cooling
Has Heating: Yes Heating: Electric, Heat Pump Has Cooling: Yes Cooling: Central Air
-
Building Information
Year Built: 2026 Building Area Total: 2906 Construction Materials: Fiber Cement, Frame Patio And Porch Features: Covered, Front Porch, Rear Porch Private Pool: No View: See Remarks Association Fee Frequency: Annually
-
Lot Information
Lot Dimensions: 85.08x217.78x155x244.91 Main Square Feet: 0.62 Acres Lot Size Acres: 0.62 Lot Size Square Feet: 26877Property Information
Subdivision: Seven Lakes West Source Property Type: Residential Property SubType: Single Family Residence Levels: Two Property Age: 0
-
Listing Price Information
Listing Price: $694000 Original Price: $695000 Cash, Conventional, VA Loan
-
Tax Information
Parcel Number: 00027211
-
Parking Information
Parking Total: 2 ConcreteGarage Information
Has Garage: Yes Has Attached Garage: Yes Garage Space: 2Homeowners Association InformationHas Association: Yes HOA: $2,089.00 Association Amenities: Beach Access, Clubhouse, Fitness Center, Gated, Maintenance Grounds Community Features: Pool
-
School Information
Elementary School: West End ElementaryJunior High School: West Pine MiddleSenior High School: Pinecrest -
Utility Information
Water Connected -
Location Information
Direction: From S Bennett St. Left on W. Pennsylvania. Left on Midland Rd. Second exit towards Candor at Pinehurst traffic circle. Left into Seven Lakes W. Left on Longleaf Drive. Left on Lakeway Dr. Right on Parkway Cir. Home on the right.
How much is this property worth?
Curious about this home's true market value? Use our free Home Evaluation Tool to instantly get a personalized Comparative Market Analysis (CMA) report. Make smarter, data-driven decisions before you buy.

The data relating to real estate on this website comes in part from the Internet Data Exchange program of Hive MLS. All information is deemed reliable but not guaranteed and should be independently verified. All properties are subject to prior sale, change, or withdrawal. Neither listing broker(s) nor ByOwner shall be responsible for any typographical errors, misinformation, or misprints, and shall be held totally harmless from any damages arising from reliance upon these data. Copyright ©2026 Hive MLS LLC. All Rights Reserved.
ByOwner last updated this listing 10/08/2026 @ 01:07
More Cities with for Sale by Owner Homes
- Abbeville Homes For Sale By Owner
- Abbeville Homes For Sale By Owner
- Abbeville Homes For Sale By Owner
- Abbott Homes For Sale By Owner
- Abbottstown Homes For Sale By Owner
- Abell Homes For Sale By Owner
- Abercrombie Homes For Sale By Owner
- Aberdeen Homes For Sale By Owner
- Aberdeen Homes For Sale By Owner
- Abilene Homes For Sale By Owner
- Abingdon Homes For Sale By Owner
- Abingdon Homes For Sale By Owner
- Abingdon Homes For Sale By Owner
- Abington Homes For Sale By Owner
- Abiquiu Homes For Sale By Owner
- Abita Springs Homes For Sale By Owner
- Acampo Homes For Sale By Owner
- Accident Homes For Sale By Owner
- Accokeek Homes For Sale By Owner
- Accomac Homes For Sale By Owner
Homes around $694,000









Verify Your Email
Please enter the 6-digit verification code
sent to your email address.
Verify Your Phone Number
Please enter the 6-digit verification code
sent to your mobile phone.