
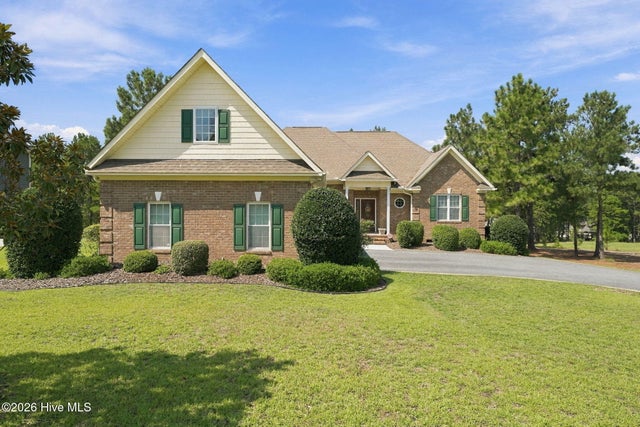
122 Beacon Ridge Drive
Seven Lakes, NC 27376

 3
3
Bed
 4
4
Bath
 2,958
2,958Sqft
 0.46
0.46Acre(Lot)
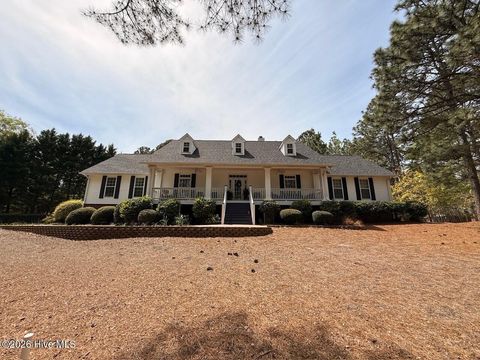
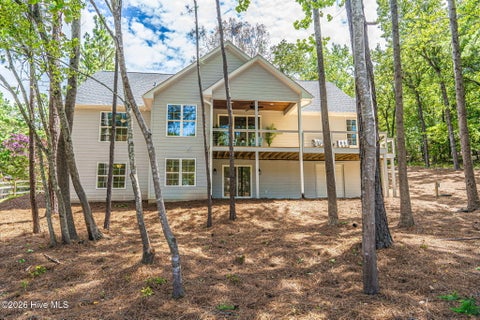
Welcome to the exceptional golf-front home overlooking the 4 th hole of Beacon Ridge Golf Course, where timeless architecture, thoughtful upgrades and picturesque views come together. Built by Bob Van Houton from a Donald Gardner plan, this stunning brick home offers 3 bedrooms, 3 full baths , a spacious bonus room and an office that could easily serve as a 4 th bedroom. From the moment you enter the impressive foyer, you will appreciate the quality craftsmanship and attention to detail throughout. Hardwood, tile and plush Berber carpet, a welcoming fireplace with gas logs and an inviting Carolina room create comfortable spaces for both everyday living and entertaining. The well-appointed kitchen features Corian countertops, GE Profile and whirlpool appliances. A convenient wine rack bar

 Property Details
 Map
Map
 Map
Map
What's Nearby
Nearby Areas
 Features
-
Bedroom Information
Total beds: 3Bathroom Information
Total Baths: 4 Full Baths: 3 Half Baths: 1Room Information
Rooms Total: 8 Basement: Crawl Space -
Flooring Information
Carpet, Tile, Hardwood -
Roofing Information
Composition -
Interior Features
Vaulted Ceiling(s), Entrance Foyer, Ceiling Fan(s), Pantry, Built-in Features, Eat-in Kitchen Roof: Composition Appliances: Electric Cooktop, Built-In Electric Oven, Washer, Refrigerator, Dryer, Disposal, Dishwasher, Tankless Water Heater, Microwave Laundry Features: Laundry Room Window Features: Window Coverings, Insulated Windows -
Heating & Cooling
Has Heating: Yes Heating: Heat Pump, Electric Has Cooling: Yes Cooling: Heat Pump
-
Building Information
Year Built: 2005 Building Area Total: 2958 Construction Materials: Brick, Vinyl Siding, Frame Patio And Porch Features: Patio Private Pool: No View: Golf Course Association Fee Frequency: Annually
-
Lot Information
Lot Dimensions: 111x180x111x180 Main Square Feet: 0.46 Acres Lot Size Acres: 0.46 Lot Size Square Feet: 19994 Lot Description: On Golf CourseProperty Information
Subdivision: Seven Lakes West Source Property Type: Residential Property SubType: Single Family Residence Levels: One Property Age: 21
-
Listing Price Information
Listing Price: $625000 Cash, Conventional, FHA, USDA Loan, VA Loan
-
Tax Information
Parcel Number: 851402683652
-
Parking Information
Parking Total: 2 GravelGarage Information
Has Garage: Yes Has Attached Garage: Yes Garage Space: 2Homeowners Association InformationHas Association: Yes HOA: $2,089.00 Association Amenities: Beach Access, Clubhouse, Gated, Marina, Picnic Area, Playground, Sport Court Community Features: Pool
-
School Information
Elementary School: West End ElementaryJunior High School: West Pine MiddleSenior High School: Pinecrest High -
Utility Information
Water Connected -
Location Information
Direction: From the Seven Lakes West main gate on Lakeway Drive. Go through the gate and turn right onto Longleaf Drive. Continue on Longleaf Drive. Turn onto Beacon Ridge Drive and follow it to 122 Beacon Ridge Drive. Location is on the right. WaterSource: Public
How much is this property worth?
Curious about this home's true market value? Use our free Home Evaluation Tool to instantly get a personalized Comparative Market Analysis (CMA) report. Make smarter, data-driven decisions before you buy.

The data relating to real estate on this website comes in part from the Internet Data Exchange program of Hive MLS. All information is deemed reliable but not guaranteed and should be independently verified. All properties are subject to prior sale, change, or withdrawal. Neither listing broker(s) nor ByOwner shall be responsible for any typographical errors, misinformation, or misprints, and shall be held totally harmless from any damages arising from reliance upon these data. Copyright ©2026 Hive MLS LLC. All Rights Reserved.
ByOwner last updated this listing 10/08/2026 @ 23:21
More Cities with for Sale by Owner Homes
- Abbeville Homes For Sale By Owner
- Abbeville Homes For Sale By Owner
- Abbeville Homes For Sale By Owner
- Abbott Homes For Sale By Owner
- Abbottstown Homes For Sale By Owner
- Abell Homes For Sale By Owner
- Abercrombie Homes For Sale By Owner
- Aberdeen Homes For Sale By Owner
- Aberdeen Homes For Sale By Owner
- Abilene Homes For Sale By Owner
- Abingdon Homes For Sale By Owner
- Abingdon Homes For Sale By Owner
- Abingdon Homes For Sale By Owner
- Abington Homes For Sale By Owner
- Abiquiu Homes For Sale By Owner
- Abita Springs Homes For Sale By Owner
- Acampo Homes For Sale By Owner
- Accident Homes For Sale By Owner
- Accokeek Homes For Sale By Owner
- Accomac Homes For Sale By Owner
Homes around $625,000









Verify Your Email
Please enter the 6-digit verification code
sent to your email address.
Verify Your Phone Number
Please enter the 6-digit verification code
sent to your mobile phone.