

139 Lancashire Lane
Seven Lakes, NC 27376

 4
4
Bed
 4
4
Bath
 2,591
2,591Sqft
 0.51
0.51Acre(Lot)
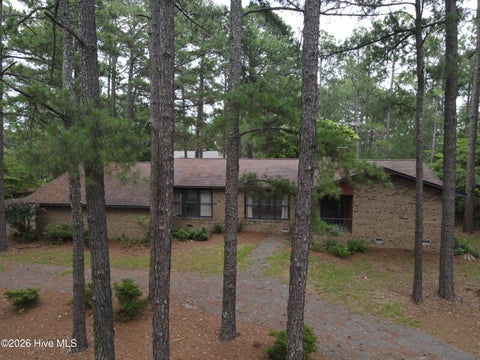
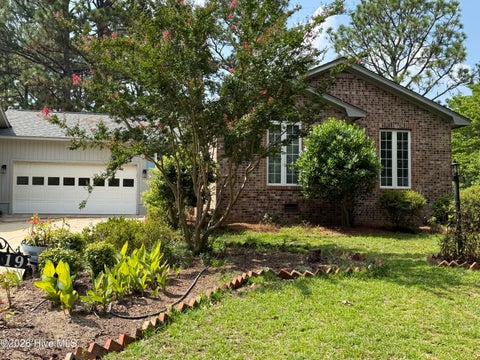
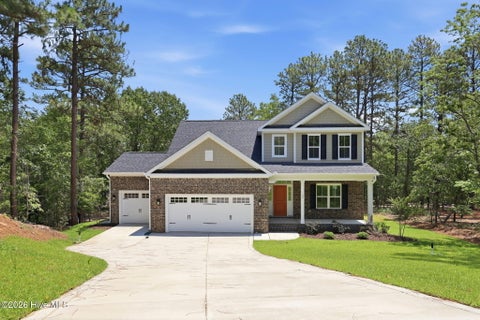
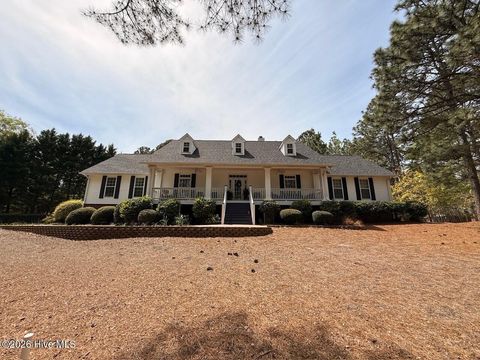
High-performance custom engineering meets efficient main-level living in Seven Lakes South. Built for long-term durability and efficiency, this January 2026 completed residence features 2×6 exterior framing, an encapsulated/insulated crawl space, and a certified HERS/Hero Code energy-efficient build for optimized climate control and lower utility costs. Situated on a 0.51-acre lot, the home features a custom arched mahogany front door and pond views from both the front porch and the formal dining room. The main level utilizes resilient luxury vinyl plank flooring throughout an open, functional layout. The formal dining room connects directly to the kitchen, which is equipped with a central island, a walk-in pantry with solid wood shelving, and a butler's pantry featuring a built-in draw

 Property Details
 Map
Map
 Map
Map
What's Nearby
Nearby Areas
 Features
-
Bedroom Information
Total beds: 4Bathroom Information
Total Baths: 4 Full Baths: 3 Half Baths: 1Room Information
Rooms Total: 11 Basement: Crawl Space -
Roofing Information
Shingle -
Interior Features
Master Downstairs, Walk-In Closet(s), High Ceilings, Kitchen Island, Ceiling Fan(s), Pantry Roof: Shingle Appliances: Vented Exhaust Fan, Refrigerator, Ice Maker, Disposal, Dishwasher, ENERGY STAR Qualified Appliances, Electric Range, Microwave, Electric Water Heater Laundry Features: Washer Hookup, Laundry Room -
Heating & Cooling
Has Heating: Yes Heating: Electric, Heat Pump Has Cooling: Yes Cooling: Central Air
-
Building Information
Year Built: 2025 Building Area Total: 2591 Construction Materials: Vinyl Siding, Frame Patio And Porch Features: Covered, Porch Private Pool: No View: Pond Association Fee Frequency: Annually
-
Lot Information
Lot Dimensions: 110x202x110x202 Main Square Feet: 0.51 Acres Lot Size Acres: 0.51 Lot Size Square Feet: 22346 Lot Description: Interior LotProperty Information
Subdivision: Seven Lakes South Source Property Type: Residential Property SubType: Single Family Residence Levels: Two Property Age: 1
-
Listing Price Information
Listing Price: $484900 Original Price: $559500 Cash, Conventional, FHA, USDA Loan, VA Loan
-
Tax Information
Parcel Number: 00030114 Tax Year: 2024 Annual Tax: $119.62
-
Parking Information
Parking Total: 5 Garage Faces Front, Additional Parking, Concrete, Garage Door OpenerGarage Information
Has Garage: Yes Has Attached Garage: Yes Garage Space: 2Homeowners Association InformationHas Association: Yes HOA: $1,400.00
-
School Information
Elementary School: West End ElementaryJunior High School: West Pine MiddleSenior High School: Pinecrest High -
Utility Information
Water Connected -
Location Information
Direction: From 211, right onto Seven Lakes Drive, right onto Devonshire, left onto Lancashire. Home is located on the left. WaterSource: Public Security Features: Smoke Detector(s)
How much is this property worth?
Curious about this home's true market value? Use our free Home Evaluation Tool to instantly get a personalized Comparative Market Analysis (CMA) report. Make smarter, data-driven decisions before you buy.

The data relating to real estate on this website comes in part from the Internet Data Exchange program of Hive MLS. All information is deemed reliable but not guaranteed and should be independently verified. All properties are subject to prior sale, change, or withdrawal. Neither listing broker(s) nor ByOwner shall be responsible for any typographical errors, misinformation, or misprints, and shall be held totally harmless from any damages arising from reliance upon these data. Copyright ©2026 Hive MLS LLC. All Rights Reserved.
ByOwner last updated this listing 10/07/2026 @ 19:57
More Cities with for Sale by Owner Homes
- Abbeville Homes For Sale By Owner
- Abbeville Homes For Sale By Owner
- Abbeville Homes For Sale By Owner
- Abbott Homes For Sale By Owner
- Abbottstown Homes For Sale By Owner
- Abell Homes For Sale By Owner
- Abercrombie Homes For Sale By Owner
- Aberdeen Homes For Sale By Owner
- Aberdeen Homes For Sale By Owner
- Abilene Homes For Sale By Owner
- Abingdon Homes For Sale By Owner
- Abingdon Homes For Sale By Owner
- Abingdon Homes For Sale By Owner
- Abington Homes For Sale By Owner
- Abiquiu Homes For Sale By Owner
- Abita Springs Homes For Sale By Owner
- Acampo Homes For Sale By Owner
- Accident Homes For Sale By Owner
- Accokeek Homes For Sale By Owner
- Accomac Homes For Sale By Owner
Homes around $484,900










Verify Your Email
Please enter the 6-digit verification code
sent to your email address.
Verify Your Phone Number
Please enter the 6-digit verification code
sent to your mobile phone.