
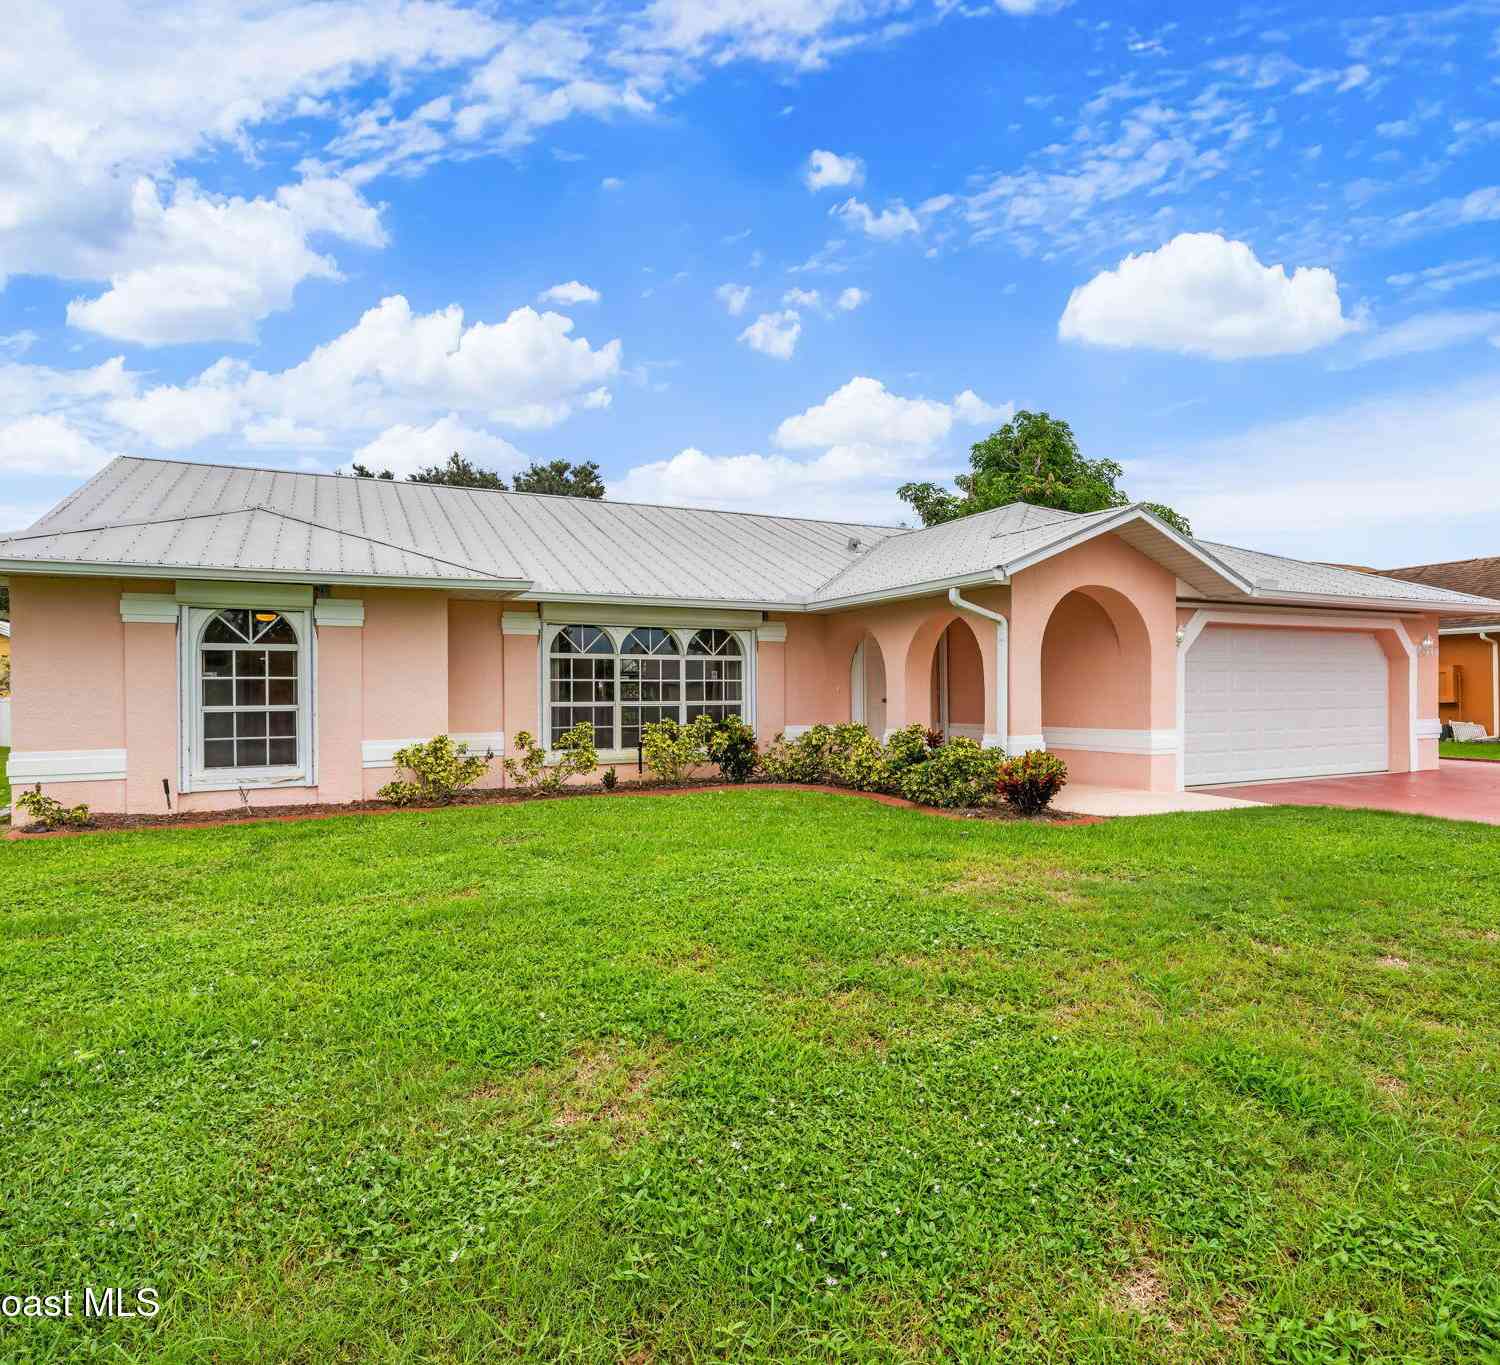
949 Carnation Drive
Sebastian, FL 32958

 3
3
Bed
 2
2
Bath
 1,935
1,935Sqft
 0.23
0.23Acre(Lot)
Turn Key Sebastian Highlands Pool home with full house generator, remote hurricane shutters, heated pool and too many upgrades to mention. Property sits high and dry in one of the best locations in Sebastian. Split floor plan and tile through out add to the extensive features this house offers. Home inspection and appraisal already completed! Owner has fixed and updated everything in the reports. Priced below appraised value! This home will not last, inquire today.
 Property Details
 Map
Map
 Map
Map
What's Nearby
Nearby Areas
 Features
-
Bedroom Information
Total Bedrooms: 3Bathroom Information
Total Baths: 2 Full Baths: 2Water/Sewer
Sewer: Septic Tank -
Interior Features
Appliances: Dishwasher, Disposal, Dryer, Electric Range, Washer -
Heating & Cooling
Heating: Central Cooling: Central Air WaterSource: Public
-
Building Information
Year Built: 1993 Construction Materials: Concrete, Stucco -
Pool Information
Private Pool: YesElectric Heat, In Ground, Screen Enclosure -
Pool Features
Electric Heat, In Ground, Screen Enclosure
-
Lot Information
Lot Description: Few Trees, Sprinklers In Front, Sprinklers In Rear Lot Size Area: 0.23 Acres Lot Square Feet: 10,019 Stories: 1 Main Square Feet: 1935Property Information
Property Type: Residential Sub Type: Single Family Residence SQ ft (Living Area): 1,935 Subdivision: None MLS Area Minor: 904 - Indian River Source Neighborhood: None Construction Materials: Concrete, Stucco Property Age: 33
-
Listing Price Information
Listing Id: 1088111 ist Price: $439,900 List Price Tot SqFt: $227 Listing Terms Cash, Conventional, FHA, VA Loan, Other -
Listing Information
Possession: Close Of Escrow
-
Tax Information
Annual Tax: $3,641 Tax Year: 2025 Taxes: SEBASTIAN HIGHLANDS UNIT 6 BLK 181 LOT 12 PBI 5-93
-
Parking Information
# of Garage Spaces: 2 Has Garage: Yes Attached Garage: Yes Attached, Garage, Garage Door Opener
-
School Information
Elementary School: OtherElementary School District:Junior High School: OtherSenior High School: Other -
Utility Information
Cable Connected, Electricity Connected, Sewer Not Available, Water Connected -
Location Information
Direction: South on US1, west on 512, South on Barber, East on Tulip. Tulip becomes Carnation, house is on the right.
How much is this property worth?
Curious about this home's true market value? Use our free Home Evaluation Tool to instantly get a personalized Comparative Market Analysis (CMA) report. Make smarter, data-driven decisions before you buy.

Nearby Home Value
| Address | Estimate | Bed | Bath | Sq. Ft | Lot Size |
|---|---|---|---|---|---|
| 1074 Barber Street, Sebastian, FL, 32958 | $249,900 | 2 | 1 | 1,023 | 0.29 Acre |
| 6304 River Run Drive #6.., Sebastian, FL, 32958 | $297,000 | 2 | 2 | 1,426 | -- |
| 874 Blossom Drive, Sebastian, FL, 32958 | $265,000 | 3 | 2 | 1,144 | 0.25 Acre |
| 462 Hazel Street, Sebastian, FL, 32958 | $384,900 | 4 | 2 | 2,052 | -- |
| 749 Jordan Avenue, Sebastian, FL, 32958 | $456,120 | 4 | 3 | 2,020 | -- |
| 135 Friar Court, Sebastian, FL, 32958 | $461,120 | 4 | 3 | 2,020 | -- |
| 457 Fordham Street, Sebastian, FL, 32958 | $459,120 | 4 | 3 | 2,020 | -- |
| 179 Filbert Street, Sebastian, FL, 32958 | $410,000 | 3 | 2 | 1,871 | -- |
| 261 Englar Drive, Sebastian, FL, 32958 | $461,120 | 4 | 3 | 2,020 | -- |
| 758 Beard Avenue, Sebastian, FL, 32958 | $389,900 | 3 | 2 | 1,668 | 10,019 Sq. Ft |
Similar Homes To 949 Carnation Drive
Nearby For Sale


ByOwner last updated this listing 09/24/2026 @ 14:27
More Cities with for Sale by Owner Homes
- Sebastian Homes For Sale By Owner
- Micco Homes For Sale By Owner
- Fellsmere Homes For Sale By Owner
- Indian River Shores Homes For Sale By Owner
- Vero Beach Homes For Sale By Owner
- Grant Homes For Sale By Owner
- Grant Valkaria Homes For Sale By Owner
- Malabar Homes For Sale By Owner
- Melbourne Beach Homes For Sale By Owner
- Palm Bay Homes For Sale By Owner
- Indialantic Homes For Sale By Owner
- Melbourne Homes For Sale By Owner
- West Melbourne Homes For Sale By Owner
- Fort Pierce Homes For Sale By Owner
- Indian Harbour Beach Homes For Sale By Owner
- Satellite Beach Homes For Sale By Owner
- Kenansville Homes For Sale By Owner
- Viera Homes For Sale By Owner
- Port St. Lucie Homes For Sale By Owner
- Merritt Island Homes For Sale By Owner
Homes around $439,900






Verify Your Email
Please enter the 6-digit verification code
sent to your email address.
Verify Your Phone Number
Please enter the 6-digit verification code
sent to your mobile phone.