
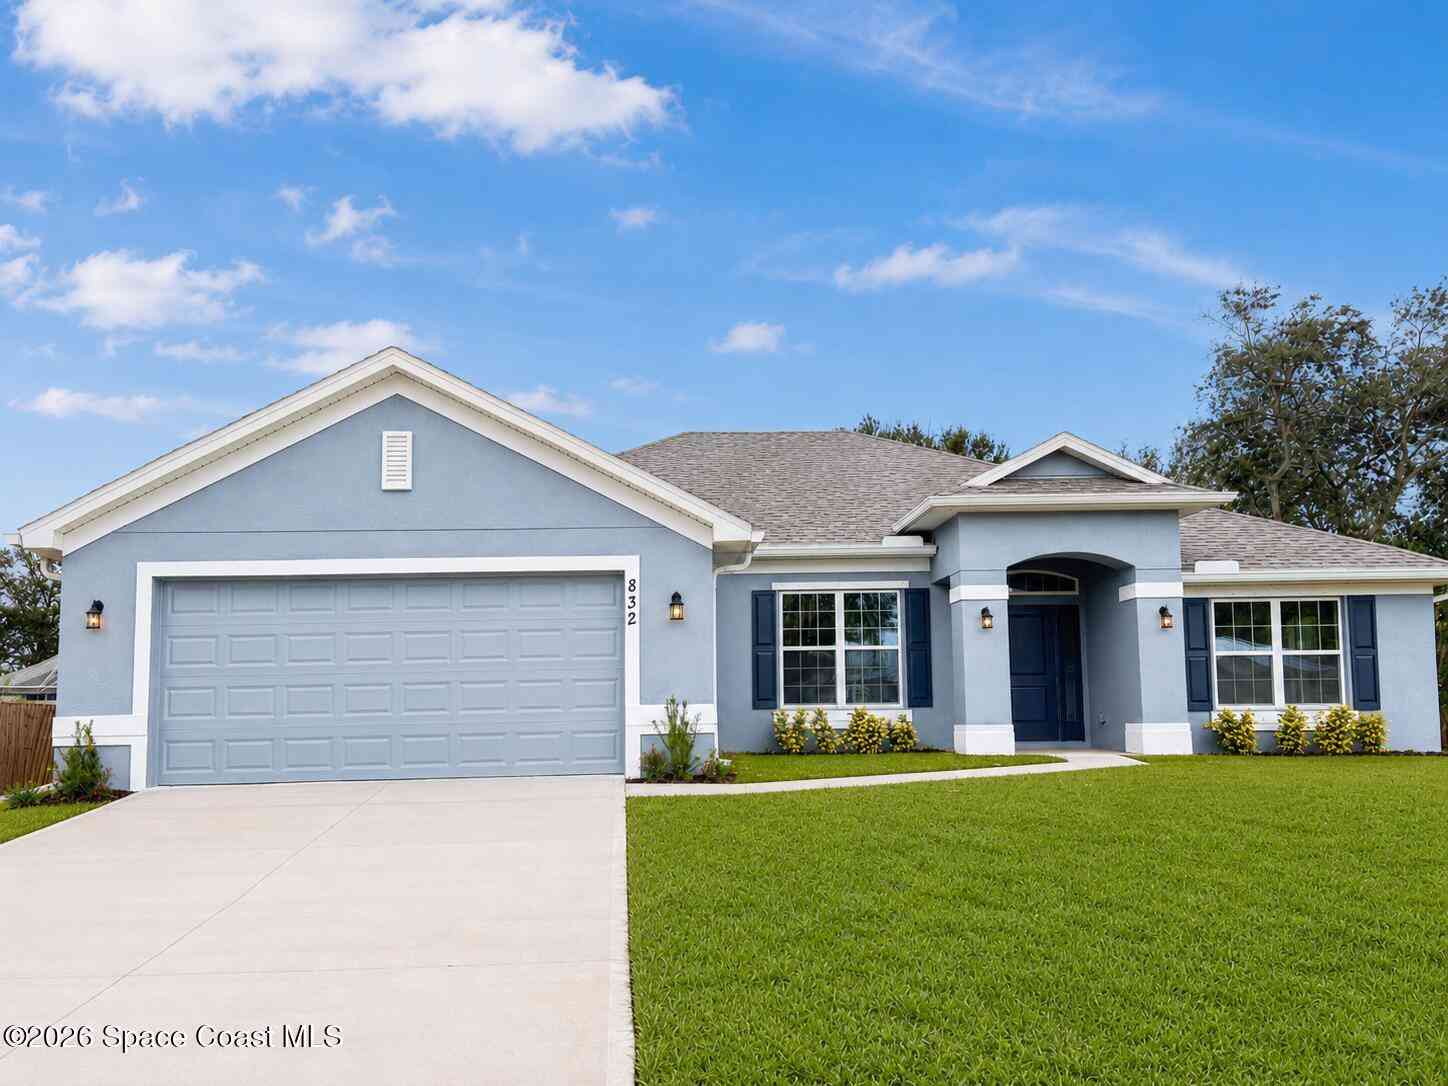
1428 Whitmore Street
Sebastian, FL 32958

 4
4
Bed
 3
3
Bath
 2,265
2,265Sqft
 0.23
0.23Acre(Lot)
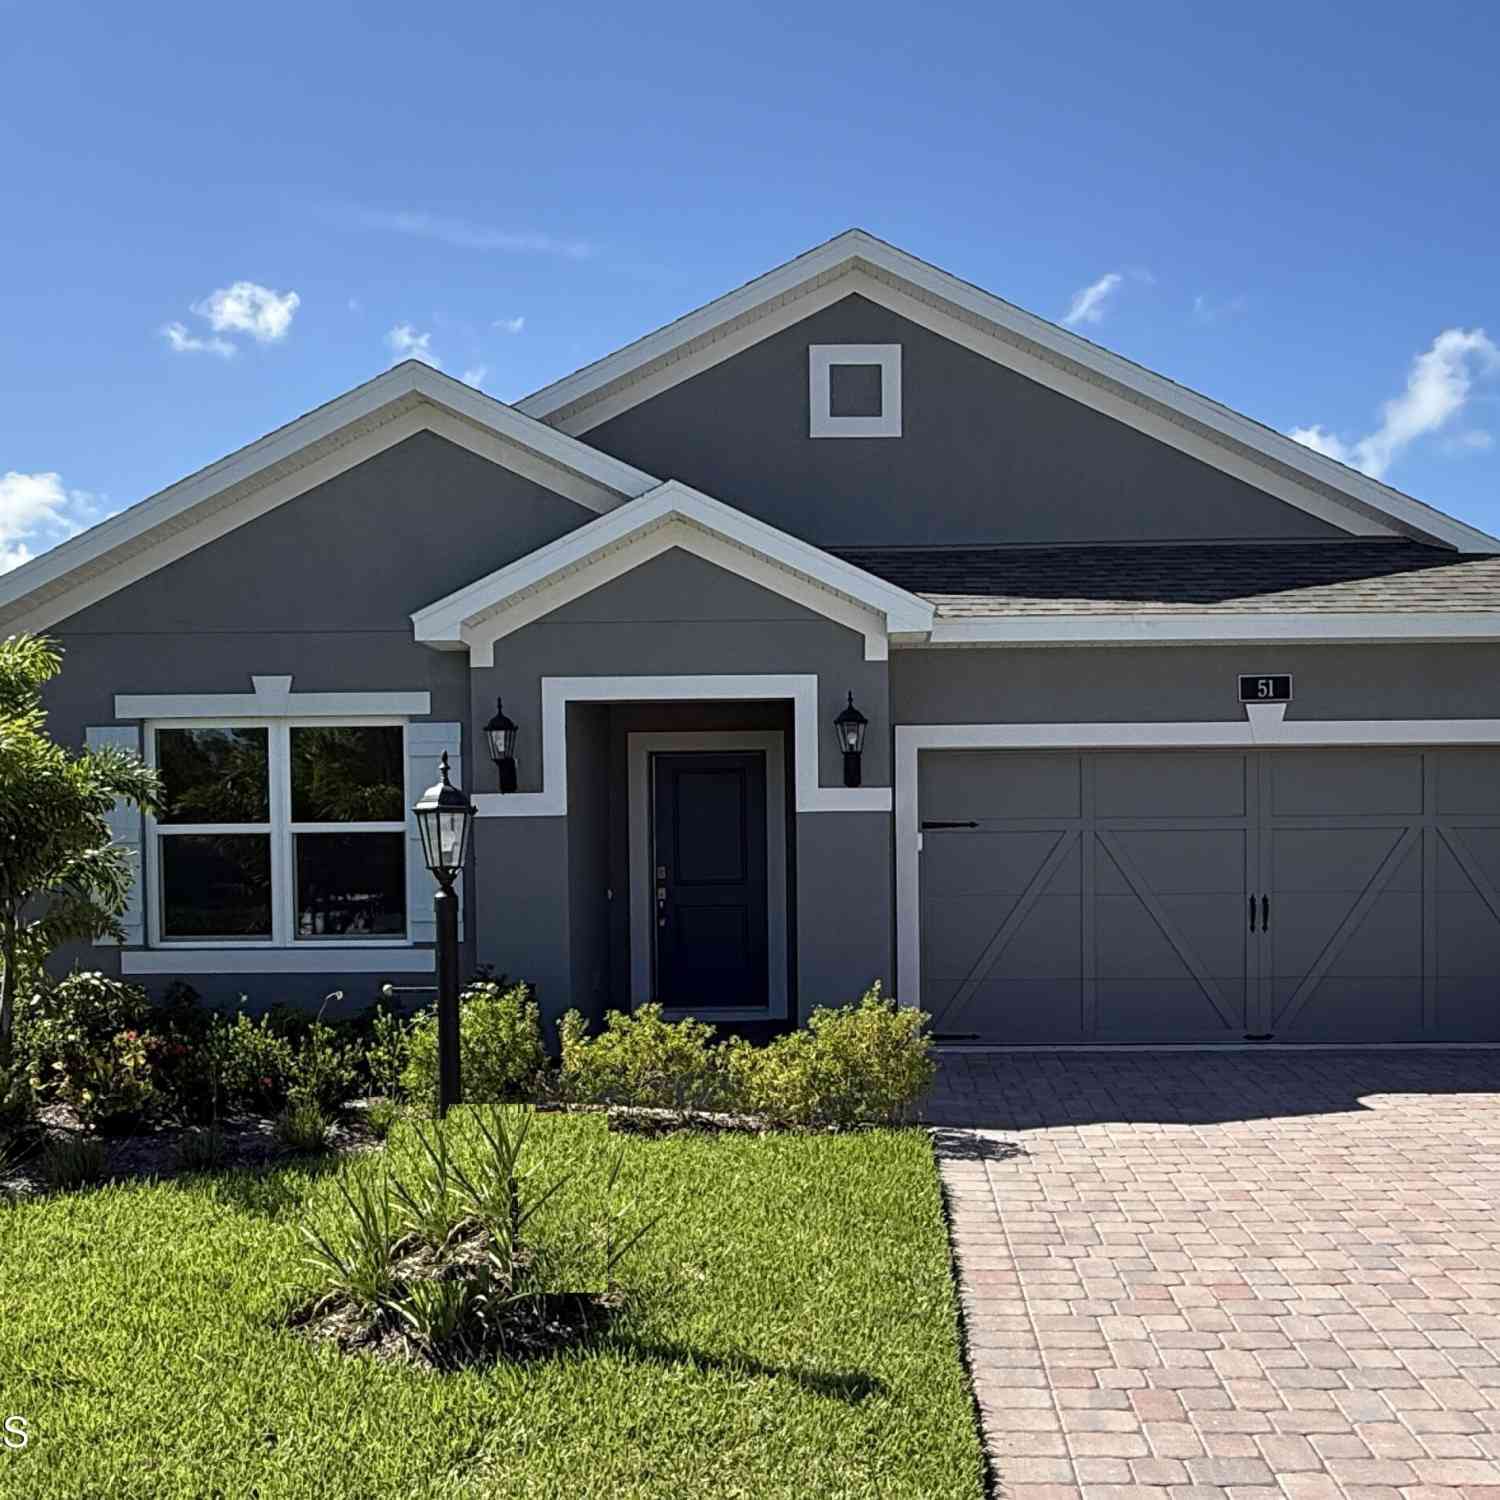
HOME IS UNDER CONSTRUCTION!!!!!! $1,000 DEPOSIT and CLOSING COST PAID* Bright and open, this 4 bedroom, 3 bath home welcomes you with soaring 10' ceilings, abundant windows, and plenty of natural Florida light. A spacious living and dining area anchors the home, with a versatile flex room off the foyer--perfect for a sitting room, game room, or office. At the heart of it all, the kitchen flows easily into the living spaces, ideal for entertaining or everyday gatherings. The split floor-plan offers privacy: the owner's suite features dual closets and a spa-like bath with soaking tub and/or shower, dual vanities, and private water closet. Two bedrooms share a bath with dual sinks, while a private bedroom and bath create a comfortable guest suite. A covered lanai extends the liv

 Property Details
 Map
Map
 Map
Map
What's Nearby
Nearby Areas
 Features
-
Bedroom Information
Total Bedrooms: 4Bathroom Information
Total Baths: 3 Full Baths: 3Water/Sewer
Sewer: Septic TankRoom Information
Other Rooms: 8 -
Flooring Information
Carpet, Laminate -
Roofing Information
Shingle -
Interior Features
Breakfast Bar, Breakfast Nook, Ceiling Fan(s), Entrance Foyer, His and Hers Closets, Open Floorplan, Pantry, Primary Bathroom -Tub with Separate Shower, Primary Downstairs, Split Bedrooms, Vaulted Ceiling(s), Walk-In Closet(s) Roof: Shingle Appliances: Dishwasher, Disposal, Electric Range, Electric Water Heater, Microwave, Plumbed For Ice Maker Laundry Features: Electric Dryer Hookup, Lower Level, Washer Hookup -
Heating & Cooling
Heating: Central, Electric Cooling: Central Air, Electric WaterSource: Public
-
Building Information
Year Built: 2026 Construction Materials: Concrete New Construction: Yes Roof: Shingle -
Exterior Features
Storm ShuttersPorch: Covered, Front Porch, Rear Porch -
Road Types
Asphalt, PavedCity Street -
Laundry Features
Electric Dryer Hookup, Lower Level, Washer HookupPatio And Porch
Covered, Front Porch, Rear Porch
-
Lot Information
Lot Dimensions: 80.0 ft x 125.0 ft Lot Description: Other Lot Size Area: 0.23 Acres Lot Square Feet: 10,019 Stories: 1 Main Square Feet: 2265Property Information
Property Type: Residential Sub Type: Single Family Residence Style: Craftsman, Traditional SQ ft (Living Area): 2,265 Subdivision: None MLS Area Minor: 904 - Indian River Source Neighborhood: None Construction Materials: Concrete Property Age: 0
-
Listing Price Information
Listing Id: 1084836 ist Price: $449,834 Original List Price: $438,250 List Price Tot SqFt: $199 Listing Terms Cash, Conventional, FHA, VA Loan -
Listing Information
Possession: Close Of Escrow
-
Tax Information
Parcel Number: 31382600001325000003.1 Annual Tax: $995 Tax Year: 2025 Taxes: SEBASTIAN HIGHLANDS UNIT 13 PBI 7 - 82 BLK 325 LOT 3
-
Parking Information
# of Garage Spaces: 2 Has Garage: Yes Garage
-
School Information
Elementary School: OtherElementary School District:Junior High School: OtherSenior High School: Other -
Utility Information
Electricity Connected, Water Connected -
Location Information
Direction: I95 to CR 512, RIGHT ON FELLSMERE RD, RIGHT ON ROSELAND RD, SLIGHT RIGHT ONTO LACONIA, RIGHT ON MONTROSE AVE, LEFT ON WHITMORE, HOUSE ON THE LEFT
How much is this property worth?
Curious about this home's true market value? Use our free Home Evaluation Tool to instantly get a personalized Comparative Market Analysis (CMA) report. Make smarter, data-driven decisions before you buy.

Nearby Home Value
| Address | Estimate | Bed | Bath | Sq. Ft | Lot Size |
|---|---|---|---|---|---|
| 412 Indian River Drive, Sebastian, FL, 32958 | $3,495,000 | -- | -- | 65,770 | 1.50 Acres |
| 502 Ponoka Street, Sebastian, FL, 32958 | $499,000 | 3 | 2 | 1,888 | -- |
| 1043 Rose Arbor Drive, Sebastian, FL, 32958 | $249,900 | 2 | 2 | 1,231 | 0.23 Acre |
| 13310 83rd Avenue, Sebastian, FL, 32958 | $674,450 | 3 | 4 | 2,465 | 0.26 Acre |
| 717 Tulip Drive, Sebastian, FL, 32958 | $325,000 | 3 | 2 | 1,450 | -- |
| 874 Blossom Drive, Sebastian, FL, 32958 | $259,000 | 3 | 2 | 1,144 | 0.25 Acre |
| 261 Englar Drive, Sebastian, FL, 32958 | $461,120 | 4 | 3 | 2,020 | -- |
| 604 Carnival Terrace, Sebastian, FL, 32958 | $329,900 | 3 | 2 | 1,493 | -- |
| 608 Davis Street, Sebastian, FL, 32958 | $3,995,000 | 2 | 1 | 720 | 3.32 Acres |
| 935 Yearling Trail, Sebastian, FL, 32958 | $830,000 | 3 | 3 | 2,238 | 0.29 Acre |
Similar Homes To 1428 Whitmore Street
Nearby For Sale


ByOwner last updated this listing 10/06/2026 @ 14:49
More Cities with for Sale by Owner Homes
- Sebastian Homes For Sale By Owner
- Micco Homes For Sale By Owner
- Fellsmere Homes For Sale By Owner
- Indian River Shores Homes For Sale By Owner
- Vero Beach Homes For Sale By Owner
- Grant Homes For Sale By Owner
- Grant Valkaria Homes For Sale By Owner
- Malabar Homes For Sale By Owner
- Melbourne Beach Homes For Sale By Owner
- Palm Bay Homes For Sale By Owner
- Indialantic Homes For Sale By Owner
- Melbourne Homes For Sale By Owner
- West Melbourne Homes For Sale By Owner
- Fort Pierce Homes For Sale By Owner
- Indian Harbour Beach Homes For Sale By Owner
- Satellite Beach Homes For Sale By Owner
- Kenansville Homes For Sale By Owner
- Viera Homes For Sale By Owner
- Port St. Lucie Homes For Sale By Owner
- Merritt Island Homes For Sale By Owner
Homes around $449,834








Verify Your Email
Please enter the 6-digit verification code
sent to your email address.
Verify Your Phone Number
Please enter the 6-digit verification code
sent to your mobile phone.