
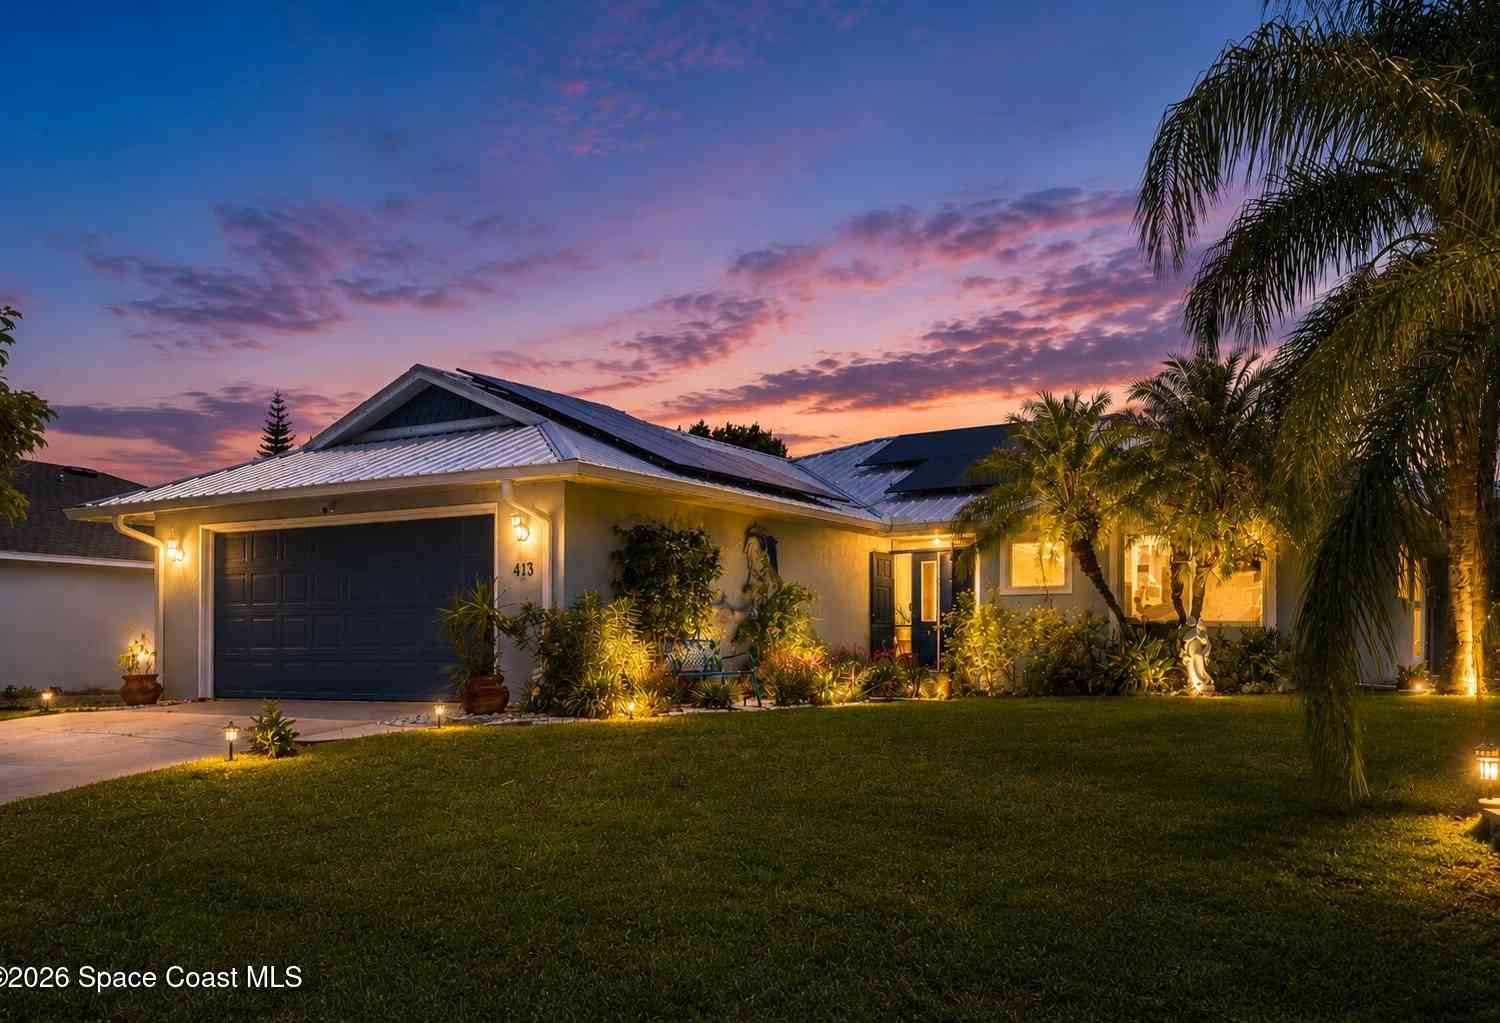
413 Ash Street
Sebastian, FL 32958

 4
4
Bed
 2
2
Bath
 1,743
1,743Sqft
 0.23
0.23Acre(Lot)
Packed with major upgrades and built for Florida living, this home offers a large screened saltwater POOL, fire pit, lush landscaping and a bright, open interior with vaulted ceilings. The kitchen features generous cabinetry and breakfast bar seating. Big-ticket updates include a 2026 metal roof, impact windows, upgraded 2023 A/C, 13.3kW whole-house solar system, new kitchen appliances, fresh exterior paint, added block and attic insulation, and an 80-gallon water heater. Also included: 2024 water softener, variable-speed pool pump, upgraded pool screening, new soffit, fascia and 6-inch gutters, security system and upgraded irrigation heads. Centrally located in desirable Sebastian Highlands, just minutes from the riverfront, boat ramps, shopping and dining, with Sebastian Inlet and Atlant

 Property Details
 Map
Map
 Map
Map
What's Nearby
Nearby Areas
 Features
-
Bedroom Information
Total Bedrooms: 4Bathroom Information
Total Baths: 2 Full Baths: 2Water/Sewer
Sewer: Septic Tank -
Flooring Information
Carpet, Tile -
Roofing Information
Metal -
Interior Features
Breakfast Bar, Breakfast Nook, Built-in Features, Ceiling Fan(s), Eat-in Kitchen, Entrance Foyer, Kitchen Island, Open Floorplan, Pantry, Primary Bathroom - Shower No Tub, Split Bedrooms, Vaulted Ceiling(s), Walk-In Closet(s) Roof: Metal Appliances: Dishwasher, Dryer, Electric Range, Electric Water Heater, Microwave, Refrigerator, Washer, Water Softener Owned Laundry Features: Electric Dryer Hookup, In Unit, Sink, Washer Hookup -
Heating & Cooling
Heating: Central, Electric Cooling: Central Air, Electric WaterSource: Well -
Energy
Green Energy: Insulation
-
Building Information
Year Built: 1990 Construction Materials: Frame, Stucco, Wood Siding Security System: 24 Hour Security, Closed Circuit Camera(s), Security System Owned, Smoke Detector(s) Roof: Metal -
Exterior Features
Fire Pit, Impact WindowsPorch: Front Porch, Patio, Porch, Rear Porch, Screened, Side Porch -
Pool Information
Private Pool: YesIn Ground, Pool Sweep, Salt Water, Screen Enclosure -
Road Types
AsphaltCity Street -
Pool Features
In Ground, Pool Sweep, Salt Water, Screen EnclosureLaundry Features
Electric Dryer Hookup, In Unit, Sink, Washer HookupPatio And Porch
Front Porch, Patio, Porch, Rear Porch, Screened, Side Porch
-
Lot Information
Lot Dimensions: 80.0 ft x 125.0 ft Lot Description: Many Trees, Sprinklers In Front, Sprinklers In Rear Lot Size Area: 0.23 Acres Lot Square Feet: 10,019 Stories: 1 Main Square Feet: 1743Property Information
Property Type: Residential Sub Type: Single Family Residence Style: Ranch, Traditional SQ ft (Living Area): 1,743 Subdivision: None MLS Area Minor: 904 - Indian River Source Neighborhood: None Construction Materials: Frame, Stucco, Wood Siding Property Age: 36
-
Listing Price Information
Listing Id: 1085792 ist Price: $435,000 List Price Tot SqFt: $250 Listing Terms Cash, Conventional, FHA, VA Loan -
Listing Information
Possession: Close Of Escrow
-
Tax Information
Parcel Number: 31380100002036000006.0 Annual Tax: $3,720 Tax Year: 2025 Taxes: SEBASTIAN HIGHLANDS UNIT 01 BLK 36 LOT 6 PBI 5-15
-
Virtual Tour
Parking Information
# of Garage Spaces: 2 Has Garage: Yes Attached Garage: Yes Attached, Covered, Garage, Garage Door Opener
-
School Information
Elementary School: OtherElementary School District:Junior High School: OtherSenior High School: Other -
Utility Information
Cable Available, Cable Connected, Electricity Connected, Water Available -
Location Information
Direction: From I-95, take Exit 156 toward Sebastian/Fellsmere. Head east on CR-512 (Sebastian Blvd) for about 5 miles. Turn left onto Fleming St, then right onto Palm Ave. Turn left onto Ash St and continue to 413 Ash St on the right.
How much is this property worth?
Curious about this home's true market value? Use our free Home Evaluation Tool to instantly get a personalized Comparative Market Analysis (CMA) report. Make smarter, data-driven decisions before you buy.

Nearby Home Value
| Address | Estimate | Bed | Bath | Sq. Ft | Lot Size |
|---|---|---|---|---|---|
| 361 Toledo Street, Sebastian, FL, 32958 | $300,000 | 2 | 2 | 944 | 10,019 Sqft |
| 821 Barber Street, Sebastian, FL, 32958 | $315,000 | 3 | 2 | 2,222 | 0.23 Acre |
| 107 Aeolian Harp Path, Sebastian, FL, 32958 | $995,000 | 5 | 4 | 3,274 | 0.37 Acre |
| 462 Hazel Street, Sebastian, FL, 32958 | $384,900 | 4 | 2 | 2,052 | -- |
| 608 Davis Street, Sebastian, FL, 32958 | $3,995,000 | 2 | 1 | 720 | 3.32 Acres |
| TBD Tulip Drive, Sebastian, FL, 32958 | $382,900 | 4 | 2 | 1,876 | 20,038 Sqft |
| 361 Toledo Street, Sebastian, FL, 32958 | $300,000 | 2 | 2 | 944 | 0.23 Acre |
| 512 Aspen Street, Sebastian, FL, 32958 | $319,000 | 2 | 2 | 1,307 | 0.26 Acre |
| 956 Claire Avenue, Sebastian, FL, 32958 | $385,000 | 3 | 2 | 2,066 | 0.23 Acre |
| 626 Breakwater Terrace, Sebastian, FL, 32958 | $570,000 | 4 | 3 | 2,692 | 0.23 Acre |
Similar Homes To 413 Ash Street
Nearby For Sale


ByOwner last updated this listing 09/07/2026 @ 02:59
More Cities with for Sale by Owner Homes
- Sebastian Homes For Sale By Owner
- Micco Homes For Sale By Owner
- Fellsmere Homes For Sale By Owner
- Indian River Shores Homes For Sale By Owner
- Vero Beach Homes For Sale By Owner
- Grant Homes For Sale By Owner
- Grant Valkaria Homes For Sale By Owner
- Malabar Homes For Sale By Owner
- Melbourne Beach Homes For Sale By Owner
- Palm Bay Homes For Sale By Owner
- Indialantic Homes For Sale By Owner
- Melbourne Homes For Sale By Owner
- West Melbourne Homes For Sale By Owner
- Fort Pierce Homes For Sale By Owner
- Indian Harbour Beach Homes For Sale By Owner
- Satellite Beach Homes For Sale By Owner
- Kenansville Homes For Sale By Owner
- Viera Homes For Sale By Owner
- Port St. Lucie Homes For Sale By Owner
- Merritt Island Homes For Sale By Owner
Homes around $435,000









Verify Your Email
Please enter the 6-digit verification code
sent to your email address.
Verify Your Phone Number
Please enter the 6-digit verification code
sent to your mobile phone.