

22345 Blackwell Farm Road
Saucier, MS 39574

 4
4
Bed
 4
4
Bath
 1.88
1.88Acres(Lot)
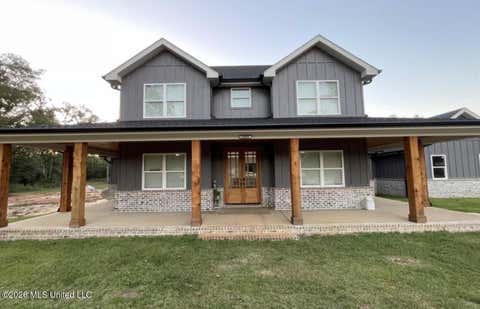
Welcome to a truly special custom-built home tucked away at the end of a private road in the desirable Woolmarket/Saucier area. Thoughtfully designed with character, space, and functionality in mind, this home is filled with custom details, including brick accent walls, built-in features, a wet bar in the living area, stained concrete flooring on the first floor, and engineered hardwood flooring throughout the remaining spaces, and a great out door kitchen, At the heart of the home is a chef-inspired kitchen designed for cooking, entertaining, and gathering. Highlights include a commercial-style Viking gas range with vent hood, built-in ice maker, warming drawer, custom cabinetry, vegetable sink, and an impressive built-in pantry with convenient pull-out drawers. A large entertainer's isl

 Property Details
 Map
Map
 Map
Map
What's Nearby
Nearby Areas
 Features
-
Bedroom Information
Total beds: 4Bathroom Information
Total Baths: 4 Full Baths: 3 Half Baths: 1 -
Flooring Information
Concrete, See Remarks -
Roofing Information
Shingle -
Interior Features
Master Downstairs, Built-in Features, Ceiling Fan(s), Entrance Foyer, Granite Counters, High Ceilings, His and Hers Closets, Kitchen Island, Open Floorplan, Pantry, Recessed Lighting, Walk-In Closet(s), Double Vanity Roof: Shingle Appliances: Dishwasher, Disposal, Ice Maker, Microwave, Plumbed For Ice Maker, Refrigerator, Vented Exhaust Fan, Warming Drawer -
Heating & Cooling
Has Heating: Yes Heating: Central, Electric Has Cooling: Yes Cooling: Ceiling Fan(s), Central Air, Electric
-
Building Information
Year Built: 2011 Building Area Total: 3010 Construction Materials: Brick, Stucco Stories: 2 Patio And Porch Features: Front Porch Private Pool: No -
Exterior Features
Exterior Features: Outdoor Kitchen
-
Lot Information
Main Square Feet: 1.88 Acres Lot Size Acres: 1.88 Lot Size Square Feet: 81892.8Property Information
Subdivision: Metes And Bounds Source Property Type: Residential Property SubType: Single Family Residence Levels: Two Property Age: 15
-
Listing Price Information
Listing Price: $525000 Original Price: $550000 Conventional, VA Loan
-
Tax Information
Parcel Number: 1003-18-001.146 Tax Year: 2025 Annual Tax: $1655 Tax Legal Desc: 2 AC COM AT SW COR OF SW 1/4 OF SE 1/4 OF SEC 18 W 2458.9 FT N 739.5 FT N 30 DG E 415 FT TO POB N 30 DG E 415 FT S 61 DG E 210 FT S 30 DG W 415 FT N 61 DG W 210 FT TO POB & BEING PART OF W 1/2 OF SW 1/4 OF SEC 18-5-10
-
Parking Information
Circular Driveway, Concrete
-
School Information
Elementary School: N Wool Market Elem & MiddleJunior High School:Senior High School: D'Iberville -
Utility Information
Propane, Electricity Connected, Sewer Connected, Water Connected -
Location Information
Direction: This home sits on a private drive named Grand Daughters Way. Turn on Grand Daughters Way and it will be the last house on the left.
How much is this property worth?
Curious about this home's true market value? Use our free Home Evaluation Tool to instantly get a personalized Comparative Market Analysis (CMA) report. Make smarter, data-driven decisions before you buy.

Nearby Home Value
| Address | Estimate | Bed | Bath | Sq. Ft | Lot Size |
|---|---|---|---|---|---|
| LOT #227 Wallace Way, Saucier, MS, 39574 | $275,000 | 3 | 2 | -- | 0.56 Acre |
| LOT #221 Wallace Way, Saucier, MS, 39574 | $275,000 | 3 | 2 | -- | 0.87 Acre |
| LOT #222 Wallace Way, Saucier, MS, 39574 | $279,000 | 4 | 2 | -- | 0.80 Acre |
| LOT #224 Wallace Way, Saucier, MS, 39574 | $275,000 | 3 | 2 | -- | 0.56 Acre |
| LOT #225 Wallace Way, Saucier, MS, 39574 | $275,000 | 3 | 2 | -- | 0.58 Acre |
| LOT #226 Wallace Way, Saucier, MS, 39574 | $275,000 | 3 | 2 | -- | 0.52 Acre |
| 24069 Bobcat Trail, Saucier, MS, 39574 | $1,050,000 | 5 | 5 | -- | 2.80 Acres |
| 22356 Success Road, Saucier, MS, 39574 | $490,900 | 4 | 3 | -- | 1.19 Acres |
| 22324 Success Road, Saucier, MS, 39574 | $500,900 | 5 | 3 | -- | 0.89 Acre |
| 22290 Success Road, Saucier, MS, 39574 | $485,900 | 4 | 3 | -- | 1.13 Acres |
Similar Homes To 22345 Blackwell Farm Road
Nearby For Sale
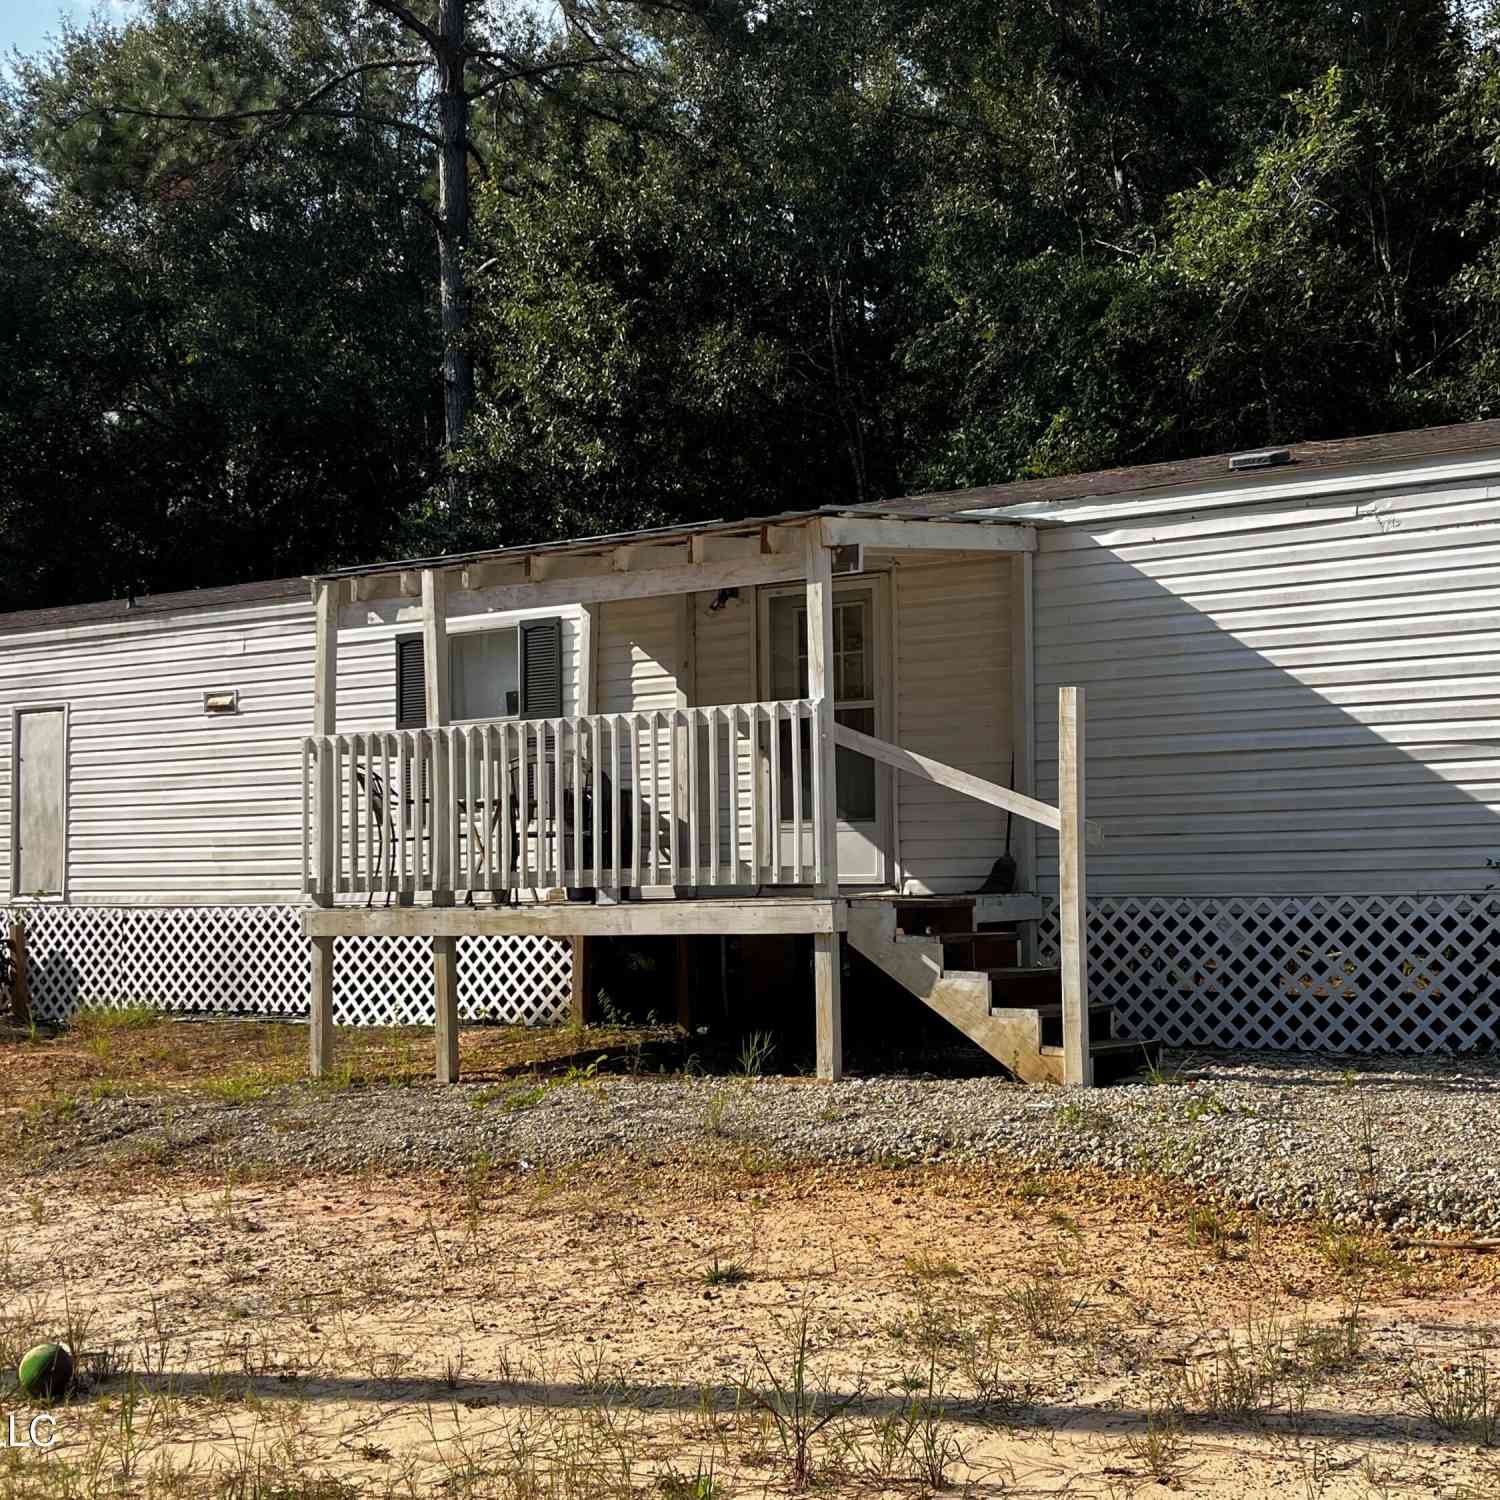
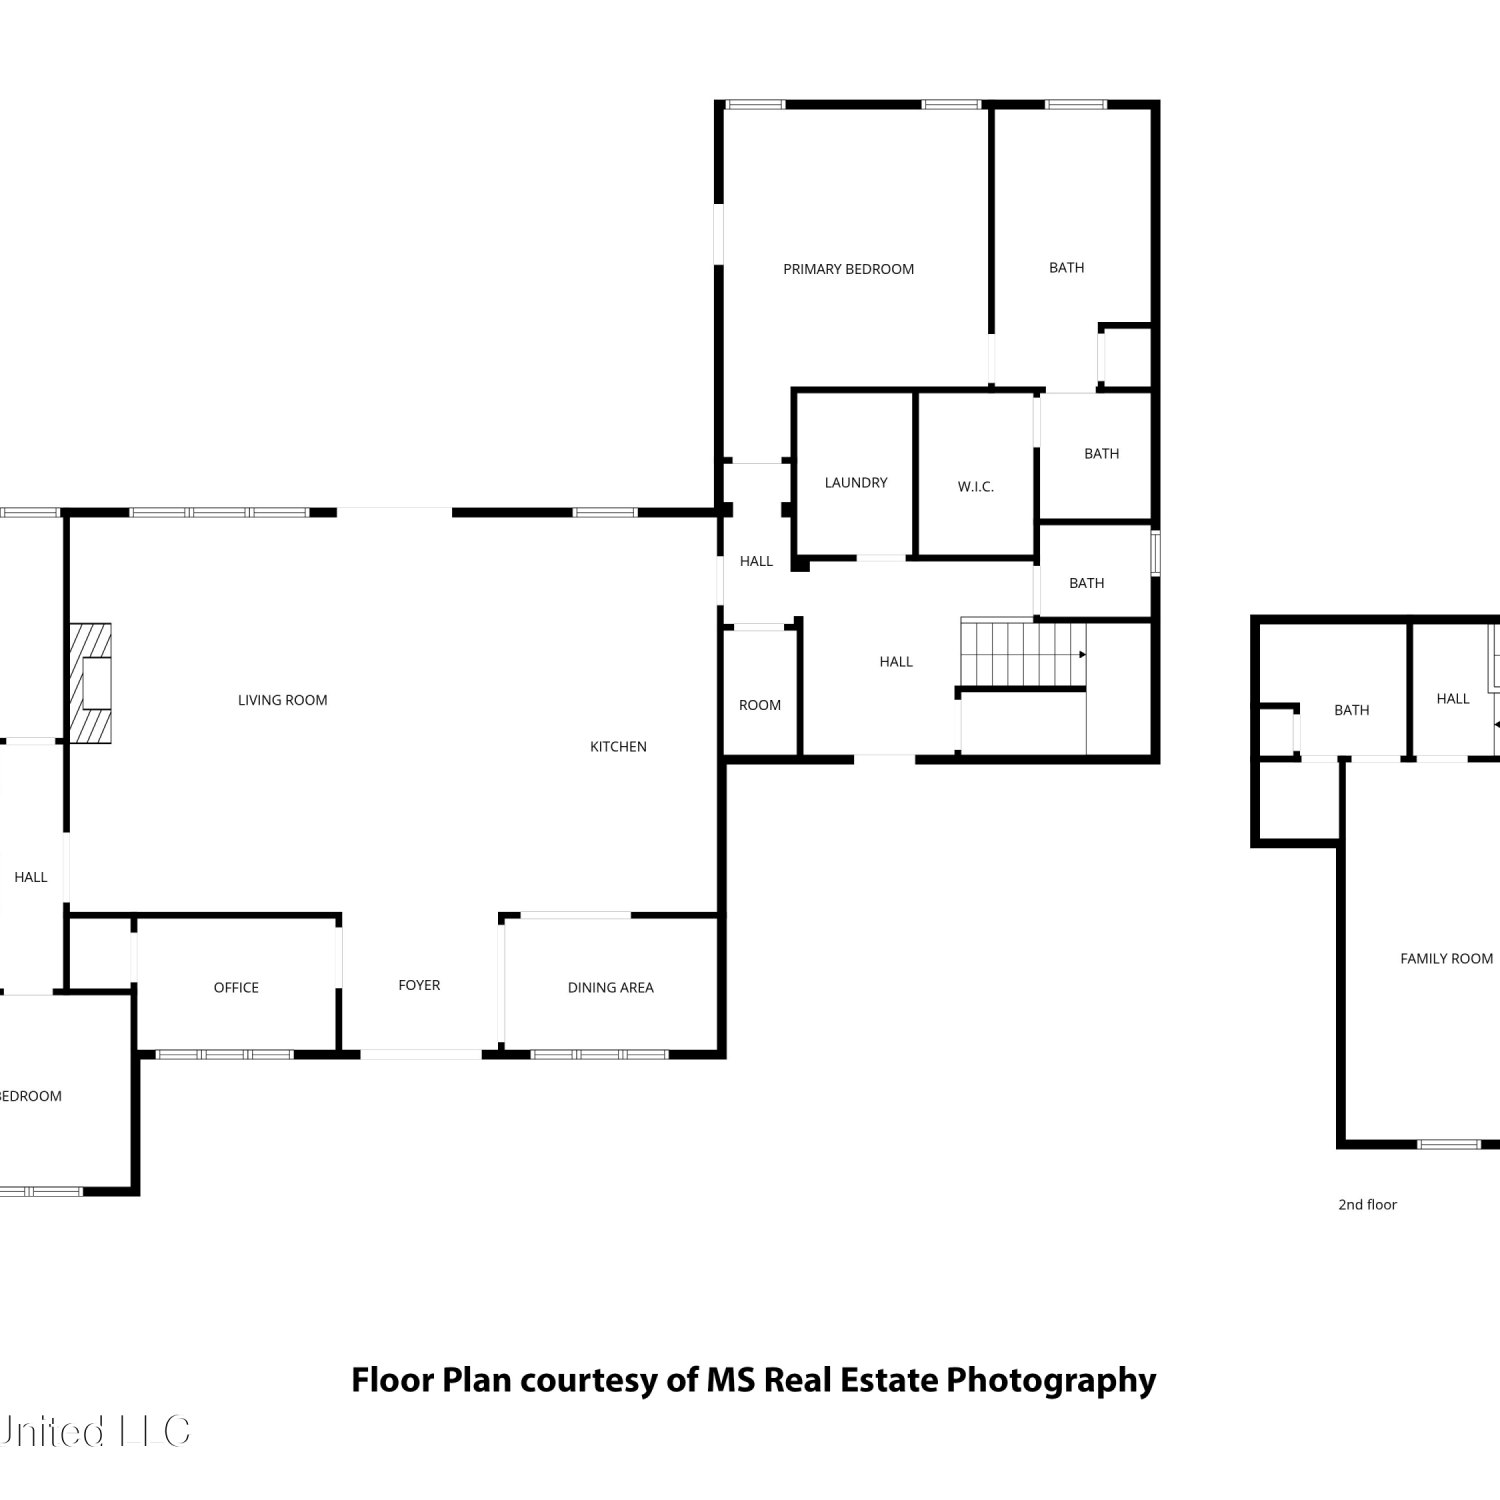
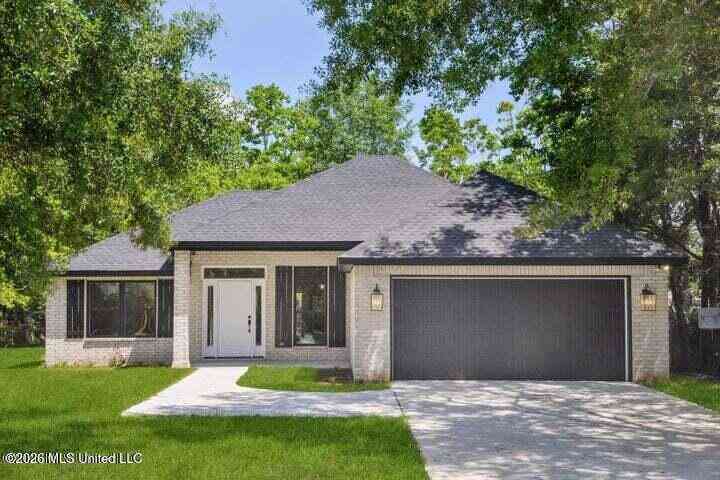

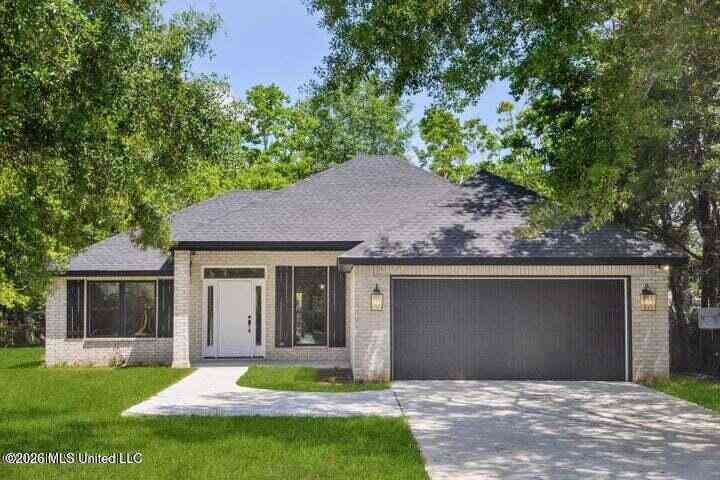
Information is deemed to be reliable but not guaranteed. Copyright © 2026 MLS United, LLC.
ByOwner last updated this listing 09/28/2026 @ 21:49
More Cities with for Sale by Owner Homes
- Saucier Homes For Sale By Owner
- Perkinston Homes For Sale By Owner
- Gulfport Homes For Sale By Owner
- Ocean Springs Homes For Sale By Owner
- Long Beach Homes For Sale By Owner
- Wiggins Homes For Sale By Owner
- Pass Christian Homes For Sale By Owner
- Biloxi Homes For Sale By Owner
- Diamondhead Homes For Sale By Owner
- Vancleave Homes For Sale By Owner
- Kiln Homes For Sale By Owner
- Bay Saint Louis Homes For Sale By Owner
- Waveland Homes For Sale By Owner
- Gautier Homes For Sale By Owner
- Carriere Homes For Sale By Owner
- Picayune Homes For Sale By Owner
- Purvis Homes For Sale By Owner
- Poplarville Homes For Sale By Owner
- Lucedale Homes For Sale By Owner
- Moss Point Homes For Sale By Owner
Homes around $525,000










Verify Your Email
Please enter the 6-digit verification code
sent to your email address.
Verify Your Phone Number
Please enter the 6-digit verification code
sent to your mobile phone.