
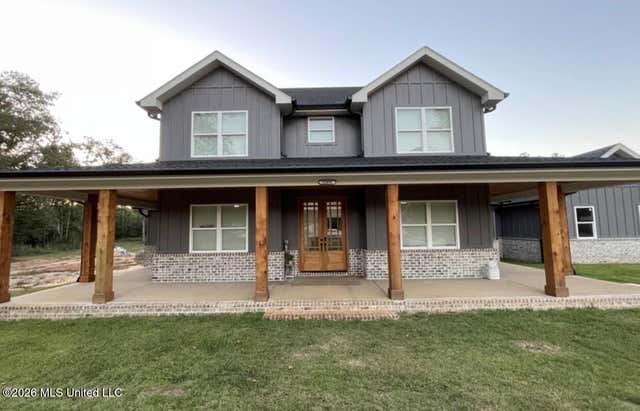
12496 Yet Road
Saucier, MS 39574

 4
4
Bed
 4
4
Bath
 4.30
4.30Acres(Lot)
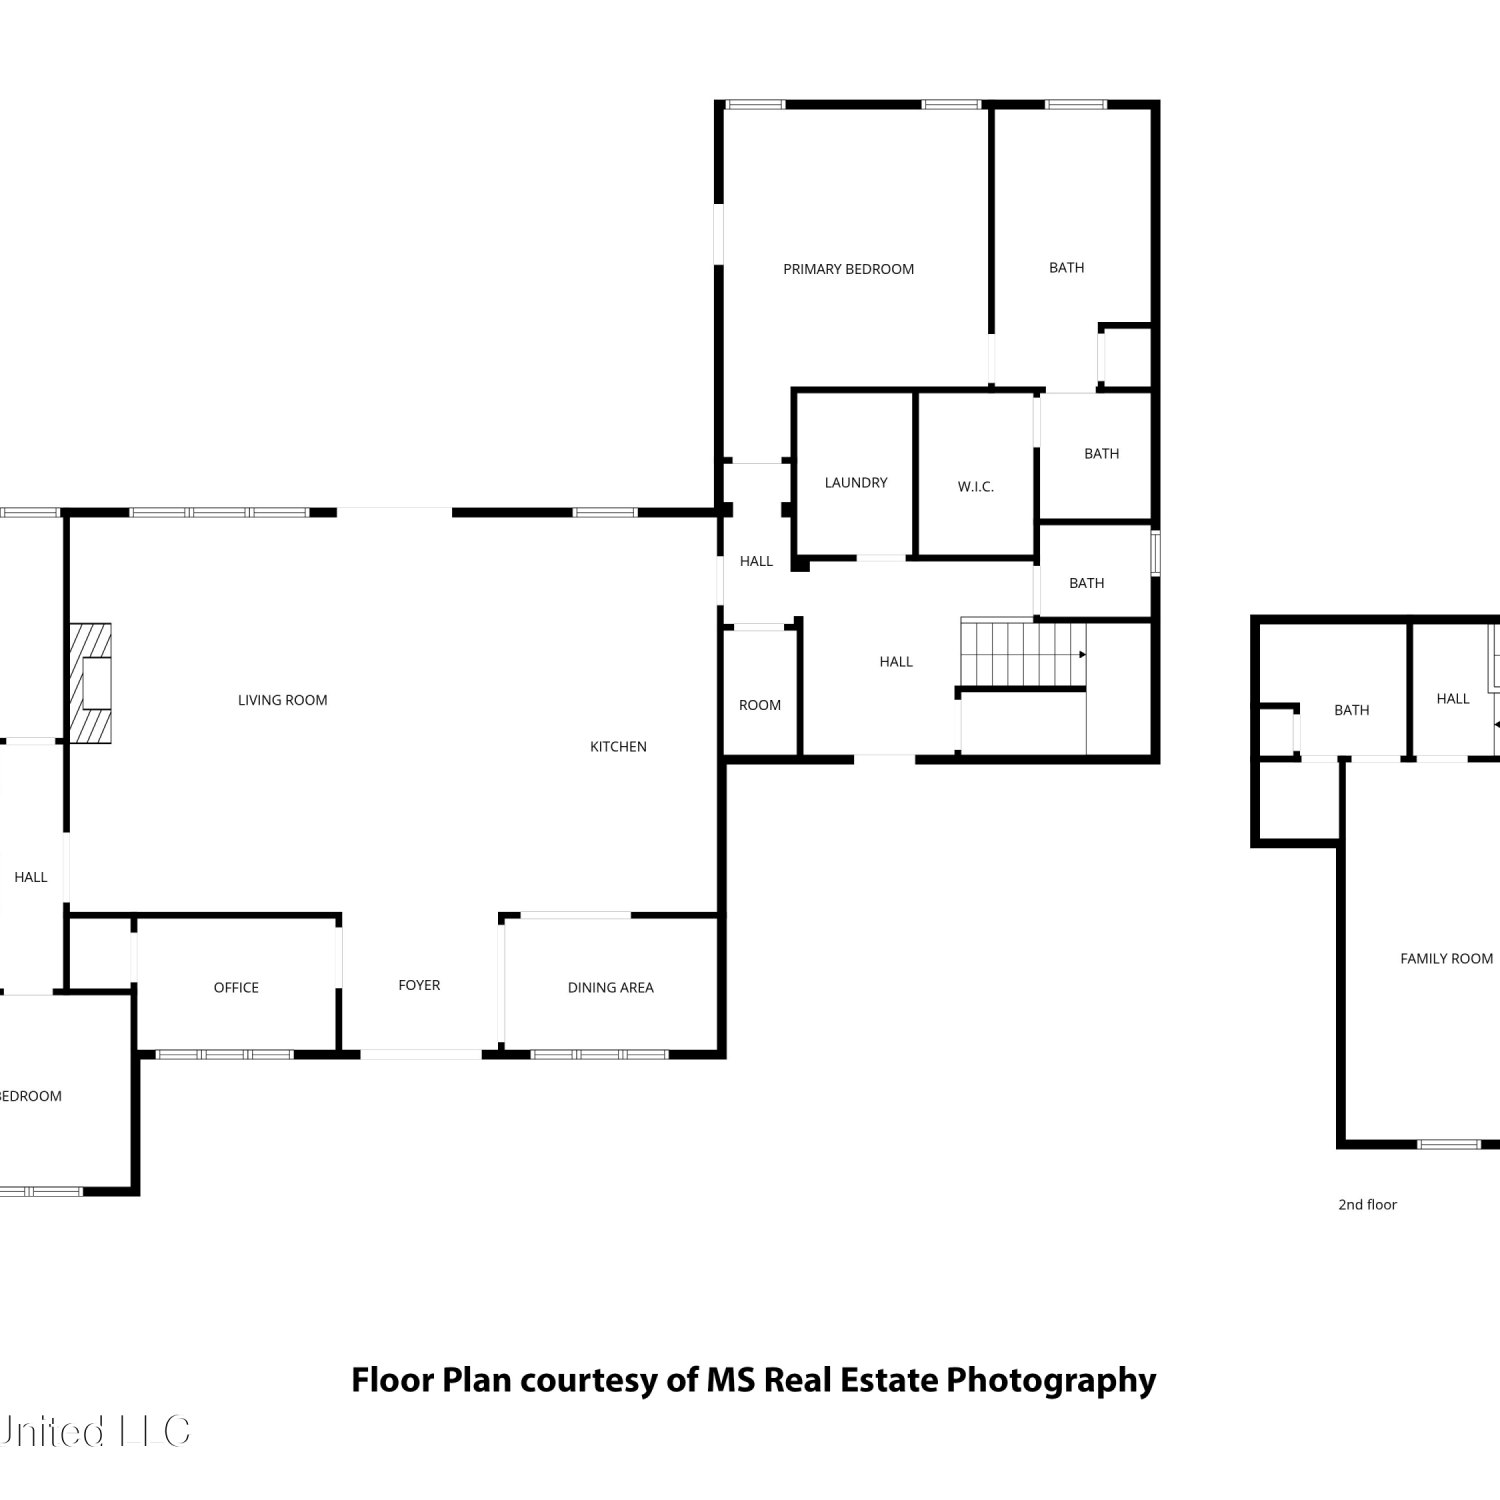
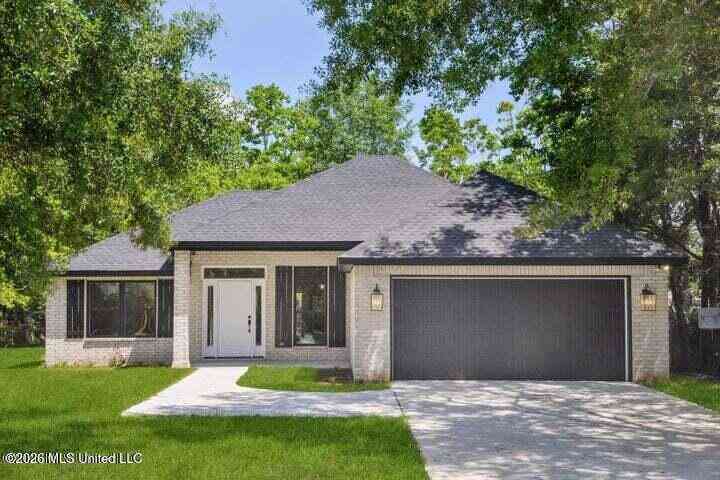
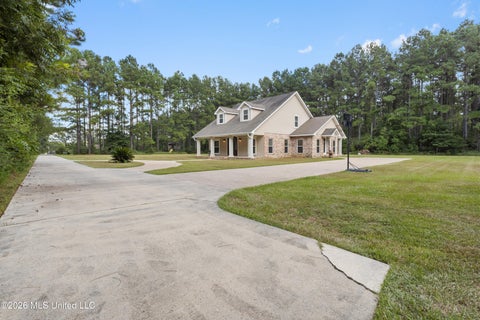
Tucked behind a solar-powered iron gate and down a freshly paved private drive, this stunning custom-built farmhouse estate offers luxury country living at its finest. Situated on 4.27 cleared acres and surrounded by protected forestry, the property features a breathtaking 4-bedroom, 3.5-bath main home with 3,116 square feet, plus a beautifully finished 2-bedroom, 1-bath guest home offering an additional 942 square feet. Inside the main home, you'll find an expansive open-concept floor plan with soaring ceilings, 8-foot doors, waterproof LVP flooring, and high-end custom finishes throughout. The gourmet kitchen is designed to impress with custom cabinetry, a hidden walk-in pantry, black leathered granite countertops, a quartz waterfall island, bar seating, and a glass-panel refrigerator c

 Property Details
 Map
Map
 Map
Map
What's Nearby
Nearby Areas
 Features
-
Bedroom Information
Total beds: 4Bathroom Information
Total Baths: 4 Full Baths: 3 Half Baths: 1 -
Roofing Information
Shingle -
Interior Features
Roof: Shingle Appliances: Dishwasher, Disposal, ENERGY STAR Qualified Water Heater, Free-Standing Electric Range, Free-Standing Refrigerator, Microwave, Washer/Dryer -
Heating & Cooling
Has Heating: Yes Heating: Central, Electric, Heat Pump Has Cooling: Yes Cooling: Ceiling Fan(s), Central Air, Electric, ENERGY STAR Qualified Equipment
-
Building Information
Year Built: 2023 Building Area Total: 3116 Construction Materials: Brick, HardiPlank Type Stories: 2 Patio And Porch Features: Front Porch Pool Features: Above Ground, Fenced, Private Private Pool: Yes -
Exterior Features
Exterior Features: Private Yard, Rain Gutters
-
Lot Information
Main Square Feet: 4.3 Acres Lot Size Acres: 4.3 Lot Size Square Feet: 187308 Lot Description: Cul-De-Sac, Few Trees, Open LotProperty Information
Subdivision: Metes And Bounds Source Property Type: Residential Zoning Description: Single Family Residence Property SubType: Single Family Residence Levels: Two Property Age: 3
-
Listing Price Information
Listing Price: $749901 Original Price: $790000 Cash, Conventional, FHA, USDA Loan, VA Loan
-
Tax Information
Parcel Number: 0902-12-007.003 Tax Year: 2025 Annual Tax: $6310 Tax Legal Desc: 4.3 AC COM @ SW COR OF SW 1/4 OF NW 1/4 SEC 12 LYING ON N MAR OF YET RD E 60 FT TO POB N 1003.1 FT TO POB N 379.7 FT E 490 FT S 332.2 FT ALONG A CURVE TO THE LEFT HAVING A RADIUS OF 50 FT WITH AN ARC LENGTH OF 36.1 FT AND A CHORD BEARING OF S18DG E 3 5.3 FT S11DG W 43.8 S03DG W 215.1 FT TO POB BEING PART OF SW 1/4 OF NW 1/4 SEC 12-5-11
-
Parking Information
Parking Total: 4 Driveway, Garage Faces Side, Gravel, PavedGarage Information
Has Garage: Yes Garage Space: 3
-
School Information
Elementary School: SaucierJunior High School: West WorthamSenior High School: West Harrison -
Utility Information
Propane, Electricity Connected, Water Connected -
Location Information
WaterSource: Private, Well
How much is this property worth?
Curious about this home's true market value? Use our free Home Evaluation Tool to instantly get a personalized Comparative Market Analysis (CMA) report. Make smarter, data-driven decisions before you buy.

Nearby Home Value
| Address | Estimate | Bed | Bath | Sq. Ft | Lot Size |
|---|---|---|---|---|---|
| LOT #227 Wallace Way, Saucier, MS, 39574 | $275,000 | 3 | 2 | -- | 0.56 Acre |
| LOT #226 Wallace Way, Saucier, MS, 39574 | $275,000 | 3 | 2 | -- | 0.52 Acre |
| LOT #225 Wallace Way, Saucier, MS, 39574 | $275,000 | 3 | 2 | -- | 0.58 Acre |
| LOT #224 Wallace Way, Saucier, MS, 39574 | $275,000 | 3 | 2 | -- | 0.56 Acre |
| LOT #222 Wallace Way, Saucier, MS, 39574 | $279,000 | 4 | 2 | -- | 0.80 Acre |
| LOT #221 Wallace Way, Saucier, MS, 39574 | $275,000 | 3 | 2 | -- | 0.87 Acre |
| 22345 Blackwell Farm Road, Saucier, MS, 39574 | $550,000 | 4 | 4 | -- | 1.88 Acres |
| 24069 Bobcat Trail, Saucier, MS, 39574 | $1,055,000 | 5 | 5 | -- | 2.80 Acres |
| 12488 Yet Road, Saucier, MS, 39574 | $1,099,000 | 5 | 6 | -- | 4.80 Acres |
| 15546 Broadus Road, Saucier, MS, 39574 | $65,000 | 2 | 2 | -- | 0.87 Acre |
Similar Homes To 12496 Yet Road
Nearby For Sale

Information is deemed to be reliable but not guaranteed. Copyright © 2026 MLS United, LLC.
ByOwner last updated this listing 09/04/2026 @ 19:32
More Cities with for Sale by Owner Homes
- Saucier Homes For Sale By Owner
- Perkinston Homes For Sale By Owner
- Gulfport Homes For Sale By Owner
- Ocean Springs Homes For Sale By Owner
- Long Beach Homes For Sale By Owner
- Wiggins Homes For Sale By Owner
- Pass Christian Homes For Sale By Owner
- Biloxi Homes For Sale By Owner
- Diamondhead Homes For Sale By Owner
- Vancleave Homes For Sale By Owner
- Kiln Homes For Sale By Owner
- Bay Saint Louis Homes For Sale By Owner
- Waveland Homes For Sale By Owner
- Gautier Homes For Sale By Owner
- Carriere Homes For Sale By Owner
- Picayune Homes For Sale By Owner
- Purvis Homes For Sale By Owner
- Poplarville Homes For Sale By Owner
- Lucedale Homes For Sale By Owner
- Moss Point Homes For Sale By Owner
Homes around $749,901











Verify Your Email
Please enter the 6-digit verification code
sent to your email address.
Verify Your Phone Number
Please enter the 6-digit verification code
sent to your mobile phone.