

20116 F Ladner Road
Saucier, MS 39574

 3
3
Bed
 2
2
Bath
 5
5Acres(Lot)
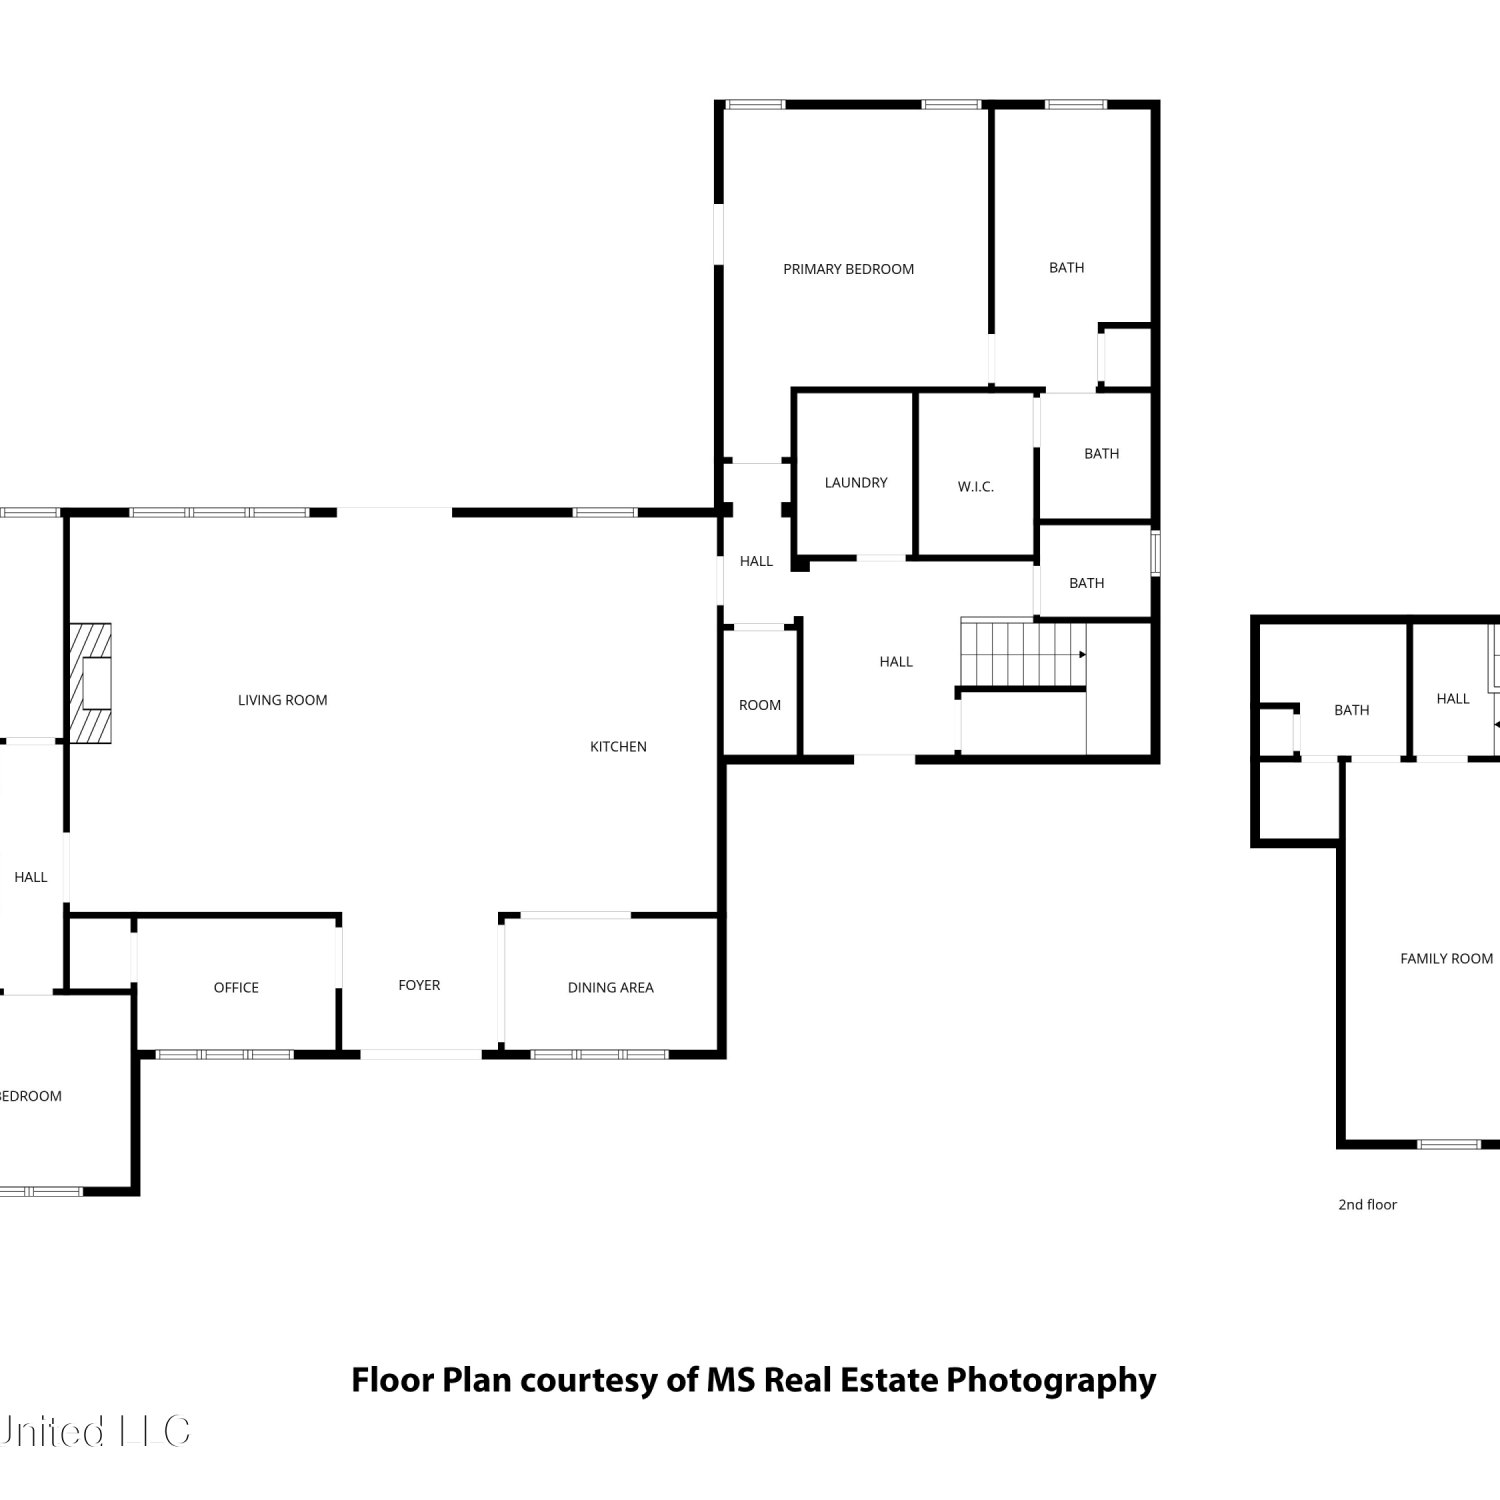
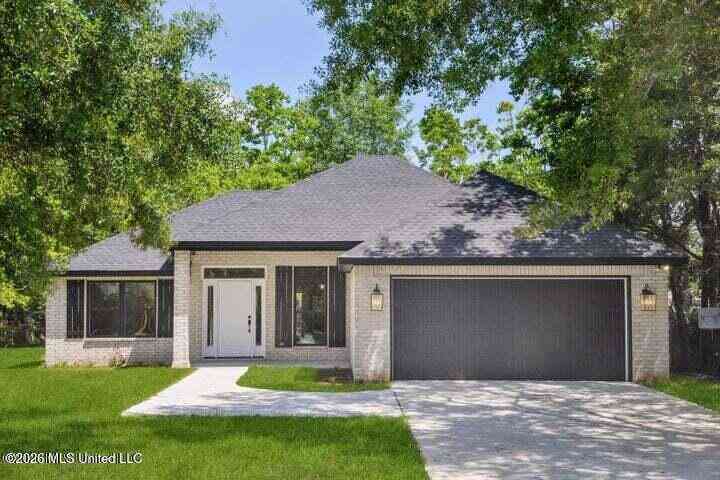
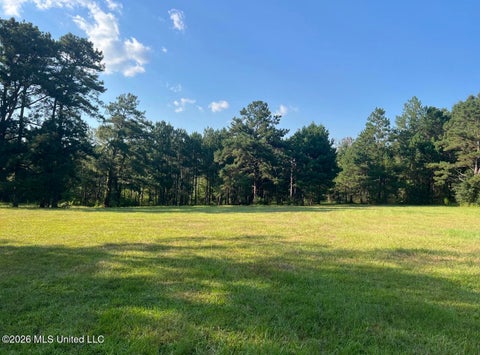
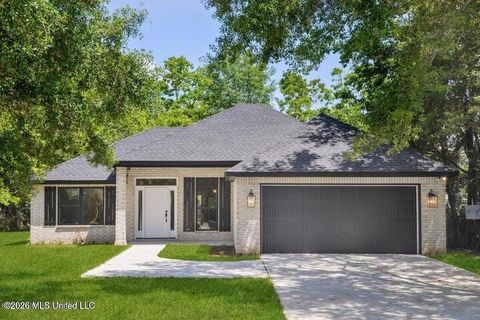
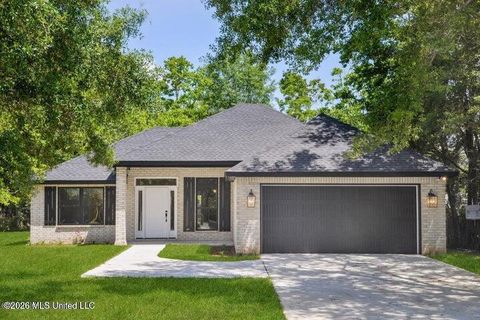

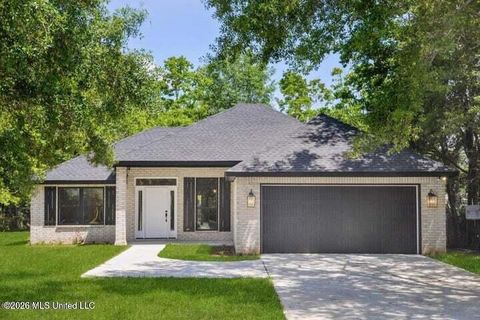
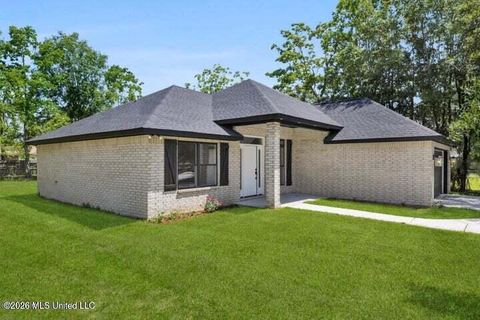
Well-Maintained Brick Home on 5 Beautiful Acres - Move-In Ready! Don't miss this rare opportunity to own a beautifully maintained and extensively updated brick home situated on 5 private acres. The current owner has completed numerous major upgrades, including new windows, HVAC system, septic system, water well, appliances, water heater, gutters, fascia, soffit, select electrical updates, kitchen countertops, and a beautifully remodeled primary bathroom. Step inside to a welcoming living room featuring a cozy wood-burning fireplace with a hearth, perfectly positioned to create an open flow into the foyer and dining area. The dining space opens seamlessly into the kitchen, making it ideal for everyday living and entertaining. The spacious primary bedroom includes a walk-in closet, while

 Property Details
 Map
Map
 Map
Map
What's Nearby
Nearby Areas
 Features
-
Bedroom Information
Total beds: 3Bathroom Information
Total Baths: 2 Full Baths: 2 -
Flooring Information
Carpet, Ceramic Tile, Vinyl -
Roofing Information
Shingle -
Interior Features
Ceiling Fan(s), Entrance Foyer, Pantry, Storage, Walk-In Closet(s) Roof: Shingle Appliances: Disposal, Electric Range, Electric Water Heater, Plumbed For Ice Maker, Range Hood, Refrigerator, Vented Exhaust Fan, Washer/Dryer, Water Purifier Owned Laundry Features: Electric Dryer Hookup, Laundry Room Window Features: Blinds, Double Pane Windows, ENERGY STAR Qualified Windows, Window Treatments -
Heating & Cooling
Has Heating: Yes Heating: Central, Electric, Fireplace(s) Has Cooling: Yes Cooling: Ceiling Fan(s), Central Air Water front: 1
-
Building Information
Year Built: 1987 Building Area Total: 1578 Construction Materials: Brick Stories: 1 Patio And Porch Features: Front Porch, Patio Private Pool: No Water front Features: Pond -
Exterior Features
Exterior Features: Fire Pit, Rain Gutters, Uncovered Courtyard, Other
-
Lot Information
Lot Dimensions: 339 x 638 x 339 x 641 Main Square Feet: 5 Acres Lot Size Acres: 5 Lot Size Square Feet: 217800 Lot Description: Front Yard, Level, Many Trees, Rectangular Lot, WaterfrontProperty Information
Subdivision: Metes And Bounds Source Property Type: Residential Property SubType: Single Family Residence Levels: One Property Age: 39
-
Listing Price Information
Listing Price: $316000 Original Price: $325000 Cash, Conventional, FHA, USDA Loan, VA Loan
-
Tax Information
Parcel Number: 0503i-01-010.000 Tax Year: 2025 Annual Tax: $260 Tax Legal Desc: -TRANSFER ON DEATH- 2024-19103- 5.0 AC(C) W1/2 OF SW1/4 OF NE1/4 OF NE1/4 SEC 22-5-12
-
Parking Information
Circular Driveway, Driveway, Gravel
-
School Information
Elementary School: SaucierJunior High School: West WorthamSenior High School: Harrison Central -
Utility Information
Cable Available, Cable Connected, Electricity Connected, Phone Available, Sewer Connected, Water Connected -
Location Information
Direction: From Saucier Lizana Road turn east on Frank Ladner to home on the left. From Hwy 49 take Desoto Park Road. Right on Old Hwy 49. Left on Yankee Town Road. Left on Frank Ladner Road to home on the right near the end. WaterSource: Well Security Features: Smoke Detector(s)
How much is this property worth?
Curious about this home's true market value? Use our free Home Evaluation Tool to instantly get a personalized Comparative Market Analysis (CMA) report. Make smarter, data-driven decisions before you buy.

Nearby Home Value
| Address | Estimate | Bed | Bath | Sq. Ft | Lot Size |
|---|---|---|---|---|---|
| LOT #227 Wallace Way, Saucier, MS, 39574 | $275,000 | 3 | 2 | -- | 0.56 Acre |
| LOT #226 Wallace Way, Saucier, MS, 39574 | $275,000 | 3 | 2 | -- | 0.52 Acre |
| LOT #225 Wallace Way, Saucier, MS, 39574 | $275,000 | 3 | 2 | -- | 0.58 Acre |
| LOT #221 Wallace Way, Saucier, MS, 39574 | $275,000 | 3 | 2 | -- | 0.87 Acre |
| LOT #222 Wallace Way, Saucier, MS, 39574 | $279,000 | 4 | 2 | -- | 0.80 Acre |
| LOT #224 Wallace Way, Saucier, MS, 39574 | $275,000 | 3 | 2 | -- | 0.56 Acre |
| 22345 Blackwell Farm Road, Saucier, MS, 39574 | $525,000 | 4 | 4 | -- | 1.88 Acres |
| 24069 Bobcat Trail, Saucier, MS, 39574 | $1,050,000 | 5 | 5 | -- | 2.80 Acres |
| 22356 Success Road, Saucier, MS, 39574 | $490,900 | 4 | 3 | -- | 1.19 Acres |
| 22324 Success Road, Saucier, MS, 39574 | $500,900 | 5 | 3 | -- | 0.89 Acre |
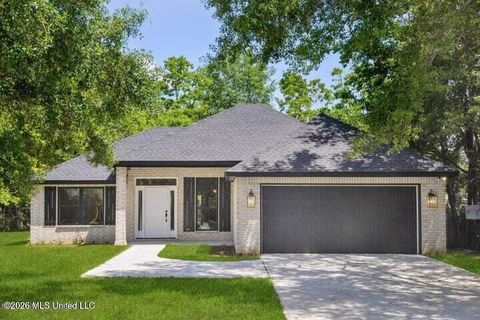
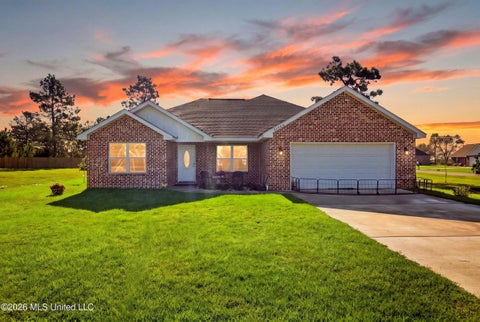
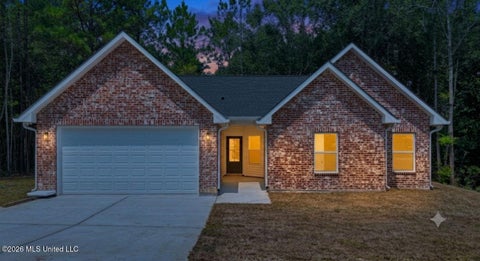
Similar Homes To 20116 F Ladner Road
Nearby For Sale

Information is deemed to be reliable but not guaranteed. Copyright © 2026 MLS United, LLC.
ByOwner last updated this listing 09/30/2026 @ 03:43
More Cities with for Sale by Owner Homes
- Saucier Homes For Sale By Owner
- Perkinston Homes For Sale By Owner
- Gulfport Homes For Sale By Owner
- Ocean Springs Homes For Sale By Owner
- Long Beach Homes For Sale By Owner
- Wiggins Homes For Sale By Owner
- Pass Christian Homes For Sale By Owner
- Biloxi Homes For Sale By Owner
- Diamondhead Homes For Sale By Owner
- Vancleave Homes For Sale By Owner
- Kiln Homes For Sale By Owner
- Bay Saint Louis Homes For Sale By Owner
- Waveland Homes For Sale By Owner
- Gautier Homes For Sale By Owner
- Carriere Homes For Sale By Owner
- Picayune Homes For Sale By Owner
- Purvis Homes For Sale By Owner
- Poplarville Homes For Sale By Owner
- Lucedale Homes For Sale By Owner
- Moss Point Homes For Sale By Owner
Homes around $316,000






Verify Your Email
Please enter the 6-digit verification code
sent to your email address.
Verify Your Phone Number
Please enter the 6-digit verification code
sent to your mobile phone.