
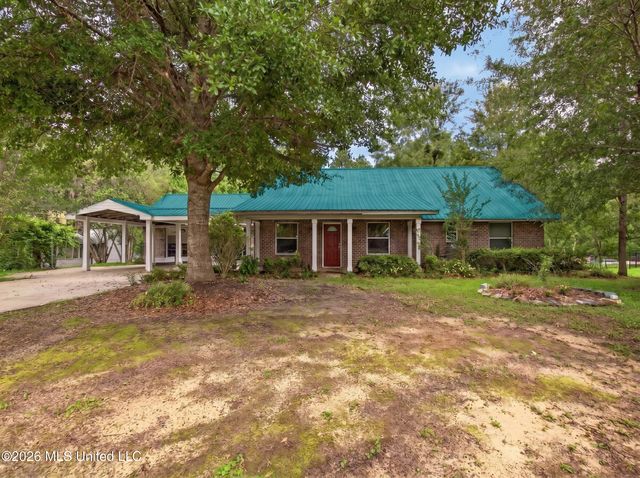
19119 E Highland Drive
Saucier, MS 39574

 3
3
Bed
 4
4
Bath
 2.57
2.57Acres(Lot)
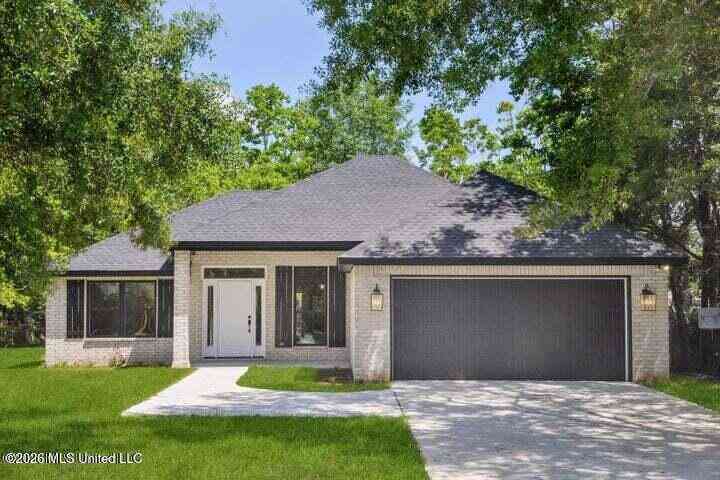
Must see home that you will fall in love with. Custom designed and built in 1996, this beautiful country property in the desirable Robinwood Forest Subdivision offers the perfect balance of privacy and convenience. Situated on an impressive 2.75 acre lot, the home features 3 bedrooms and 31/2 baths with plenty of space to relax and entertain. The upgrades and special features will just amaze you. The vaulted wood ceiling in the family room makes this such a unique home. Enjoy peaceful outdoor living with an enclosed pool, that can be used in summer & winter, spacious covered back deck, greenhouse, workshops and mature fruit trees The property includes the following: 2 persimmon trees, 1 pear tree, 1 blueberry bush & a Grape vine. An insulated garage with its own heat and air unit prov

 Property Details
 Map
Map
 Map
Map
What's Nearby
Nearby Areas
 Features
-
Bedroom Information
Total beds: 3Bathroom Information
Total Baths: 4 Full Baths: 3 Half Baths: 1 -
Roofing Information
Metal -
Interior Features
Vaulted Ceiling(s) Roof: Metal Appliances: Dishwasher, Electric Range, Gas Cooktop, Microwave, Refrigerator Laundry Features: Laundry Room -
Heating & Cooling
Has Heating: Yes Heating: Central, Electric, Wood Stove Has Cooling: Yes Cooling: Central Air, Electric
-
Building Information
Year Built: 1996 Building Area Total: 2176 Construction Materials: Brick Stories: 2 Patio And Porch Features: Deck, Front Porch Pool Features: Above Ground, Indoor, Private Private Pool: Yes
-
Lot Information
Lot Dimensions: 42+42+151 x 564 x 190 x 651 Main Square Feet: 2.57 Acres Lot Size Acres: 2.57 Lot Size Square Feet: 111949.2 Lot Description: Cul-De-Sac, Front Yard, Many Trees, Open Lot, WoodedProperty Information
Subdivision: Robinwood Forest Source Property Type: Residential Property SubType: Single Family Residence Levels: Two Property Age: 30
-
Listing Price Information
Listing Price: $376000 Original Price: $399000 1031 Exchange, Cash, Conventional, FHA, USDA Loan, VA Loan
-
Tax Information
Parcel Number: 0604p-01-040.000 Tax Year: 2025 Annual Tax: $1304 Tax Legal Desc: LOT 21 ROBINWOOD FOREST PHASE 1
-
Parking Information
Carport, Converted Garage, Garage Door Opener, Garage Faces Front, StorageGarage Information
Has Garage: Yes Garage Space: 2
-
Utility Information
Propane, Cable Available, Electricity Connected, Sewer Connected, Water Connected -
Location Information
Direction: Turn west off of Hwy 49 onto W. Wortham Rd. Turn right on Old Hwy 90, travel north till you see W. Wortham Rd,. turn left. next right is E Highland . House halfway down Rd on the left. WaterSource: Public
How much is this property worth?
Curious about this home's true market value? Use our free Home Evaluation Tool to instantly get a personalized Comparative Market Analysis (CMA) report. Make smarter, data-driven decisions before you buy.

Nearby Home Value
| Address | Estimate | Bed | Bath | Sq. Ft | Lot Size |
|---|---|---|---|---|---|
| LOT #227 Wallace Way, Saucier, MS, 39574 | $275,000 | 3 | 2 | -- | 0.56 Acre |
| LOT #226 Wallace Way, Saucier, MS, 39574 | $275,000 | 3 | 2 | -- | 0.52 Acre |
| LOT #225 Wallace Way, Saucier, MS, 39574 | $275,000 | 3 | 2 | -- | 0.58 Acre |
| LOT #224 Wallace Way, Saucier, MS, 39574 | $275,000 | 3 | 2 | -- | 0.56 Acre |
| LOT #222 Wallace Way, Saucier, MS, 39574 | $279,000 | 4 | 2 | -- | 0.80 Acre |
| LOT #221 Wallace Way, Saucier, MS, 39574 | $275,000 | 3 | 2 | -- | 0.87 Acre |
| 22345 Blackwell Farm Road, Saucier, MS, 39574 | $550,000 | 4 | 4 | -- | 1.88 Acres |
| 24069 Bobcat Trail, Saucier, MS, 39574 | $1,055,000 | 5 | 5 | -- | 2.80 Acres |
| 12488 Yet Road, Saucier, MS, 39574 | $1,099,000 | 5 | 6 | -- | 4.80 Acres |
| 12496 Yet Road, Saucier, MS, 39574 | $749,901 | 4 | 4 | -- | 4.30 Acres |
Similar Homes To 19119 E Highland Drive
Nearby For Sale

Information is deemed to be reliable but not guaranteed. Copyright © 2026 MLS United, LLC.
ByOwner last updated this listing 09/03/2026 @ 10:29
More Cities with for Sale by Owner Homes
- Saucier Homes For Sale By Owner
- Perkinston Homes For Sale By Owner
- Gulfport Homes For Sale By Owner
- Ocean Springs Homes For Sale By Owner
- Long Beach Homes For Sale By Owner
- Wiggins Homes For Sale By Owner
- Pass Christian Homes For Sale By Owner
- Biloxi Homes For Sale By Owner
- Diamondhead Homes For Sale By Owner
- Vancleave Homes For Sale By Owner
- Kiln Homes For Sale By Owner
- Bay Saint Louis Homes For Sale By Owner
- Waveland Homes For Sale By Owner
- Gautier Homes For Sale By Owner
- Carriere Homes For Sale By Owner
- Picayune Homes For Sale By Owner
- Purvis Homes For Sale By Owner
- Poplarville Homes For Sale By Owner
- Lucedale Homes For Sale By Owner
- Moss Point Homes For Sale By Owner
Homes around $376,000








Verify Your Email
Please enter the 6-digit verification code
sent to your email address.
Verify Your Phone Number
Please enter the 6-digit verification code
sent to your mobile phone.