

18417 Sky Lane
Saucier, MS 39574

 4
4
Bed
 4
4
Bath
 1.10
1.10Acres(Lot)
Waterfront Elegance in sought after Robinwood Forest!! Welcome to this stunning 4 br 3.5 ba lakefront home set on a private 1.1 acre bulkheaded lot with your own pier... a rare offering in one of the most desirable neighborhoods. From the moment you enter, high ceilings , crown molding and an open floor plan create a sense of timeless elegance and effortless flow. This heart of the home is the large kitchen with Viking Stove, Quartz countertops, custom cabinetry, island and breakfast bar.... perfect for both everyday living and entertaining. Two spacious living areas anchored by a cozy fireplace , separate dining w/ tray ceiling offer flexible space. Dedicated study provides the perfect work- from -home retreat. The primary suite boast a tray ceiling, dual walk in closets, double va

 Property Details
 Map
Map
 Map
Map
What's Nearby
Nearby Areas
 Features
-
Bedroom Information
Total beds: 4Bathroom Information
Total Baths: 4 Full Baths: 3 Half Baths: 1 -
Flooring Information
Carpet, Ceramic Tile, Wood -
Roofing Information
Shingle -
Interior Features
Breakfast Bar, Ceiling Fan(s), Crown Molding, Double Vanity, Granite Counters, His and Hers Closets, Kitchen Island, Open Floorplan, Pantry, Recessed Lighting, Stone Counters, Storage, Tray Ceiling(s), Walk-In Closet(s) Roof: Shingle Appliances: Cooktop, Oven, Dishwasher, Disposal, ENERGY STAR Qualified Dishwasher, Exhaust Fan, Instant Hot Water, Microwave, Propane Cooktop, Range Hood, Refrigerator, Self Cleaning Oven, Stainless Steel Appliance(s), Tankless Water Heater, Washer/Dryer Laundry Features: Inside, Laundry Room Window Features: Aluminum Frames, Blinds, Double Pane Windows, Screens, Window Treatments -
Heating & Cooling
Has Heating: Yes Heating: Central, Electric Has Cooling: Yes Cooling: Central Air, Electric, Ceiling Fan(s) Water front: 1
-
Building Information
Year Built: 2012 Building Area Total: 2900 Construction Materials: Brick Stories: 1 Patio And Porch Features: Deck, Front Porch, Rear Porch Private Pool: No Water front Features: Lake -
Exterior Features
Exterior Features: Dock, Private Yard, Rain Gutters
-
Lot Information
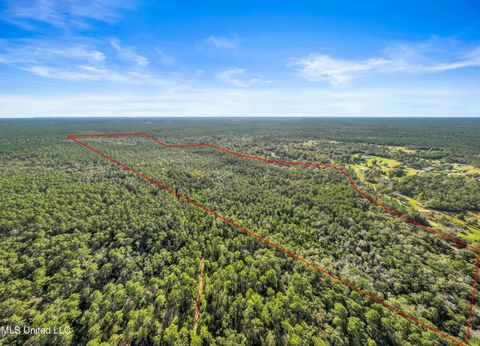
Lot Dimensions: 169x286x171x280 Main Square Feet: 1.1 Acres Lot Size Acres: 1.1 Lot Size Square Feet: 47916 Lot Description: Front Yard, Interior Lot, Level, Many Trees, Sprinklers In Front, WaterfrontProperty Information
Subdivision: Robinwood Forest Source Property Type: Residential Property SubType: Single Family Residence Levels: One Property Age: 14
-
Listing Price Information
Listing Price: $498000 1031 Exchange, Cash, Conventional, VA Loan
-
Tax Information
Parcel Number: 0605b-01-055.000 Tax Year: 2026 Tax Legal Desc: 1.1 AC LOT 6 ROBINWOOD FOREST SUBD PH 8 (S 15 FT FOR COUNTY DRAINAGE EASEMENT PER INSTR #2011/5073)
-
Parking Information
Concrete, Driveway, Garage Door Opener, Garage Faces Side, Inside EntranceGarage Information
Has Garage: Yes Garage Space: 3
-
School Information
Elementary School:Junior High School: West WorthamSenior High School: -
Utility Information
Propane, Cable Available, Electricity Connected -
Location Information
How much is this property worth?
Curious about this home's true market value? Use our free Home Evaluation Tool to instantly get a personalized Comparative Market Analysis (CMA) report. Make smarter, data-driven decisions before you buy.

Nearby Home Value
| Address | Estimate | Bed | Bath | Sq. Ft | Lot Size |
|---|---|---|---|---|---|
| 4875 Plantation Road, Saucier, MS, 39574 | $200,000 | 4 | 2 | -- | |
| 22345 Blackwell Farm Road, Saucier, MS, 39574 | $550,000 | 4 | 4 | -- | |
| 24069 Bobcat Trail, Saucier, MS, 39574 | $1,055,000 | 5 | 5 | -- | |
| 12488 Yet Road, Saucier, MS, 39574 | $1,099,000 | 5 | 6 | -- | |
| 12496 Yet Road, Saucier, MS, 39574 | $759,721 | 4 | 4 | -- | |
| 15546 Broadus Road, Saucier, MS, 39574 | $65,000 | 2 | 2 | -- | |
| 25184 Clarke Road, Saucier, MS, 39574 | $250,000 | 3 | 2 | -- | |
| 18254 Robinwood East Dr.., Saucier, MS, 39574 | $583,000 | 4 | 3 | -- | |
| 19119 E Highland Drive, Saucier, MS, 39574 | $376,000 | 3 | 4 | -- | |
| 18418 Spring Hill Drive, Saucier, MS, 39574 | $303,900 | 3 | 2 | -- |
Similar Homes To 18417 Sky Lane
Nearby For Sale


Information is deemed to be reliable but not guaranteed. Copyright © 2026 MLS United, LLC.
ByOwner last updated this listing 08/20/2026 @ 05:03
More Cities with for Sale by Owner Homes
- Saucier Homes For Sale By Owner
- Perkinston Homes For Sale By Owner
- Gulfport Homes For Sale By Owner
- Ocean Springs Homes For Sale By Owner
- Long Beach Homes For Sale By Owner
- Wiggins Homes For Sale By Owner
- Pass Christian Homes For Sale By Owner
- Biloxi Homes For Sale By Owner
- Diamondhead Homes For Sale By Owner
- Vancleave Homes For Sale By Owner
- Kiln Homes For Sale By Owner
- Bay Saint Louis Homes For Sale By Owner
- Waveland Homes For Sale By Owner
- Brooklyn Homes For Sale By Owner
- Gautier Homes For Sale By Owner
- Carriere Homes For Sale By Owner
- Picayune Homes For Sale By Owner
- Purvis Homes For Sale By Owner
- Poplarville Homes For Sale By Owner
- Lucedale Homes For Sale By Owner
Homes around $498,000










Verify Your Email
Please enter the 6-digit verification code
sent to your email address.