

18155 Sherwood Court
Saucier, MS 39574

 3
3
Bed
 2
2
Bath
 0.56
0.56Acre(Lot)
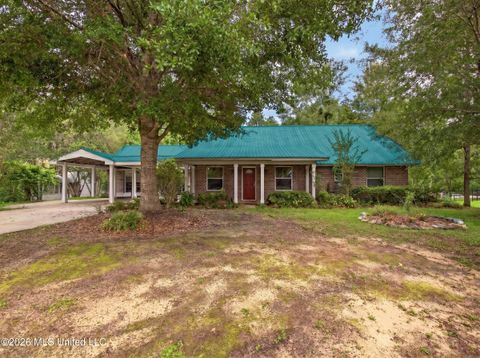
Located in the desirable Robinwood Village neighborhood in Saucier, this peaceful retreat has over half an acre with direct backyard access to a small lake perfect for kayak fishing. This well-maintained custom home features a long driveway leading to a side-entry garage and a charming brick-paved front porch. Inside, you'll find hardwood floors throughout the living areas and bedrooms, a formal dining room, and the living room centered around a gas fireplace. The kitchen is equipped with solid wood cabinets, stainless steel appliances, bar seating, and an eat-in area that flows into a bright morning room. A unique office space is conveniently located through the laundry room, which also includes a utility sink. The primary suite offers a walk-in closet and an ensuite bath with double vani

 Property Details
 Map
Map
 Map
Map
What's Nearby
Nearby Areas
 Features
-
Bedroom Information
Total beds: 3Bathroom Information
Total Baths: 2 Full Baths: 2 -
Flooring Information
Hardwood, Tile -
Roofing Information
Shingle -
Interior Features
Bar, Bookcases, Breakfast Bar, Built-in Features, Cathedral Ceiling(s), Ceiling Fan(s), Crown Molding, Double Vanity, Eat-in Kitchen, Granite Counters, Kitchen Island, Pantry, Soaking Tub, Tray Ceiling(s), Walk-In Closet(s) Roof: Shingle Appliances: Range, Built-In Range, Dishwasher, Disposal, Microwave, Refrigerator Laundry Features: Laundry Room, Sink -
Heating & Cooling
Has Heating: Yes Heating: Central, Heat Pump Has Cooling: Yes Cooling: Central Air, Heat Pump, Ceiling Fan(s) Water front: 1
-
Building Information
Year Built: 2001 Building Area Total: 2160 Construction Materials: Brick Stories: 1 Patio And Porch Features: Deck, Front Porch Private Pool: No Water front Features: Lake Front View: Water
-
Lot Information
Main Square Feet: 0.56 Acres Lot Size Acres: 0.56 Lot Size Square Feet: 24393.6 Lot Description: WaterfrontProperty Information
Subdivision: Robinwood Village Source Property Type: Residential Property SubType: Single Family Residence Levels: One Property Age: 25
-
Listing Price Information
Listing Price: $341900 Original Price: $349900 Cash, Conventional, FHA, USDA Loan, VA Loan
-
Tax Information
Parcel Number: 0705-06-013.071 Tax Year: 2025 Annual Tax: $1192 Tax Legal Desc: LOT 10 ROBINWOOD VILLAGE SUBD PH II SEC 6-6-11
-
Parking Information
Parking Total: 2 DrivewayGarage Information
Has Garage: Yes Garage Space: 2
-
School Information
Elementary School: SaucierJunior High School: HarrisonSenior High School: Harrison Central -
Utility Information
Cable Available, Propane, Cable Connected, Electricity Connected, Phone Available, Sewer Connected, Water Connected -
Location Information
How much is this property worth?
Curious about this home's true market value? Use our free Home Evaluation Tool to instantly get a personalized Comparative Market Analysis (CMA) report. Make smarter, data-driven decisions before you buy.

Nearby Home Value
| Address | Estimate | Bed | Bath | Sq. Ft | Lot Size |
|---|---|---|---|---|---|
| 17421 Willow Cove, Saucier, MS, 39574 | $308,900 | 4 | 2 | -- | |
| 96 Daniels Way, Saucier, MS, 39574 | $493,000 | 3 | 3 | -- | |
| 24069 Bobcat Trail, Saucier, MS, 39574 | $1,075,000 | 5 | 5 | -- | |
| 12488 Yet Road, Saucier, MS, 39574 | $1,099,000 | 5 | 6 | -- | |
| 12496 Yet Road, Saucier, MS, 39574 | $790,000 | 4 | 4 | -- | |
| 25184 Clarke Road, Saucier, MS, 39574 | $250,000 | 3 | 2 | -- | |
| 23127 Avery Road, Saucier, MS, 39574 | $225,000 | 4 | 2 | -- | |
| 18254 Robinwood East Dr.., Saucier, MS, 39574 | $583,000 | 4 | 3 | -- | |
| 18241 E Robinwood East .., Saucier, MS, 39574 | $480,000 | 3 | 3 | -- | |
| 19119 E Highland Drive, Saucier, MS, 39574 | $378,000 | 3 | 4 | -- |
Similar Homes To 18155 Sherwood Court
Nearby For Sale


Information is deemed to be reliable but not guaranteed. Copyright © 2026 MLS United, LLC.
ByOwner last updated this listing 07/19/2026 @ 23:56
More Cities with for Sale by Owner Homes
- Saucier Homes For Sale By Owner
- Perkinston Homes For Sale By Owner
- Gulfport Homes For Sale By Owner
- Ocean Springs Homes For Sale By Owner
- Long Beach Homes For Sale By Owner
- Wiggins Homes For Sale By Owner
- Pass Christian Homes For Sale By Owner
- Biloxi Homes For Sale By Owner
- Diamondhead Homes For Sale By Owner
- Vancleave Homes For Sale By Owner
- Kiln Homes For Sale By Owner
- Bay Saint Louis Homes For Sale By Owner
- Waveland Homes For Sale By Owner
- Brooklyn Homes For Sale By Owner
- Gautier Homes For Sale By Owner
- Carriere Homes For Sale By Owner
- Picayune Homes For Sale By Owner
- Purvis Homes For Sale By Owner
- Poplarville Homes For Sale By Owner
- Lucedale Homes For Sale By Owner
Homes around $341,900








Verify Your Email
Please enter the 6-digit verification code
sent to your email address.