

17421 Willow Cove
Saucier, MS 39574

 4
4
Bed
 2
2
Bath
 0.39
0.39Acre(Lot)
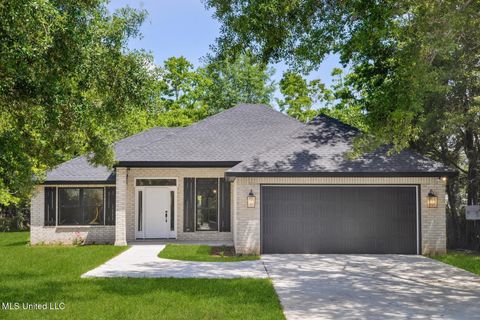
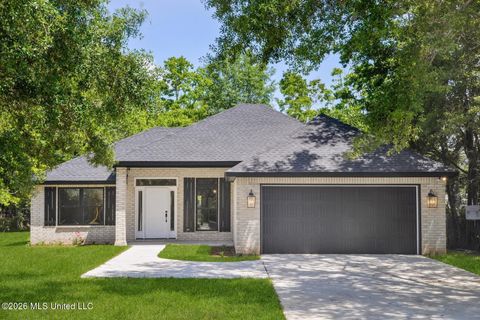
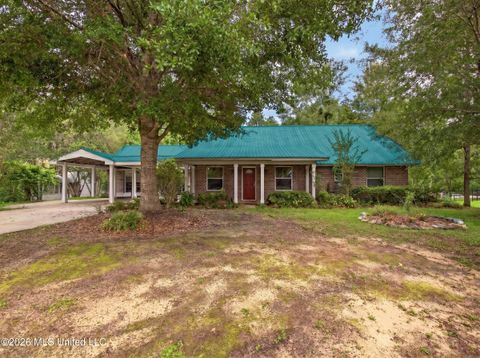
Welcome to 17421 Willow Cove in our The Village at Spring Hill community in Saucier, Mississippi. The Delray is a beautiful 4-bedroom, 2-bathroom home with a 2-car garage offering 2,047 square feet of enjoyable living space. As you walk into the home you are greeted with two bedrooms that share one full bathroom. Across the foyer is the laundry room and an additional bedroom. The Delray has a fabulous open kitchen, featuring a walk-in pantry and large island perfectly suited for bar-dining. The kitchen overlooks the dining and living room areas leading outside to a large, covered porch for an extended living and entertaining space. The spacious primary bedroom, located at the back of the home for privacy, offers natural light from large windows creating an inviting, spacious retreat. Th

 Property Details
 Map
Map
 Map
Map
 Features
-
Bedroom Information
Total beds: 4Bathroom Information
Total Baths: 2 Full Baths: 2 -
Flooring Information
Vinyl -
Roofing Information
Shingle -
Interior Features
His and Hers Closets, Kitchen Island, Open Floorplan, Smart Home, Smart Thermostat Roof: Shingle Appliances: Dishwasher, Disposal, Electric Range, Electric Water Heater, ENERGY STAR Qualified Appliances, Microwave, Plumbed For Ice Maker Window Features: Low Emissivity Windows, ENERGY STAR Qualified Windows -
Heating & Cooling
Has Heating: Yes Heating: Central, Electric, ENERGY STAR Qualified Equipment, Heat Pump Has Cooling: Yes Cooling: Central Air, Electric, ENERGY STAR Qualified Equipment
-
Building Information
Year Built: 2026 Building Area Total: 2047 Construction Materials: Brick, HardiPlank Type Stories: 1 Private Pool: No Association Fee Frequency: Annually -
Exterior Features
Exterior Features: Lighting
-
Lot Information
Main Square Feet: 0.39 Acres Lot Size Acres: 0.39 Lot Size Square Feet: 16988.4 Lot Description: Cul-De-SacProperty Information
Subdivision: The Village at Spring Hill Source Property Type: Residential Property SubType: Single Family Residence Levels: One Property Age: 0
-
Listing Price Information
Listing Price: $308900 Cash, Conventional, FHA, VA Loan
-
Tax Information
Parcel Number: Unassigned Tax Year: 2025 Annual Tax: $300 Tax Legal Desc: The Village at Springhill Subdivison, Phase 1, Lot 60
-
Parking Information
Attached, GarageGarage Information
Has Garage: Yes Has Attached Garage: Yes Garage Space: 2Homeowners Association InformationHas Association: Yes HOA: $440.00
-
School Information
Elementary School: West WorthamJunior High School: West WorthamSenior High School: Harrison Central -
Utility Information
Electricity Available, Sewer Connected -
Location Information
Direction: From Interstate-10 take exit 34B. Travel North on Hwy 49 for 8.9 miles. Turn left onto Wortham Road. In 0.8 miles turn right on Spring Hill Drive. WaterSource: Public
How much is this property worth?
Curious about this home's true market value? Use our free Home Evaluation Tool to instantly get a personalized Comparative Market Analysis (CMA) report. Make smarter, data-driven decisions before you buy.

Nearby Home Value
| Address | Estimate | Bed | Bath | Sq. Ft | Lot Size |
|---|---|---|---|---|---|
| 96 Daniels Way, Saucier, MS, 39574 | $493,000 | 3 | 3 | -- | |
| 24069 Bobcat Trail, Saucier, MS, 39574 | $1,075,000 | 5 | 5 | -- | |
| 12488 Yet Road, Saucier, MS, 39574 | $1,099,000 | 5 | 6 | -- | |
| 12496 Yet Road, Saucier, MS, 39574 | $790,000 | 4 | 4 | -- | |
| 25184 Clarke Road, Saucier, MS, 39574 | $250,000 | 3 | 2 | -- | |
| 23127 Avery Road, Saucier, MS, 39574 | $225,000 | 4 | 2 | -- | |
| 18254 Robinwood East Dr.., Saucier, MS, 39574 | $583,000 | 4 | 3 | -- | |
| 18241 E Robinwood East .., Saucier, MS, 39574 | $480,000 | 3 | 3 | -- | |
| 19119 E Highland Drive, Saucier, MS, 39574 | $378,000 | 3 | 4 | -- | |
| 18418 Spring Hill Drive, Saucier, MS, 39574 | $298,900 | 3 | 2 | -- |
Similar Homes To 17421 Willow Cove
Nearby For Sale


Information is deemed to be reliable but not guaranteed. Copyright © 2026 MLS United, LLC.
ByOwner last updated this listing 07/18/2026 @ 05:39
More Cities with for Sale by Owner Homes
- Saucier Homes For Sale By Owner
- Perkinston Homes For Sale By Owner
- Gulfport Homes For Sale By Owner
- Ocean Springs Homes For Sale By Owner
- Long Beach Homes For Sale By Owner
- Wiggins Homes For Sale By Owner
- Pass Christian Homes For Sale By Owner
- Biloxi Homes For Sale By Owner
- Diamondhead Homes For Sale By Owner
- Vancleave Homes For Sale By Owner
- Kiln Homes For Sale By Owner
- Bay Saint Louis Homes For Sale By Owner
- Waveland Homes For Sale By Owner
- Brooklyn Homes For Sale By Owner
- Gautier Homes For Sale By Owner
- Carriere Homes For Sale By Owner
- Picayune Homes For Sale By Owner
- Purvis Homes For Sale By Owner
- Poplarville Homes For Sale By Owner
- Lucedale Homes For Sale By Owner
Homes around $308,900







Verify Your Email
Please enter the 6-digit verification code
sent to your email address.